
Sold!
$600,000
3
Beds
2/1
Baths
2,404
Living Area
-
Property Description
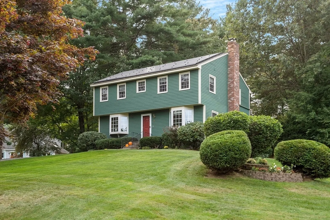
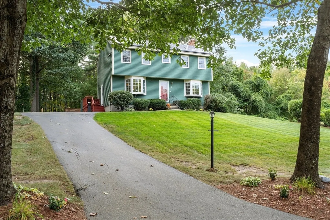
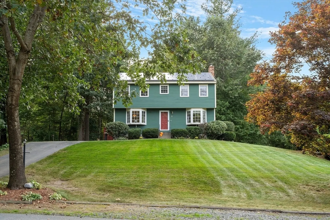
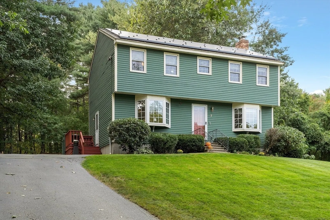
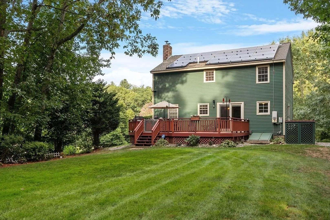
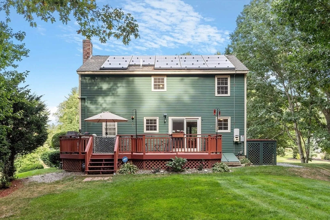
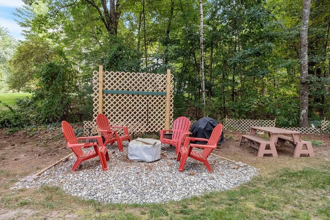
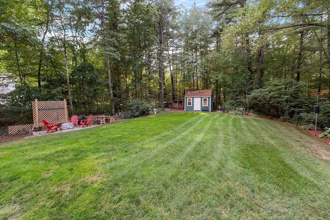
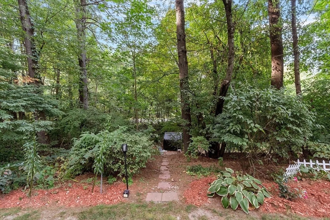
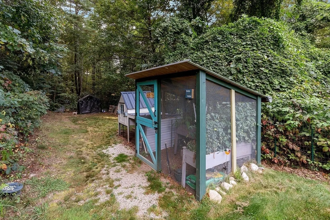
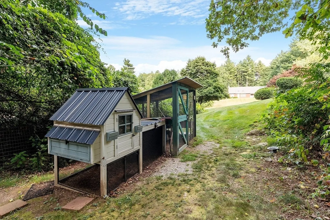
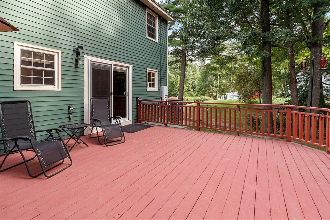
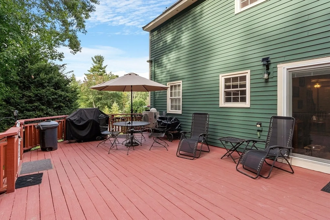
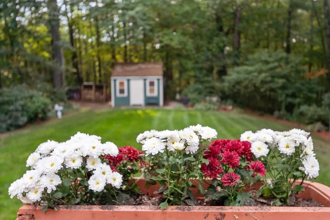
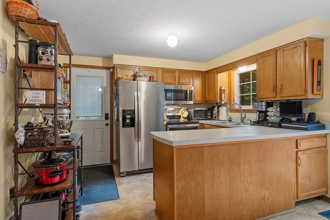
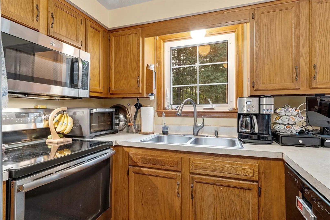
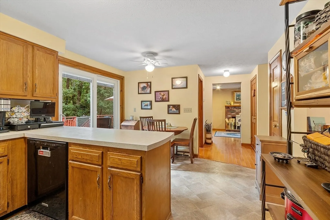
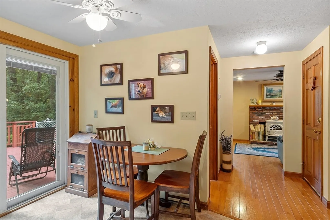
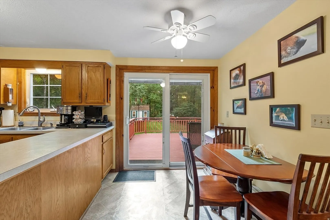
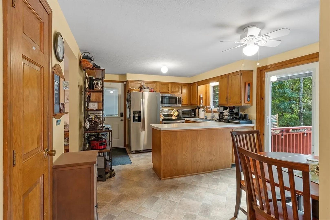
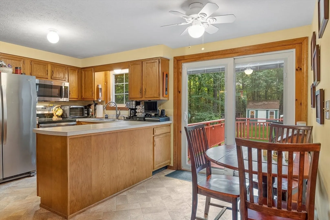
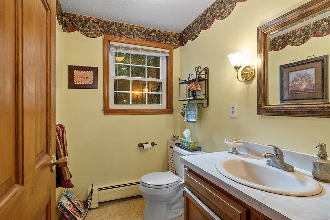
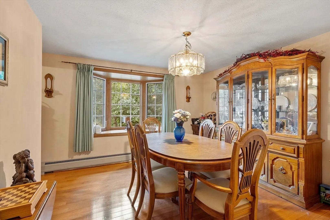
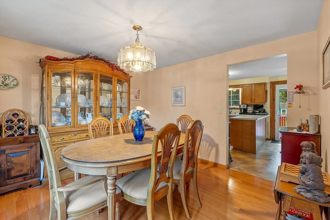
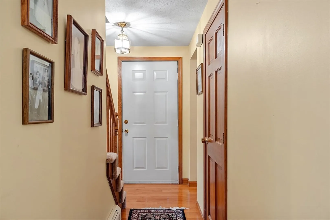
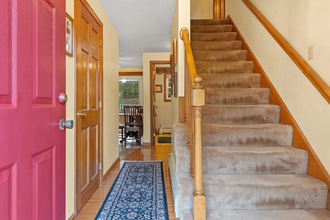
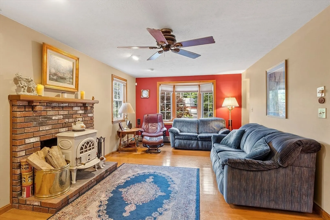
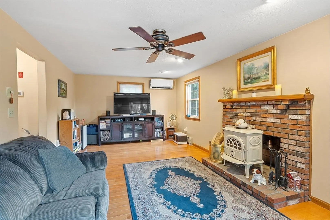
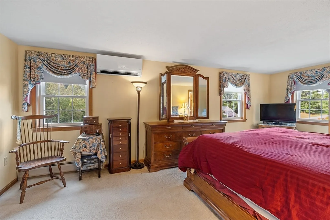
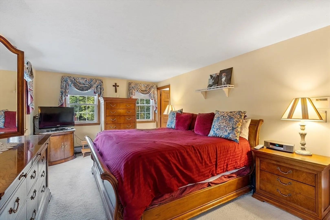
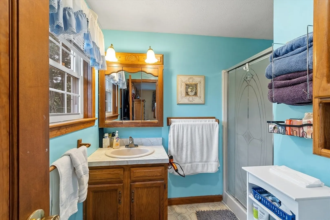
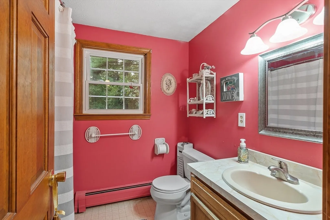
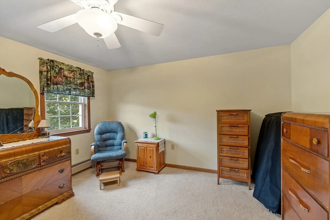
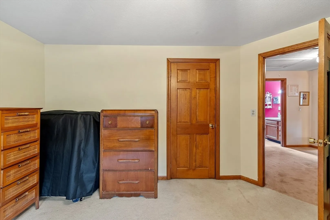
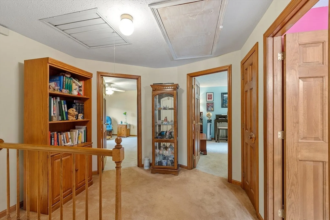
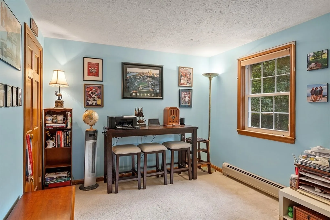
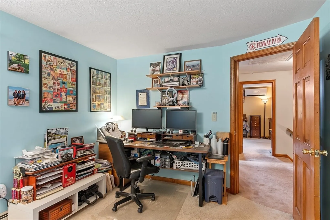
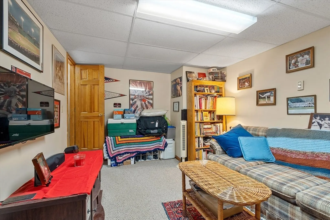
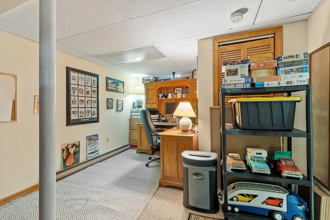
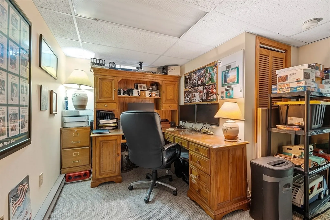
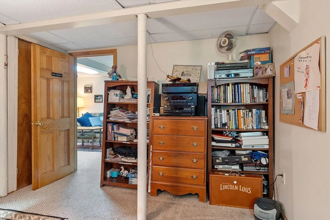
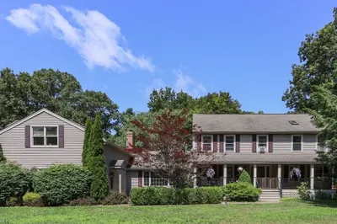
Located in one of the nicest neighborhoods in Londonderry, this home will check all of your boxes! This one owner home has been meticulously cared for and loved and is ready for new owners. This property sits on a prime one acre lot with mature landscaping, and privacy galore in a desirable cul-de-sac neighborhood. The expansive, recently painted back deck overlooks a flat backyard with shed, fire pit, and a tucked away chicken coop if you so desire. On the main floor, you will find a light and bright front to back living room with wood burning fireplace, a welcoming kitchen with eat-in area, dining room and a half bathroom. Upstairs you will find a spacious primary bedroom with bath as well as two additional bedrooms and full bathroom. The basement offers space for an office, playroom or flex space. Upgrades including Fujitsu Mini-split cooling system with heat pumps, updated roof and heating system, solar, water softener and PFOA filtration system. Quick commute to Massachusetts!
-
Highlights
- Acres: 1
- Heating: Heat Pump, Oil, Wood, Ductless
- Property Class: Residential
- Style: Colonial, Garrison
- Year Built: 1986
- Cooling: Ductless, Whole House Fan
- Parking Spots: 6
- Property Type: Single Family Residence
- Total Rooms: 6
- Status: Closed
-
Additional Details
- Appliances: Water Heater, Dishwasher, Microwave, Refrigerator
- Construction: Frame
- Exterior Features: Deck - Wood
- Flooring: Carpet, Hardwood, Vinyl / VCT
- Interior Features: Home Office
- Road Frontage Type: Public
- Year Built Details: Actual
- Zoning: Res
- Basement: Partially Finished, Bulkhead
- Exclusions: Breeo Fire Pit Doesn't Convey.
- Fireplaces: 1
- Foundation: Concrete Perimeter
- Lot Features: Corner Lot, Wooded
- Roof: Asphalt/Composition Shingles
- Year Built Source: Public Records
-
Amenities
- Parking Features: Paved Drive, Paved
-
Utilities
- Electric: Circuit Breakers
- Water Source: Private
- Sewer: Private Sewer
-
Fees / Taxes
- Assessed Value: $506,900
- Taxes: $7,932
- Tax Year: 2023
Similar Listings
Sold
40 Photos
Sold
32 Photos
Sold
34 Photos
Sold
29 Photos
Content © 2026 MLS Property Information Network, Inc. The information in this listing was gathered from third party resources including the seller and public records.
Listing information provided courtesy of Keller Williams Gateway Realty.
MLS Property Information Network, Inc. and its subscribers disclaim any and all representations or warranties as to the accuracy of this information.
