
Sold!
$640,000
3
Beds
2
Baths
3,038
Living Area
-
Property Description
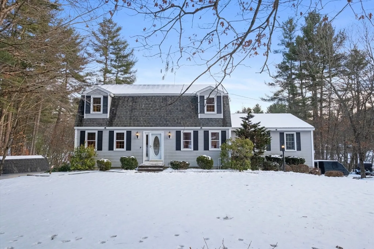
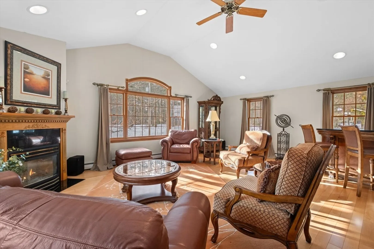
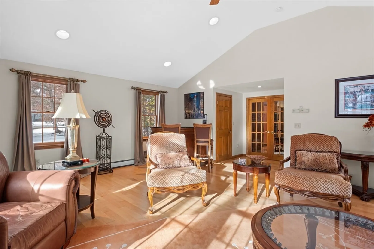
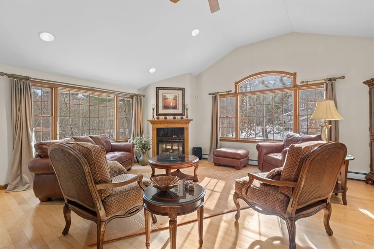
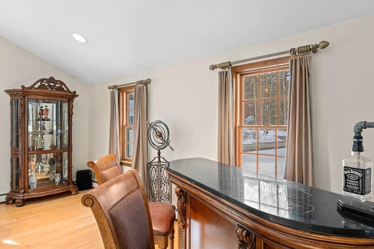
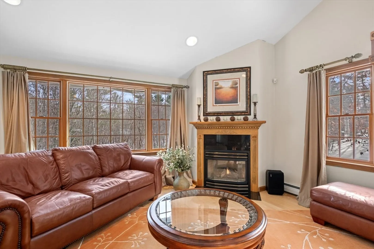
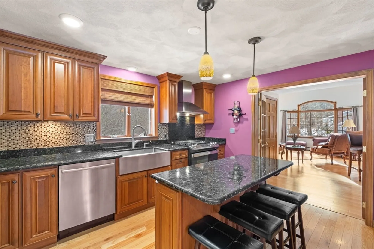
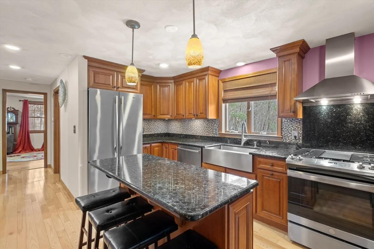
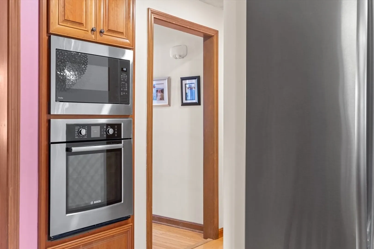
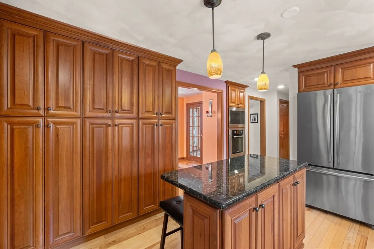
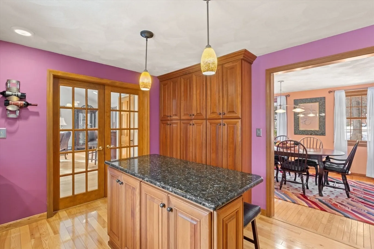
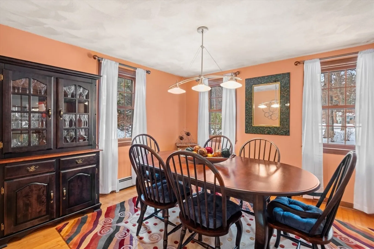
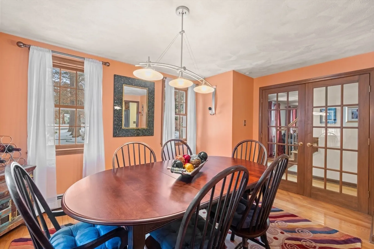
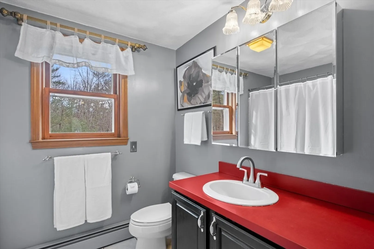
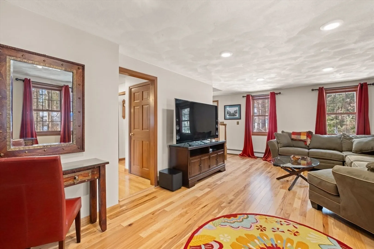
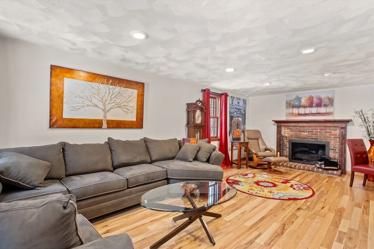
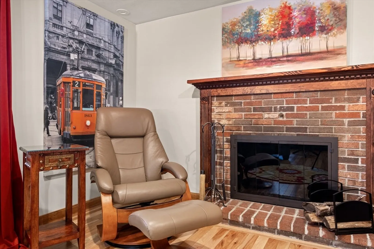
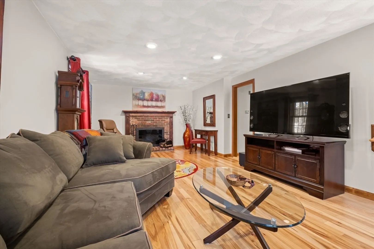
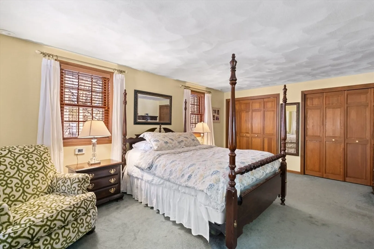
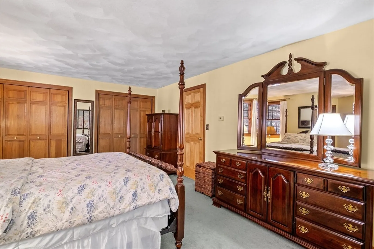
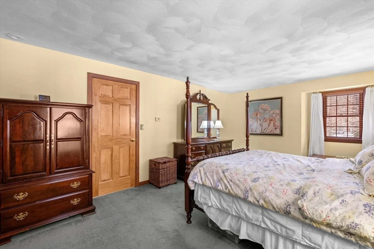
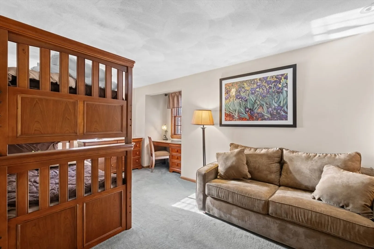
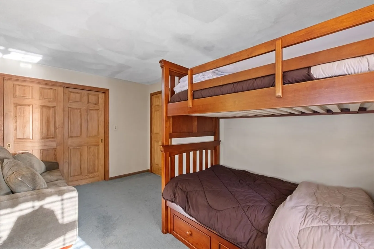
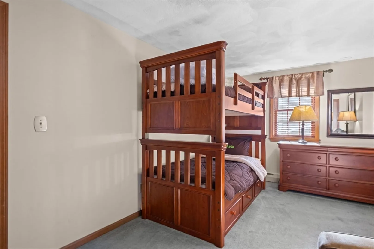
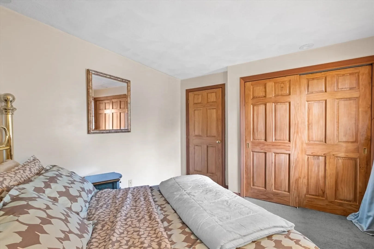
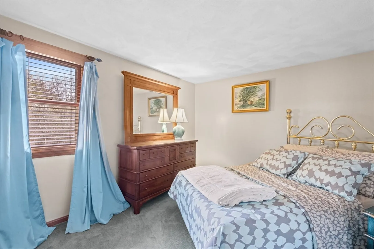
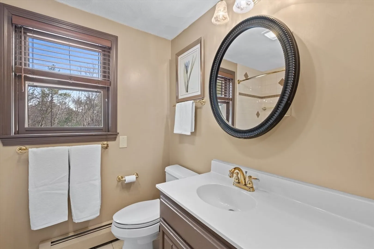
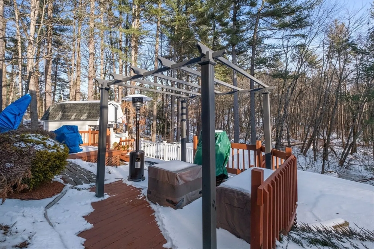
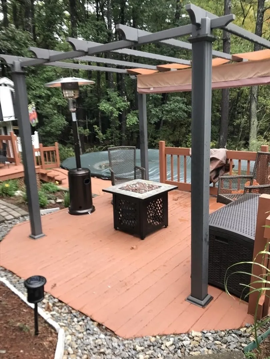
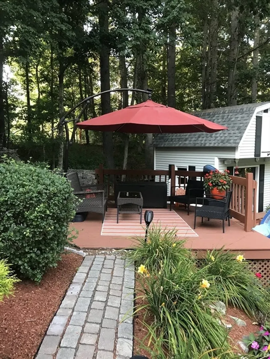
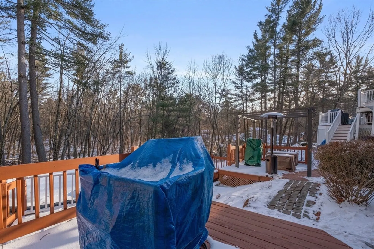
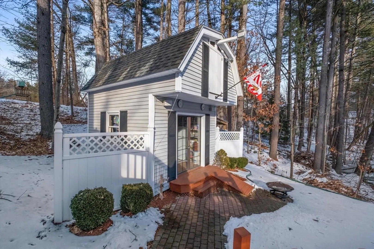
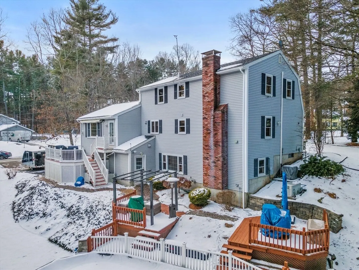
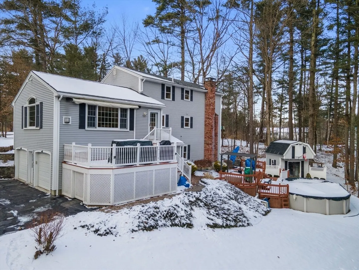
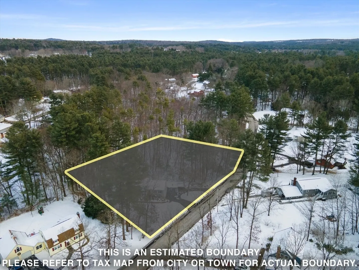
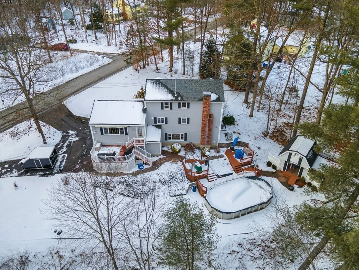
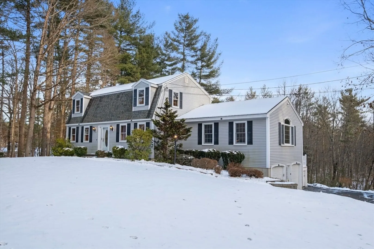
This beautiful, meticulous 3 bedroom gambrel colonial is on the market for the very first time ever! Nestled in a wonderful South Londonderry neighborhood on a corner lot, its curb appeal is striking and the backyard is an entertainer's paradise. The backyard abuts conservation land & is super private and complete w/ three separate decks, giant above ground pool, 2 story shed/barn &extensive hardscaping. Step inside the first floor & find hardwood everywhere! A large front to back living rm w/ wood fireplace awaits you. A beautifully updated granite kitchen w/ cherry cabinets, stainless steel appliances & a kitchen island is the heart of the home. Step thru the kitchen and into the best part of this very well kept home -a gorgeous oversized vaulted ceiling great room w/ toasty gas fireplace, tons of recessed lights, giant oversized windows & a deck w/ a Sunsetter awning that gives perfect shade coverage. Highest and best offers due, Monday, January 29th by 5pm.
-
Highlights
- Acres: 1
- Heating: Forced Air, Heat Pump
- Property Class: Residential
- Style: Colonial
- Year Built: 1985
- Cooling: Central Air, Heat Pump
- Parking Spots: 6
- Property Type: Single Family Residence
- Total Rooms: 8
- Status: Closed
-
Additional Details
- Appliances: Gas Water Heater, Range, Oven, Microwave, Refrigerator, Washer, Dryer
- Construction: Frame
- Fireplaces: 2
- Foundation: Concrete Perimeter
- Lot Features: Wooded, Cleared, Level, Sloped
- SqFt Source: Public Record
- Year Built Source: Public Records
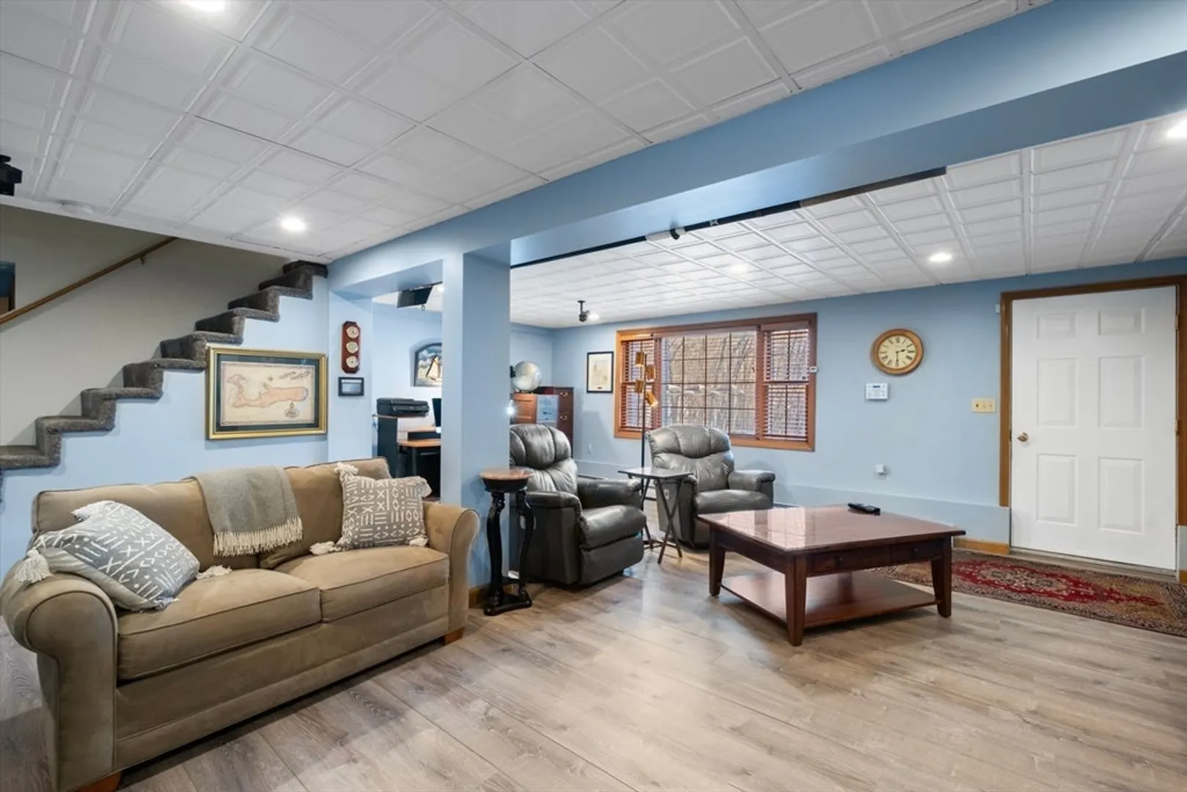
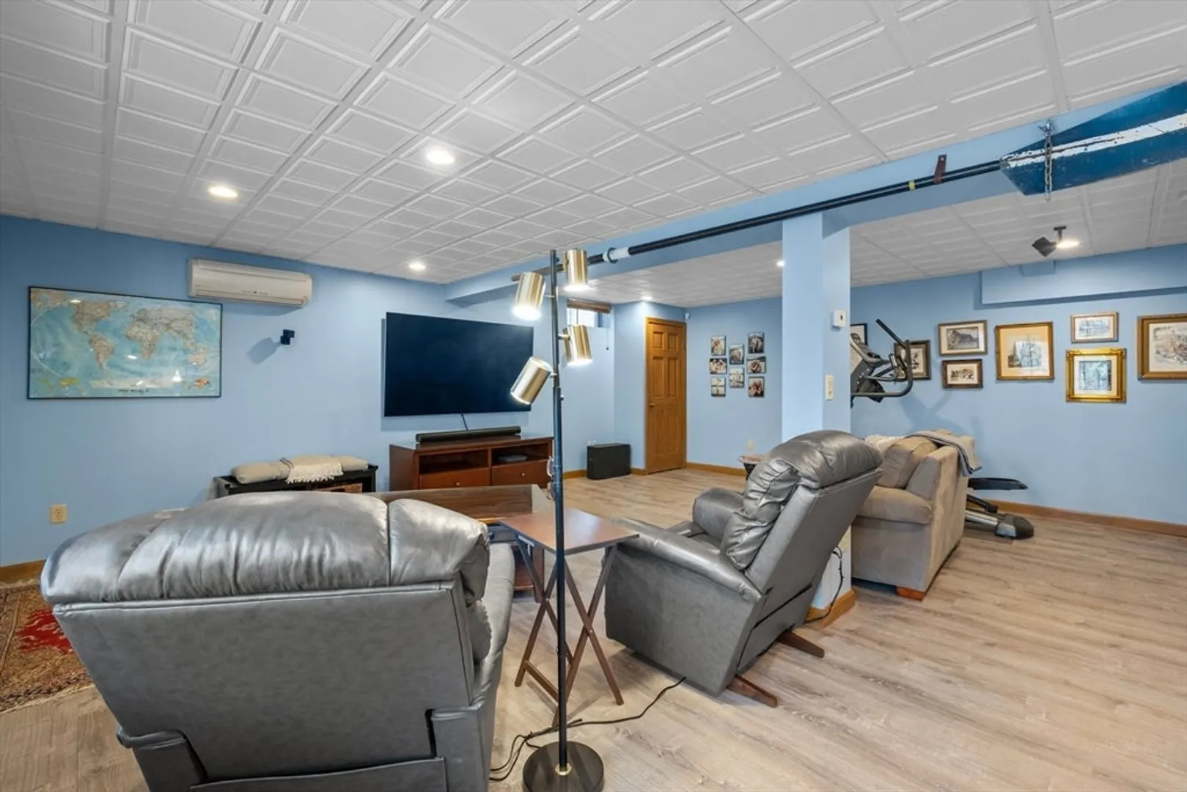
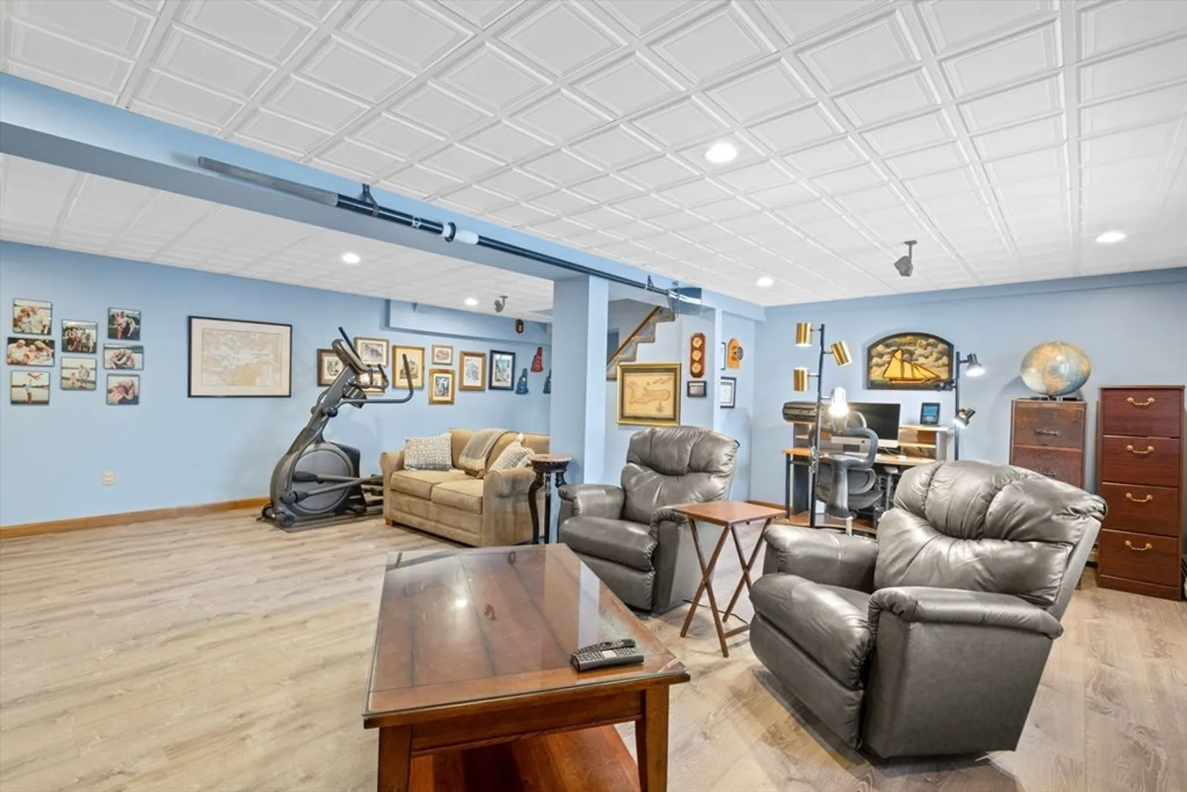
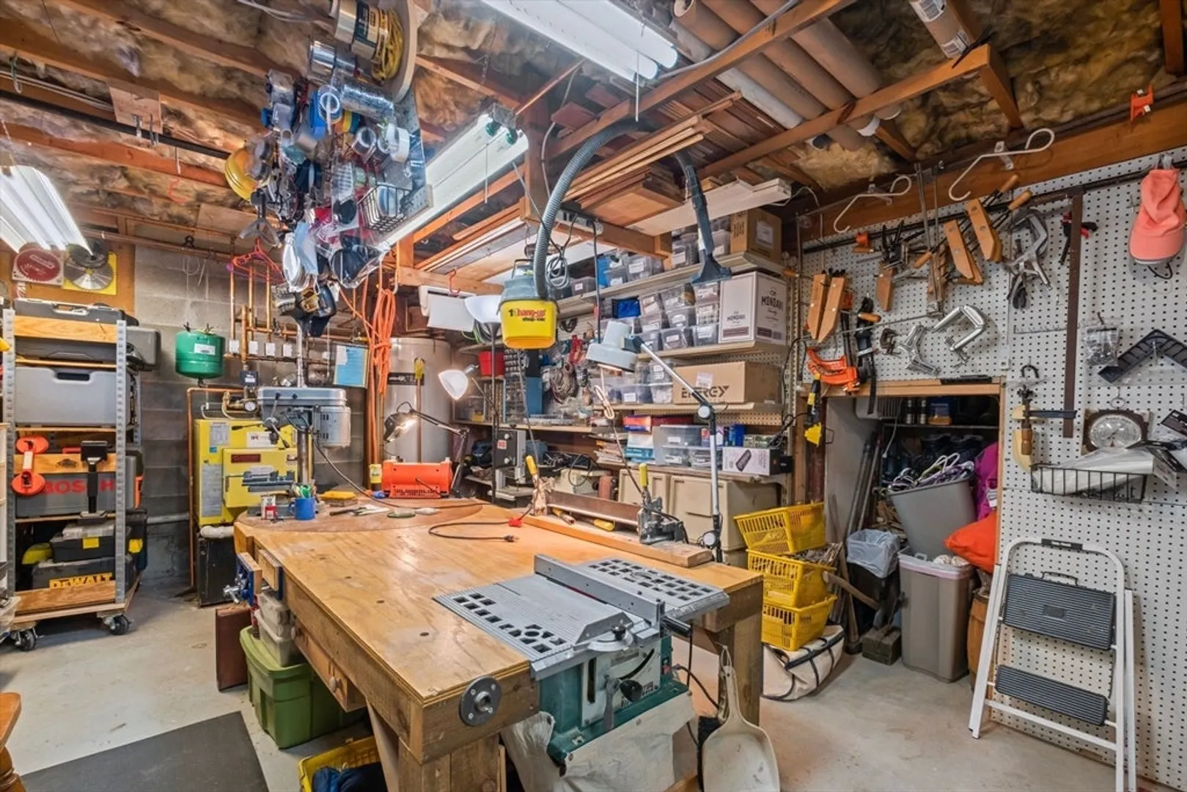
- Basement: Full, Finished, Walk-Out Access
- Exterior Features: Deck, Deck - Wood, Deck - Composite, Patio
- Flooring: Tile, Vinyl, Carpet, Hardwood
- Interior Features: Bonus Room
- Roof: Shingle
- Year Built Details: Actual
- Zoning: Ar-1
-
Amenities
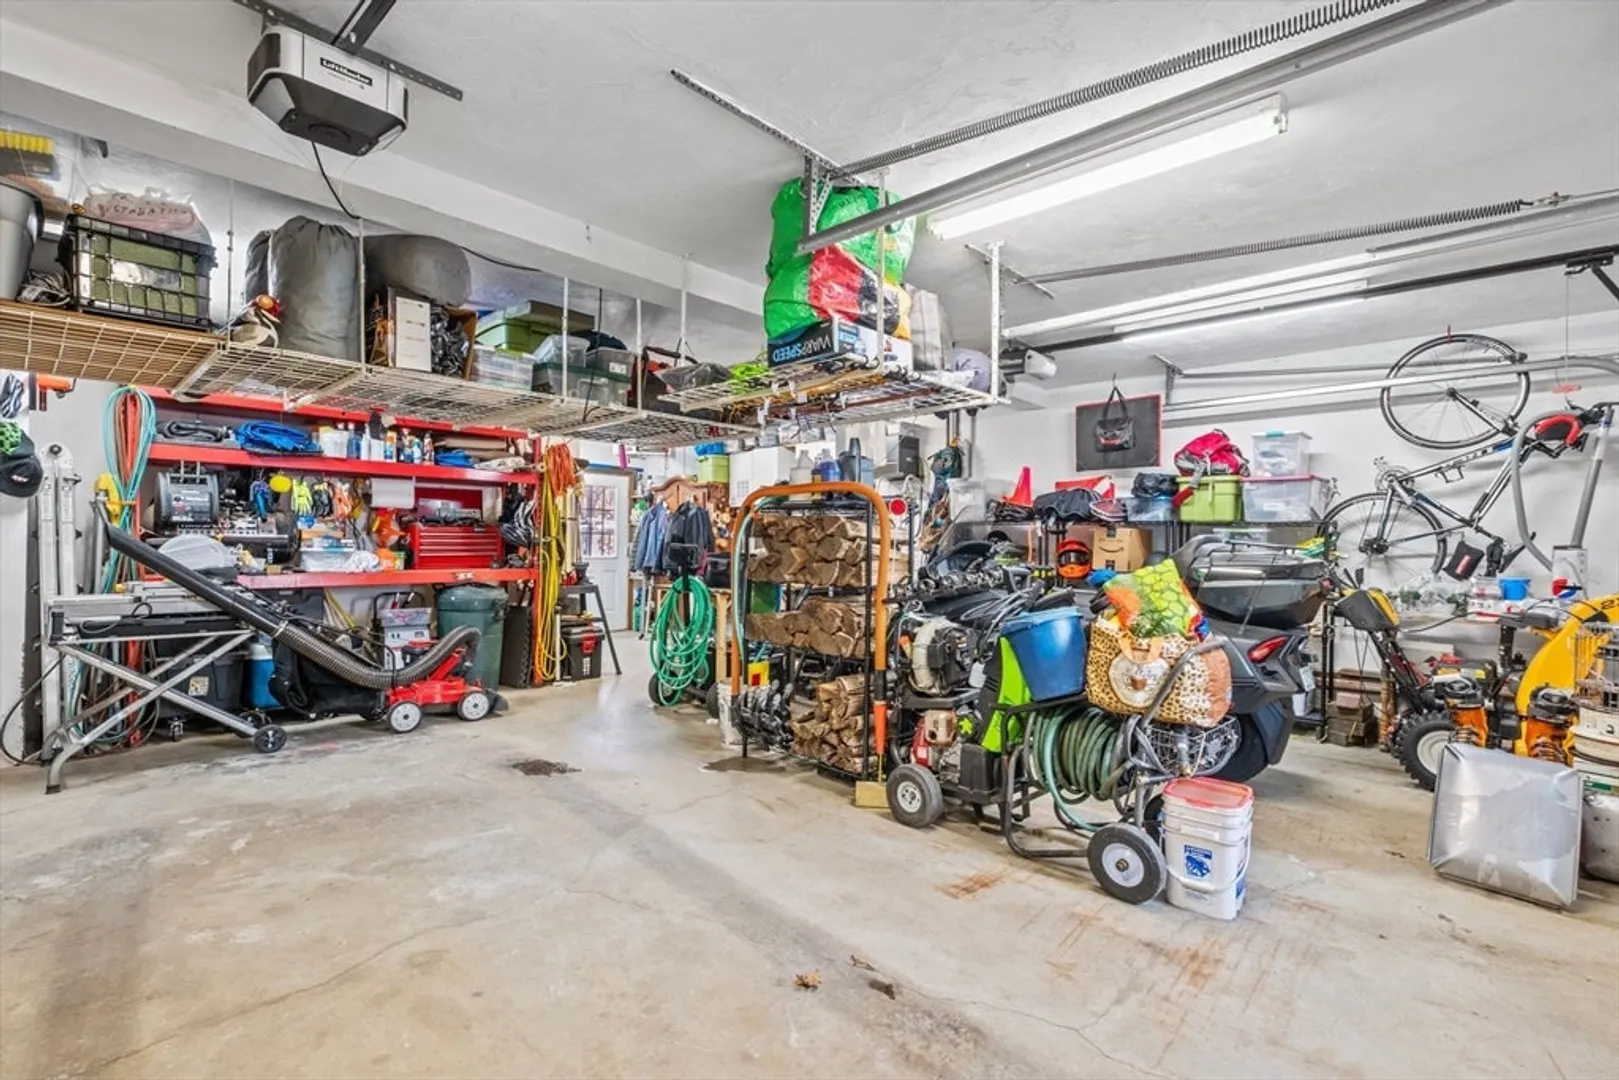
- Covered Parking Spaces: 2
- Parking Features: Under
-
Utilities
- Electric: Circuit Breakers, 200+ Amp Service
- Water Source: Private
- Sewer: Private Sewer
-
Fees / Taxes
- Assessed Value: $532,300
- Taxes: $9,180
- Tax Year: 2023
Similar Listings
Sold
30 Photos
Sold
37 Photos
Sold
42 Photos
Sold
37 Photos
Content © 2026 MLS Property Information Network, Inc. The information in this listing was gathered from third party resources including the seller and public records.
Listing information provided courtesy of Keller Williams Realty - Londonderry.
MLS Property Information Network, Inc. and its subscribers disclaim any and all representations or warranties as to the accuracy of this information.
