
Sold!
$999,000
3
Beds
2
Baths
1,768
Living Area
-
Property Description
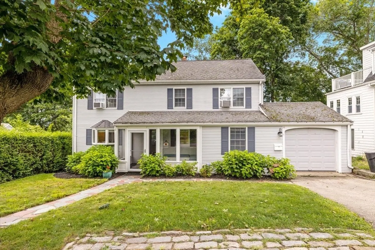
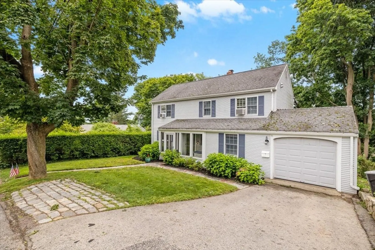
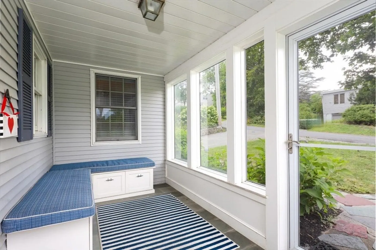
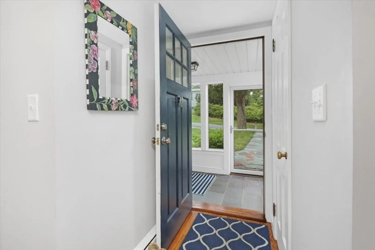
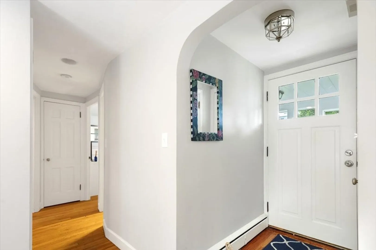
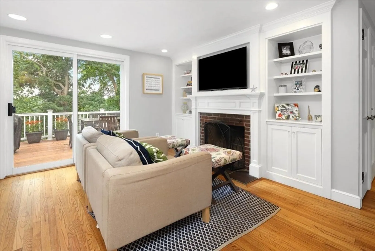
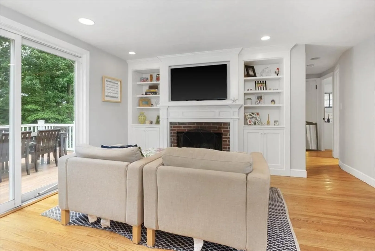
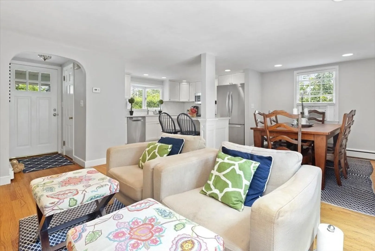
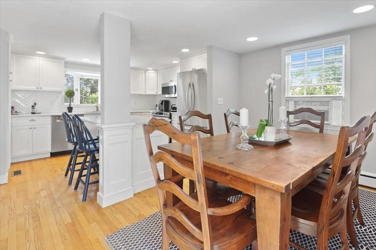
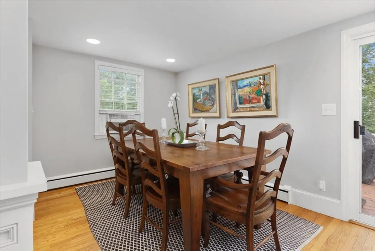
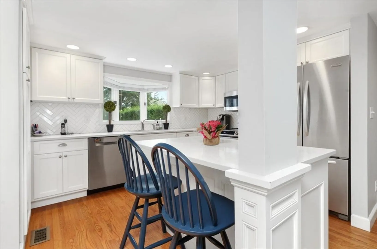
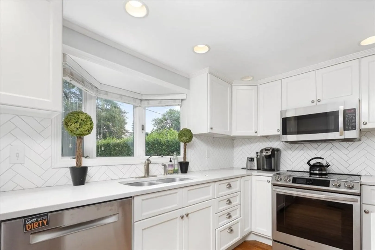
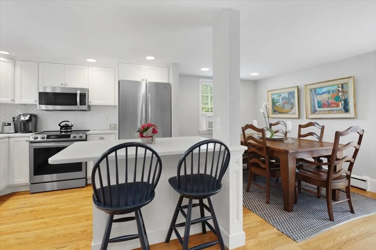
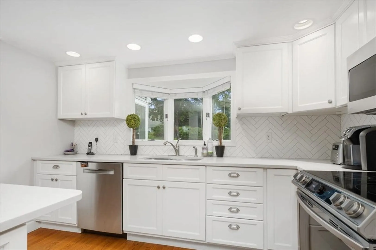
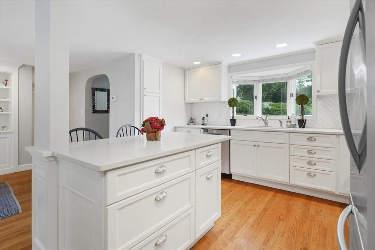
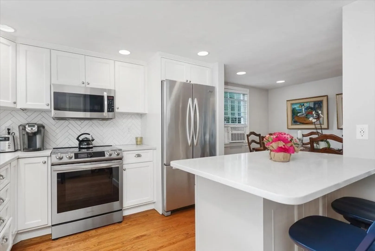
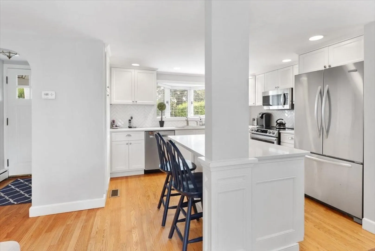
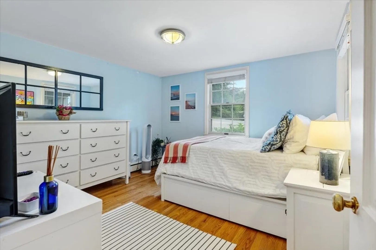
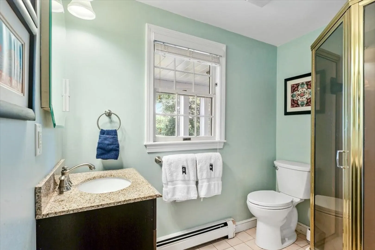
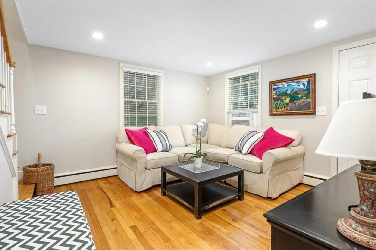
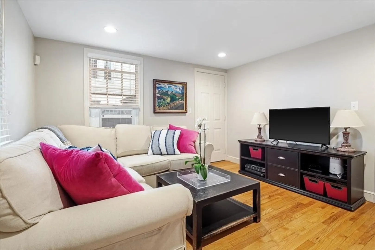
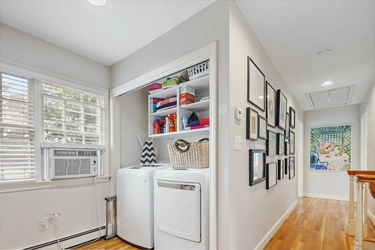
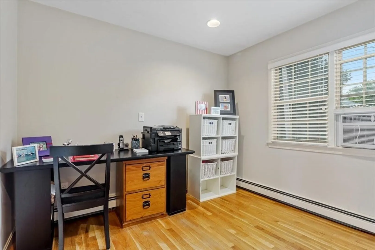
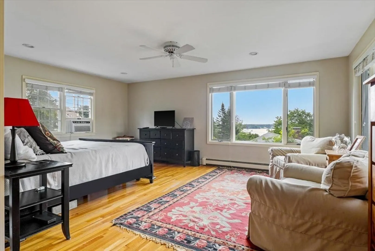
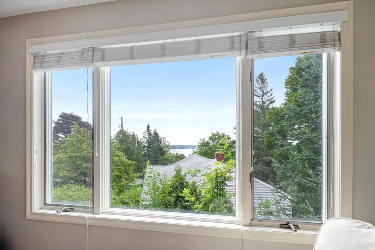
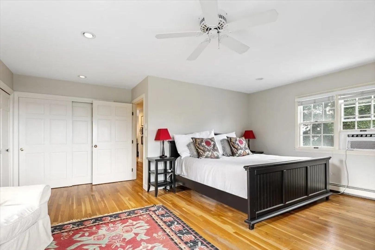
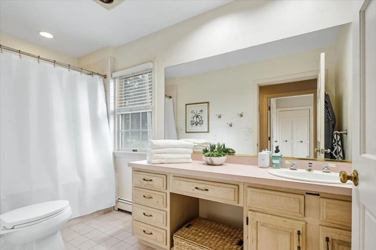
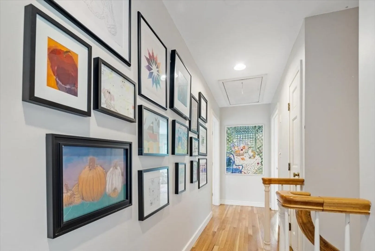
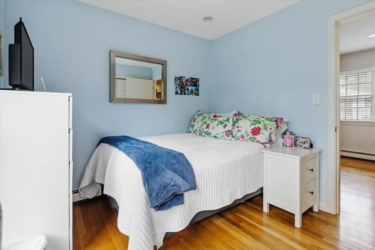
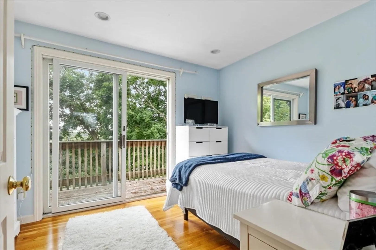
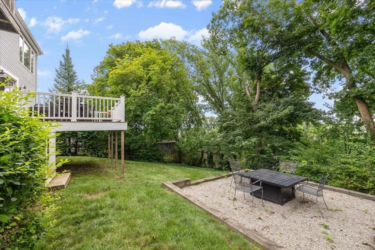
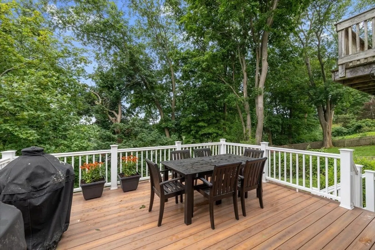
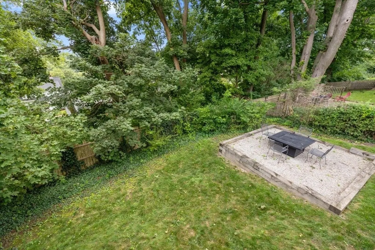
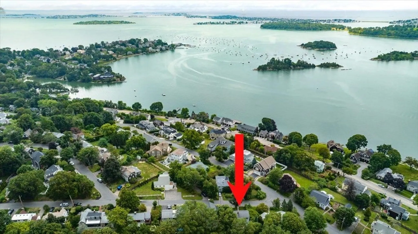
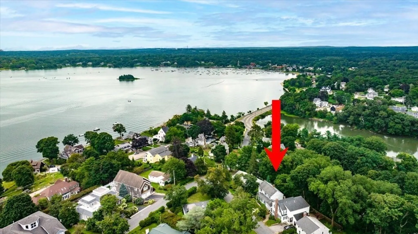
Crow Point Charmer! This beautiful light filled Colonial is located in one Hingham's most desirable neighborhoods. 4 Rice Road is an open concept home featuring an updated kitchen with a large center island with custom cabinets, a cozy living room with a fireplace & built-ins and a dining room that opens up to a large deck for entertaining! Do not miss the mudroom (with radiant heat), the family room and a bedroom all on the 1st floor! The 2nd floor has a HUGE primary bedroom with a water view, an oversized walk-in closet, another bedroom, laundry and an office! The walk-out basement is a large unfinished space that offers 800sq feet of future expansion. Enjoy the outdoors with the lovely yard and fire-pit area. Updates include kitchen, deck, heating system, newer oil tank, mudroom and more! Centrally located and convenient to all that Hingham has to offer.
-
Highlights
- Cooling: Window Unit(s)
- Parking Spots: 2
- Property Type: Single Family Residence
- Total Rooms: 6
- Status: Closed
- Heating: Baseboard
- Property Class: Residential
- Style: Colonial
- Year Built: 1950
-
Additional Details
- Appliances: Refrigerator
- Construction: Frame
- Fireplaces: 1
- Foundation: Concrete Perimeter
- Lot Features: Gentle Sloping
- Year Built Details: Actual
- Zoning: Res
- Basement: Full, Walk-Out Access, Unfinished
- Exterior Features: Deck - Composite
- Flooring: Hardwood, Flooring - Stone/Ceramic Tile, Flooring - Hardwood
- Interior Features: Recessed Lighting, Mud Room, Office
- Roof: Shingle
- Year Built Source: Public Records
-
Amenities
- Covered Parking Spaces: 1
- Waterfront Features: Beach Front, 1/10 to 3/10 To Beach
- Parking Features: Attached
-
Utilities
- Electric: 220 Volts
- Water Source: Public
- Sewer: Public Sewer
-
Fees / Taxes
- Assessed Value: $782,200
- Compensation Based On: Gross/Full Sale Price
- Taxes: $7,822
- Buyer Agent Compensation: 2.5%
- Tax Year: 2023
Similar Listings
Sold
37 Photos
Sold
34 Photos
Sold
34 Photos
Sold
41 Photos
Content © 2026 MLS Property Information Network, Inc. The information in this listing was gathered from third party resources including the seller and public records.
Listing information provided courtesy of Elevated Realty, LLC.
MLS Property Information Network, Inc. and its subscribers disclaim any and all representations or warranties as to the accuracy of this information.
