
Sold!
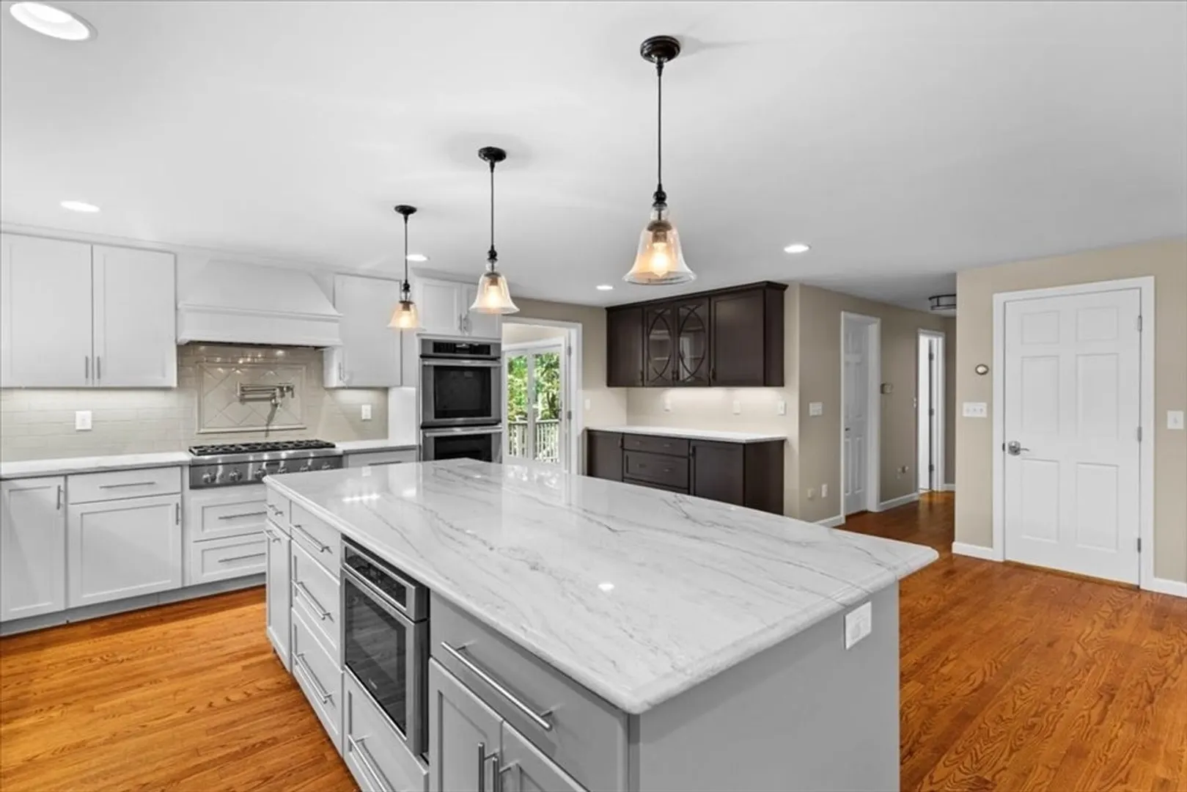
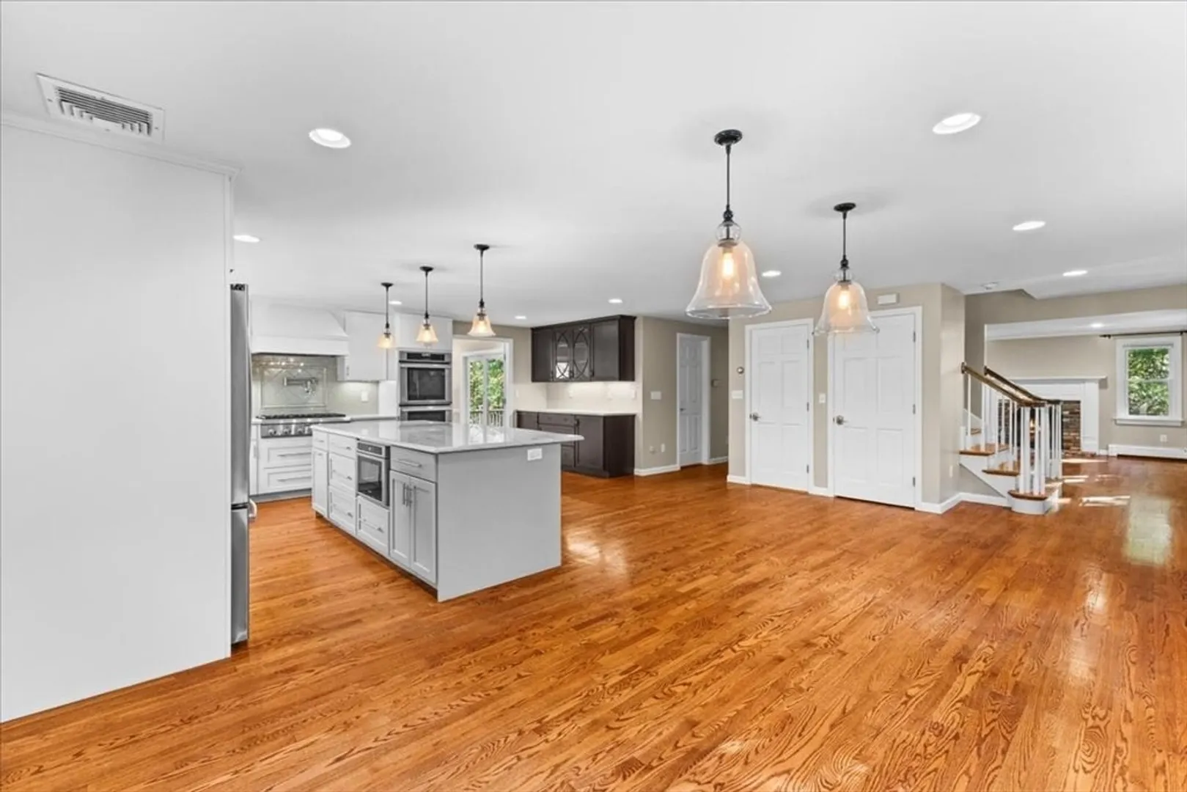
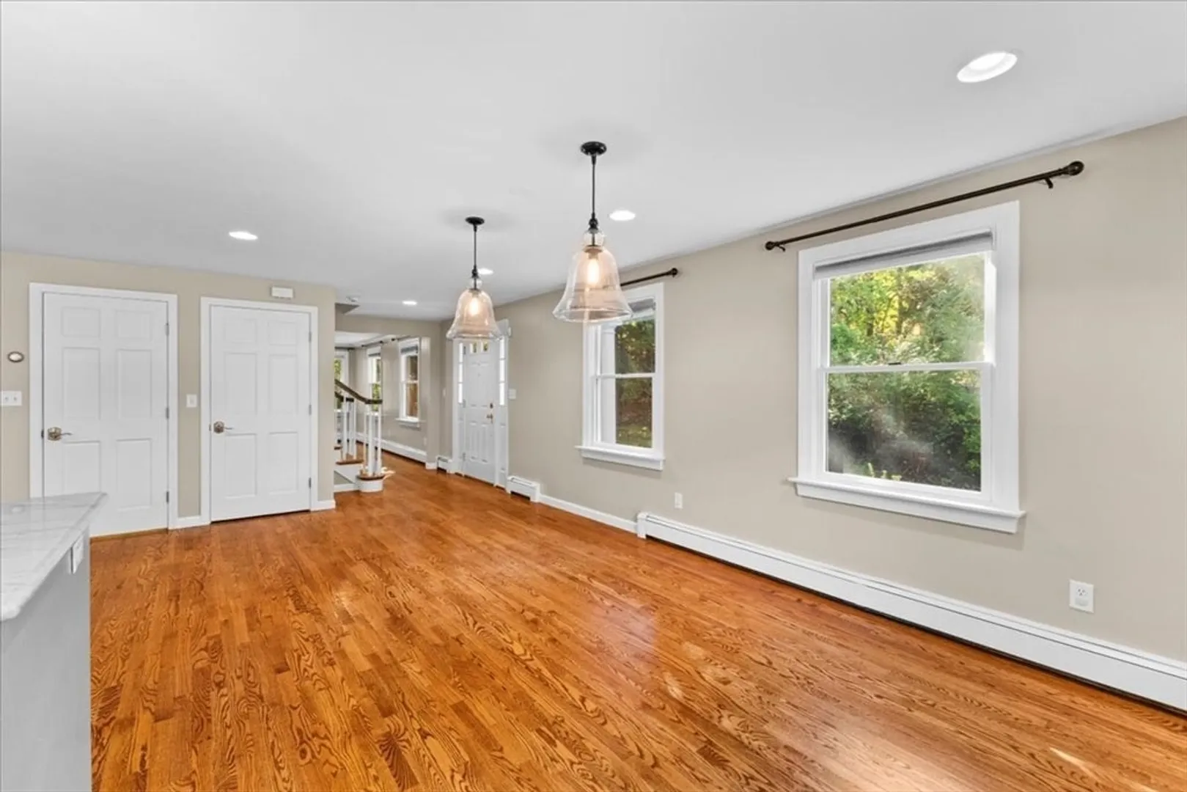
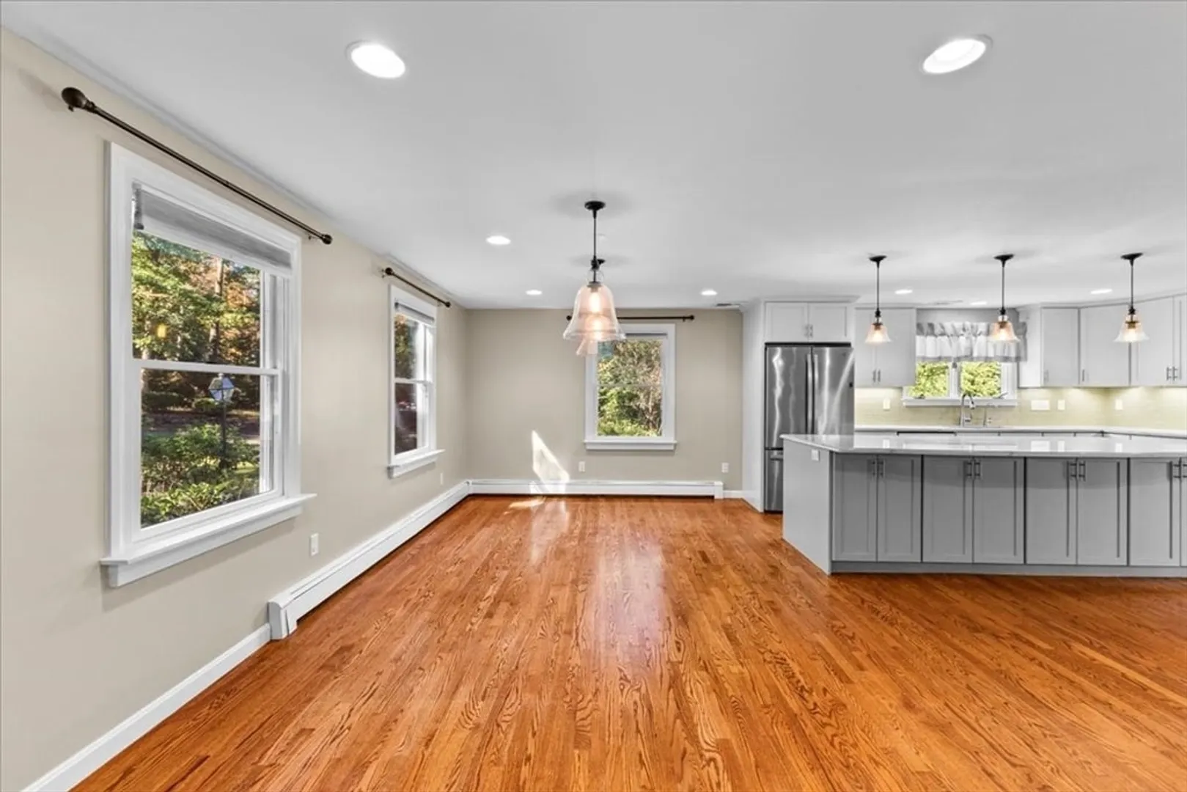
$1,215,000
4
Beds
2/1
Baths
2,652
Living Area
-
Property Description
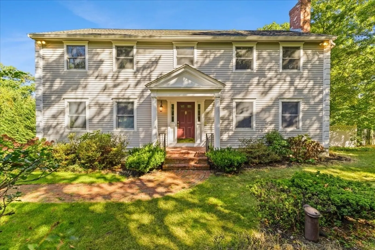
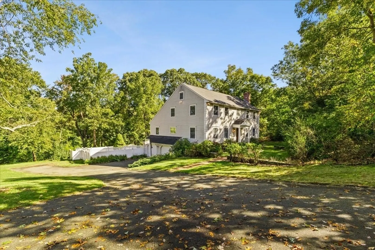
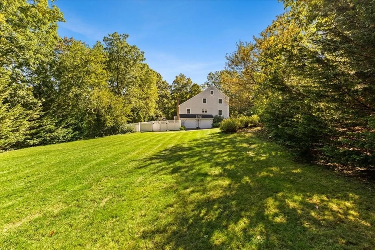
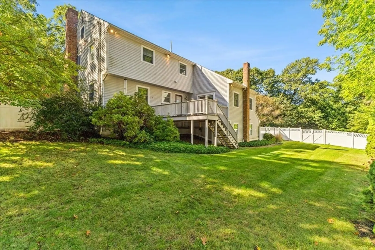
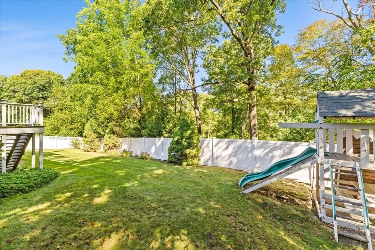
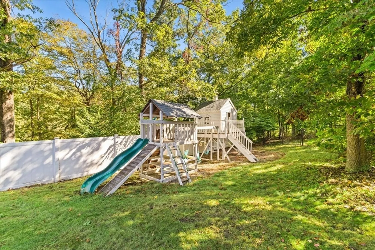
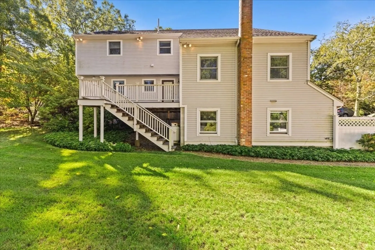
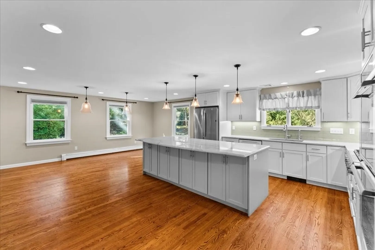
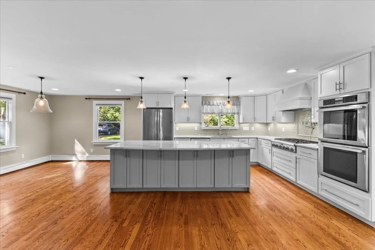
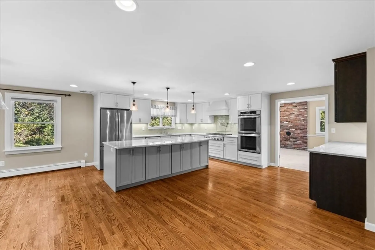
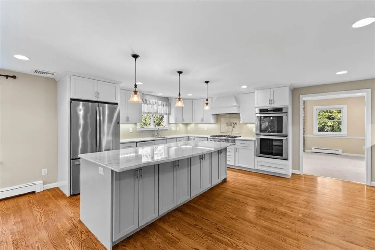
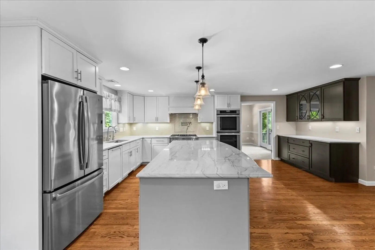
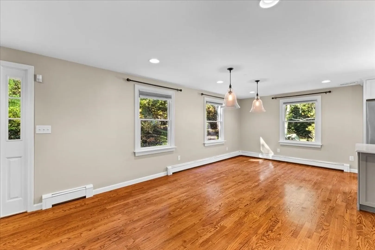
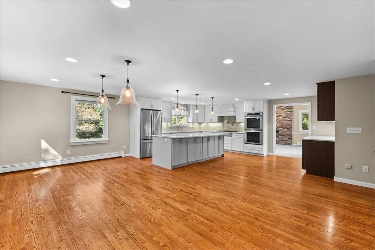
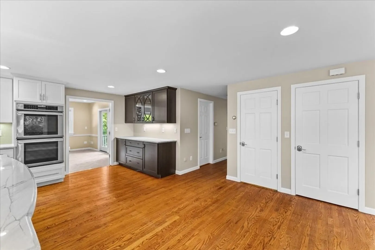
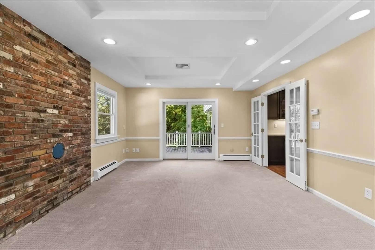
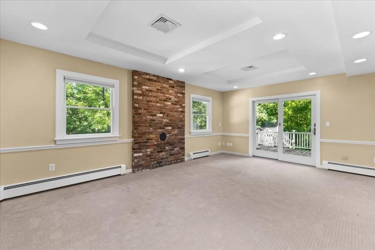
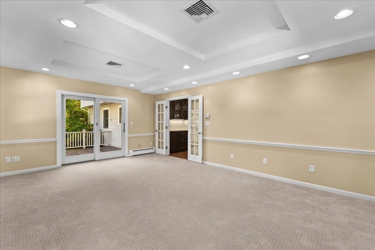
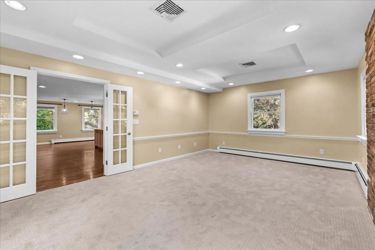
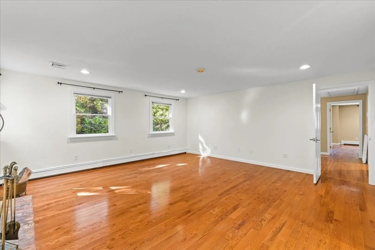
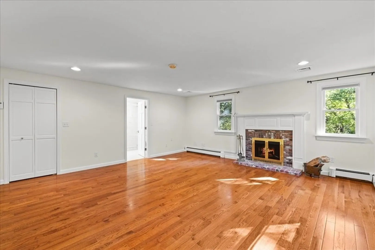
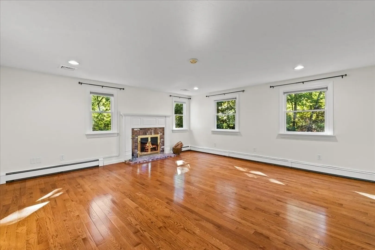
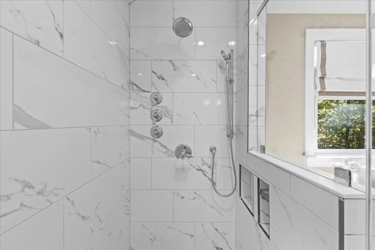
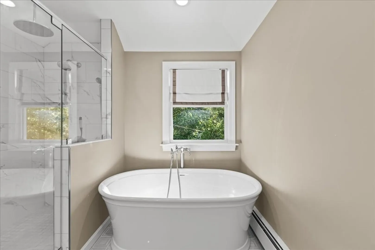
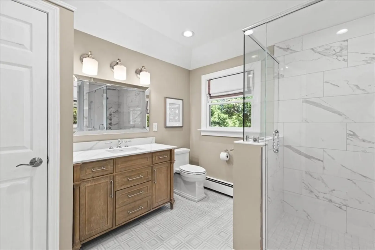
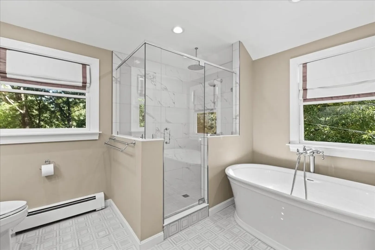
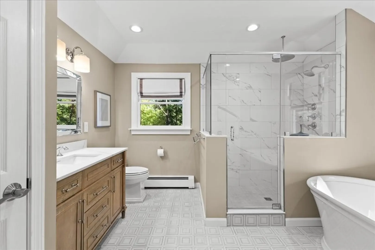
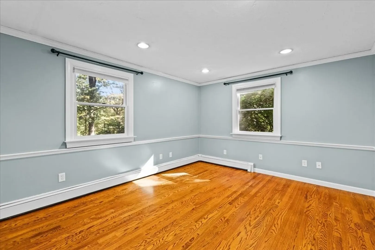
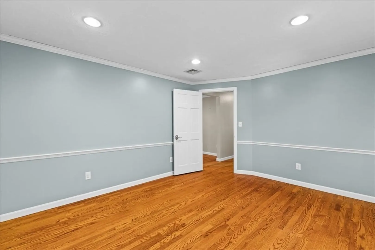
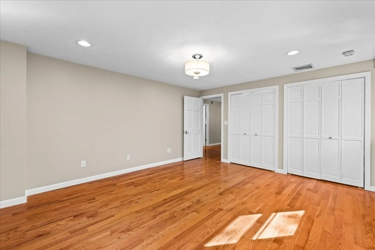
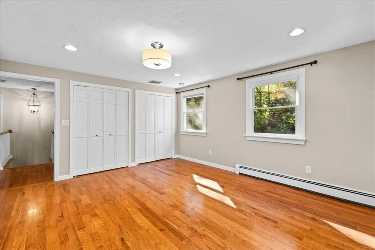
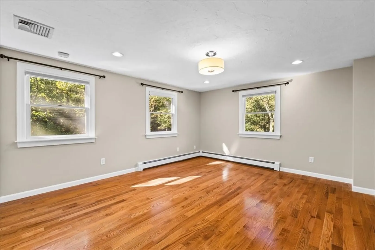
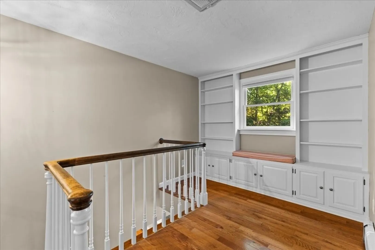
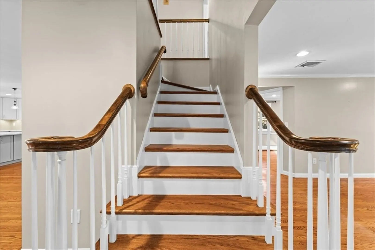
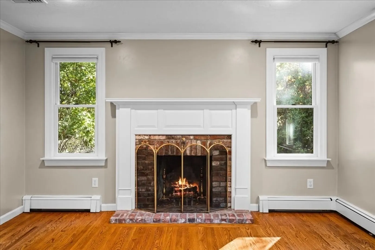
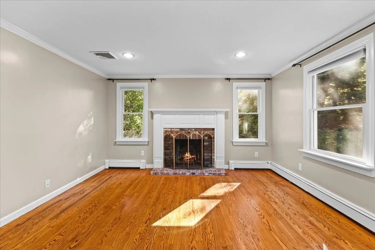
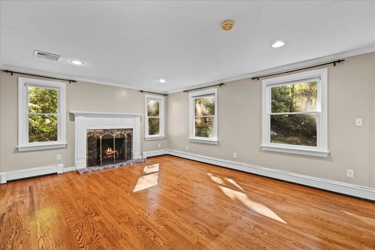
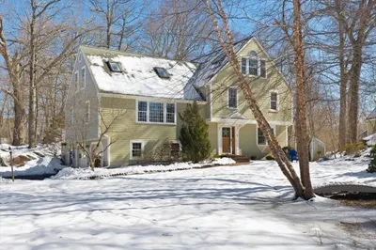
$100K Price Reduction! Welcome to 44 Chief Justice Highway, a charming retreat in Hingham's coveted neighborhood. This 4-bedroom, 2.5-bath home offers the perfect blend of comfort and convenience. Nestled on a private lot, this property boasts a spacious 2-car garage and is ideally located near the commuter rail and commuter boat. Hingham's top-rated schools make this an excellent choice for families prioritizing education. Two large entertaining spaces on the first floor with both a living room and family room. The expansive primary suite, features a cozy fireplace, luxurious en-suite bathroom, and generous walk-in closet. Three additional bedrooms provide ample space for family or guests, with the first-floor bedroom doubling as a potential home office. Enjoy the flexibility of future expansion by finishing the basement, allowing you to customize the space to your needs. The surrounding area offers a wealth of amenities, with shopping, parks, and beaches just a short drive away
-
Highlights
- Acres: 1
- Heating: Baseboard, Oil
- Property Class: Residential
- Style: Colonial
- Year Built: 1985
- Cooling: Central Air
- Parking Spots: 6
- Property Type: Single Family Residence
- Total Rooms: 8
- Status: Closed
-
Additional Details
- Basement: Full
- Fireplaces: 2
- Lot Features: Other
- Year Built Source: Public Records
- Exterior Features: Porch
- Foundation: Concrete Perimeter
- Year Built Details: Actual
- Zoning: 1
-
Amenities
- Community Features: Public Transportation, Shopping, Tennis Court(s), Park, Walk/Jog Trails, Golf, Medical Facility, Bike Path, Conservation Area, Highway Access, House of Worship, Marina, Public School, T-Station
- Parking Features: Attached
- Covered Parking Spaces: 2
-
Utilities
- Sewer: Private Sewer
- Water Source: Public
-
Fees / Taxes
- Assessed Value: $958,300
- Taxes: $10,398
- Tax Year: 2024
Similar Listings
Sold
29 Photos
Sold
41 Photos
Sold
26 Photos
Sold
36 Photos
Content © 2026 MLS Property Information Network, Inc. The information in this listing was gathered from third party resources including the seller and public records.
Listing information provided courtesy of DJB Realty Corporation.
MLS Property Information Network, Inc. and its subscribers disclaim any and all representations or warranties as to the accuracy of this information.
