
Sold!
$1,205,000
4
Beds
2/1
Baths
2,244
Living Area
-
Property Description
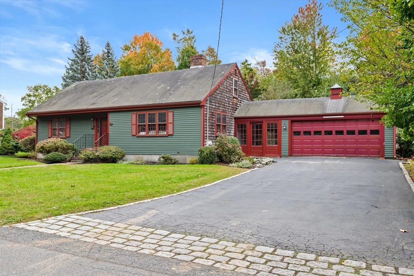
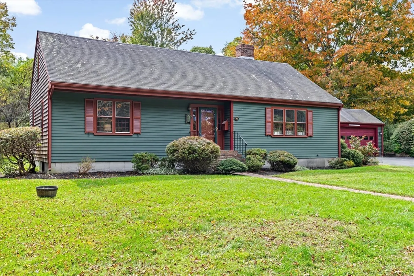
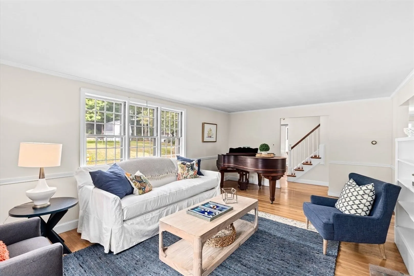
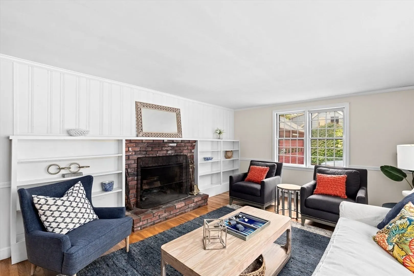
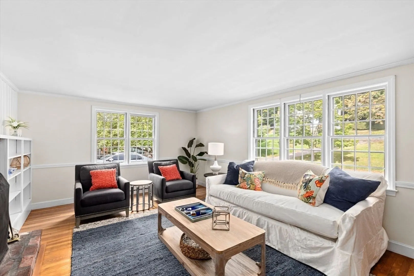
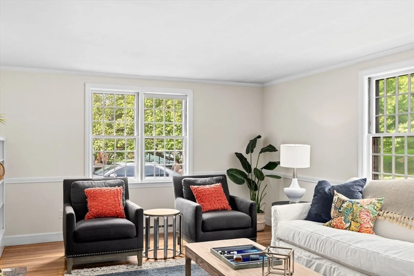
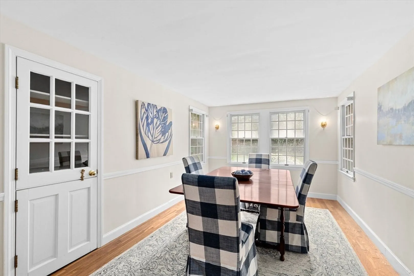
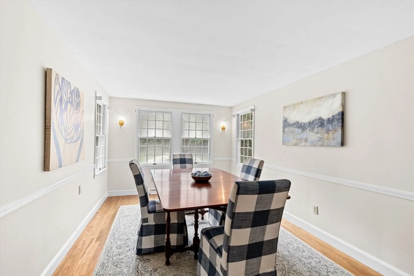
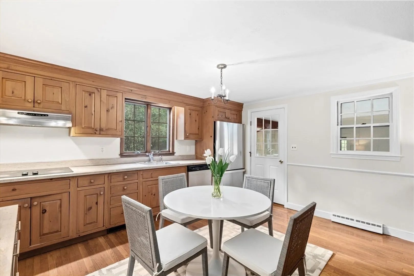
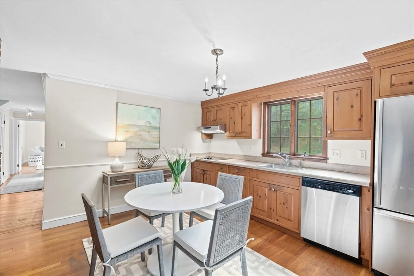
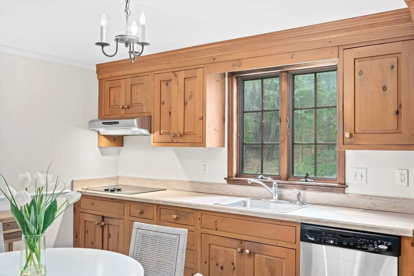
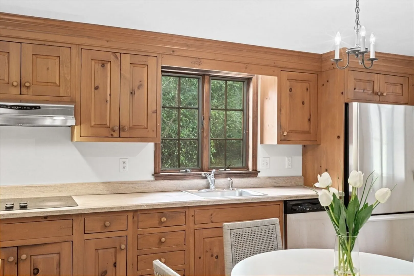
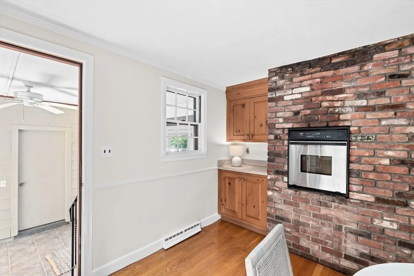
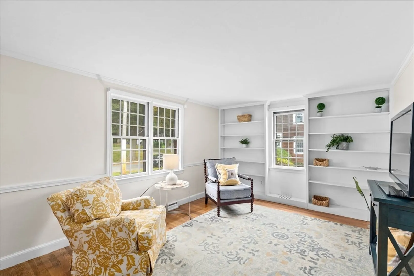
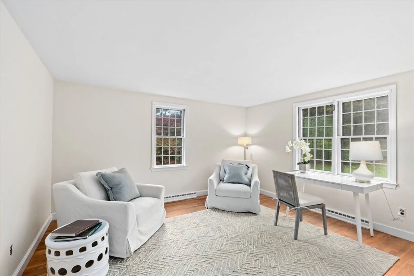
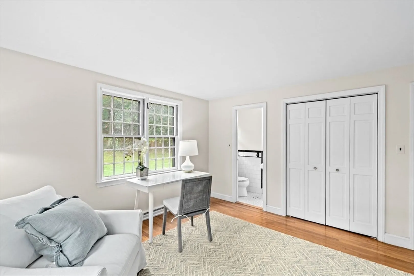
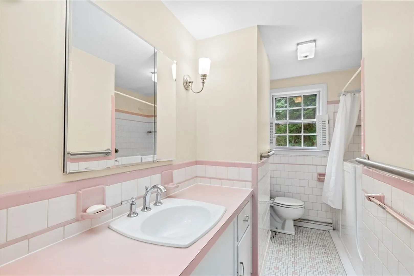
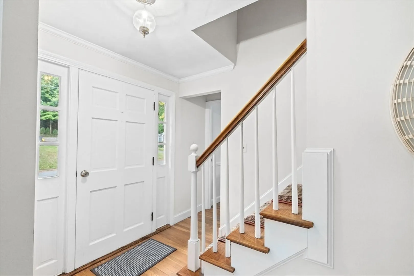
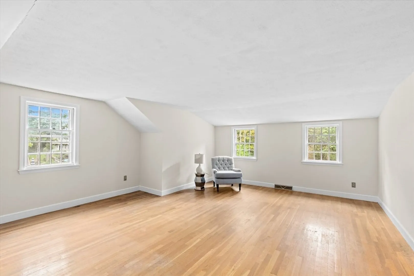
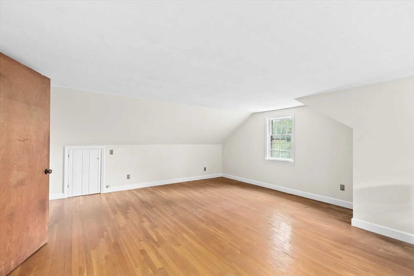
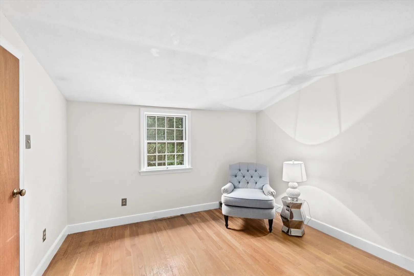
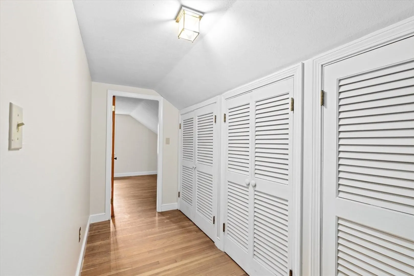
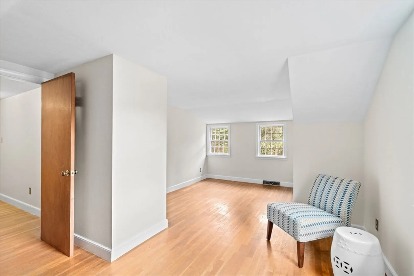
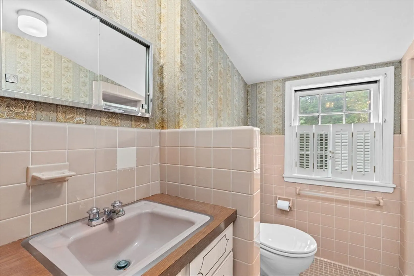
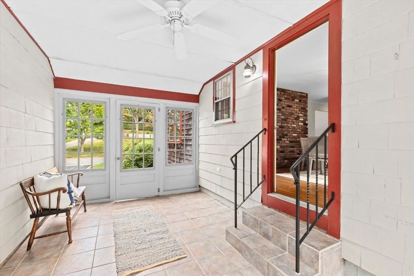
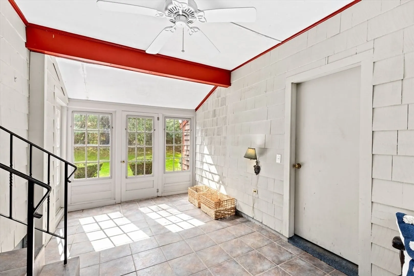
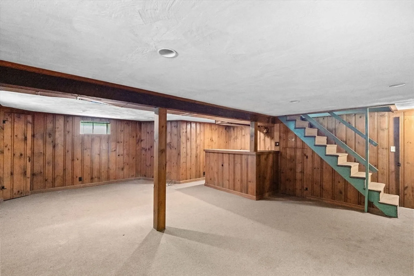
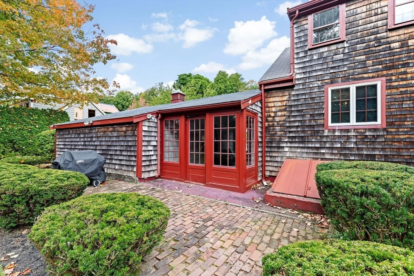
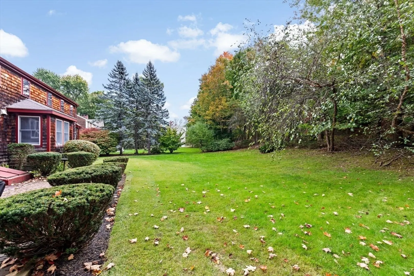
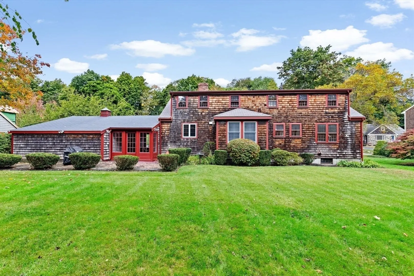
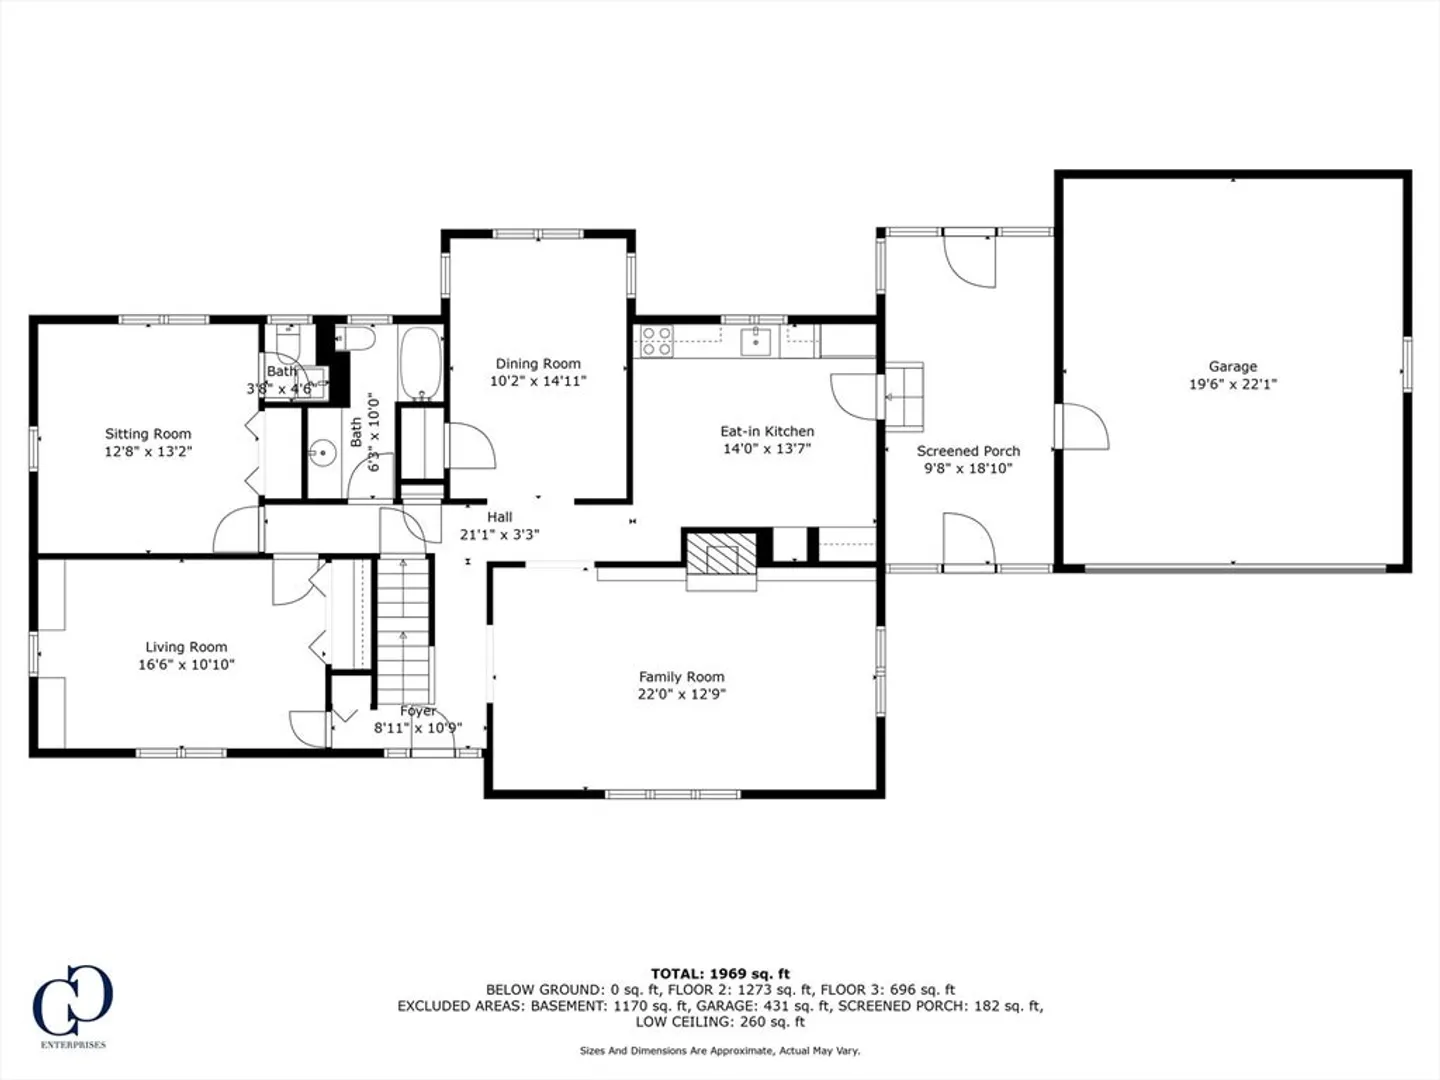
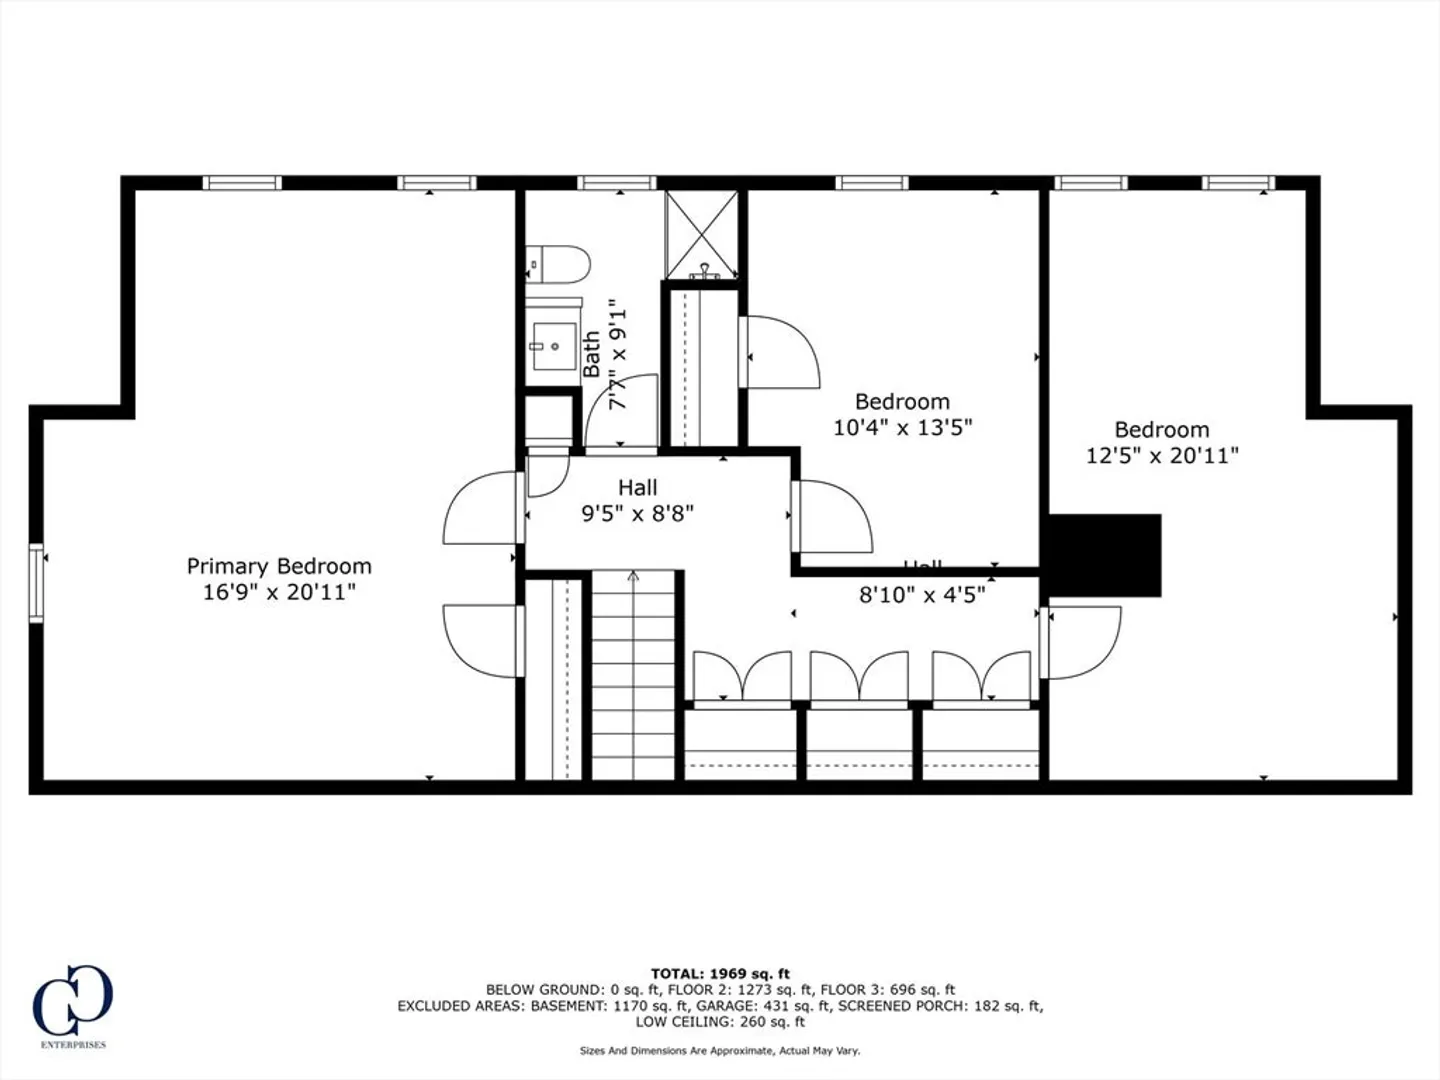
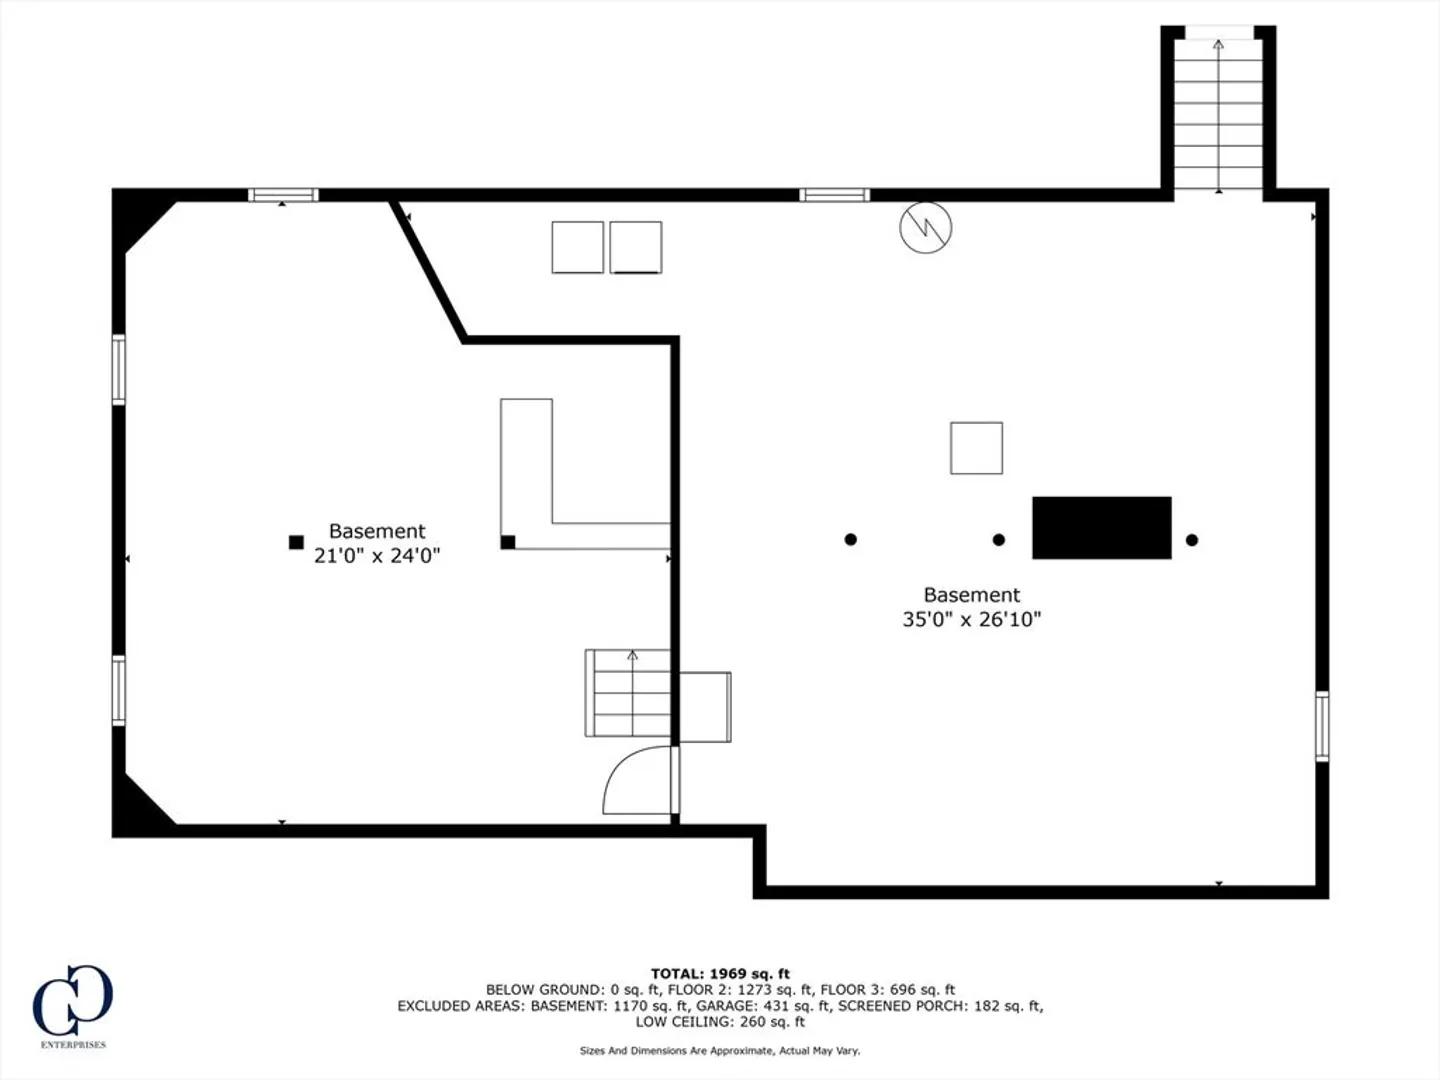
CHARMING expanded cape on a large level lot in the coveted Bradley Park neighborhood. This much loved home with hardwood floors throughout has been well cared for by the original owner of 60+ years. Spacious living room with fireplace, gracious dining room with knock out bay, eat in kitchen with exposed brick and 2 other flexible rooms on the main floor that could be a great first floor primary suite, work from home spaces or cozy den and guest bedroom. Upstairs there are 3 large bedrooms and a full bath, with plenty of room to add another bath or expand living space with a dormer. The lower level offers a finished bonus room with built in bar area. Fabulous breezeway connected to the 2 car garage offers opportunity for a large mudroom. Enjoy the spacious and level yard, a nice bonus in this sought after hillside neighborhood, with annual Block party and Halloween costume parade! Just minutes to the Commuter Boat in one direction and the Train in the other. Town Sewer!
-
Highlights
- Heating: Forced Air, Oil
- Property Class: Residential
- Style: Cape
- Year Built: 1959
- Parking Spots: 6
- Property Type: Single Family Residence
- Total Rooms: 8
- Status: Closed
-
Additional Details
- Appliances: Water Heater
- Construction: Frame
- Fireplaces: 1
- Foundation: Concrete Perimeter
- Lot Features: Level
- Roof: Shingle
- Year Built Details: Renovated Since
- Zoning: res
- Basement: Full, Partially Finished
- Exterior Features: Porch - Enclosed, Patio
- Flooring: Tile, Hardwood, Flooring - Wall to Wall Carpet
- Interior Features: Bonus Room
- Road Frontage Type: Public, Dead End
- SqFt Source: Public Record
- Year Built Source: Public Records
-
Amenities
- Covered Parking Spaces: 2
- Waterfront Features: Harbor, 1 to 2 Mile To Beach, Beach Ownership(Public)
- Parking Features: Attached, Paved Drive, Paved
-
Utilities
- Electric: 100 Amp Service
- Water Source: Public
- Sewer: Public Sewer
-
Fees / Taxes
- Assessed Value: $934,100
- Taxes: $10,135
- Tax Year: 2024
Similar Listings
Sold
41 Photos
Sold
26 Photos
Sold
35 Photos
Sold
36 Photos
Content © 2026 MLS Property Information Network, Inc. The information in this listing was gathered from third party resources including the seller and public records.
Listing information provided courtesy of Compass.
MLS Property Information Network, Inc. and its subscribers disclaim any and all representations or warranties as to the accuracy of this information.
