
Sold!
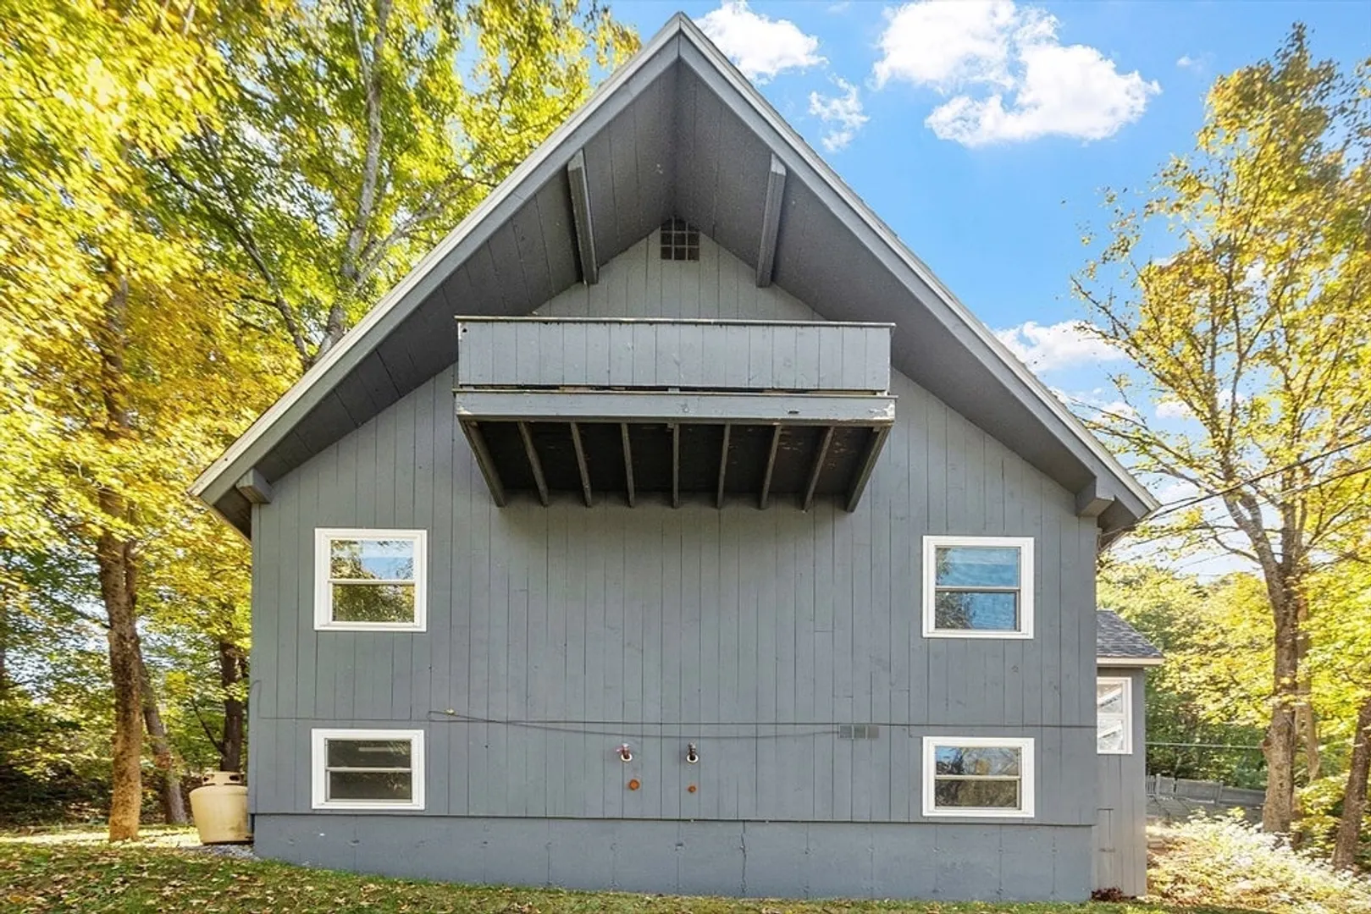
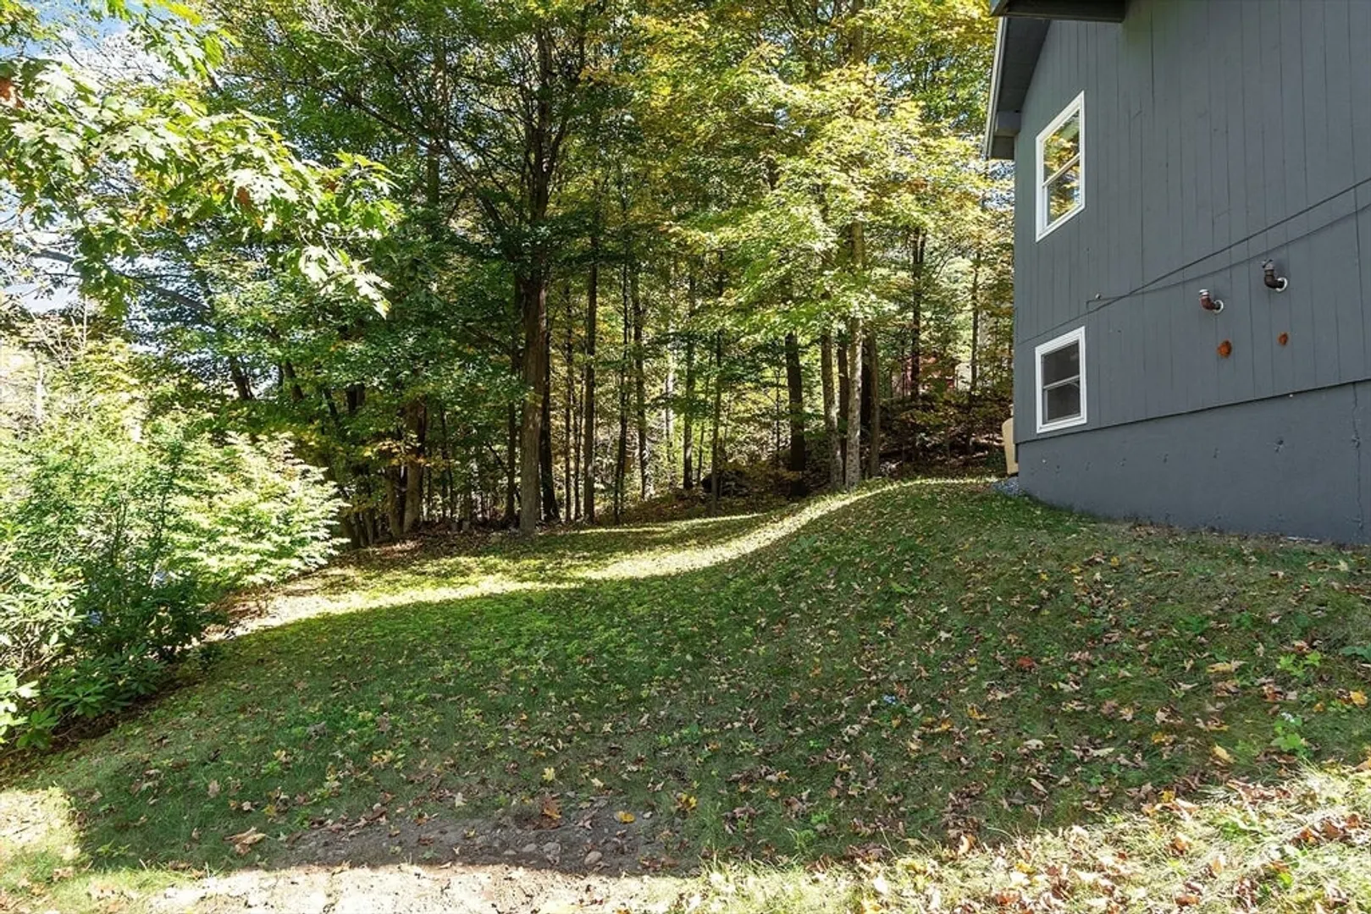
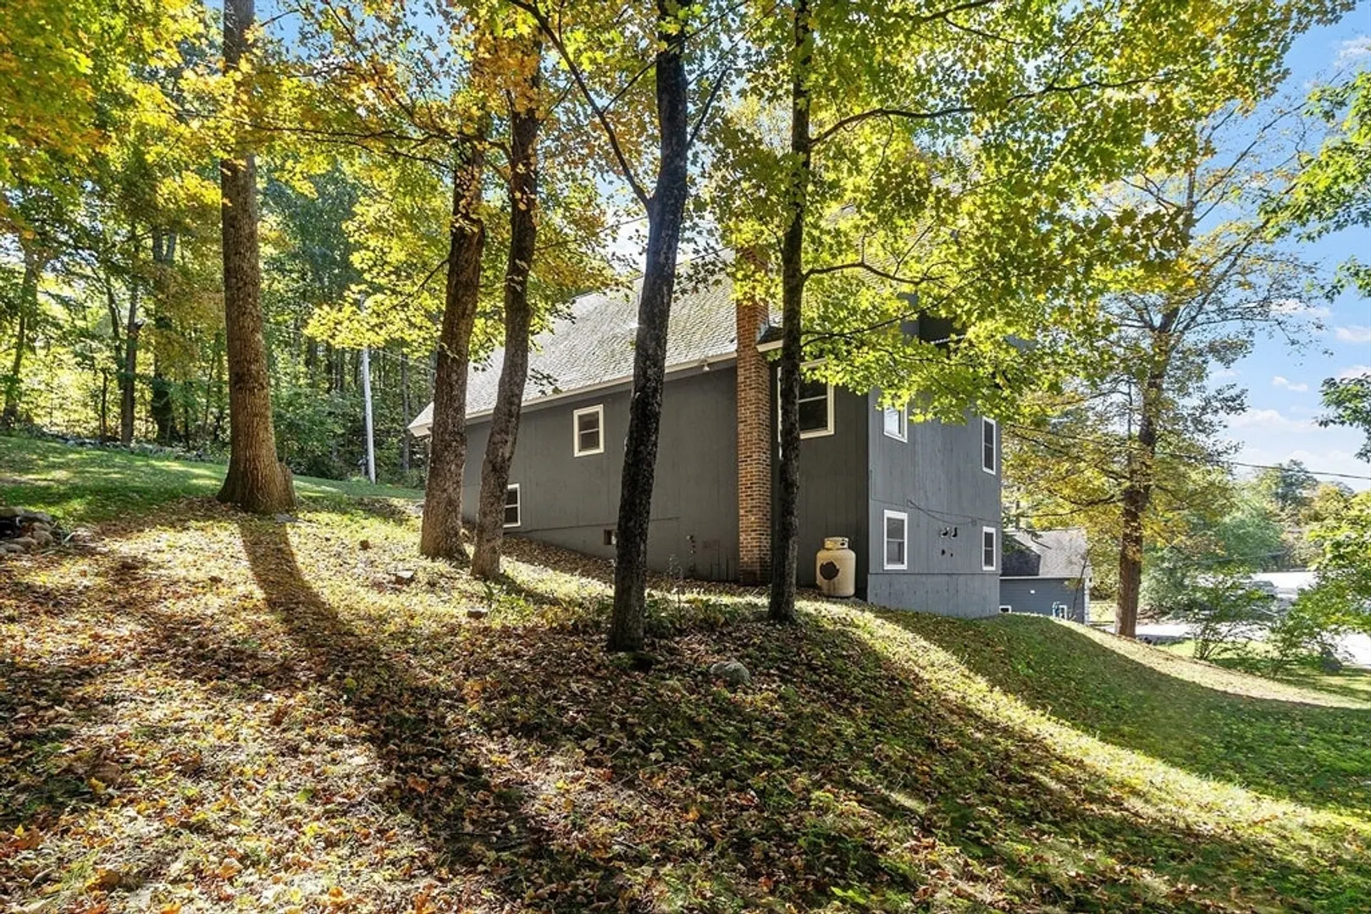
$430,000
3
Beds
2
Baths
2,000
Living Area
-
Property Description
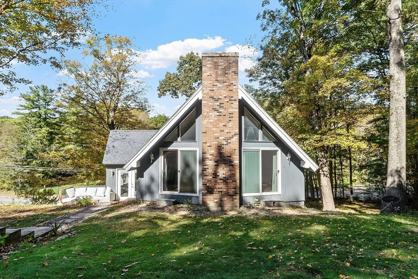
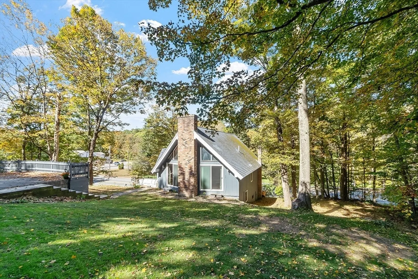
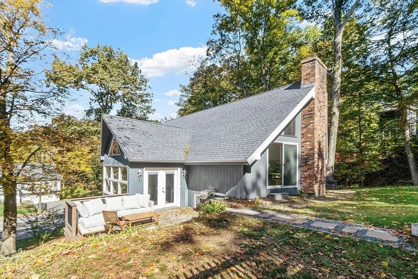
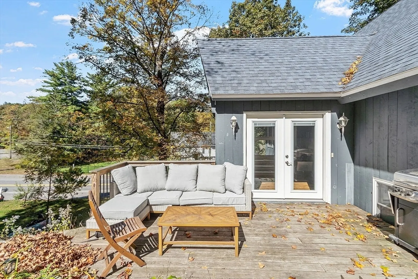
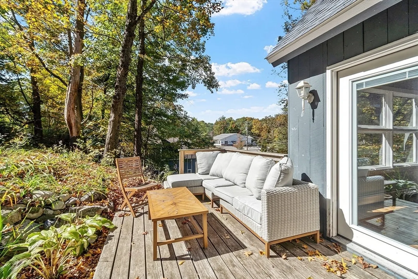
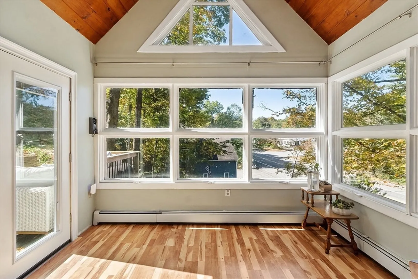
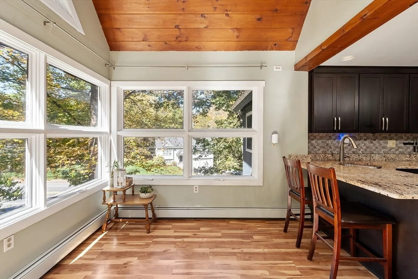
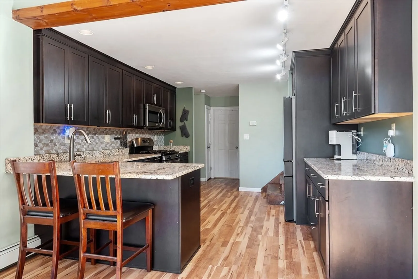
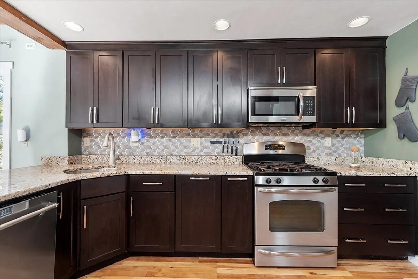
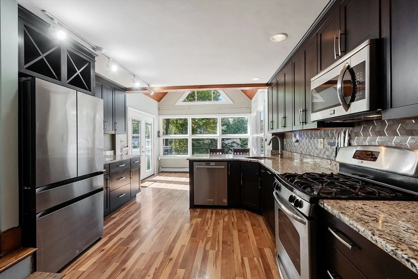
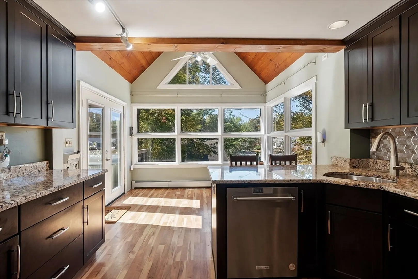
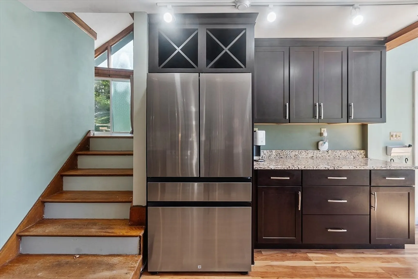
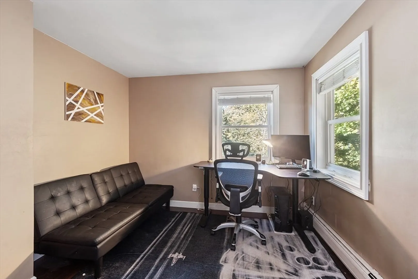
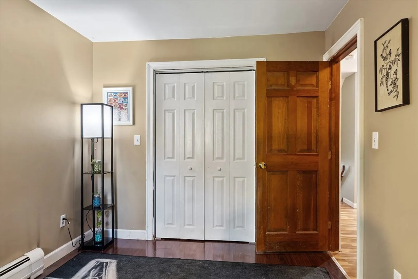
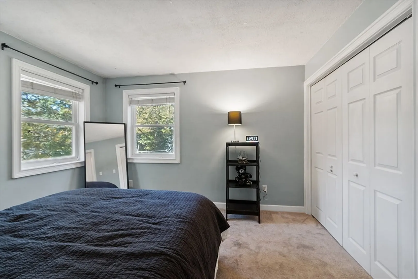
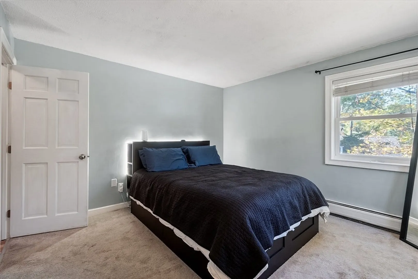
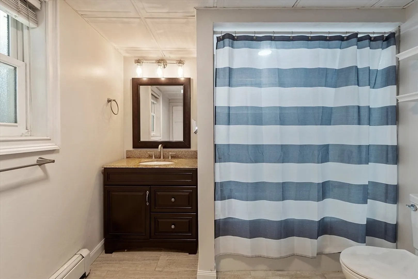
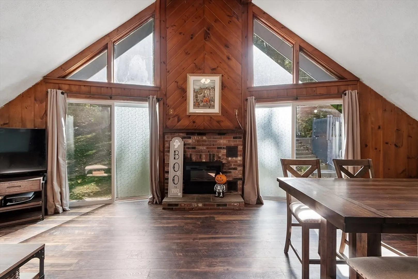
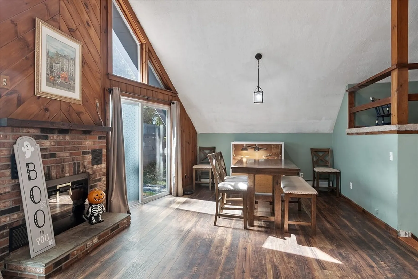
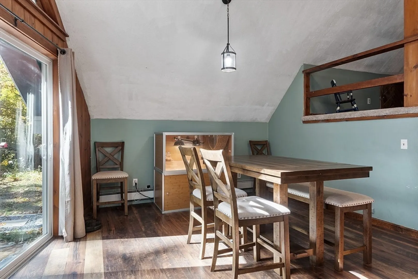
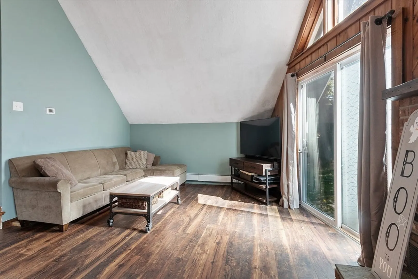
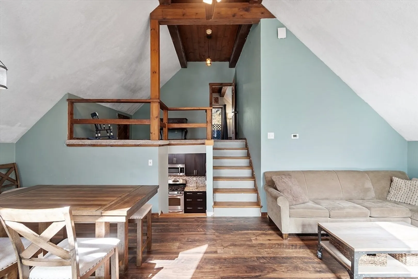
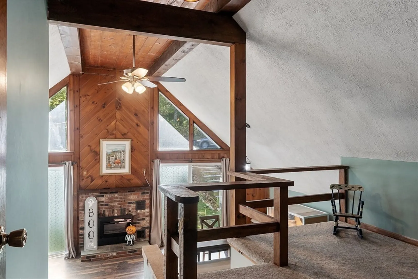
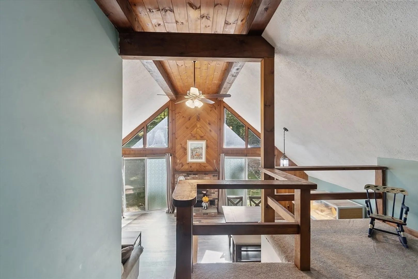
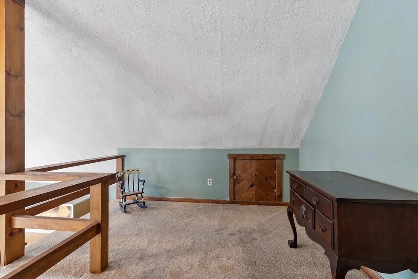
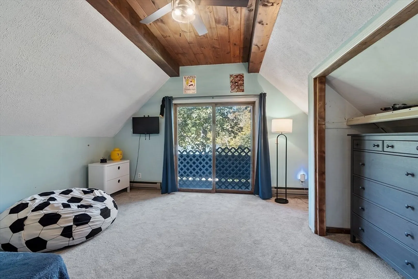
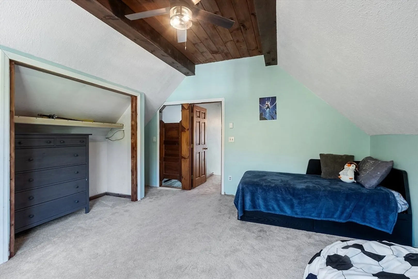
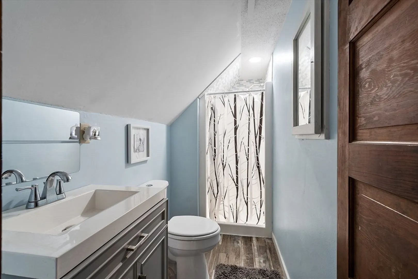
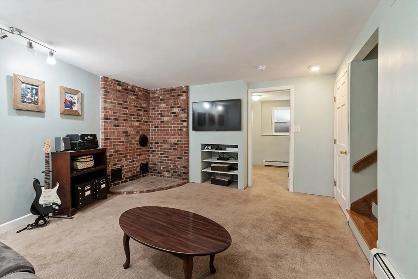
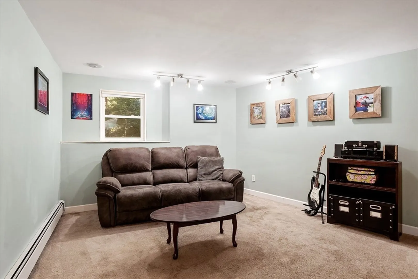
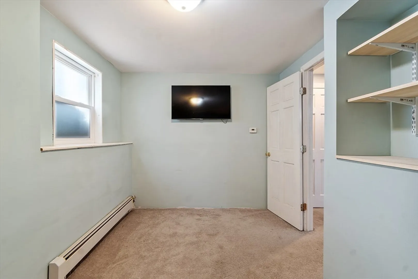
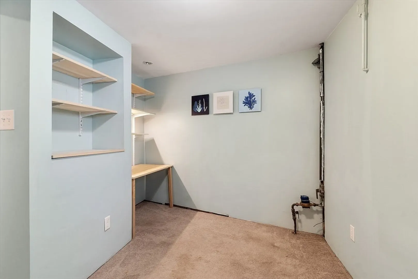
Don't miss this charming contemporary home full of style and character! Step inside this 3 bedroom, 2 bath contemporary and be welcomed into a dining room with a wall of windows that flood the space with natural light. The dining area is open to the large comfortable kitchen with plenty of room for cooking & entertaining. Around the corner are 2 bedrooms and a full bath. Up just a few stairs you will find the living room with soaring ceilings and another wall of windows bringing the outdoors in - making every corner bright and welcoming. This unique layout brings you up another level to the main bedroom suite with a private bath & balcony area perfect for your morning coffee. The lower level is partially finished with a family room & office for extra space. Located near the center of town, you'll love the convenience of being close to local favorites like Rota Spring Ice Cream, Davis Farm, Meadowbrook Orchards and the town beach. Easy highway access makes commuting from here a breeze.
-
Highlights
- Heating: Baseboard, Oil
- Property Class: Residential
- Style: Contemporary
- Year Built: 1978
- Parking Spots: 4
- Property Type: Single Family Residence
- Total Rooms: 6
- Status: Closed
-
Additional Details
- Appliances: Water Heater, Range, Dishwasher, Microwave, Refrigerator, Washer, Dryer
- Construction: Frame
- Fireplaces: 1
- Foundation: Concrete Perimeter
- Road Frontage Type: Public
- SqFt Source: Measured
- Year Built Source: Public Records
- Basement: Full, Walk-Out Access
- Exterior Features: Deck, Balcony
- Flooring: Vinyl, Carpet, Engineered Hardwood, Flooring - Wall to Wall Carpet
- Interior Features: Loft, Home Office
- Roof: Shingle
- Year Built Details: Actual
- Zoning: Nr
-
Amenities
- Community Features: Shopping, Tennis Court(s), Park, Walk/Jog Trails, Stable(s), Golf, Medical Facility, Bike Path, Conservation Area, Highway Access, House of Worship, Public School
- Waterfront Features: Lake/Pond
- Parking Features: Paved Drive, Off Street, Paved
-
Utilities
- Electric: 200+ Amp Service
- Water Source: Public
- Sewer: Private Sewer
-
Fees / Taxes
- Assessed Value: $334,900
- Taxes: $4,314
- Tax Year: 2025
Similar Listings
Sold
9 Photos
Sold
24 Photos
Sold
42 Photos
Sold
34 Photos
Content © 2026 MLS Property Information Network, Inc. The information in this listing was gathered from third party resources including the seller and public records.
Listing information provided courtesy of Keller Williams Pinnacle MetroWest.
MLS Property Information Network, Inc. and its subscribers disclaim any and all representations or warranties as to the accuracy of this information.
