
Sold!
$505,000
3
Beds
2
Baths
1,444
Living Area
-
Property Description
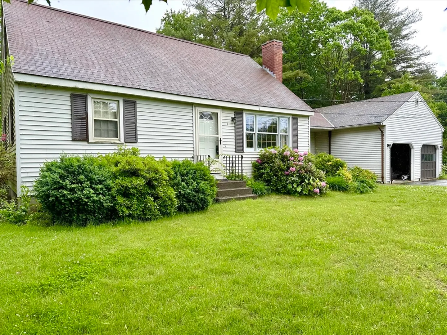
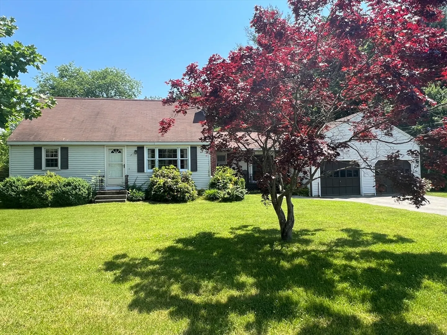
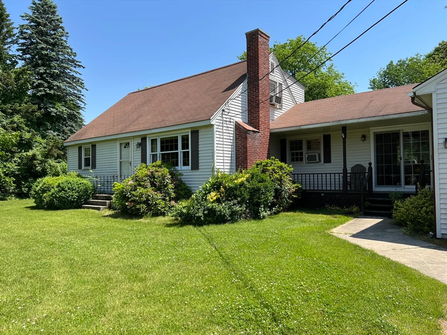
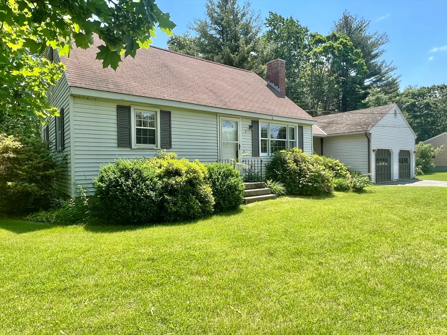
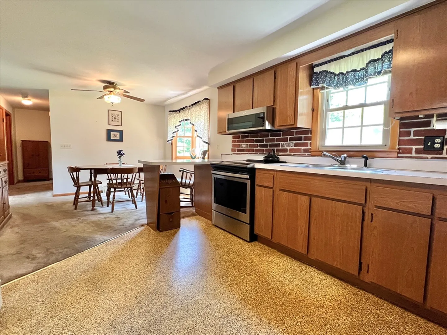
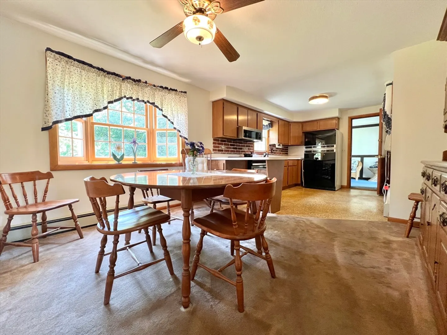
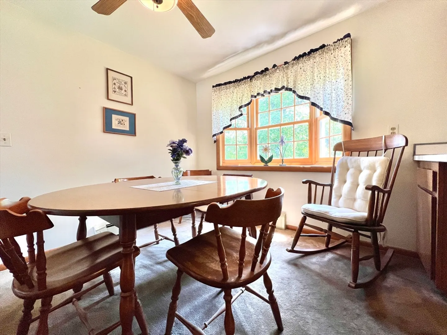
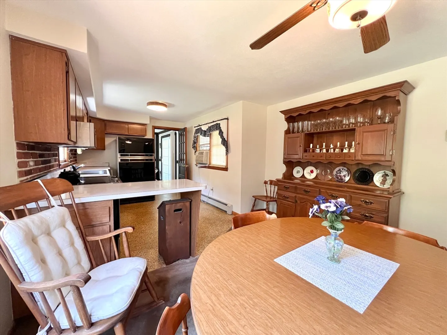
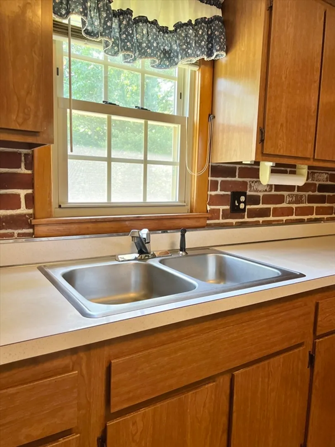
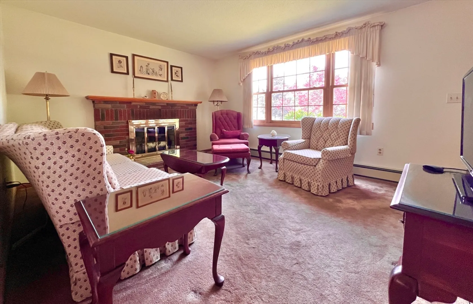
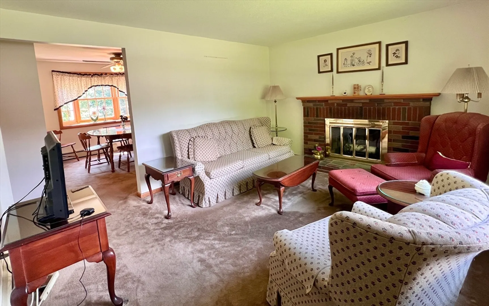
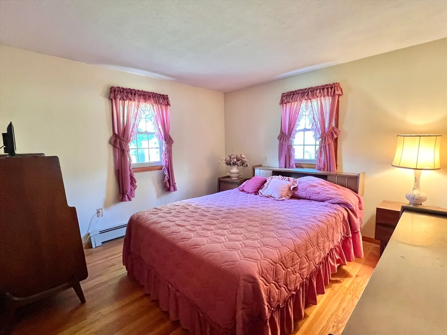
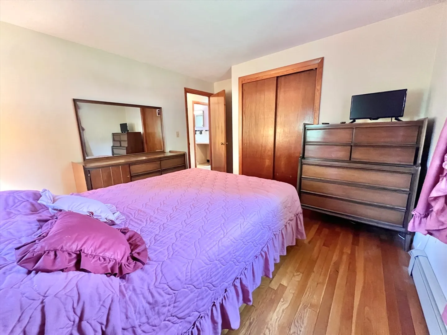
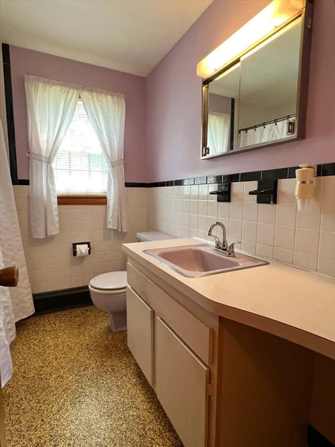
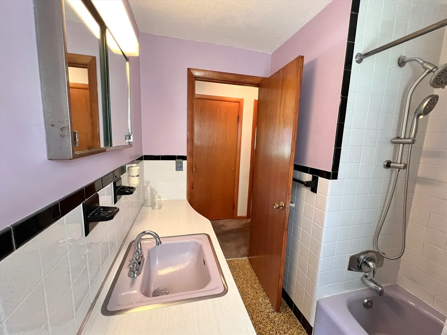
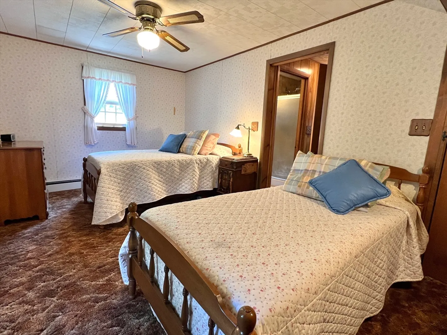
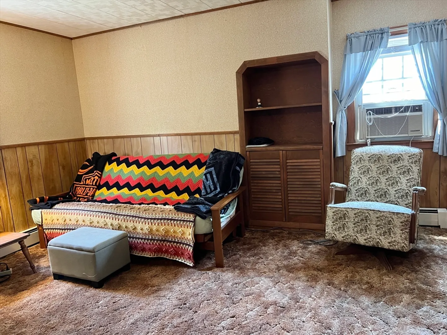
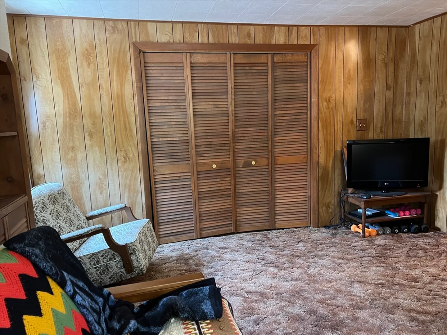
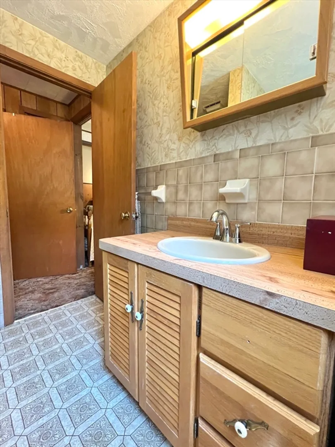
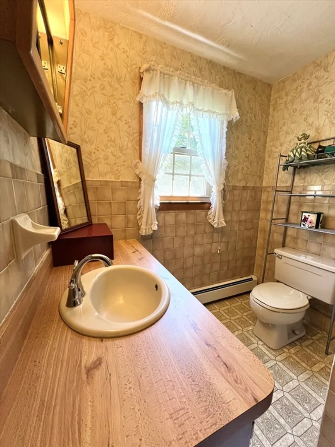
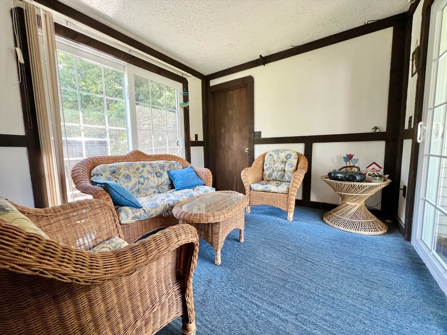
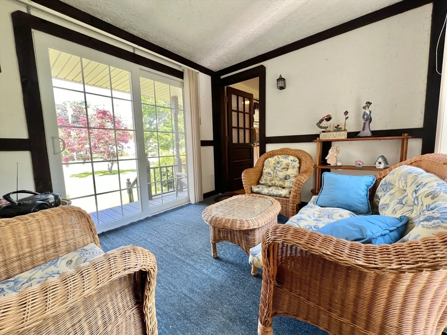
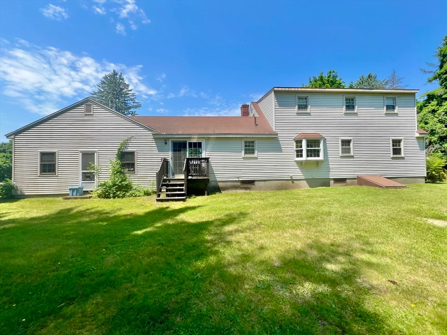
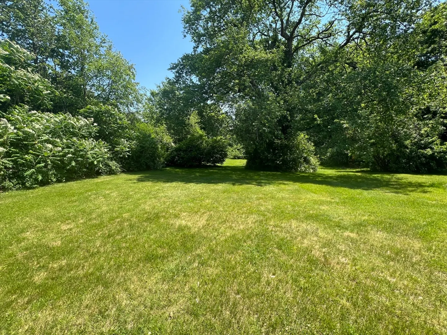
Ideal location for this 3BR Cape – cul-de-sac set, large level lot in established neighborhood within walking distance of Houghton Elementary and Chocksett Middle schools! This home offers an Eat-In Kitchen with bay window, Living Room, 2 Bedrooms and Full Bath on the main level. The upper level offers 1 Bedroom and a Bonus Room with 3/4 Bath. Bonus features include hardwood flooring under main level carpet, replacement windows and young boiler. Don’t forger the oversized 2-car garage with loft above for added storage! Welcome Home!
-
Highlights
- Heating: Baseboard, Steam, Oil
- Property Class: Residential
- Style: Cape
- Year Built: 1966
- Parking Spots: 4
- Property Type: Single Family Residence
- Total Rooms: 6
- Status: Closed
-
Additional Details
- Appliances: Water Heater, Tankless Water Heater, Range, Microwave, Refrigerator
- Construction: Frame
- Flooring: Vinyl, Carpet, Flooring - Wall to Wall Carpet
- Interior Features: Slider, Walk-In Closet(s), Sun Room, Bonus Room
- Road Frontage Type: Public
- Year Built Details: Actual
- Zoning: Nr
- Basement: Full, Interior Entry, Bulkhead, Sump Pump, Concrete, Unfinished
- Exterior Features: Storage
- Foundation: Concrete Perimeter
- Lot Features: Cul-De-Sac
- Roof: Shingle
- Year Built Source: Public Records
-
Amenities
- Covered Parking Spaces: 2
- Parking Features: Attached, Garage Door Opener, Paved Drive, Off Street, Paved
-
Utilities
- Electric: Circuit Breakers, 100 Amp Service
- Water Source: Public
- Sewer: Private Sewer
-
Fees / Taxes
- Assessed Value: $399,500
- Taxes: $5,317
- Tax Year: 2024
Similar Listings
Sold
39 Photos
Sold
31 Photos
Sold
40 Photos
Sold
26 Photos
Content © 2026 MLS Property Information Network, Inc. The information in this listing was gathered from third party resources including the seller and public records.
Listing information provided courtesy of ERA Key Realty Services.
MLS Property Information Network, Inc. and its subscribers disclaim any and all representations or warranties as to the accuracy of this information.
