
Sold!
$483,000
4
Beds
2
Baths
2,088
Living Area
-
Property Description
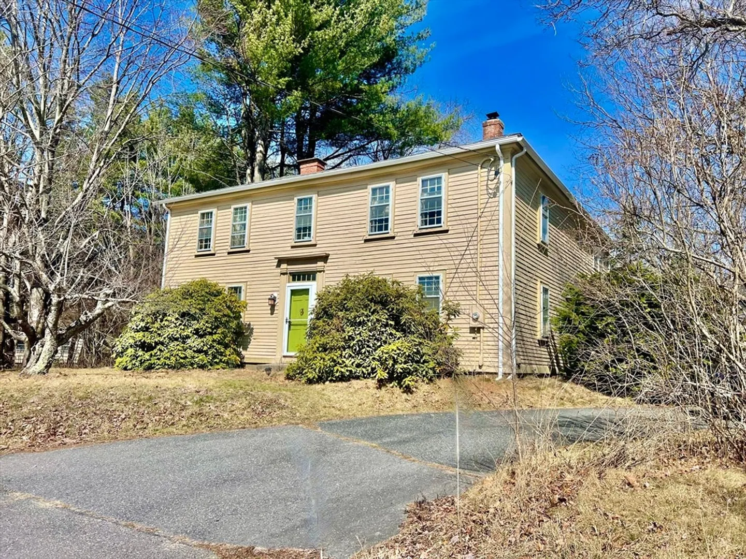
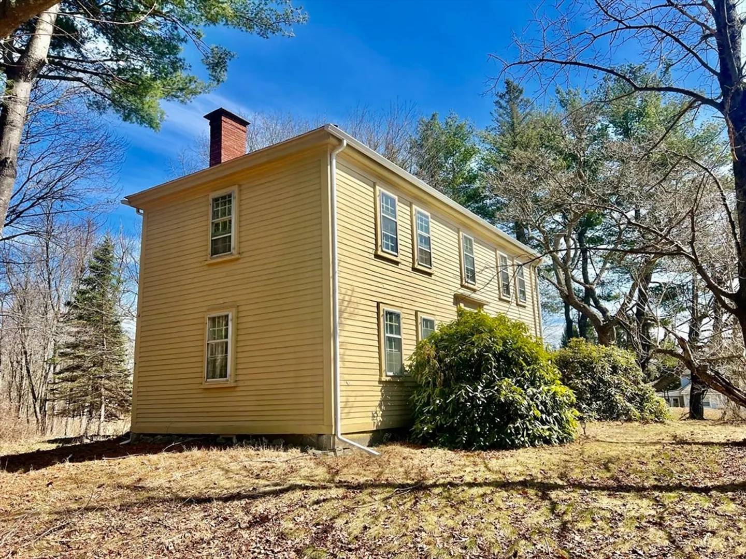
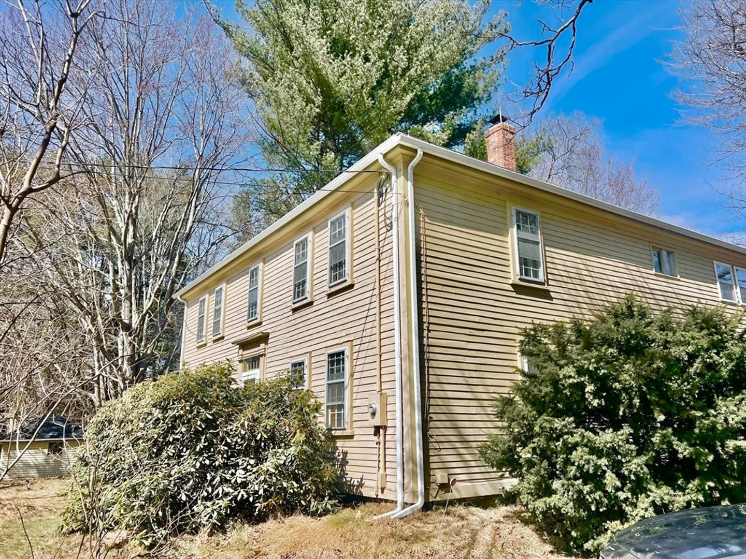
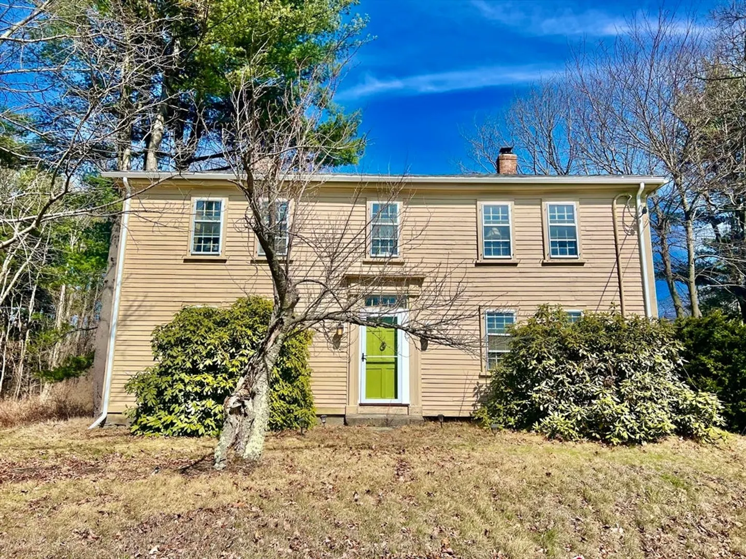
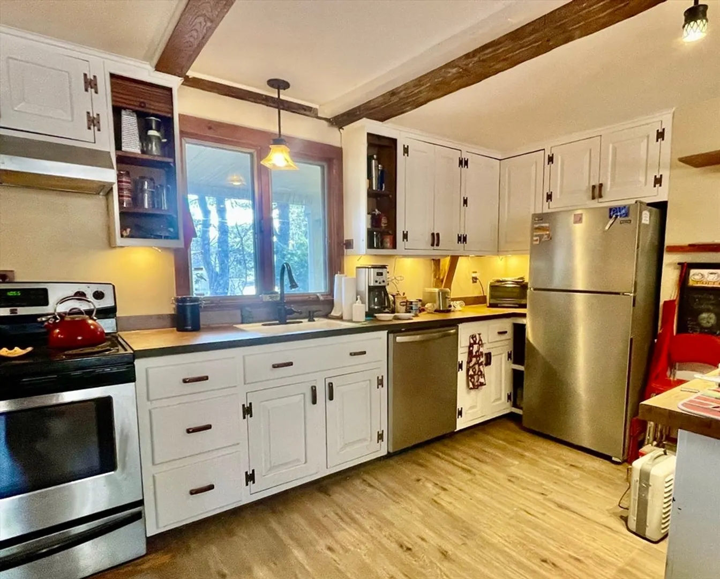
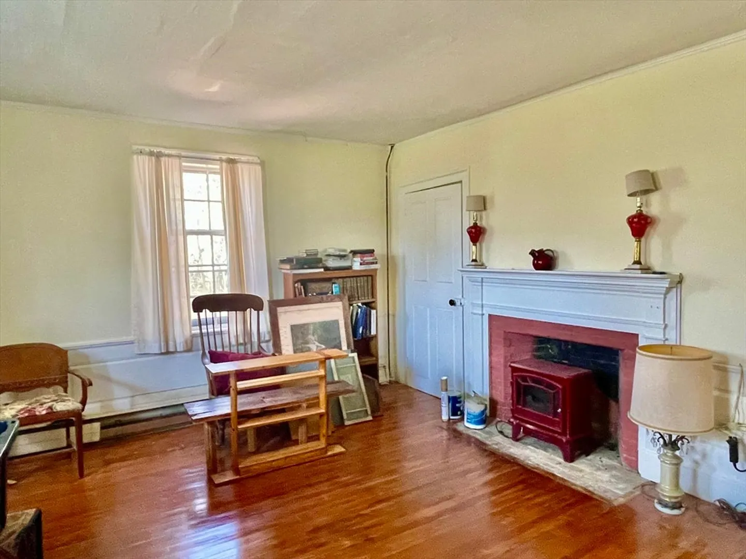
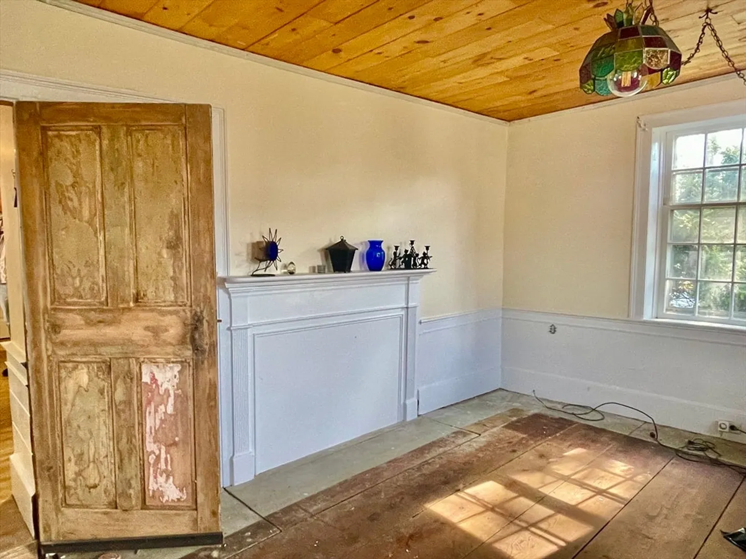
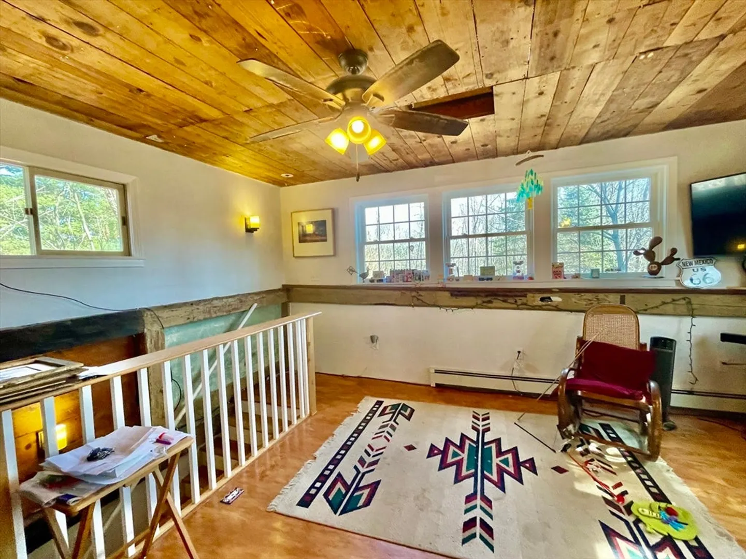
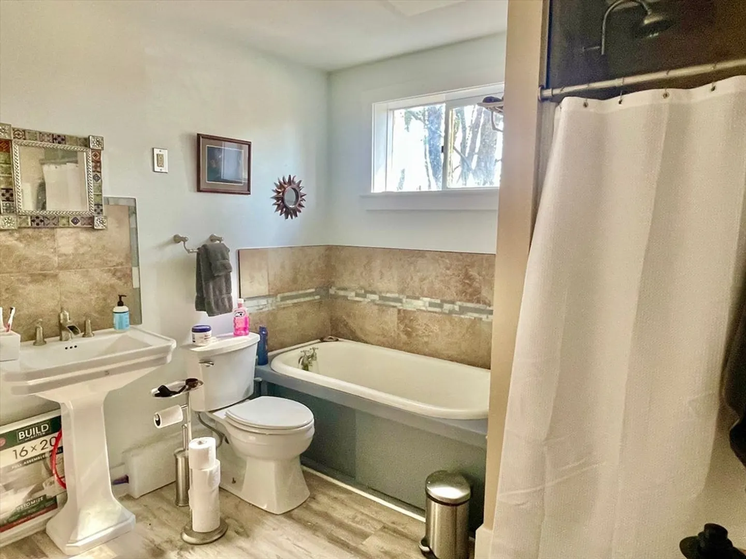
Set along Clinton Road, just down the street from Davis Farmland, this circa 1800 home has been thoughtfully restored and awaits only the final finishing touches by its next steward. Originally built as a classic "two-over-two" Federal, it has grown over the years to its current four-bedroom form. The spacious kitchen boasts exposed beams and a large bay window looking out to the oversized yard. Two formal front parlors flank a center entry hall and a cozy office in the rear of the house. Upstairs, three large bedrooms and one smaller bedroom share an ample and updated full bathroom. A second full bathroom on the first floor is adjacent to the mudroom/laundry, which also lead to the separate-entry large home office. Two chimneys service multiple fireplaces that can possibly be brought back to working order. Outside, the large yard is bordered by thick woods, and an ample storage shed is perfect for the gardener or outdoor hobbyist. Worcester is 20 minutes away, Boston less than 1 hour.
-
Highlights
- Acres: 1
- Parking Spots: 4
- Property Type: Single Family Residence
- Total Rooms: 9
- Status: Closed
- Heating: Baseboard, Oil
- Property Class: Residential
- Style: Antique, Federal
- Year Built: 1800
-
Additional Details
- Appliances: Water Heater, Range, Dishwasher, Refrigerator, Washer, Dryer
- Construction: Post & Beam
- Fireplaces: 1
- Foundation: Stone, Granite
- Lot Features: Wooded
- Roof: Shingle
- Year Built Details: Approximate
- Zoning: res
- Basement: Full, Unfinished
- Exterior Features: Porch, Deck, Rain Gutters, Storage
- Flooring: Wood, Tile, Vinyl
- Interior Features: Home Office, Home Office-Separate Entry
- Road Frontage Type: Public
- SqFt Source: Public Record
- Year Built Source: Public Records
-
Amenities
- Community Features: Public Transportation, Shopping, Walk/Jog Trails, Golf, Conservation Area
- Parking Features: Paved Drive, Off Street, Paved
-
Utilities
- Electric: Circuit Breakers, 200+ Amp Service
- Water Source: Public
- Sewer: Private Sewer
-
Fees / Taxes
- Assessed Value: $323,300
- Taxes: $4,303
- Tax Year: 2024
Similar Listings
Sold
39 Photos
Sold
41 Photos
Sold
27 Photos
Sold
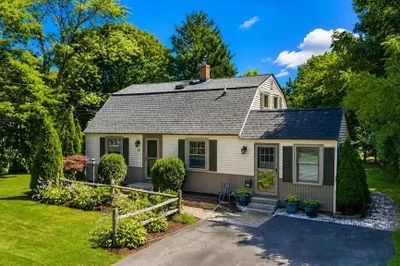
33 Photos
Content © 2026 MLS Property Information Network, Inc. The information in this listing was gathered from third party resources including the seller and public records.
Listing information provided courtesy of Non Member Office.
MLS Property Information Network, Inc. and its subscribers disclaim any and all representations or warranties as to the accuracy of this information.
