
Sold!
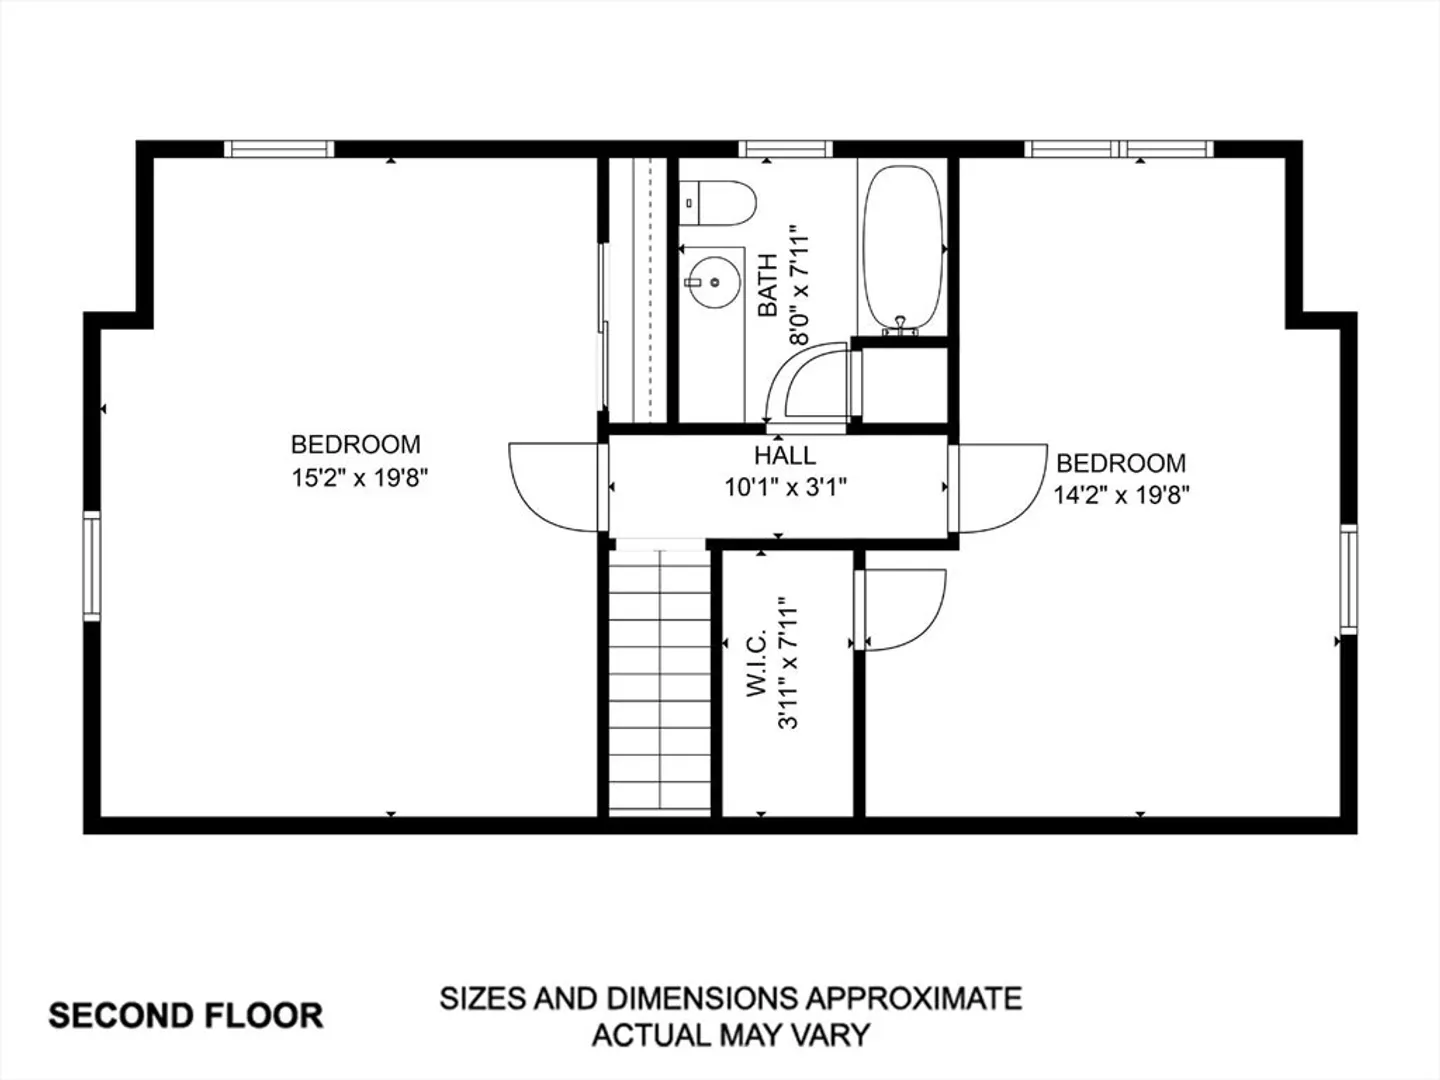
$435,000
4
Beds
2
Baths
1,867
Living Area
-
Property Description
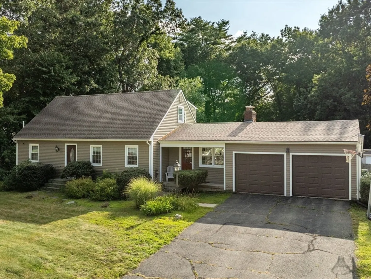
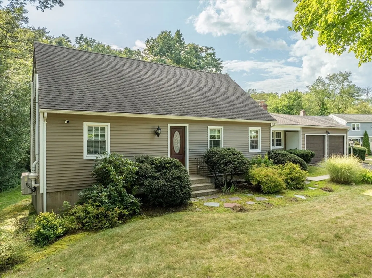
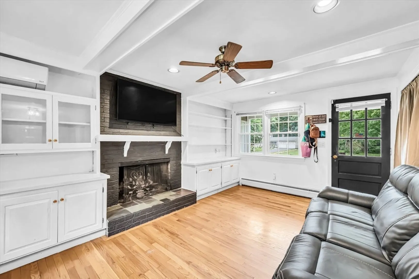
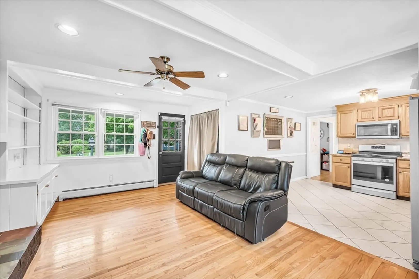
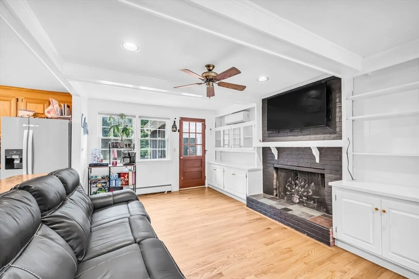
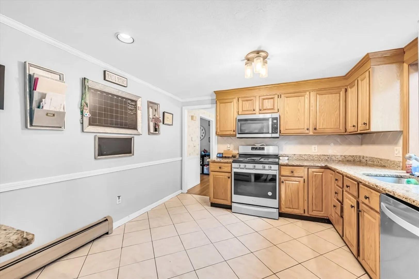
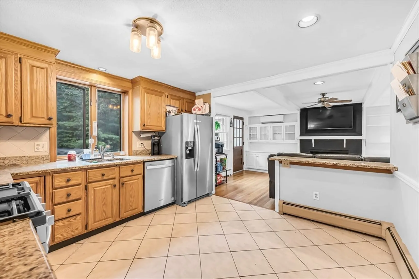
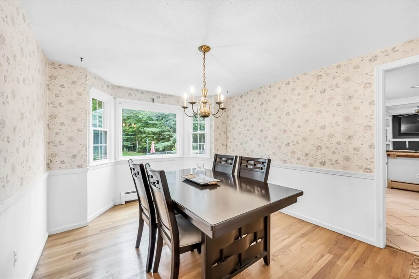
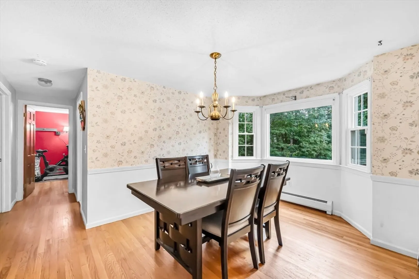
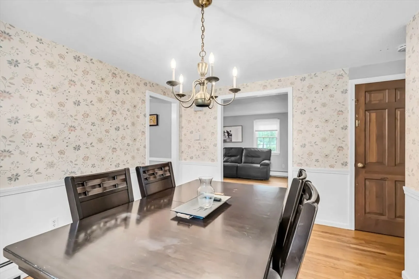
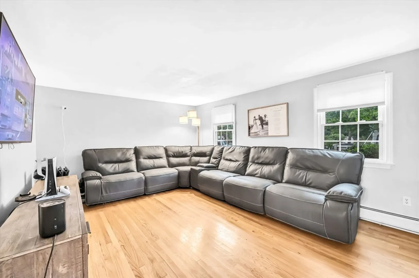
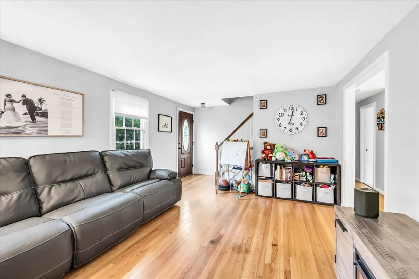
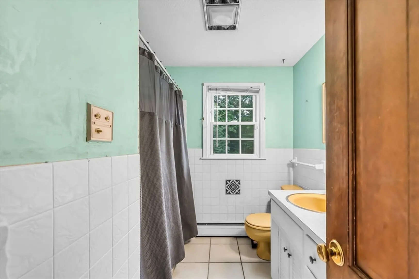
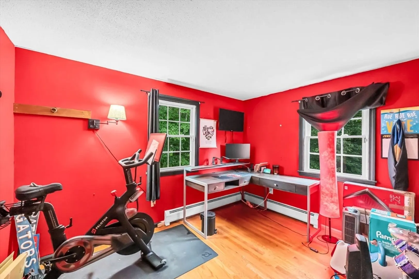
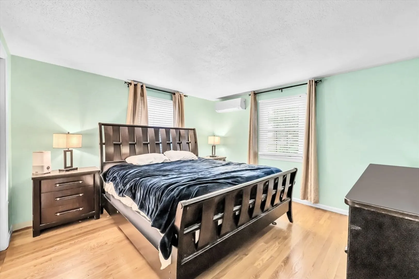
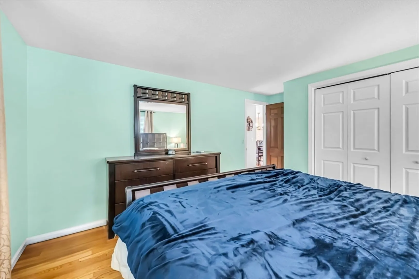
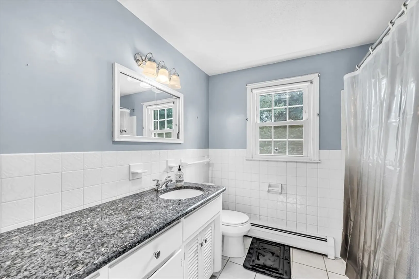
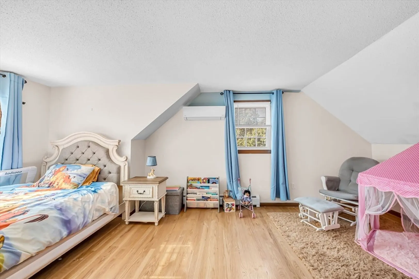
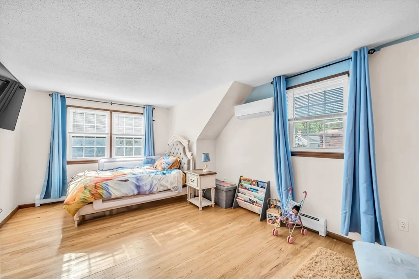
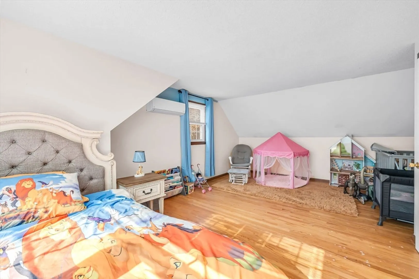
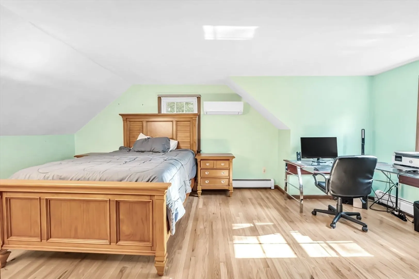
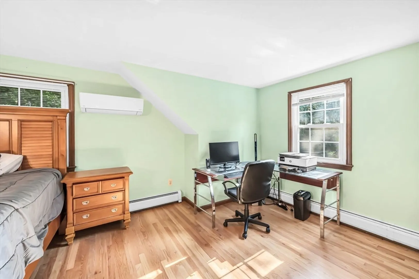
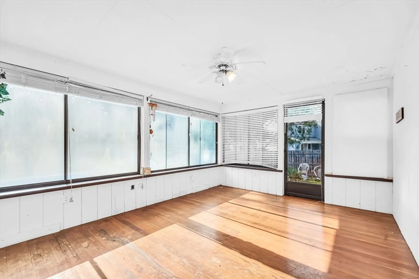
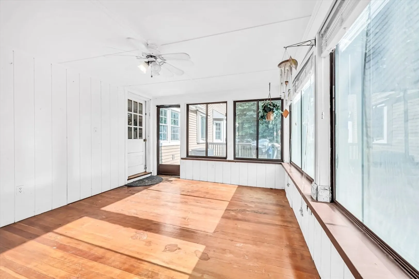
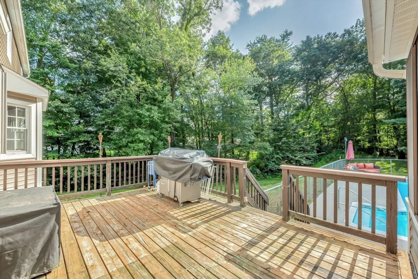
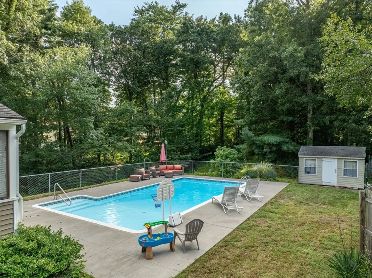
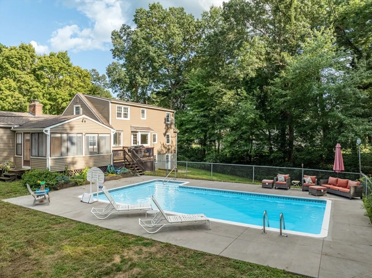
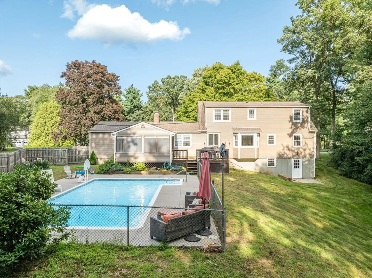
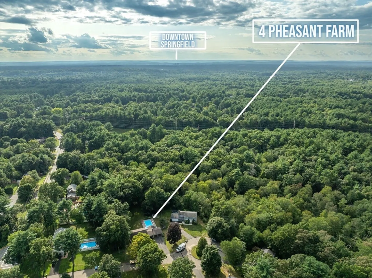
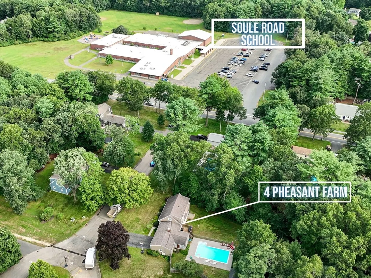
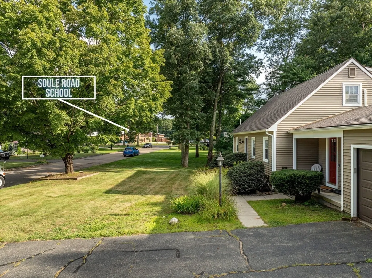
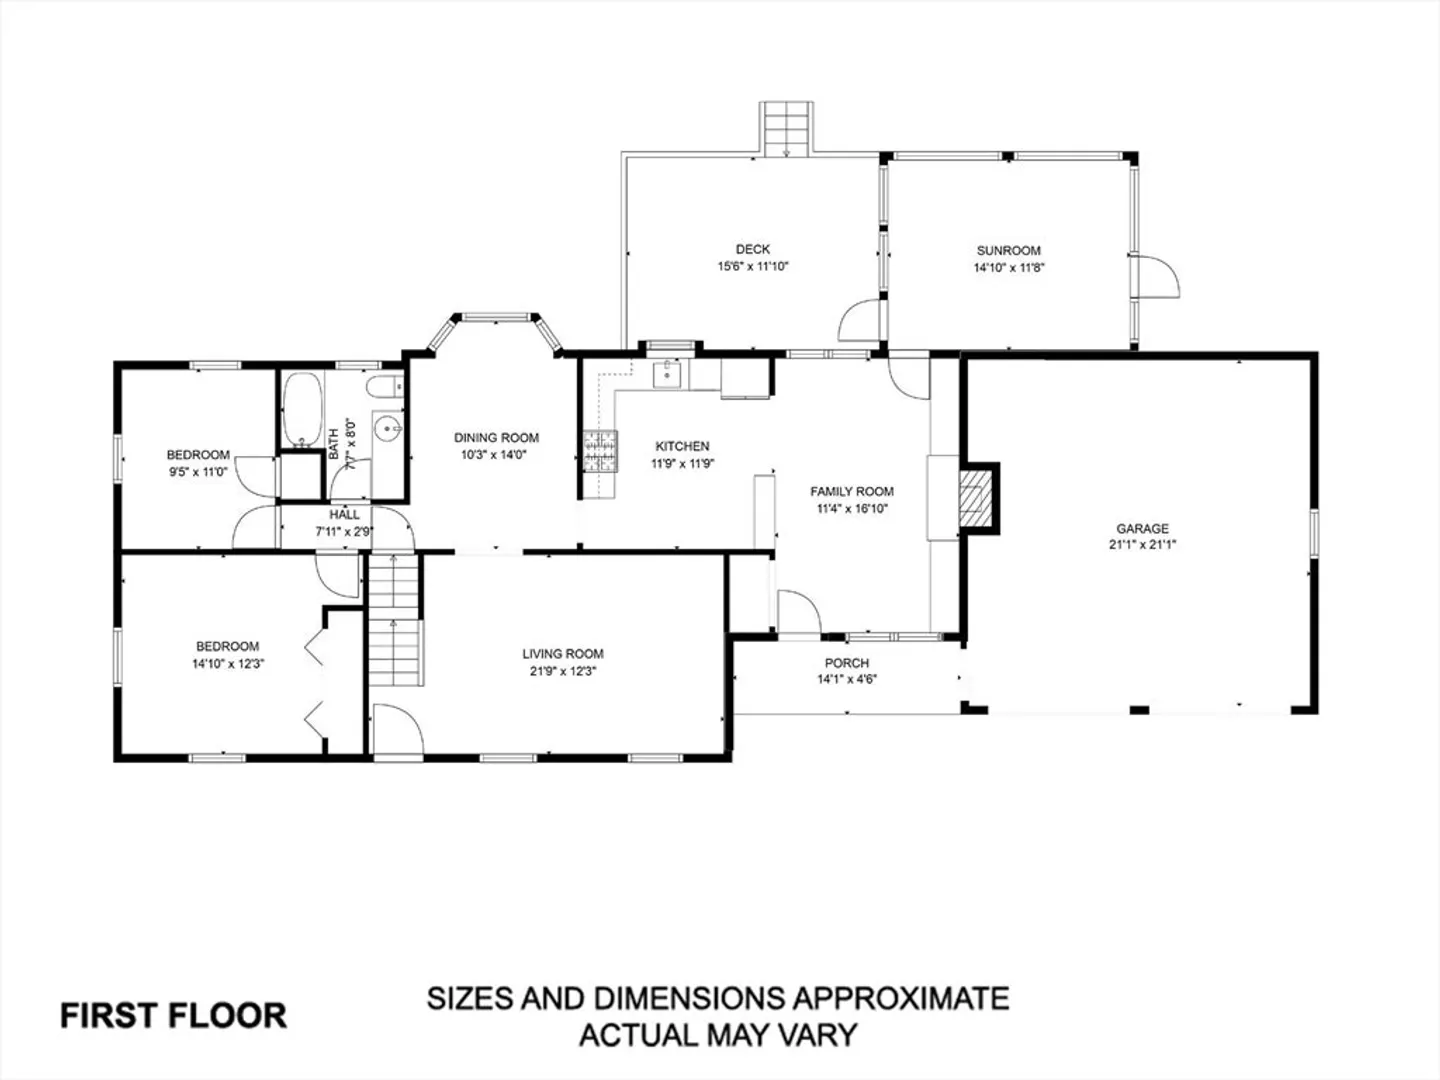
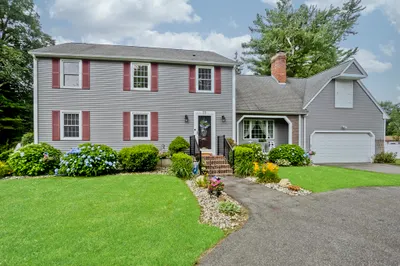
Nestled on a peaceful cul-de-sac and just across from Soule Street School, this charming Cape offers the perfect blend of comfort and convenience. The main level features a classic Cape layout with a welcoming living room, kitchen, dining room, two bedrooms, a family room, a full bath, and a delightful three-season porch. Upstairs, you’ll find two generously sized bedrooms and an additional bath. The expansive backyard is your private oasis, complete with an in-ground pool overlooking the serene Fountain Park. Additional highlights include beautiful hardwood floors, energy-efficient mini-splits, natural gas heating, a two-car garage, and a walkout basement. Don't miss this spectacular opportunity!
-
Highlights
- Cooling: Ductless
- Parking Spots: 4
- Property Type: Single Family Residence
- Total Rooms: 8
- Status: Closed
- Heating: Baseboard, Natural Gas, Ductless
- Property Class: Residential
- Style: Cape
- Year Built: 1970
-
Additional Details
- Appliances: Gas Water Heater, Range, Dishwasher, Microwave, Refrigerator
- Exterior Features: Deck, Pool - Inground, Rain Gutters, Storage, Fenced Yard
- Flooring: Tile, Hardwood, Flooring - Hardwood
- Foundation Area: 950
- Lot Features: Wooded, Sloped
- Roof: Shingle
- Year Built Source: Public Records
- Construction: Frame
- Fireplaces: 1
- Foundation: Concrete Perimeter
- Interior Features: Ceiling Fan(s), Lighting - Overhead, Sun Room
- Road Frontage Type: Public
- Year Built Details: Approximate
- Zoning: R34
-
Amenities
- Community Features: Park, Walk/Jog Trails, Public School
- Parking Features: Attached, Paved Drive, Off Street, Paved
- Covered Parking Spaces: 2
- Pool Features: In Ground
-
Utilities
- Electric: Circuit Breakers, 100 Amp Service
- Water Source: Public
- Sewer: Private Sewer
-
Fees / Taxes
- Assessed Value: $394,200
- Taxes: $7,293
- Tax Year: 2024
Similar Listings
Sold
42 Photos
Sold
25 Photos
Sold
38 Photos
Sold
41 Photos
Content © 2026 MLS Property Information Network, Inc. The information in this listing was gathered from third party resources including the seller and public records.
Listing information provided courtesy of Executive Real Estate, Inc..
MLS Property Information Network, Inc. and its subscribers disclaim any and all representations or warranties as to the accuracy of this information.
