
Sold!
$533,000
4
Beds
2/1
Baths
2,601
Living Area
-
Property Description
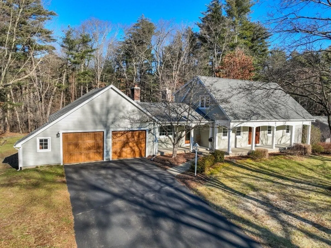
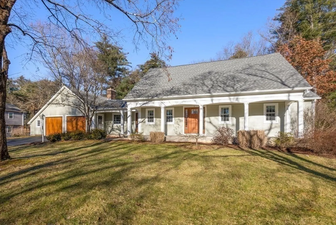
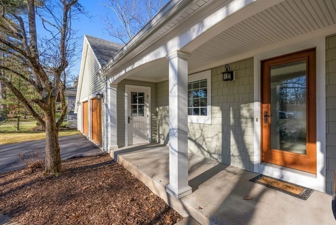
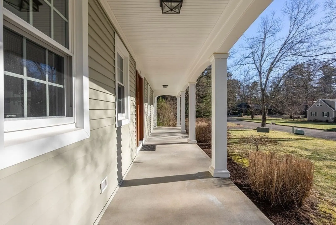
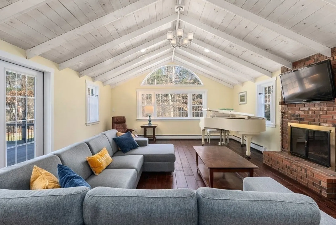
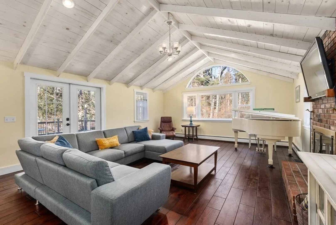
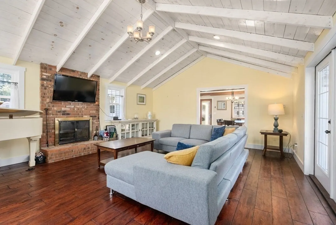
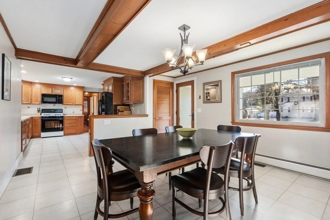
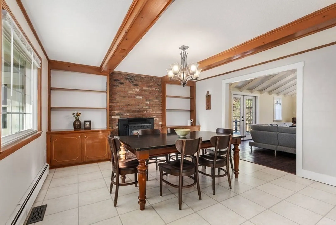
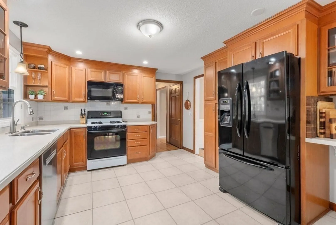
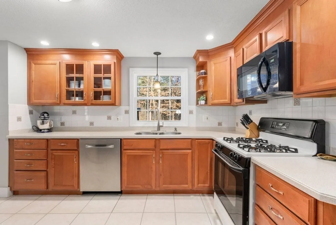
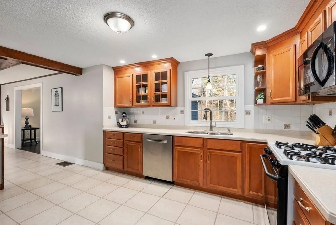
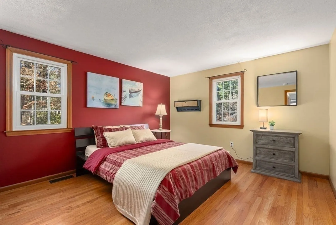
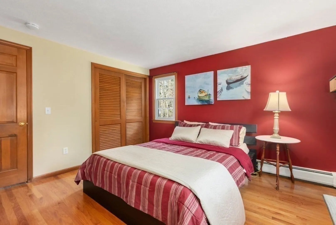
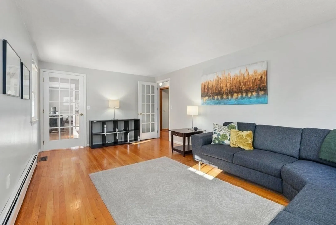
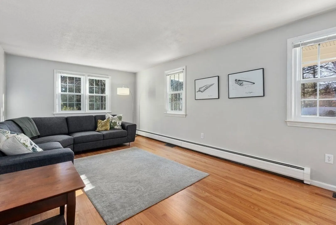
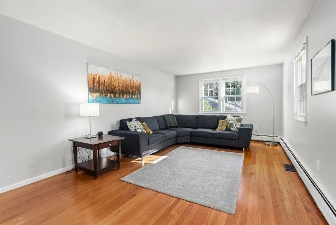
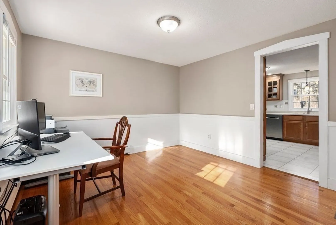
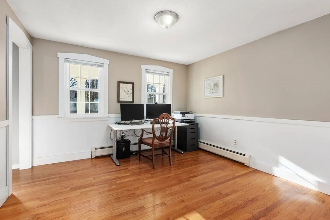
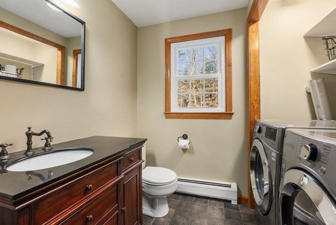
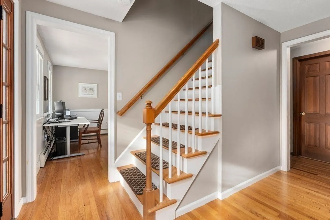
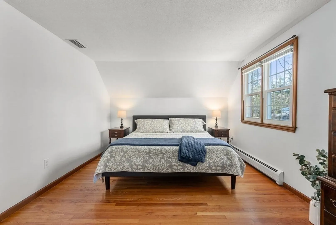
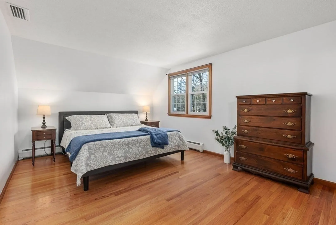
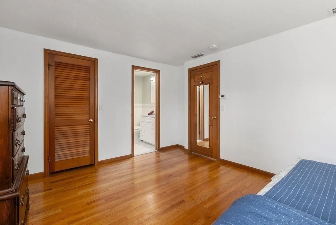
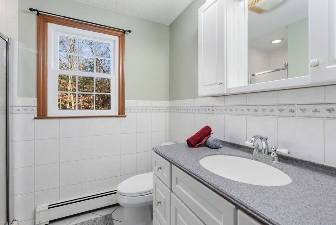
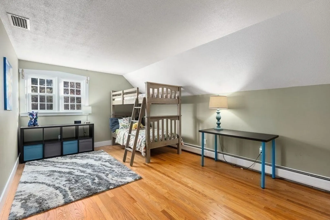
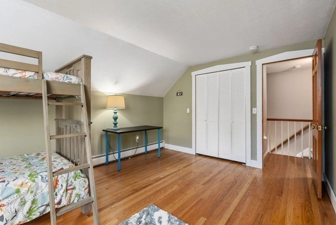
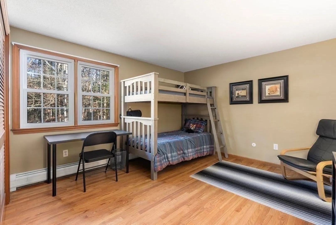
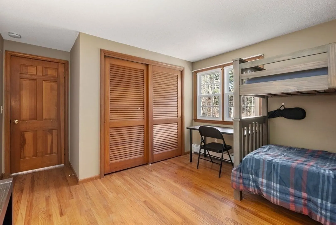
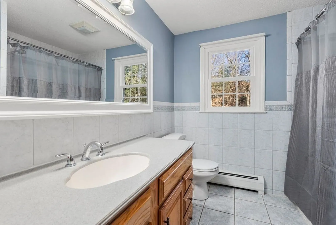
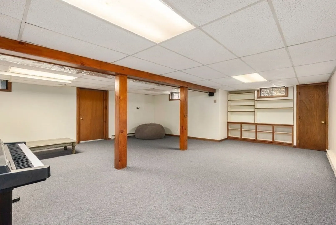
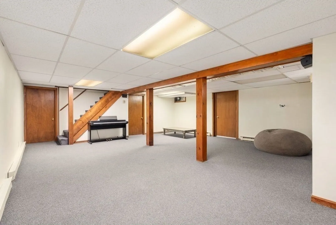
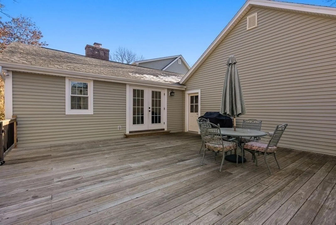
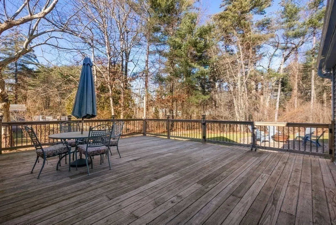
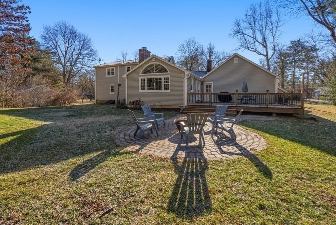
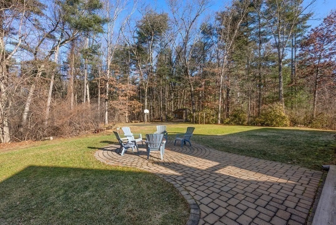
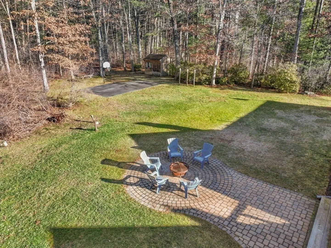
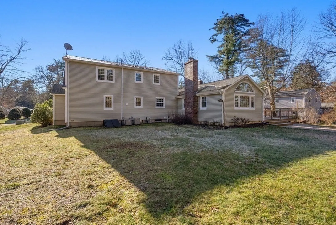
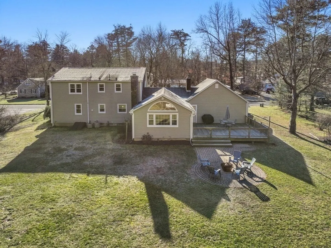
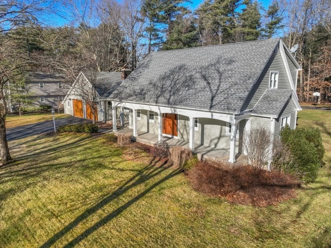
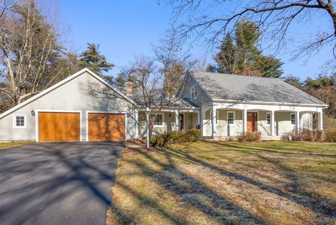
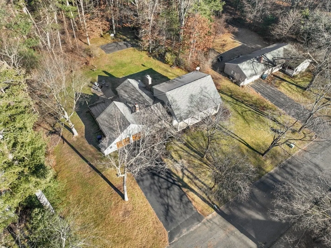
Classic architecture meets modern design at this stately 4-bedroom, 2.5-bathroom cape, boasting an oversized 2-car garage, covered front porch, large back deck and patio with fire pit, bonus room in the basement, and desirable location. The home's 0.64-acre lot is not only on a cul-de-sac drive, but also abuts the 144-acre Fountain Park forest preserve, with a cleared path leading directly from the serene, wooded backyard to the park's trails. Inside, the family room's beamed cathedral ceiling with fireplace, Palladian window and French door deck access will have you admiring the great outdoors in all seasons. The open-concept kitchen with sizable dining area, along with the formal dining room and living room allow for generous main-level living space. A first-floor bedroom, half bath, and laundry room add to the convenience. Upstairs, three bedrooms, a full bath, and the primary suite with a 3/4 bath and walk-in closet make this house the perfect home. See upgrades on MLS attachment!
-
Highlights
- Cooling: Central Air, Whole House Fan
- Heating: Baseboard, Natural Gas, Electric, Pellet Stove
- Property Class: Residential
- Style: Cape
- Year Built: 1970
- Has View: Yes
- Parking Spots: 4
- Property Type: Single Family Residence
- Total Rooms: 8
- Status: Closed
-
Additional Details
- Appliances: Gas Water Heater, Range, Dishwasher, Microwave, Refrigerator, Freezer, Washer, Dryer
- Construction: Frame
- Fireplaces: 2
- Foundation: Concrete Perimeter
- Lot Features: Cul-De-Sac, Wooded, Level
- Roof: Shingle
- Year Built Details: Actual, Renovated Since
- Zoning: R34
- Basement: Full, Partially Finished, Interior Entry, Bulkhead, Concrete
- Exterior Features: Porch, Deck, Deck - Wood, Patio, Rain Gutters, Storage, Professional Landscaping, Sprinkler System, Garden
- Flooring: Wood, Tile, Vinyl, Hardwood, Flooring - Wall to Wall Carpet
- Interior Features: Closet/Cabinets - Custom Built, Bonus Room
- Road Frontage Type: Public
- View: Scenic View(s)
- Year Built Source: Public Records
-
Amenities
- Community Features: Golf, Conservation Area, Private School, Public School
- Parking Features: Attached, Garage Door Opener, Storage, Workshop in Garage, Paved Drive, Off Street, Paved
- Covered Parking Spaces: 2
-
Utilities
- Electric: Circuit Breakers, 100 Amp Service, Generator Connection
- Water Source: Public
- Sewer: Private Sewer
-
Fees / Taxes
- Assessed Value: $432,600
- Compensation Based On: Net Sale Price
- Tax Year: 2023
- Buyer Agent Compensation: 2.0%
- Facilitator Compensation: 0.0%
- Taxes: $8,090
Similar Listings
Sold
42 Photos
Sold
8 Photos
Sold
42 Photos
Sold
33 Photos
Content © 2026 MLS Property Information Network, Inc. The information in this listing was gathered from third party resources including the seller and public records.
Listing information provided courtesy of ROVI Homes.
MLS Property Information Network, Inc. and its subscribers disclaim any and all representations or warranties as to the accuracy of this information.
