
Sold!
$640,000
3
Beds
1/1
Bath
1,536
Living Area
-
Property Description
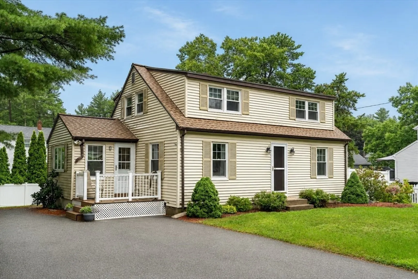
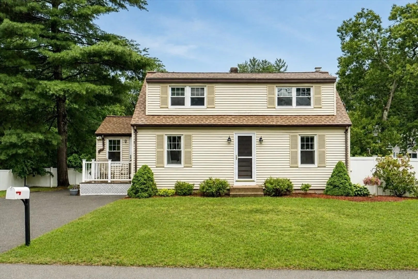
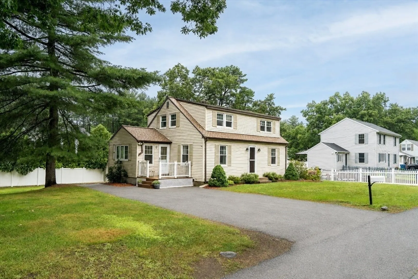
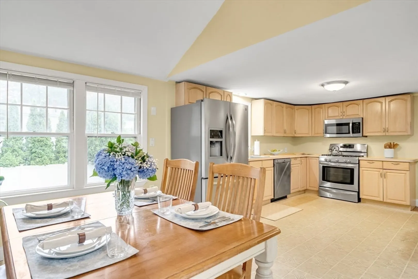
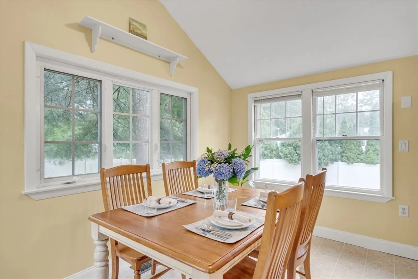
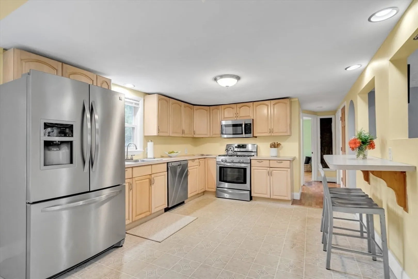
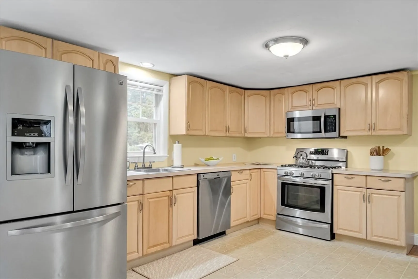
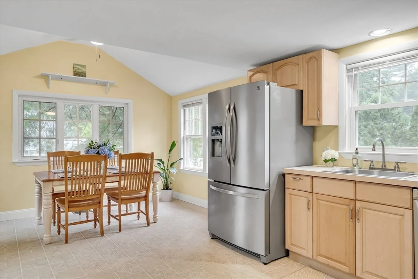
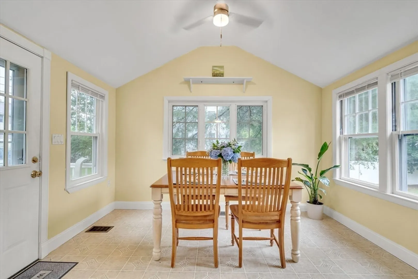
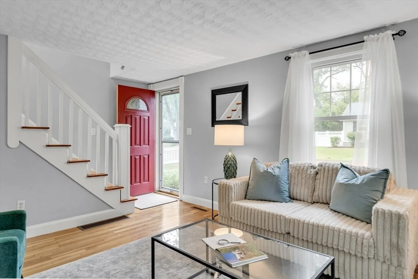
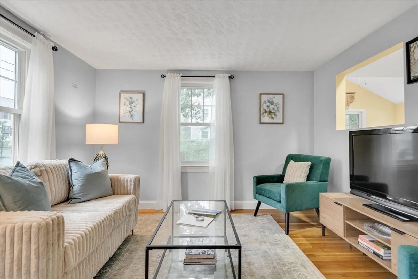
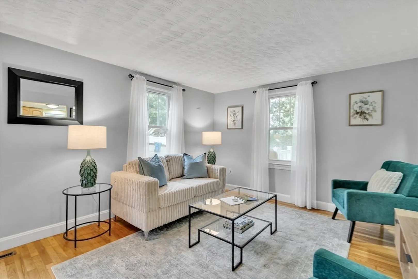
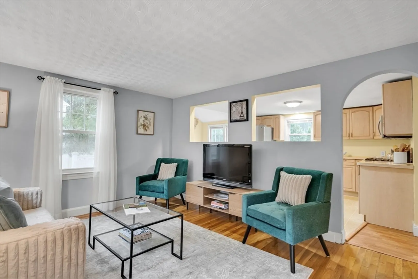
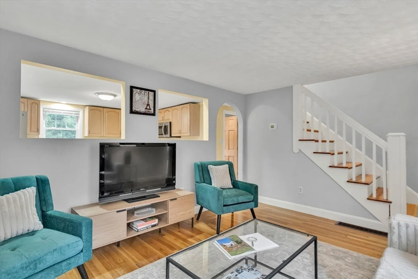
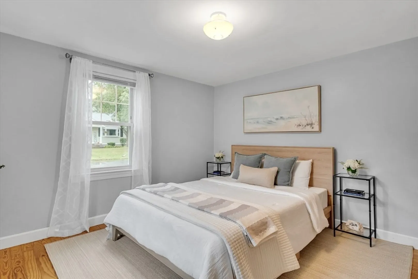
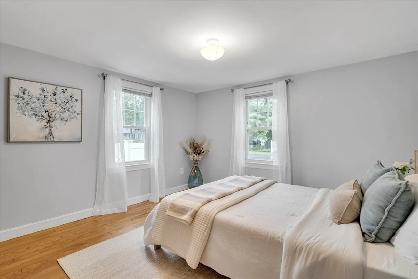
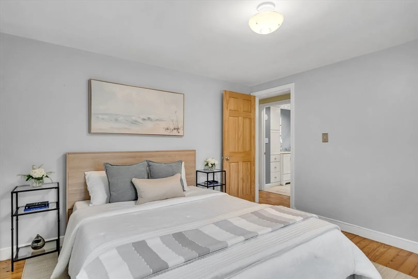
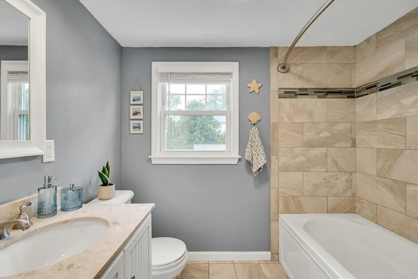
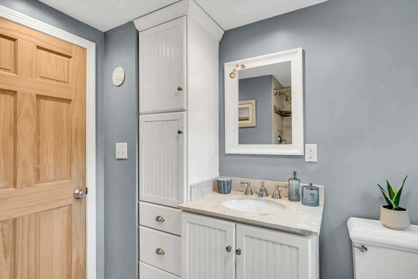
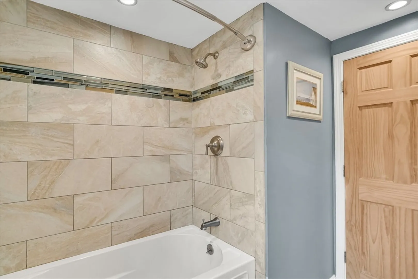
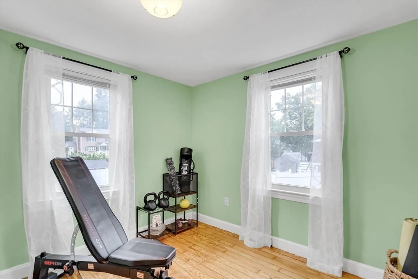
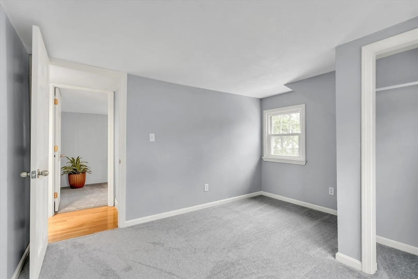
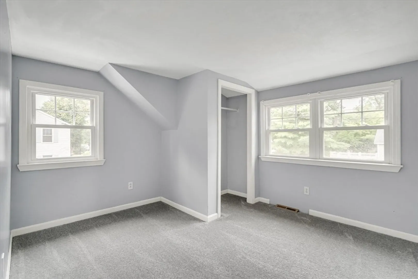
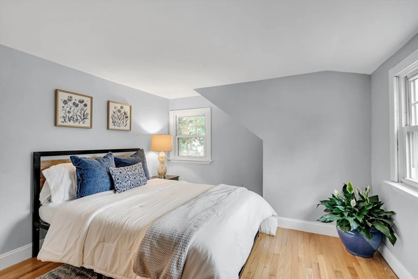
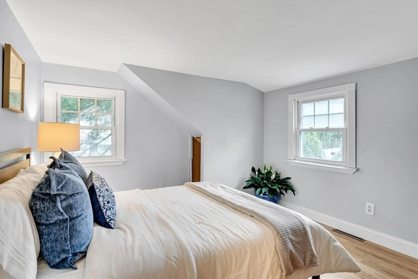
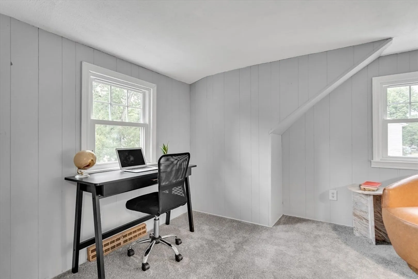
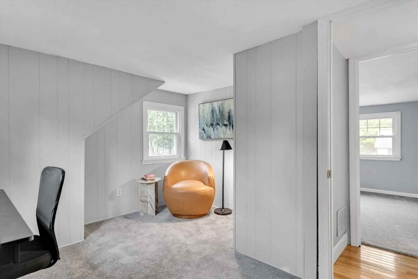
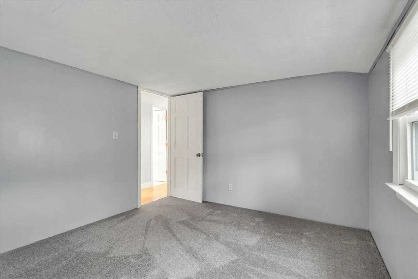
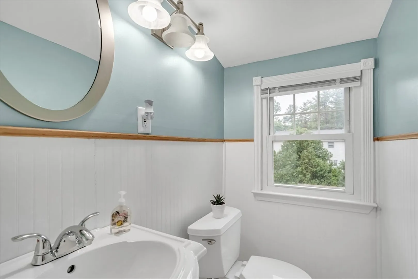
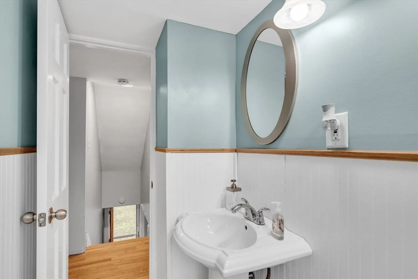
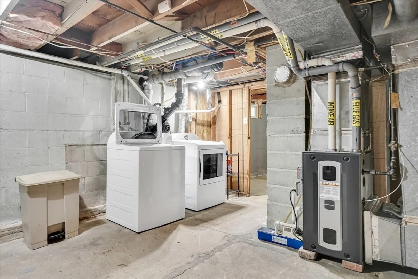
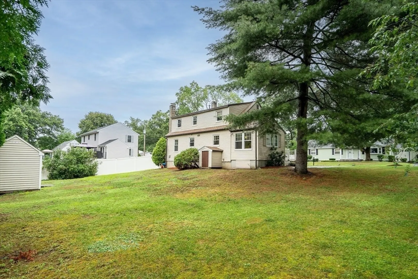
Move-in ready single-family home in Tewksbury, set on a generous 10,000 sq. ft. lot. The house offers approximately 1,500 sq. ft. of living space, with 3 bedrooms per public record plus 3 additional flexible rooms, ideal for a home office, playroom, guest space, or den. Sunlight fills the main living areas, creating a warm, open feel throughout. Recent updates include a new roof and heating system. The unfinished basement adds real potential for a family room, gym, or extra storage. The large lot leaves room for gardening, entertaining, or simply enjoying a private yard. The location offers easy access to major highways, grocery stores, restaurants, and parks. This is a solid opportunity to own a well-maintained home with built-in flexibility and long-term upside. Schedule your private showing today! **OPEN HOUSES CANCELLED FOR 8/1**
-
Highlights
- Heating: Central, Forced Air, Natural Gas
- Property Class: Residential
- Style: Cape
- Year Built: 1952
- Parking Spots: 4
- Property Type: Single Family Residence
- Total Rooms: 9
- Status: Closed
-
Additional Details
- Appliances: Gas Water Heater, Range, Dishwasher, Microwave, Refrigerator
- Construction: Frame
- Flooring: Hardwood, Flooring - Hardwood
- Interior Features: Closet, Bedroom
- SqFt Source: Public Record
- Year Built Source: Public Records
- Basement: Bulkhead, Concrete, Unfinished
- Exterior Features: Porch
- Foundation: Block
- Roof: Shingle
- Year Built Details: Actual
- Zoning: Rg
-
Amenities
- Community Features: Shopping, Park, House of Worship, Public School
- Parking Features: Paved Drive, Off Street, Paved
-
Utilities
- Electric: Circuit Breakers, 100 Amp Service
- Water Source: Public
- Sewer: Public Sewer
-
Fees / Taxes
- Assessed Value: $525,900
- Taxes: $6,952
- Tax Year: 2025
Similar Listings
Sold
41 Photos
Sold
18 Photos
Sold
40 Photos
Sold
25 Photos
Content © 2026 MLS Property Information Network, Inc. The information in this listing was gathered from third party resources including the seller and public records.
Listing information provided courtesy of Keller Williams Realty North Central.
MLS Property Information Network, Inc. and its subscribers disclaim any and all representations or warranties as to the accuracy of this information.
