
Sold!
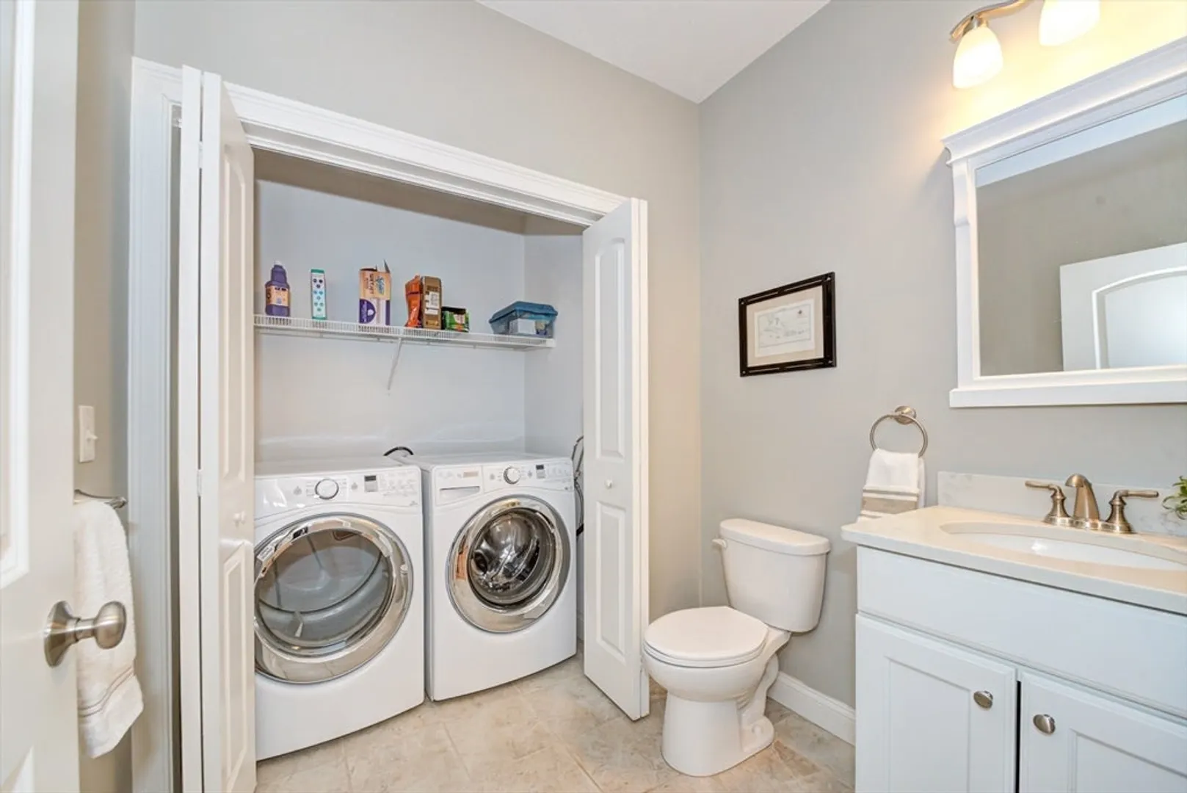
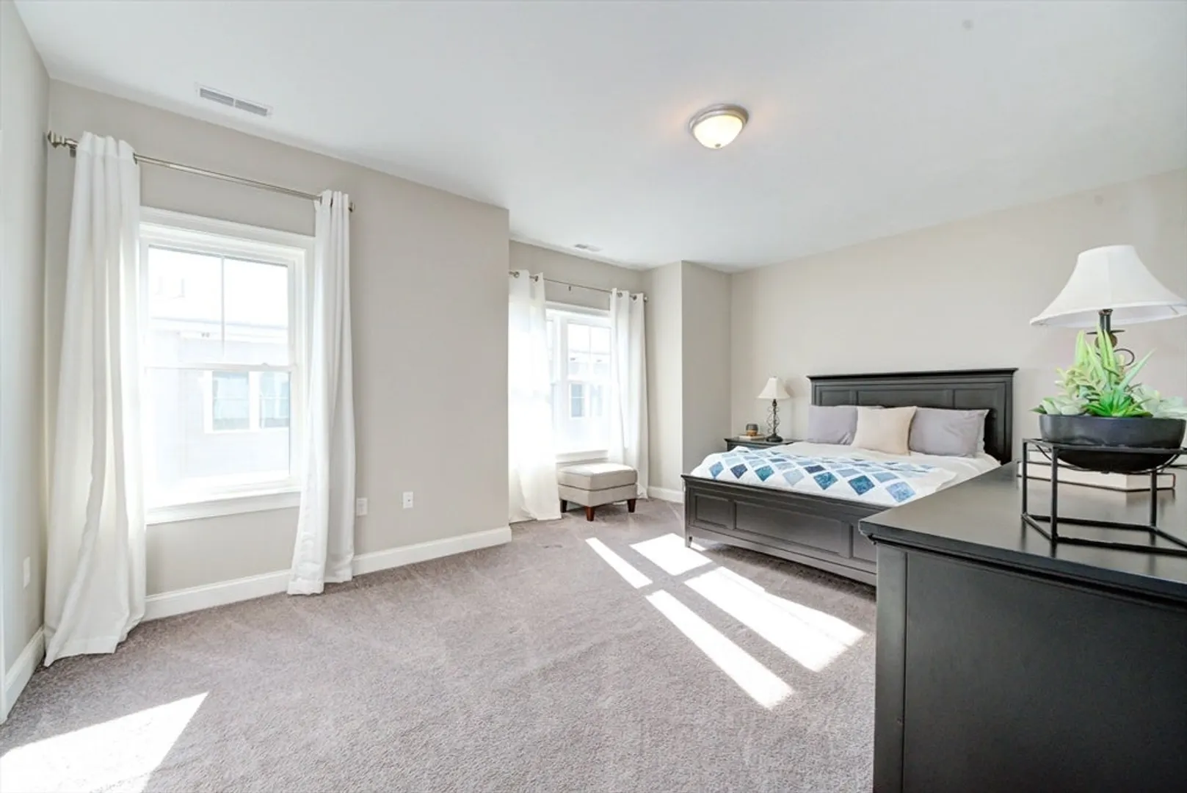
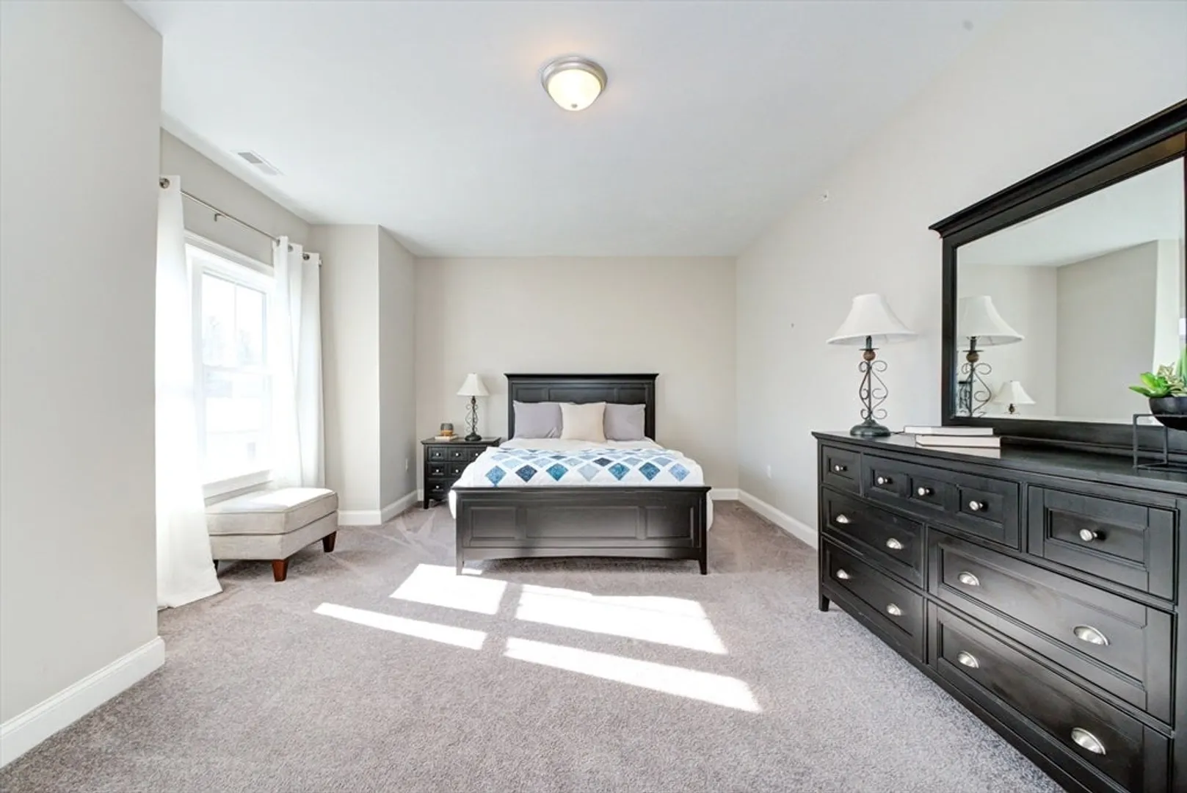
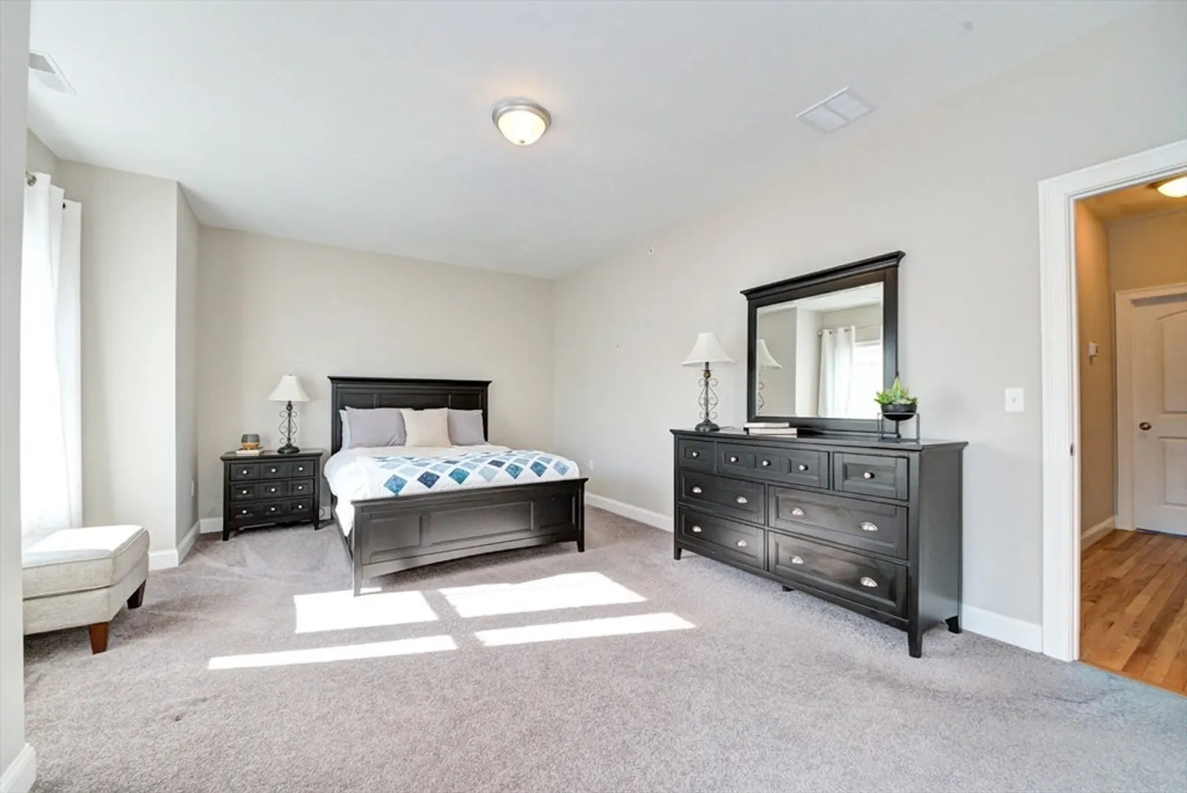
$710,000
2
Beds
2/1
Baths
2,043
Living Area
-
Property Description
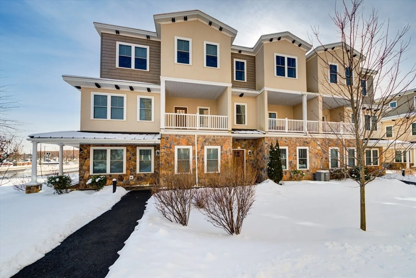
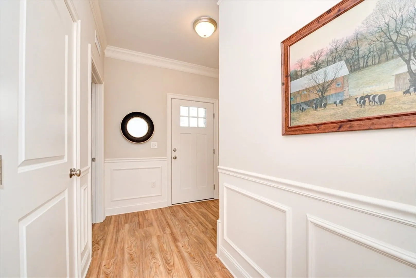
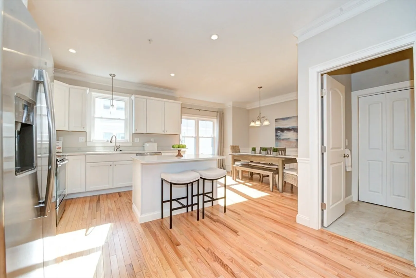
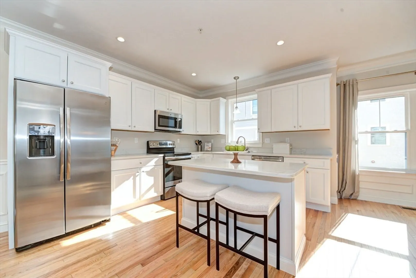
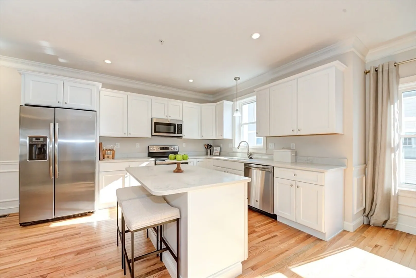
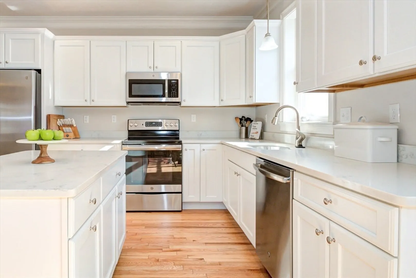
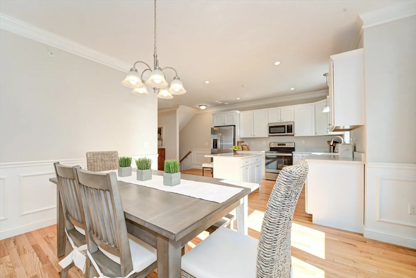
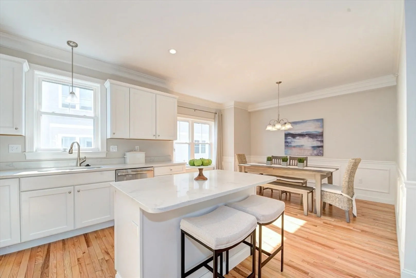
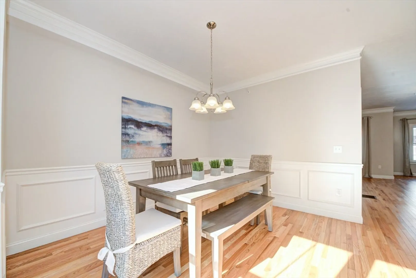
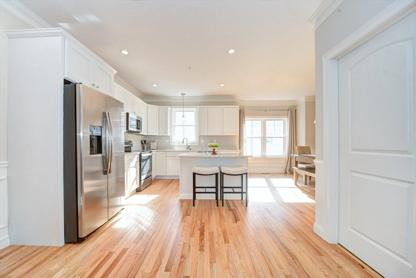
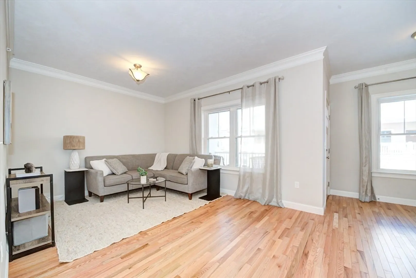
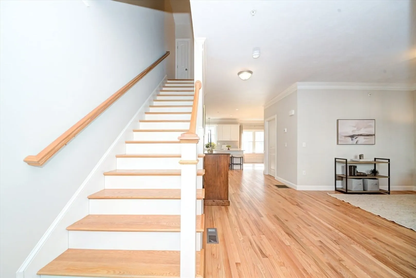
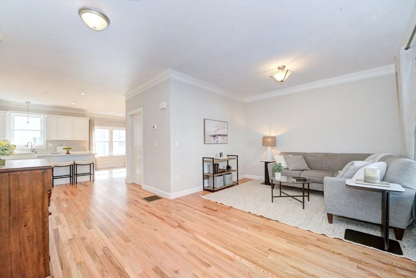
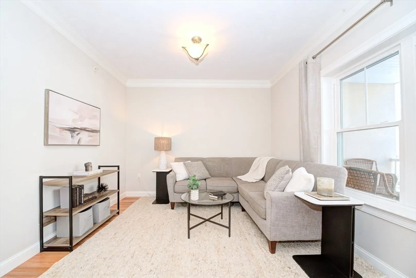
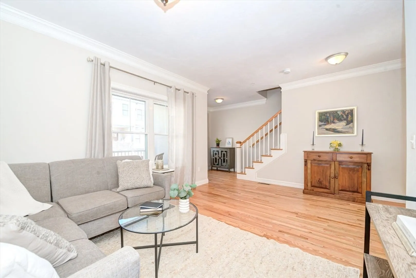
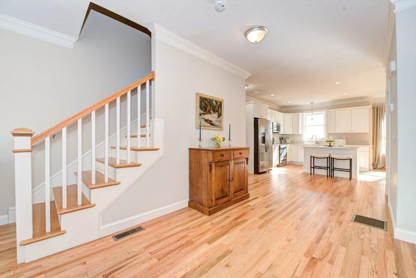
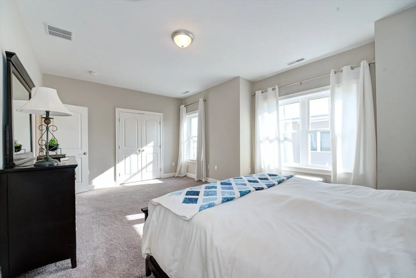
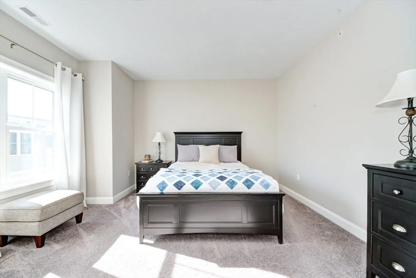
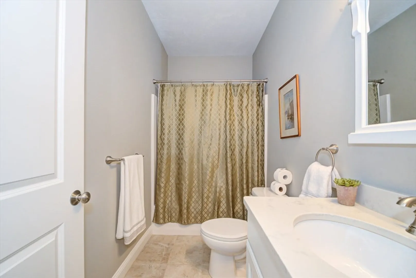
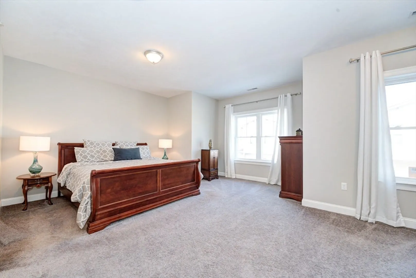
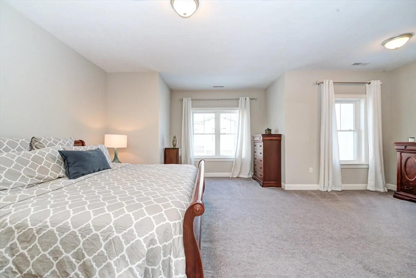
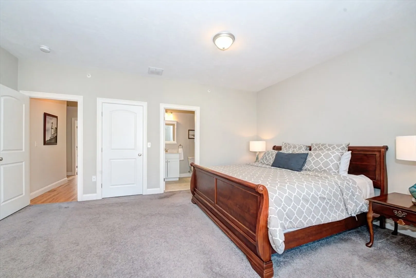
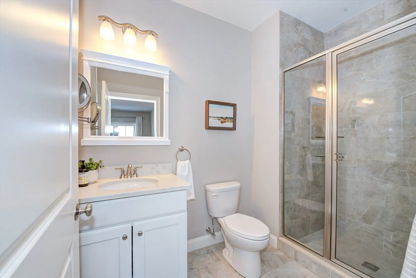
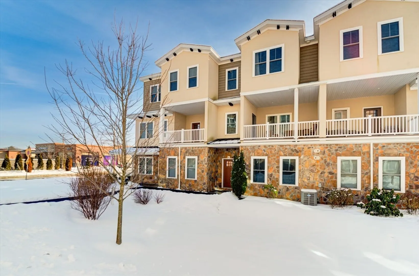
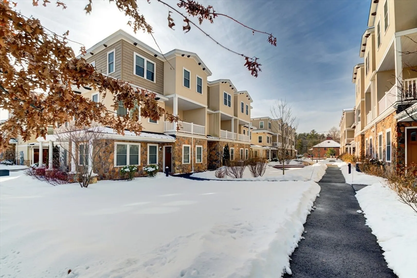
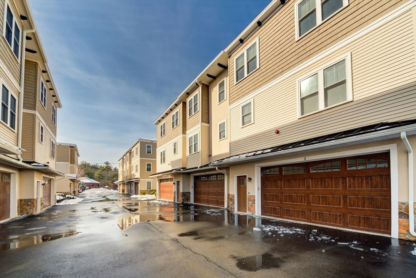
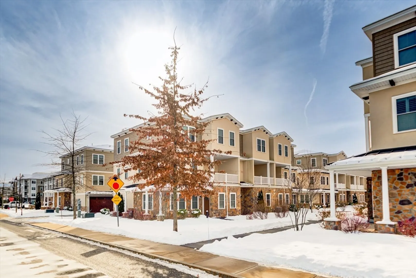
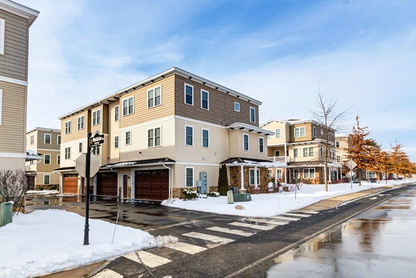
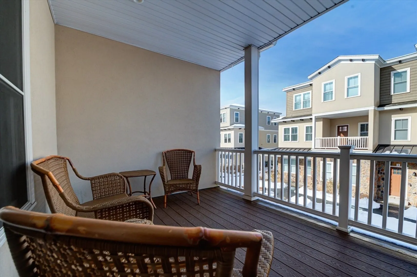
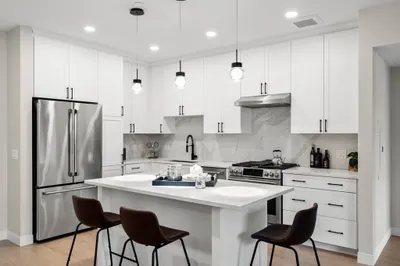
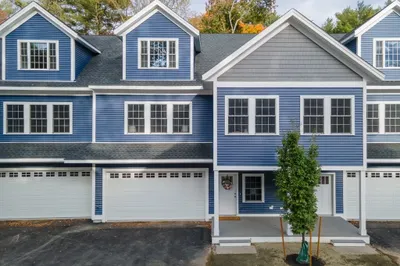
URBAN CONVENIENCE | MODERN LIVING go hand in hand in this stunning townhouse located in the heart of the Tuscan Village, Salem's premier destination for luxury living. This luxurious townhome offers a captivating blend of Tuscan-inspired architecture, modern elegance and exceptional custom features with an open floor plan that transitions seamlessly from room to room for comfort and functionality. The main level offers a light filled family room, dedicated dining area and a gourmet kitchen that will delight any culinary enthusiast. Boasting top-of-the line stainless steel appliances, custom cabinetry and designer counters-tops, this kitchen combines functionality with exquisite aesthetics. The upper level hosts 2 spacious bedrooms to include a primary suite and an additional full bath! his vibrant community boasts a wealth of dining, shopping and entertainment options right at your doorstep. Conveniently located providing easy access to major highways.
-
Highlights
- Cooling: Central Air
- HOA Fee: $387
- Property Class: Residential
- Stories: 3
- Unit Number: 4
- Status: Closed
- Heating: Forced Air, Natural Gas
- Parking Spots: 4
- Property Type: Condominium
- Total Rooms: 5
- Year Built: 2018
-
Additional Details
- Appliances: Range, Disposal, Microwave, Refrigerator, ENERGY STAR Qualified Dishwasher
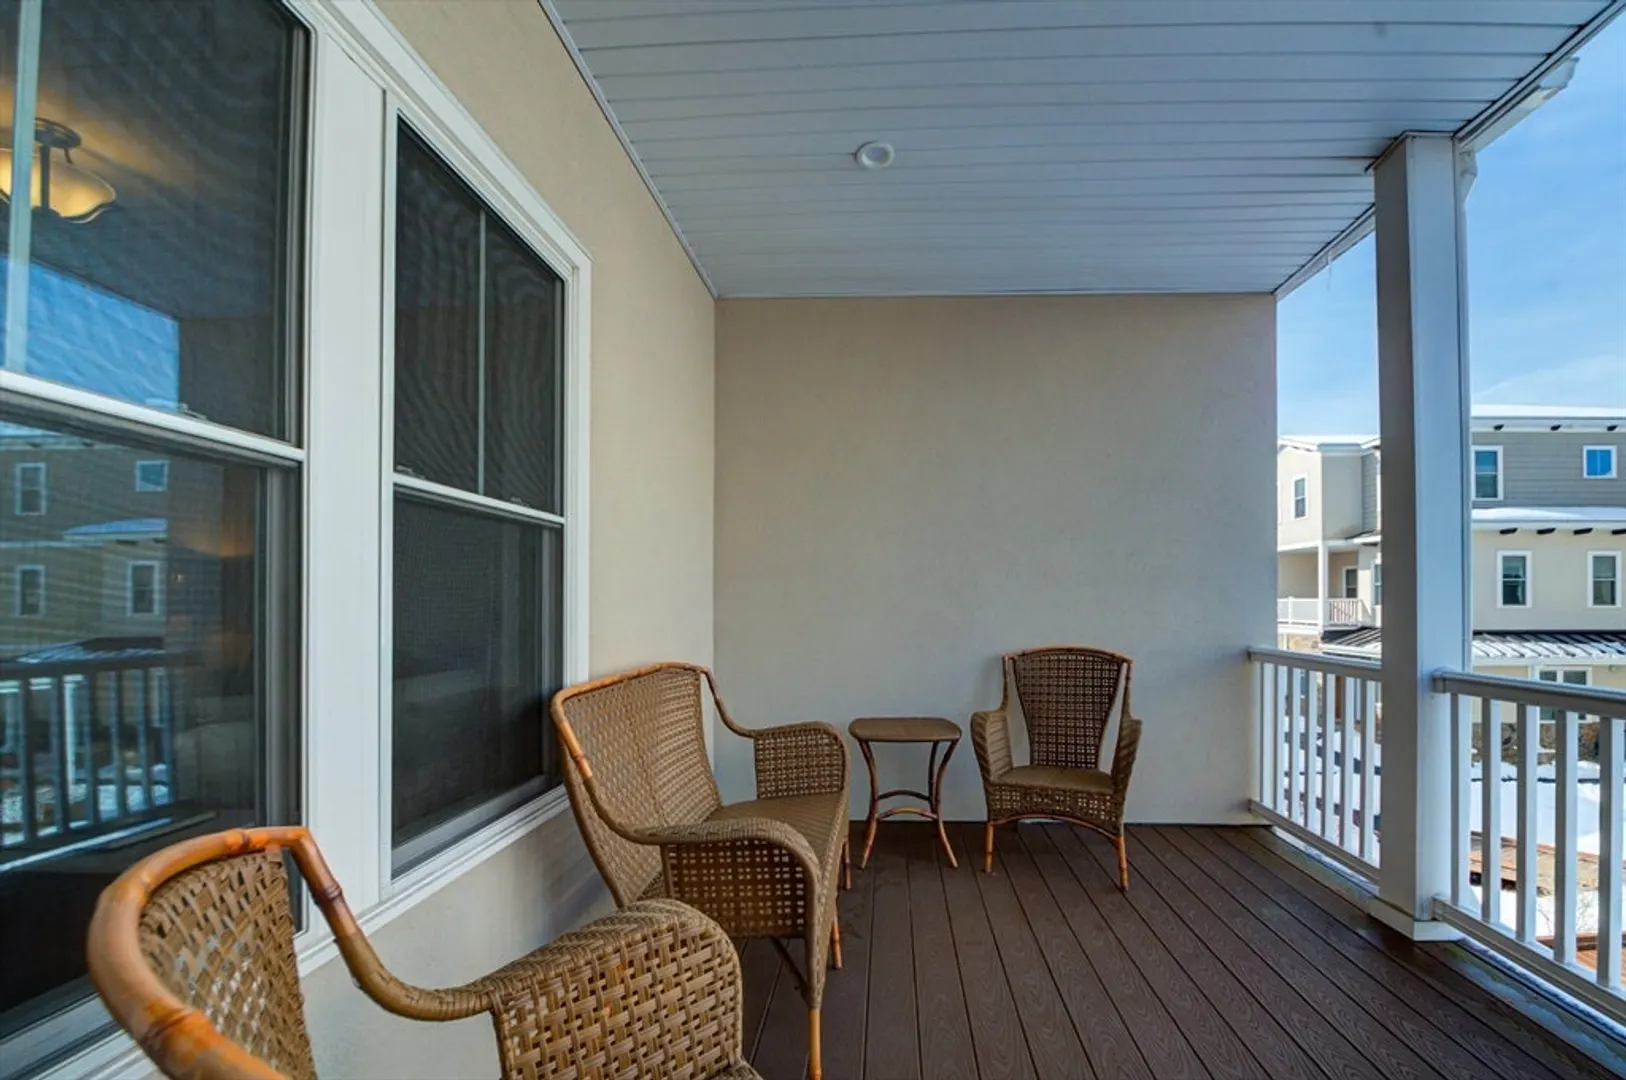
- Exterior Features: Balcony
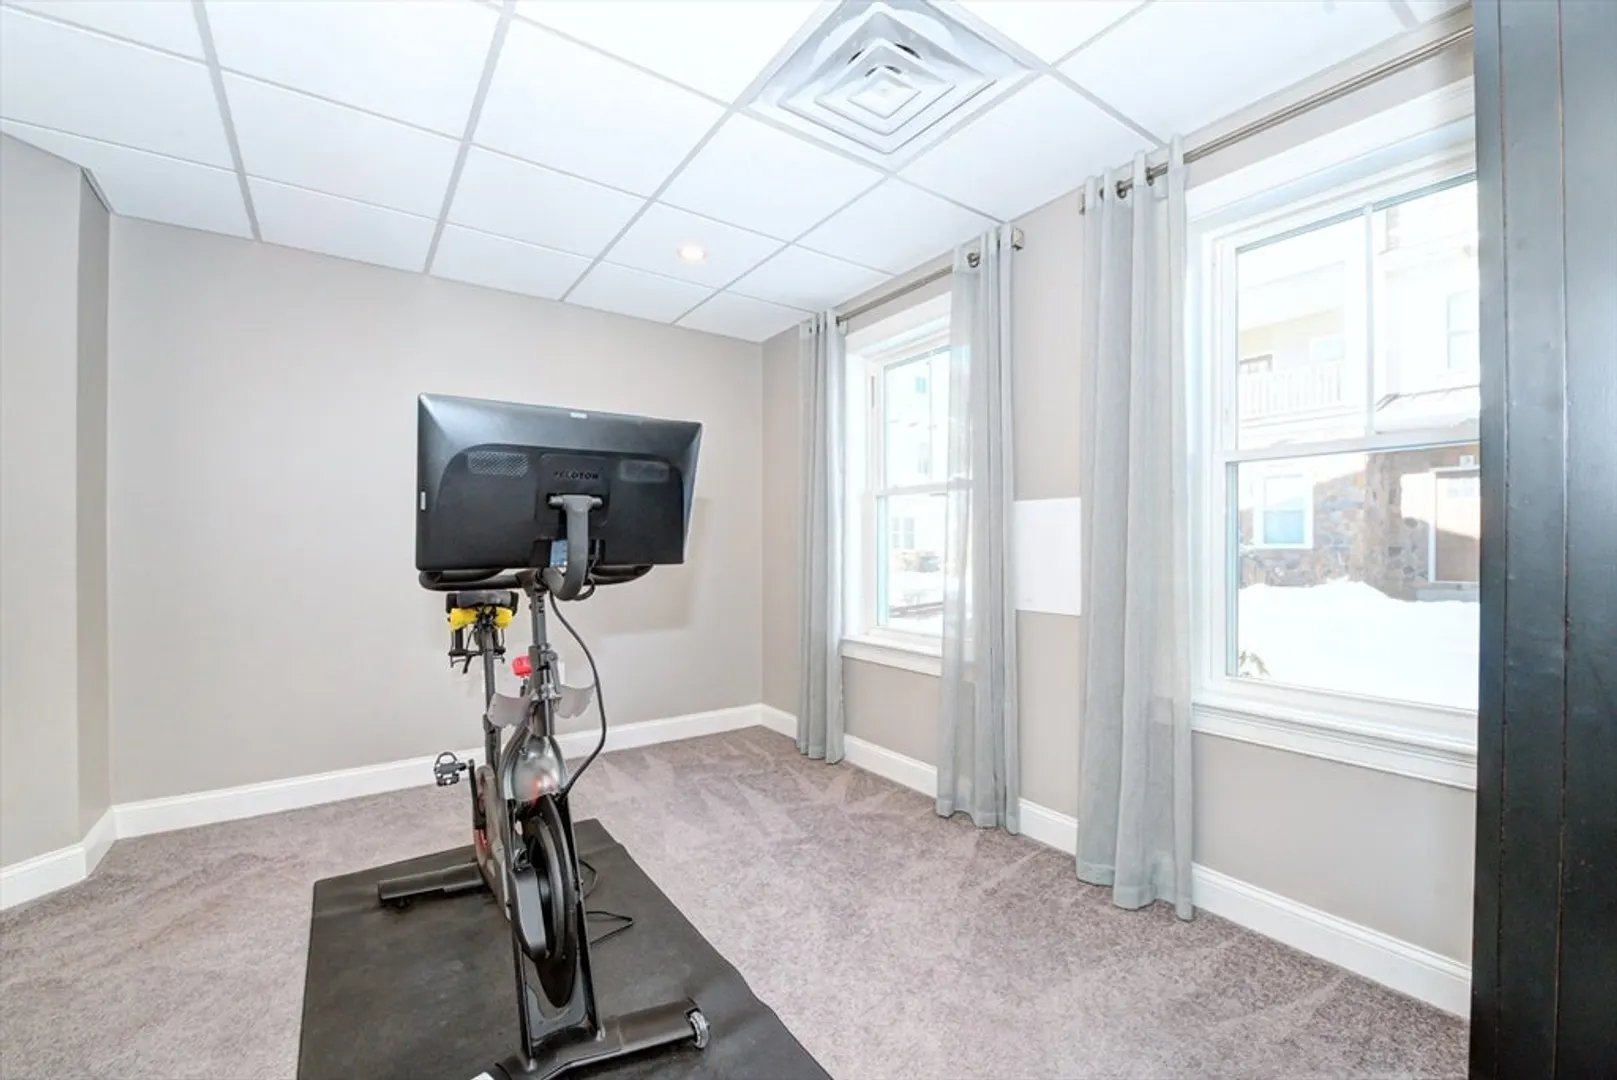
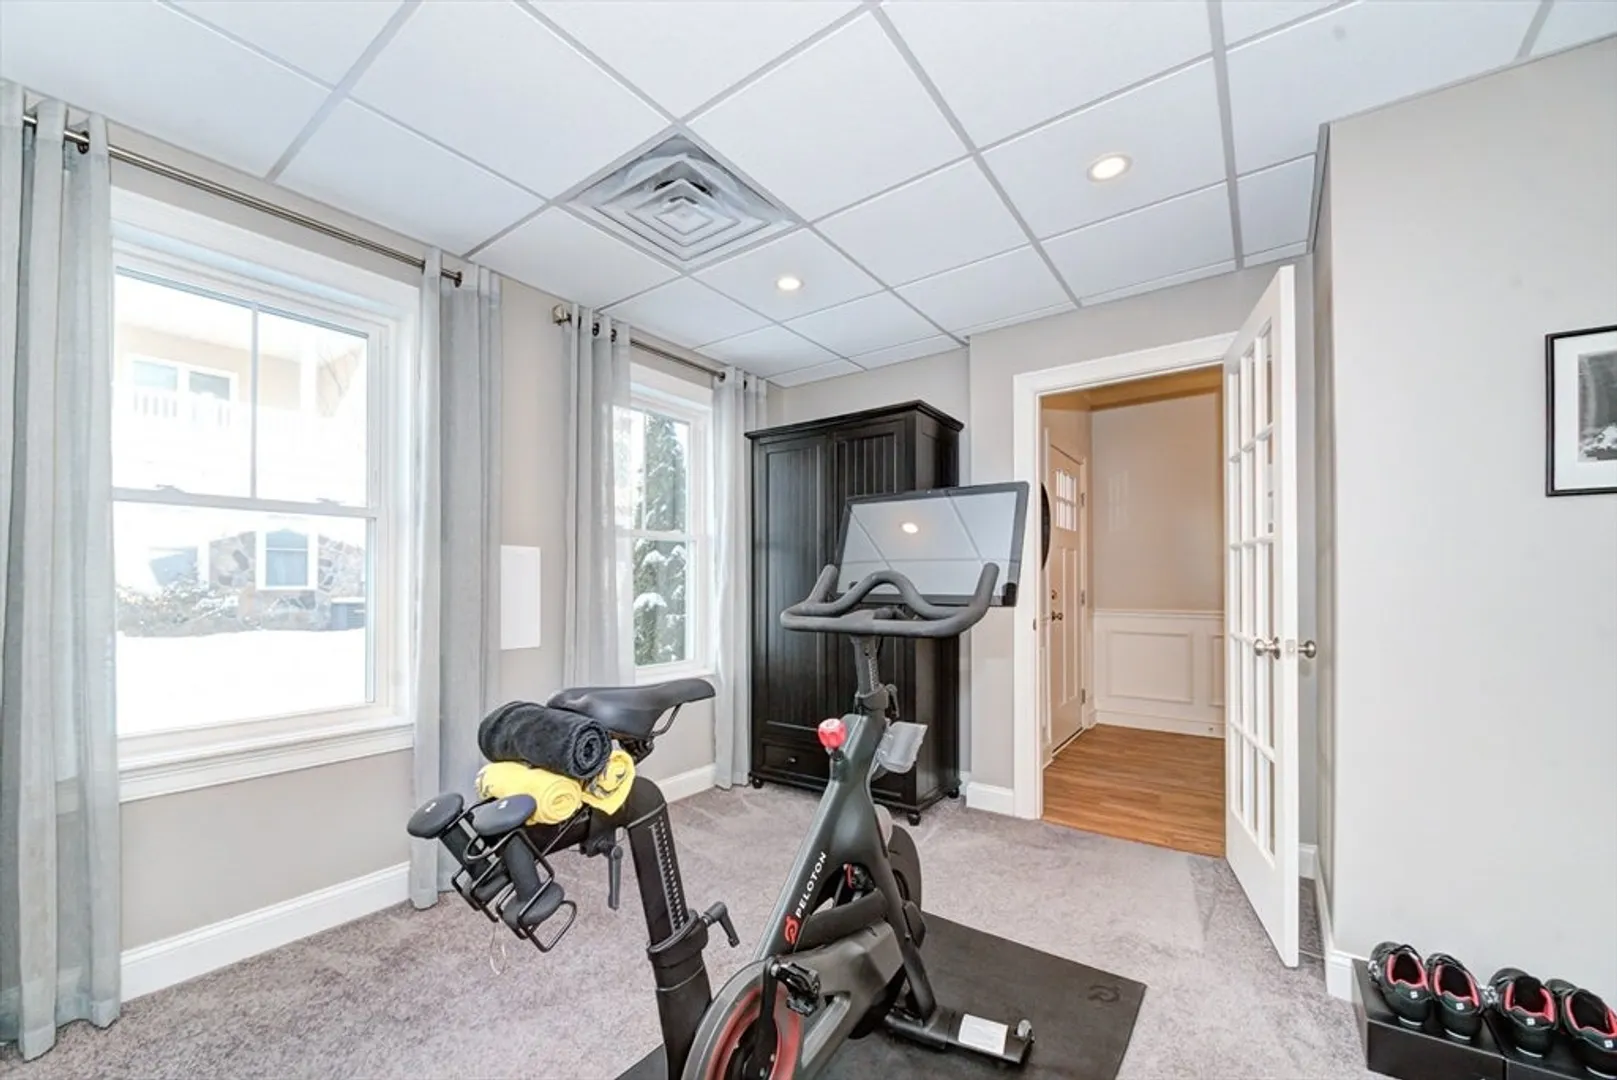
- Interior Features: Exercise Room
- Total Number of Units: 100
- Year Built Source: Public Records
- Basement: N
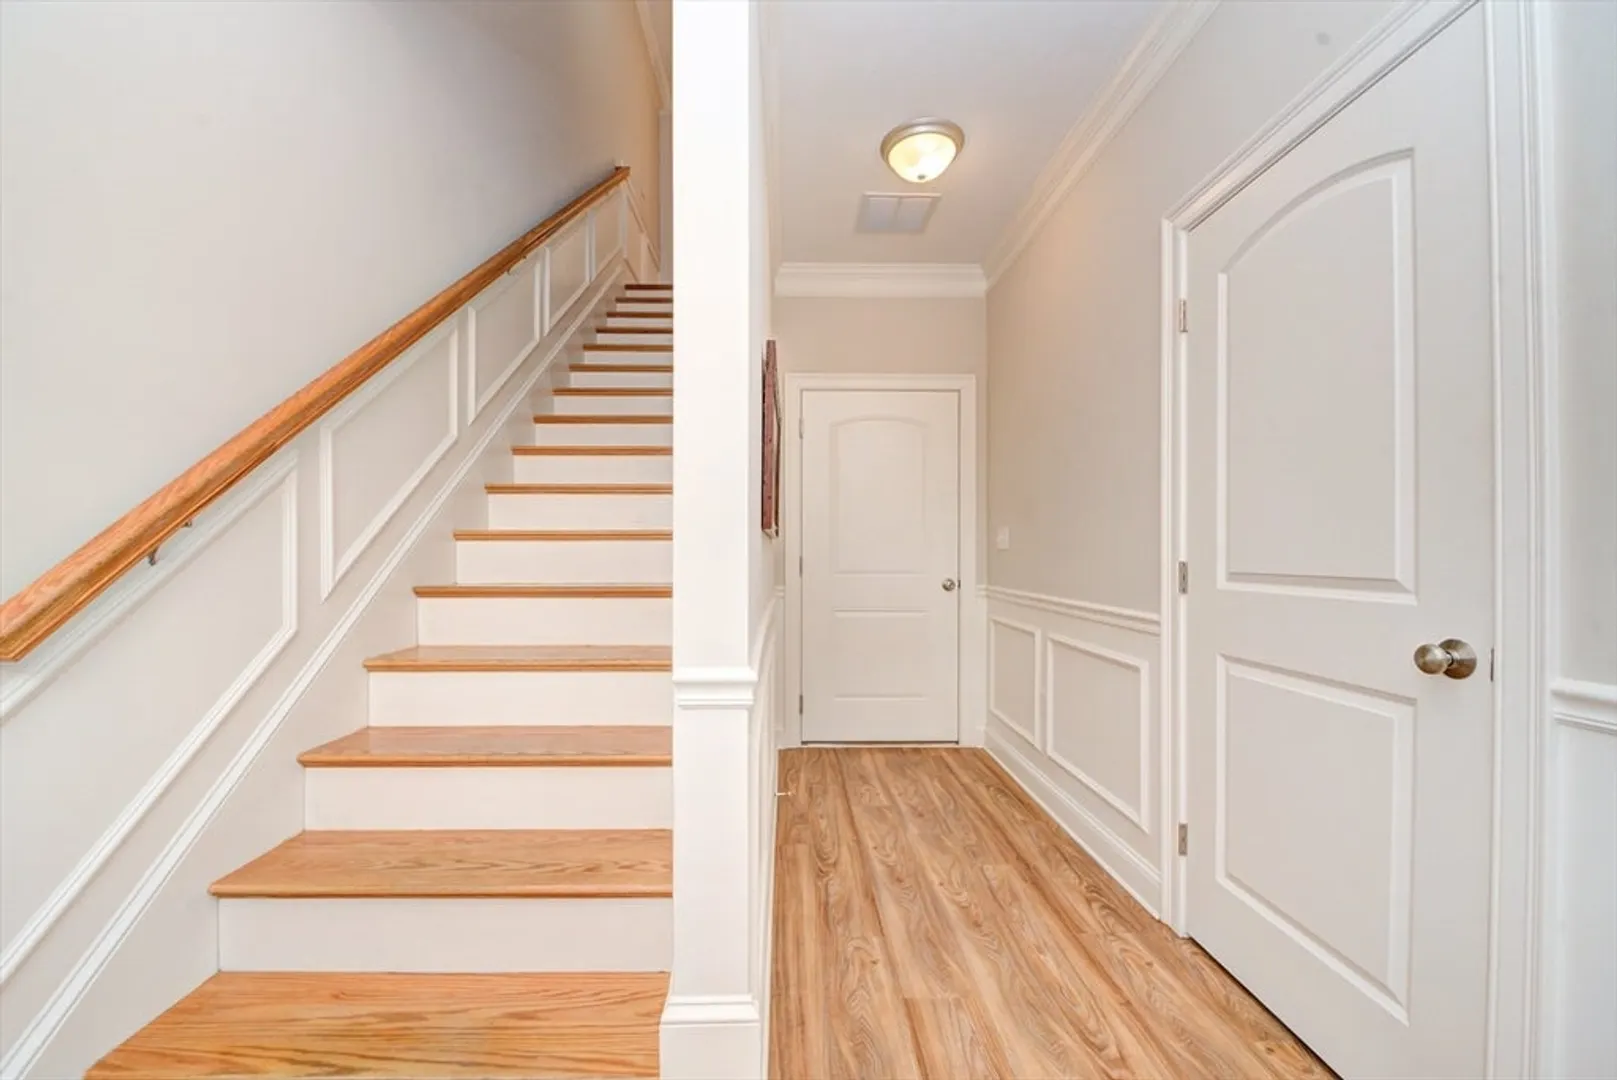
- Flooring: Wood, Carpet
- SqFt Source: Public Record
- Year Built Details: Actual
- Zoning: Cic
-
Amenities
- Community Features: Public Transportation, Shopping, Walk/Jog Trails, Medical Facility, Laundromat, Highway Access, Public School
- Parking Features: Attached, Garage Door Opener, Off Street
- Covered Parking Spaces: 2
-
Utilities
- Electric: 200+ Amp Service
- Water Source: Public, Well
- Sewer: Public Sewer
-
Fees / Taxes
- Assessed Value: $502,700
- HOA Fee Includes: Road Maintenance, Maintenance Grounds, Snow Removal, Trash
- Taxes: $8,526
- HOA Fee Frequency: Monthly
- Tax Year: 2023
Similar Listings
Sold
42 Photos
Sold
NEW CONSTRUCTION
21 Photos
Sold
NEW CONSTRUCTION
20 Photos
Sold
29 Photos
Content © 2026 MLS Property Information Network, Inc. The information in this listing was gathered from third party resources including the seller and public records.
Listing information provided courtesy of eXp Realty LLC - Corporate Office.
MLS Property Information Network, Inc. and its subscribers disclaim any and all representations or warranties as to the accuracy of this information.
