
18 Artisan Drive #401
$799,000
1
Bed
2
Baths
920
Sqft
- Request Info
- Call
- Save
-
More
- Mortgage Calculator

Property Tools



$799,000
1
Bed
2
Baths
920
Living Area
-
Property Description
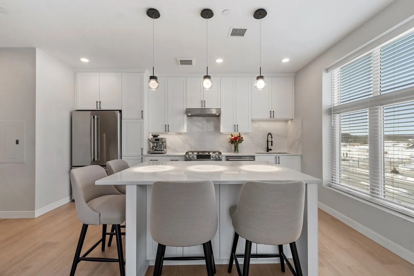
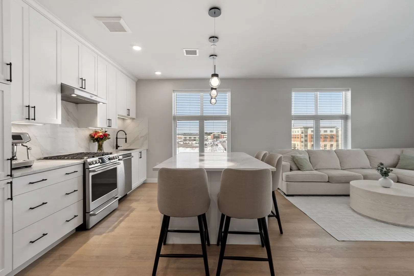
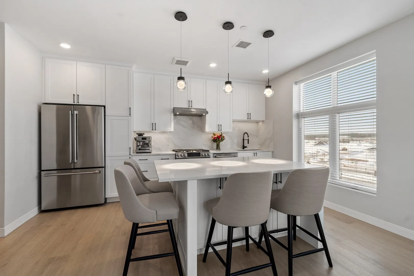
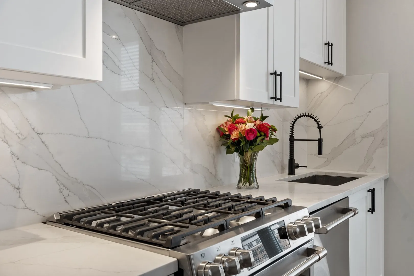
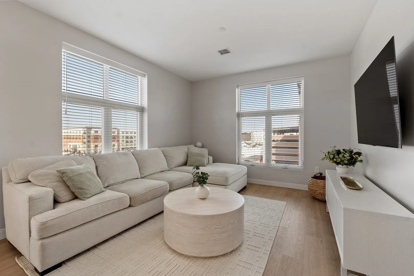
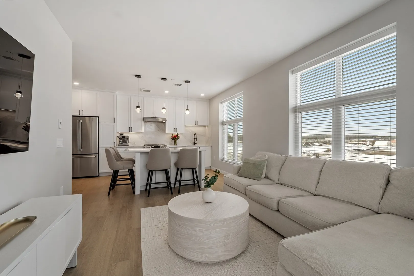
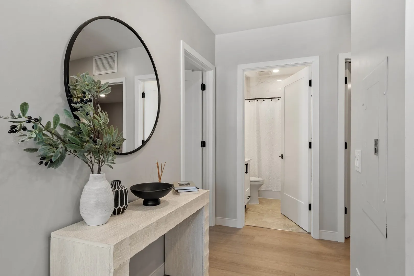
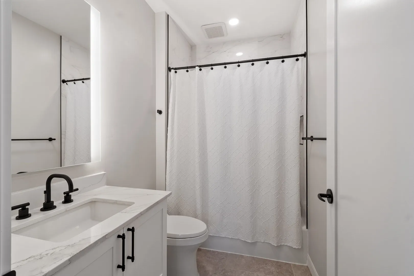
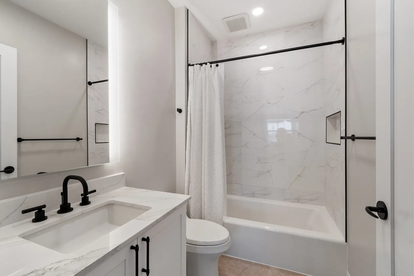
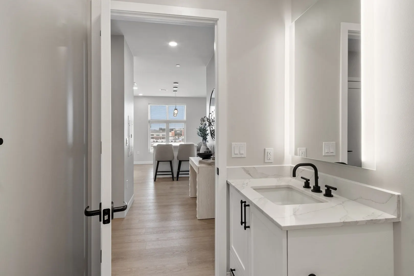
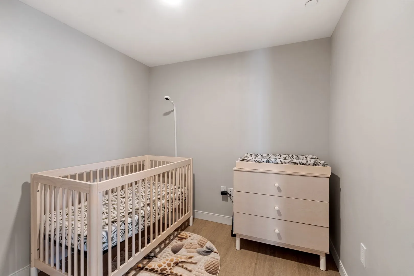
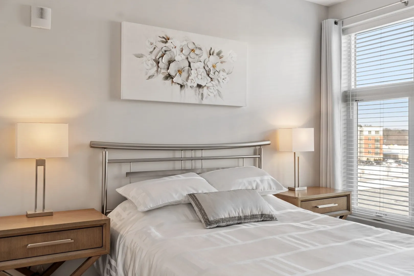
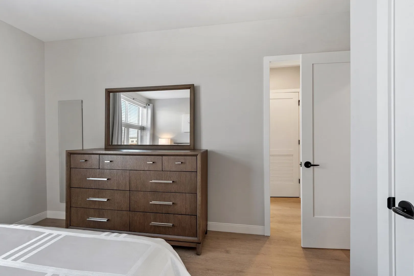
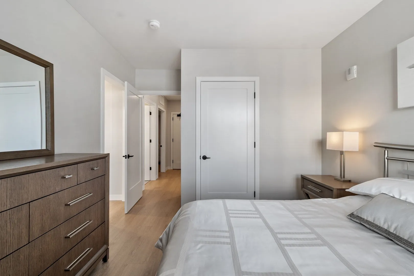
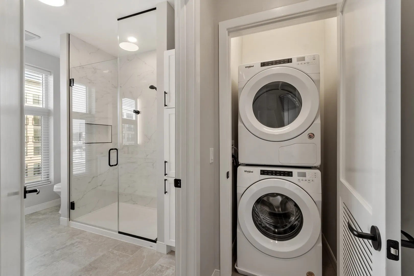
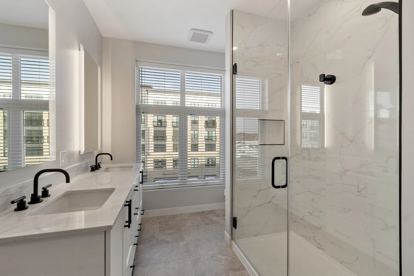
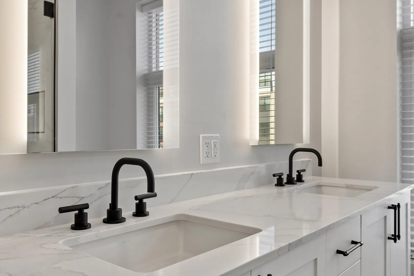
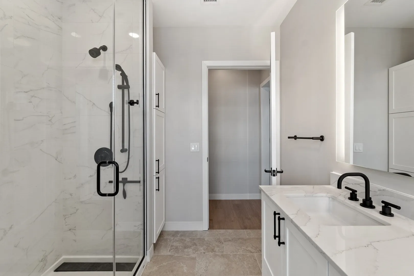
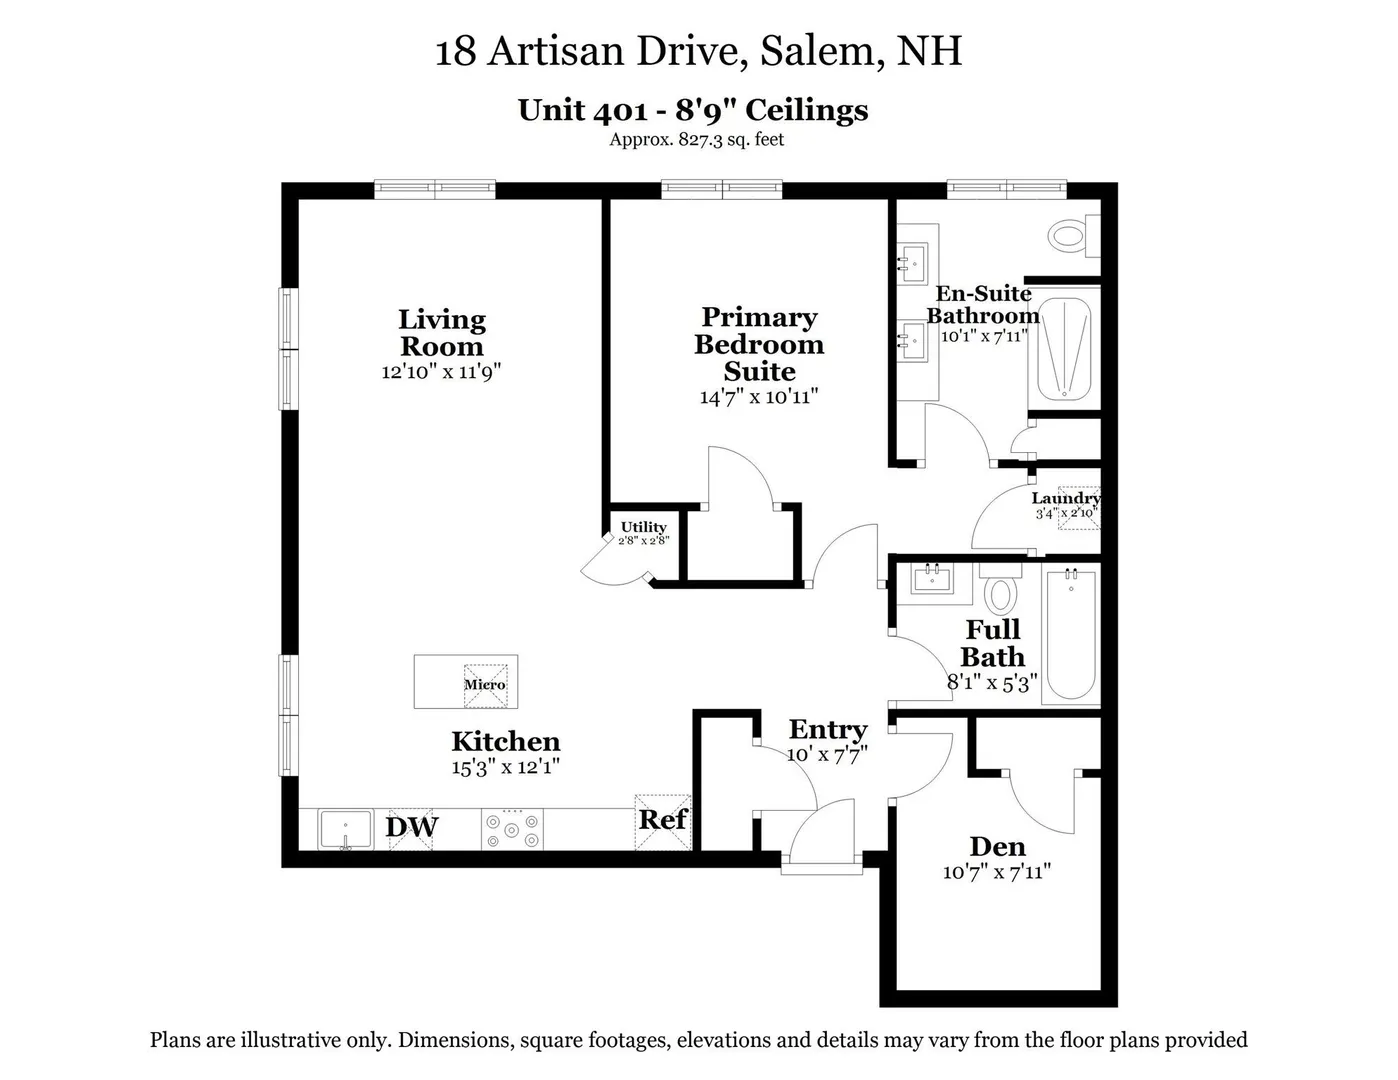
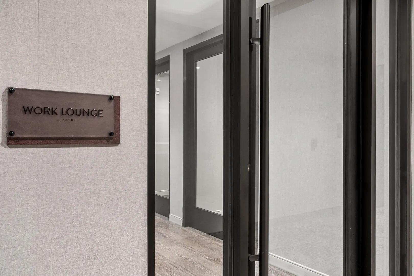
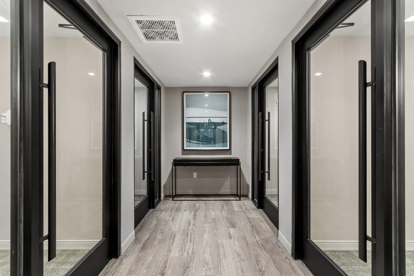
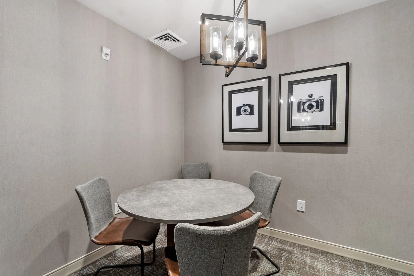
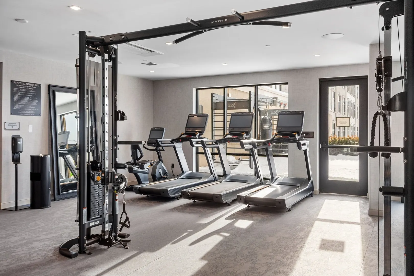
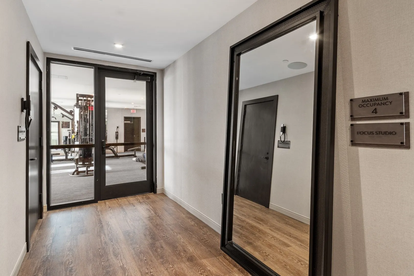
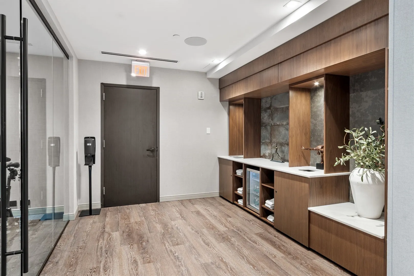
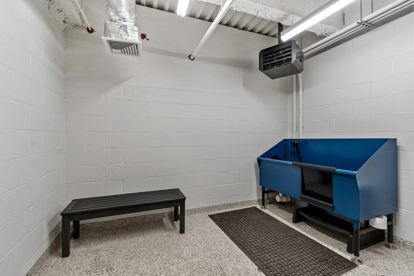
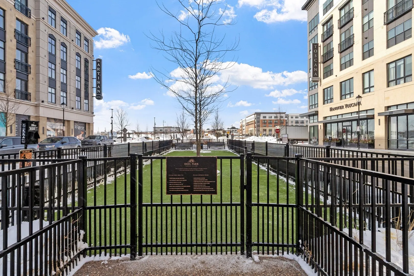
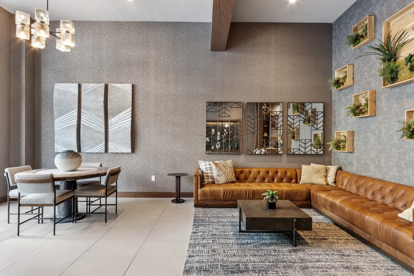
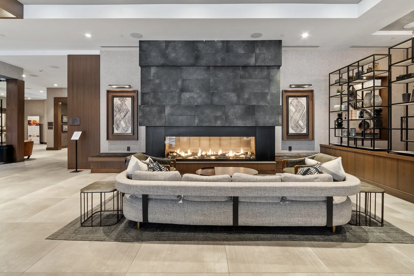
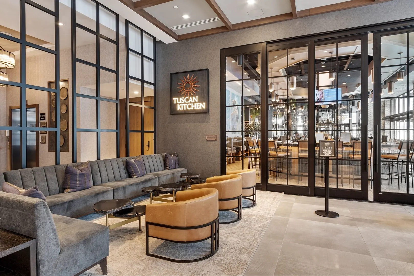
Pristine 4th-floor corner condominium. Furniture included! Designed for low-maintenance living with the sophistication of boutique luxury, this 1BR +den, 1, 3/4 bath residence features open-concept design and high-end finishes. Expansive corner windows flood the space with natural light, highlighting a sleek, modern kitchen with an oversized island that flows into the living area. The primary suite serves as a peaceful retreat with a spa-inspired en-suite bath and generous closet space, while the versatile den + full bath provides flexibility for guests or a home office. Additional conveniences include in-unit laundry, secure elevator access, and one assigned underground garage parking space. Residents enjoy an impressive suite of resort-style amenities: a 24-hour fitness center, yoga, meditation room, clubhouse, a rooftop bar just steps away- Cafe espresso bar, outdoor pool, patio, grilling area, lounge pods for remote work, a dog park, and a pet salon. Step outside to boutique shopping, dining, and live entertainment!
-
Highlights
- Building Name: Tuscan Village
- Heating: Forced Air, Heat Pump, Electric
- Parking Spots: 2
- Property Type: Condominium
- Total Rooms: 4
- Year Built: 2023
- Cooling: Central Air
- HOA Fee: $679
- Property Class: Residential
- Stories: 1
- Unit Number: 401
- Status: Active
-
Additional Details
- Appliances: Oven, Dishwasher, Disposal, Microwave, Range, Refrigerator, Washer, Dryer
- Construction: Frame, Stone, See Remarks
- Exterior Features: Patio, Professional Landscaping, Sprinkler System
- Interior Features: Closet, Den, Elevator
- Roof: Tar/Gravel
- Total Number of Units: 70
- Year Built Source: Public Records
- Basement: N
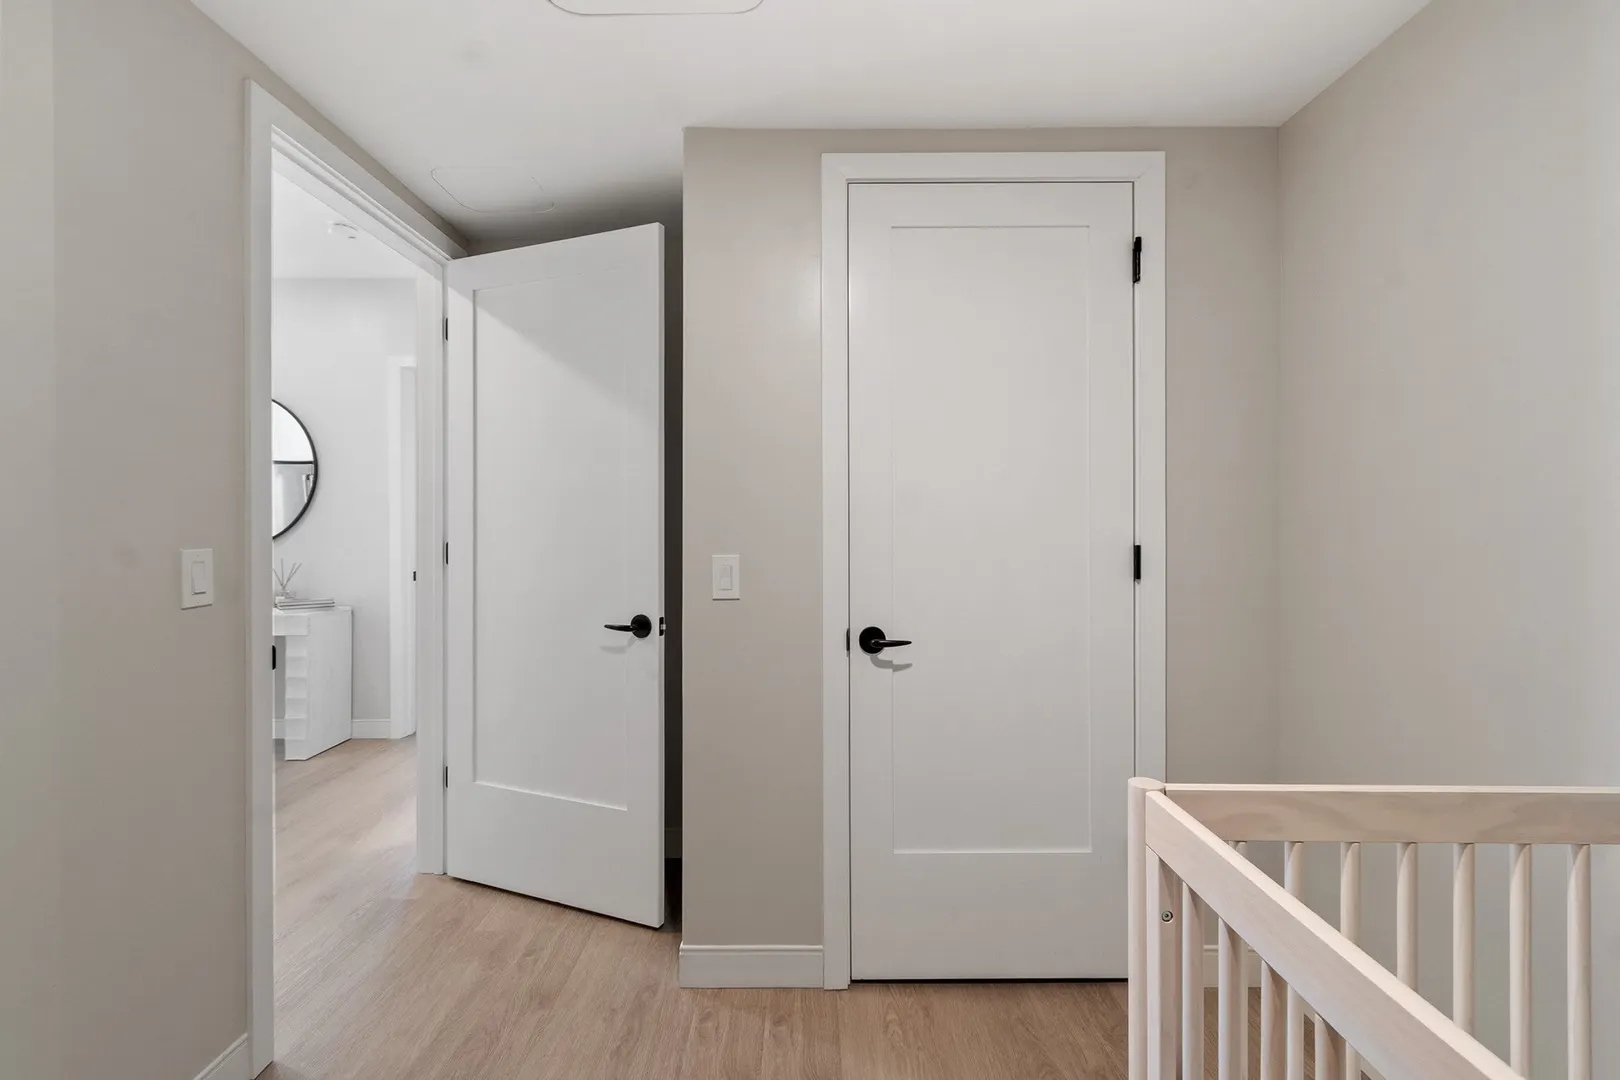
- Exclusions: Furniture Included Except Child's Crib And Changing Table. See Attached List In Documents
- Flooring: Tile, Vinyl
- Pets Allowed: Yes w/ Restrictions
- SqFt Source: Field Card
- Year Built Details: Actual
- Zoning: Residentia
-
Amenities
- Community Features: Public Transportation, Shopping, Park, Medical Facility, Highway Access, Public School
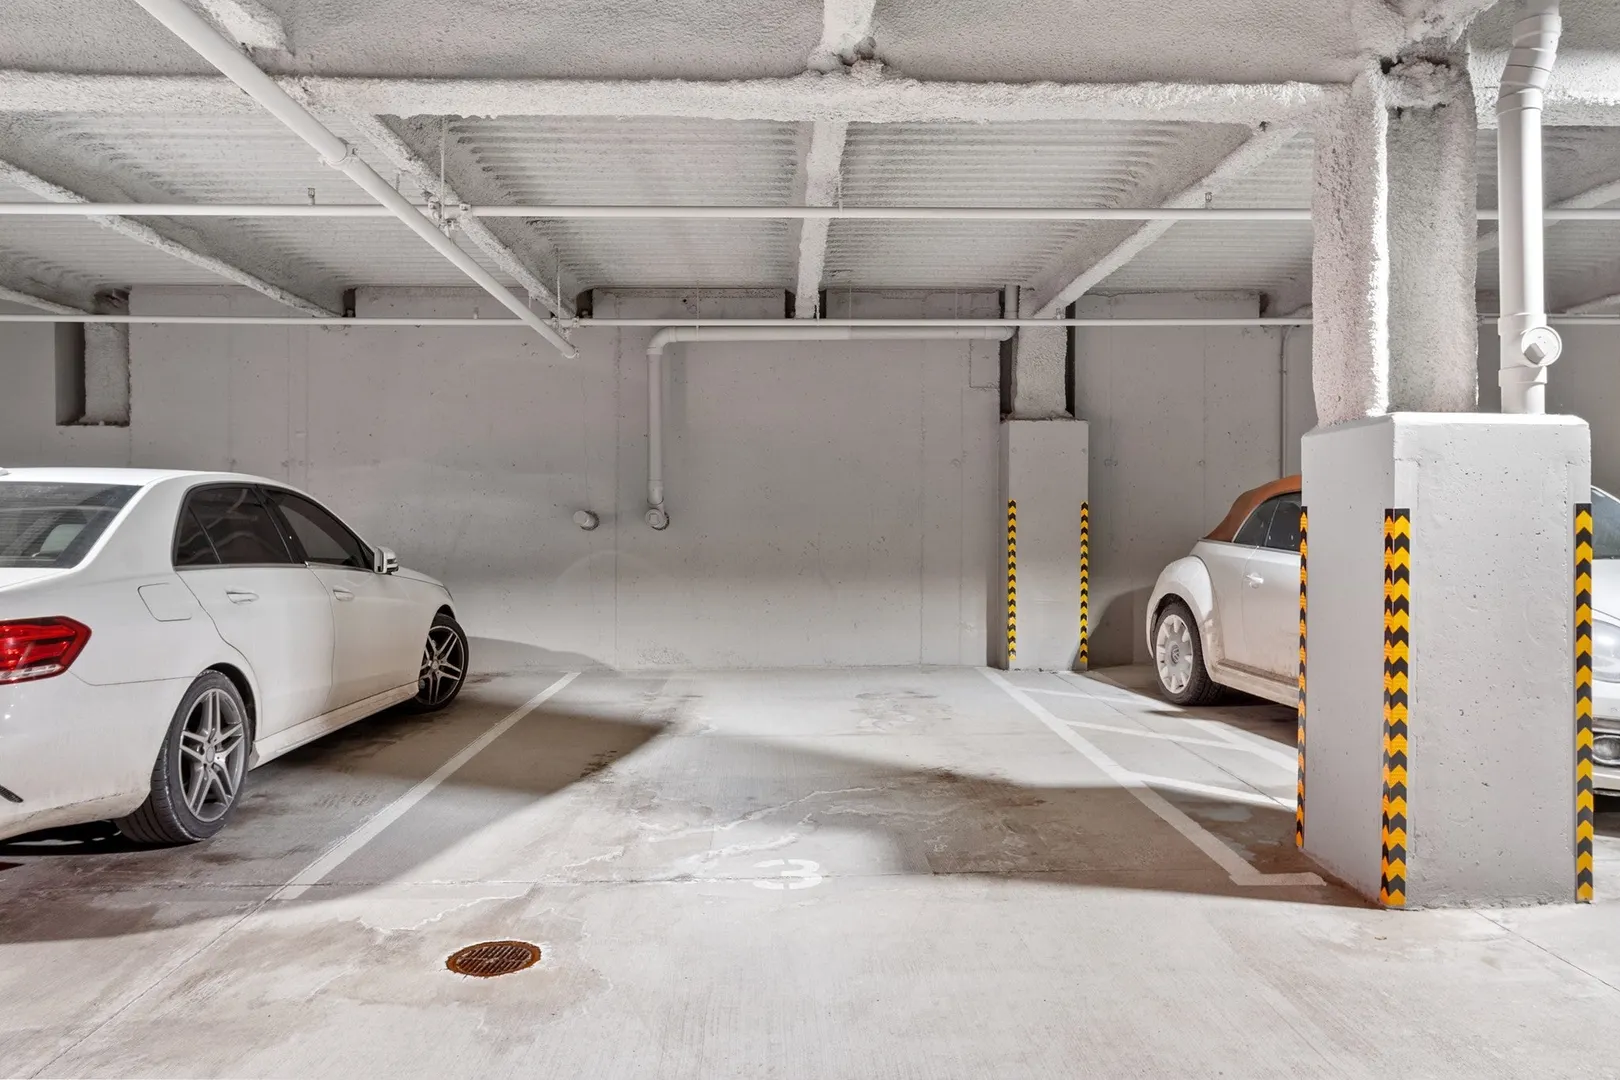
- Parking Features: Under, Assigned, Off Street, Guest, Paved
- Covered Parking Spaces: 1
-
Utilities
- Electric: 100 Amp Service
- Water Source: Public
- Sewer: Public Sewer
-
Fees / Taxes
- Assessed Value: $803,200
- HOA Fee Includes: Insurance, Maintenance Structure, Road Maintenance, Maintenance Grounds, Snow Removal, Trash
- Taxes: $9,455
- HOA Fee Frequency: Monthly
- Tax Year: 2026
Similar Listings
Sold
37 Photos
Sold
NEW CONSTRUCTION

12 Photos
Sold
42 Photos
Sold
NEW CONSTRUCTION
21 Photos
Content © 2026 MLS Property Information Network, Inc. The information in this listing was gathered from third party resources including the seller and public records.
Listing information provided courtesy of Keller Williams Gateway Realty.
MLS Property Information Network, Inc. and its subscribers disclaim any and all representations or warranties as to the accuracy of this information.