
Sold!
$730,000
3
Beds
2/1
Baths
2,460
Living Area
-
Property Description
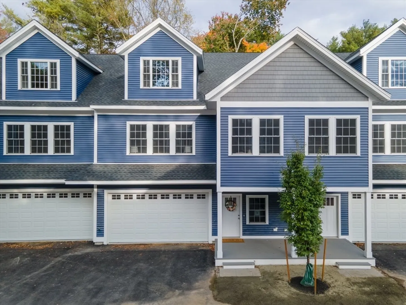
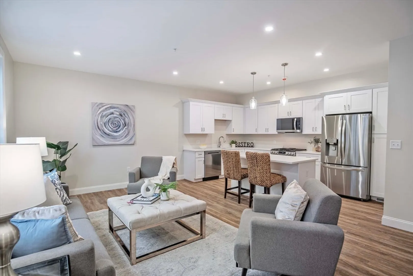
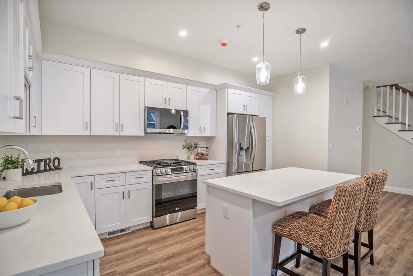
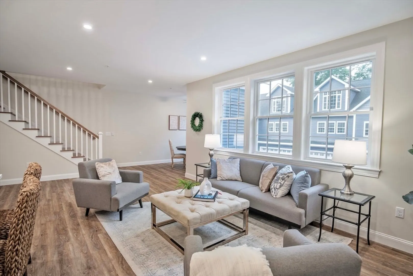
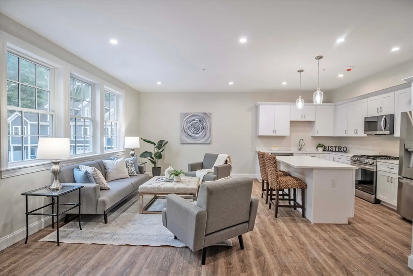
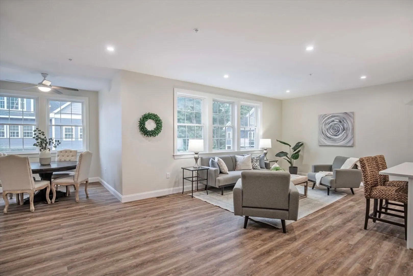
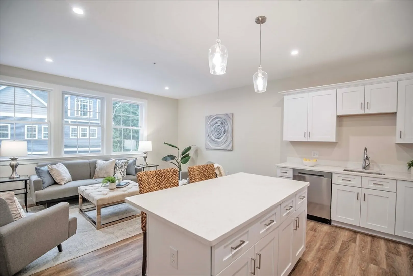
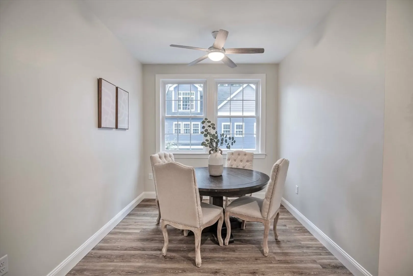
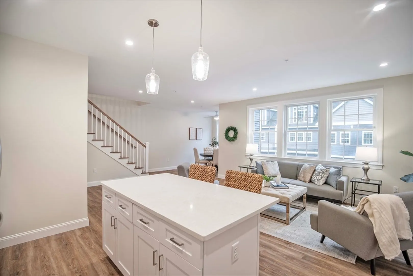
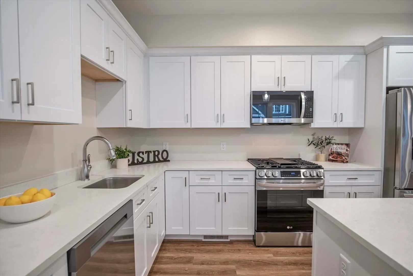
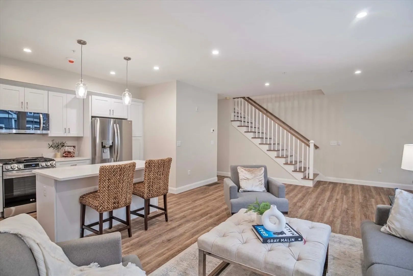
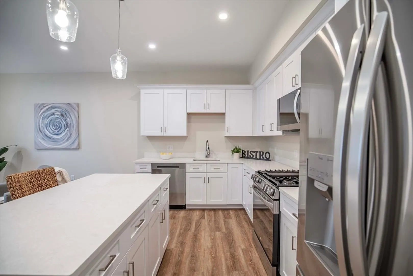
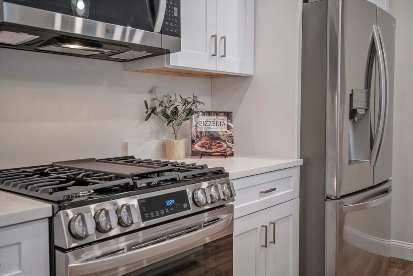
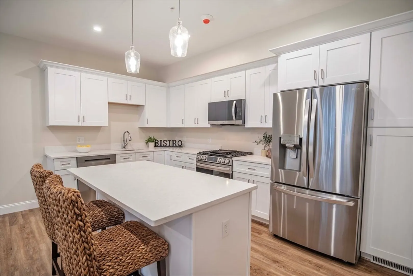
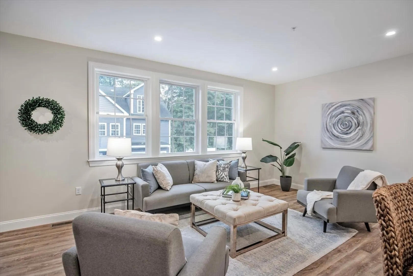
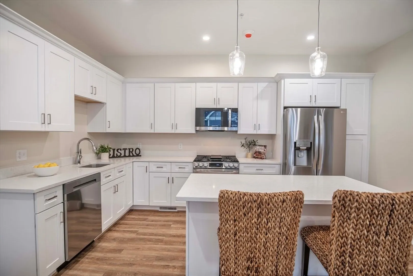
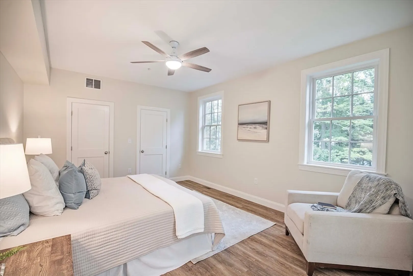
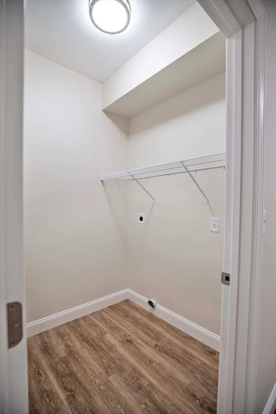
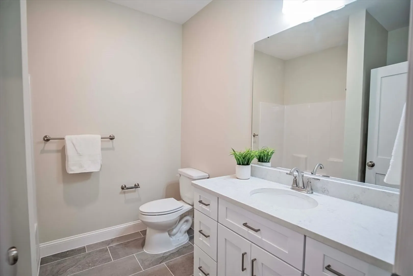
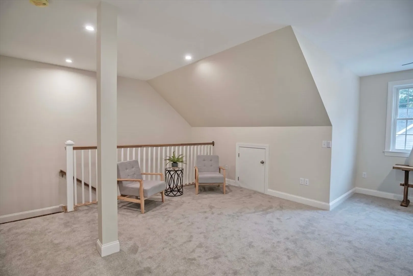
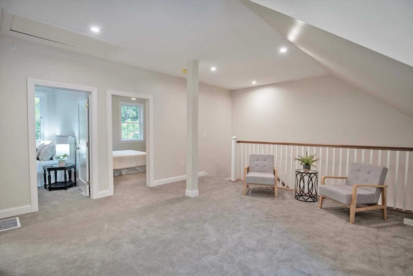
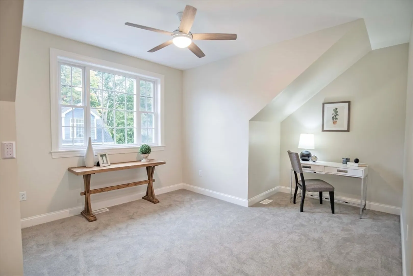
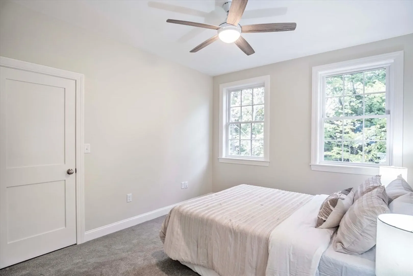
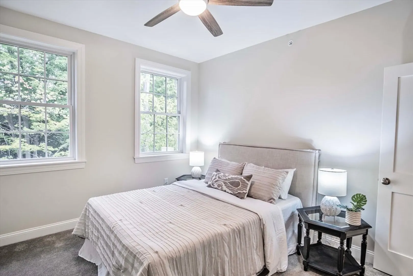
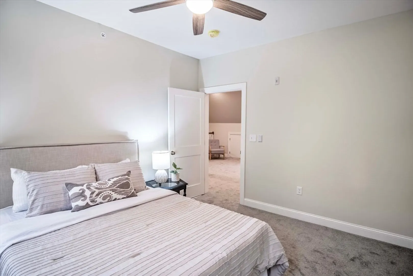
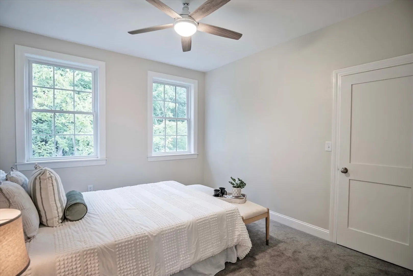
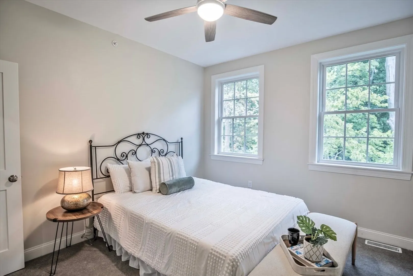
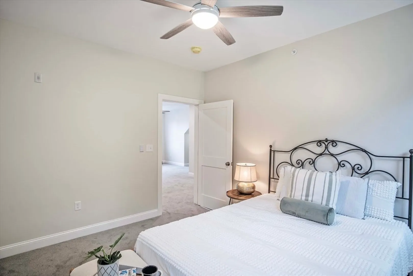
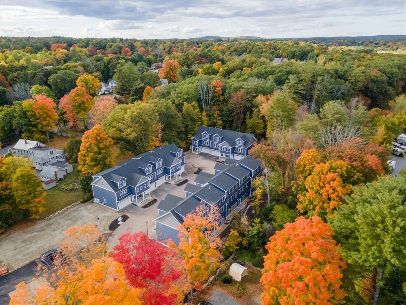
NEW CONSTRUCTION Tri-Level TOWNHOMES Highly sought after limited-production Salem, NH townhomes tick all the boxes, blending convenience with sophistication. Adjacent to all that Tuscan Village has to offer, these homes are just over the MA border in "tax-free NH". Three levels of living.. Ground FL: Attached 2car garage, entry foyer, powder room, storage, living/bonus flex room with sliders that lead to dedicated outdoor deck with privacy fencing. Main Floor (2nd FL): Kitchen with quartz countertops, eat-in island, all-stainless LG appliance package including gas range. Open area with plenty of space to cook, dine, entertain, and relax. Primary bedroom with en-suite, and in-unit laundry hookup. Top Floor (3rd FL): Large carpeted bonus/flex space, 2 large bedrooms and full bathrm with tub. Adventure, convenience, and fun at your fingertips with: easy access to Rte 93, Salem Rail Trail, grocery stores, restaurants, and all the Tuscan Village offerings ** Photos may be of similar unit
-
Highlights
- Building Name: 29 Main
- Heating: Central, Forced Air, Natural Gas
- Parking Spots: 4
- Property Type: Condominium
- Total Rooms: 6
- Year Built: 2024
- Cooling: Central Air
- HOA Fee: $375
- Property Class: Residential
- Stories: 3
- Unit Number: 8
- Status: Closed
-
Additional Details
- Appliances: Range, Microwave, Refrigerator, ENERGY STAR Qualified Dishwasher
- Construction: Frame
- Exterior Features: Porch, Deck, Deck - Composite, Patio, Professional Landscaping
- Interior Features: Entrance Foyer, Bonus Room
- Roof: Shingle
- Total Number of Units: 5
- Year Built Source: Builder
- Basement: N
- Exclusions: Washer And Dryer Not Included.
- Flooring: Wood, Carpet, Engineered Hardwood
- Pets Allowed: Yes w/ Restrictions
- SqFt Source: Unit Floor Plan
- Year Built Details: Actual
- Zoning: Tbd
-
Amenities
- Community Features: Shopping, Walk/Jog Trails, Medical Facility, Bike Path, Highway Access, House of Worship, Private School, Public School
- Parking Features: Attached, Garage Door Opener, Storage, Insulated, Off Street, Assigned, Paved
- Covered Parking Spaces: 2
-
Utilities
- Electric: Circuit Breakers
- Water Source: Public, Individual Meter
- Sewer: Public Sewer
-
Fees / Taxes
- HOA Fee Frequency: Monthly
- Tax Year: 2024
- HOA Fee Includes: Insurance, Maintenance Grounds, Snow Removal, Trash
Similar Listings
Sold
42 Photos
Sold
NEW CONSTRUCTION

38 Photos
Sold
NEW CONSTRUCTION
20 Photos
Sold
NEW CONSTRUCTION
29 Photos
Content © 2026 MLS Property Information Network, Inc. The information in this listing was gathered from third party resources including the seller and public records.
Listing information provided courtesy of eXp Realty.
MLS Property Information Network, Inc. and its subscribers disclaim any and all representations or warranties as to the accuracy of this information.
