
4 Merrymount Dr
$749,900
4
Beds
2/1
Baths
2,608
Sqft
- Request Info
- Call
- Save
-
More
- Mortgage Calculator

Property Tools
$749,900
4
Beds
2/1
Baths
2,608
Living Area
-
Property Description
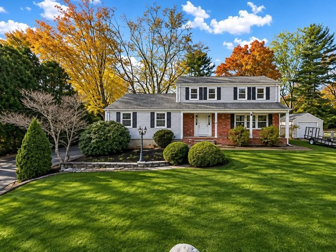
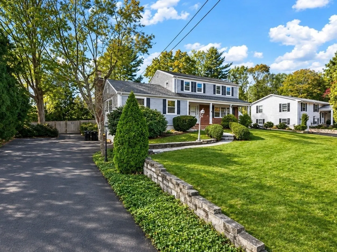
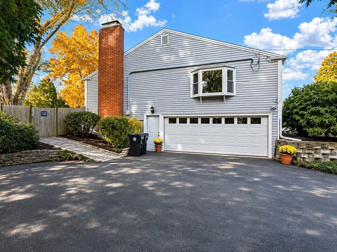
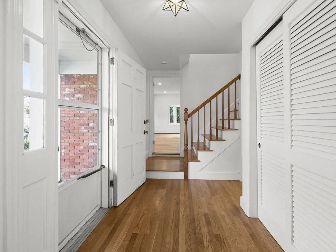
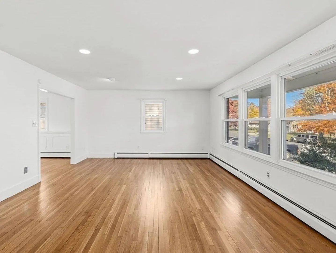
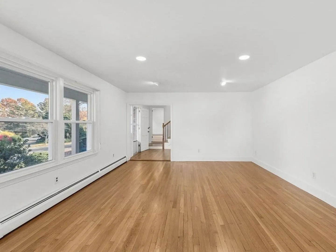
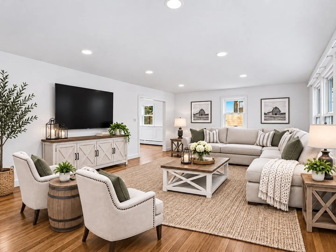
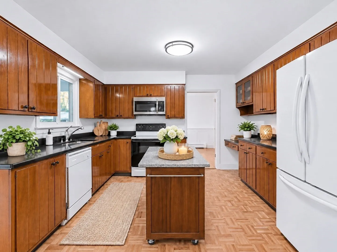
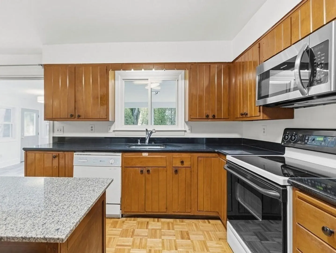
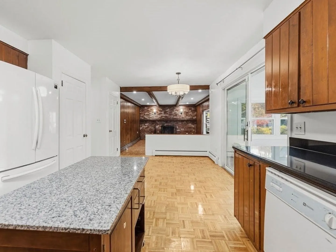
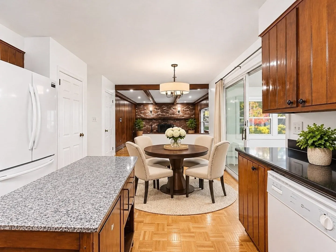
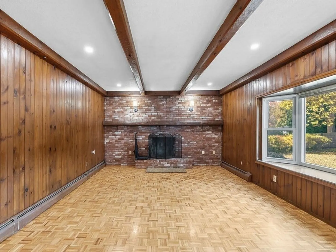
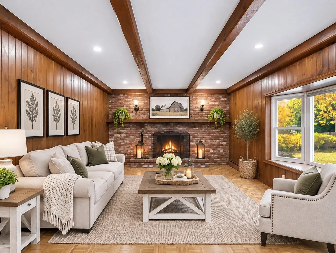
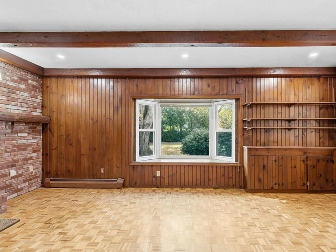
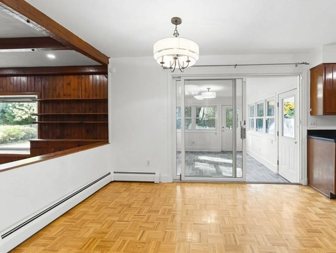
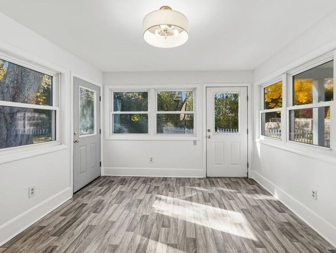
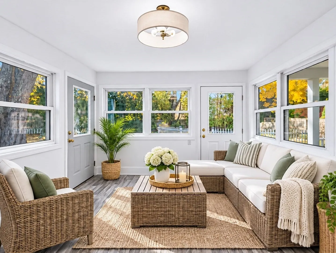
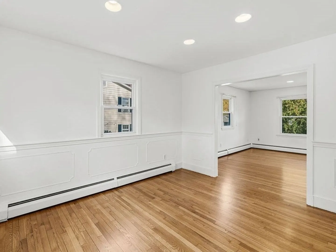
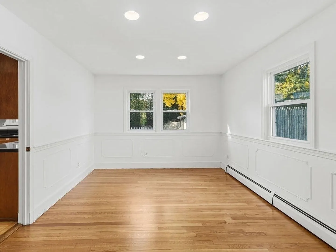
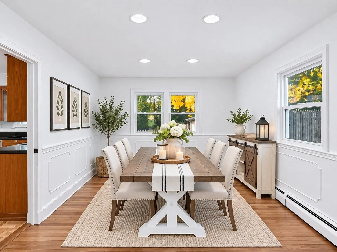
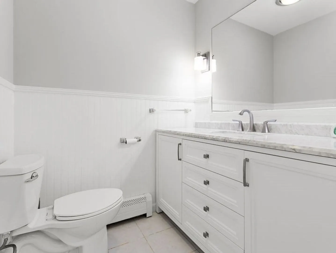
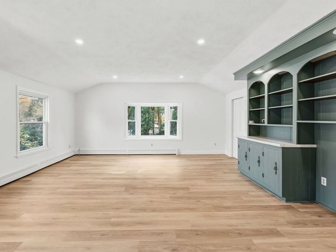
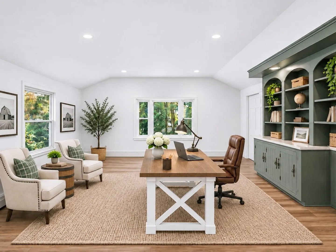
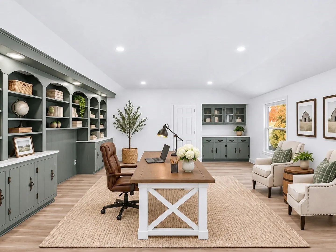
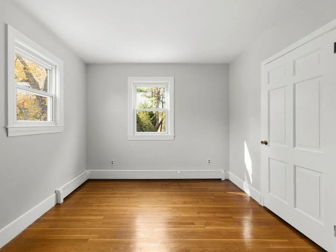
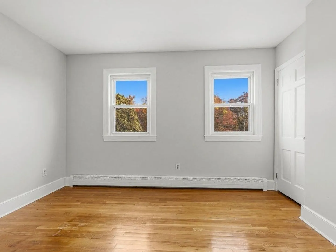
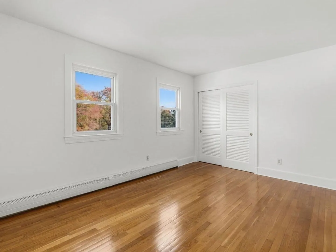
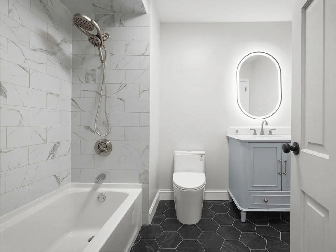
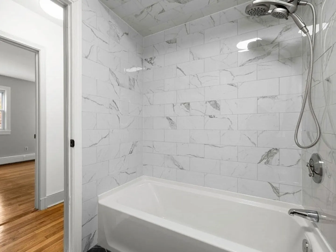
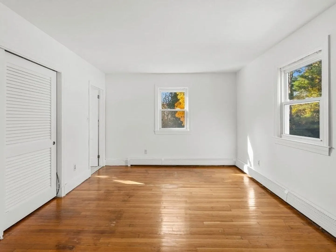
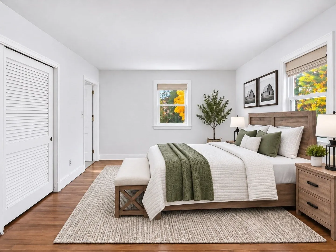
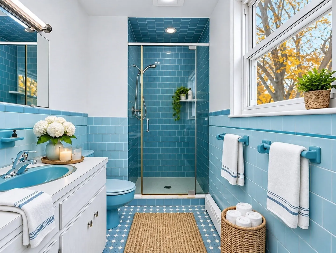
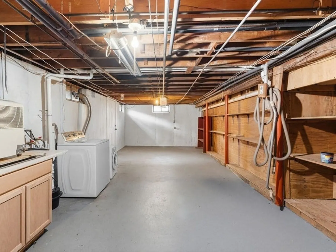
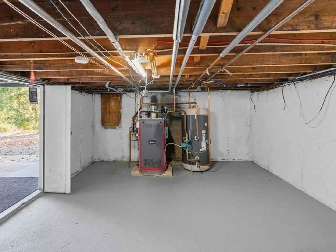
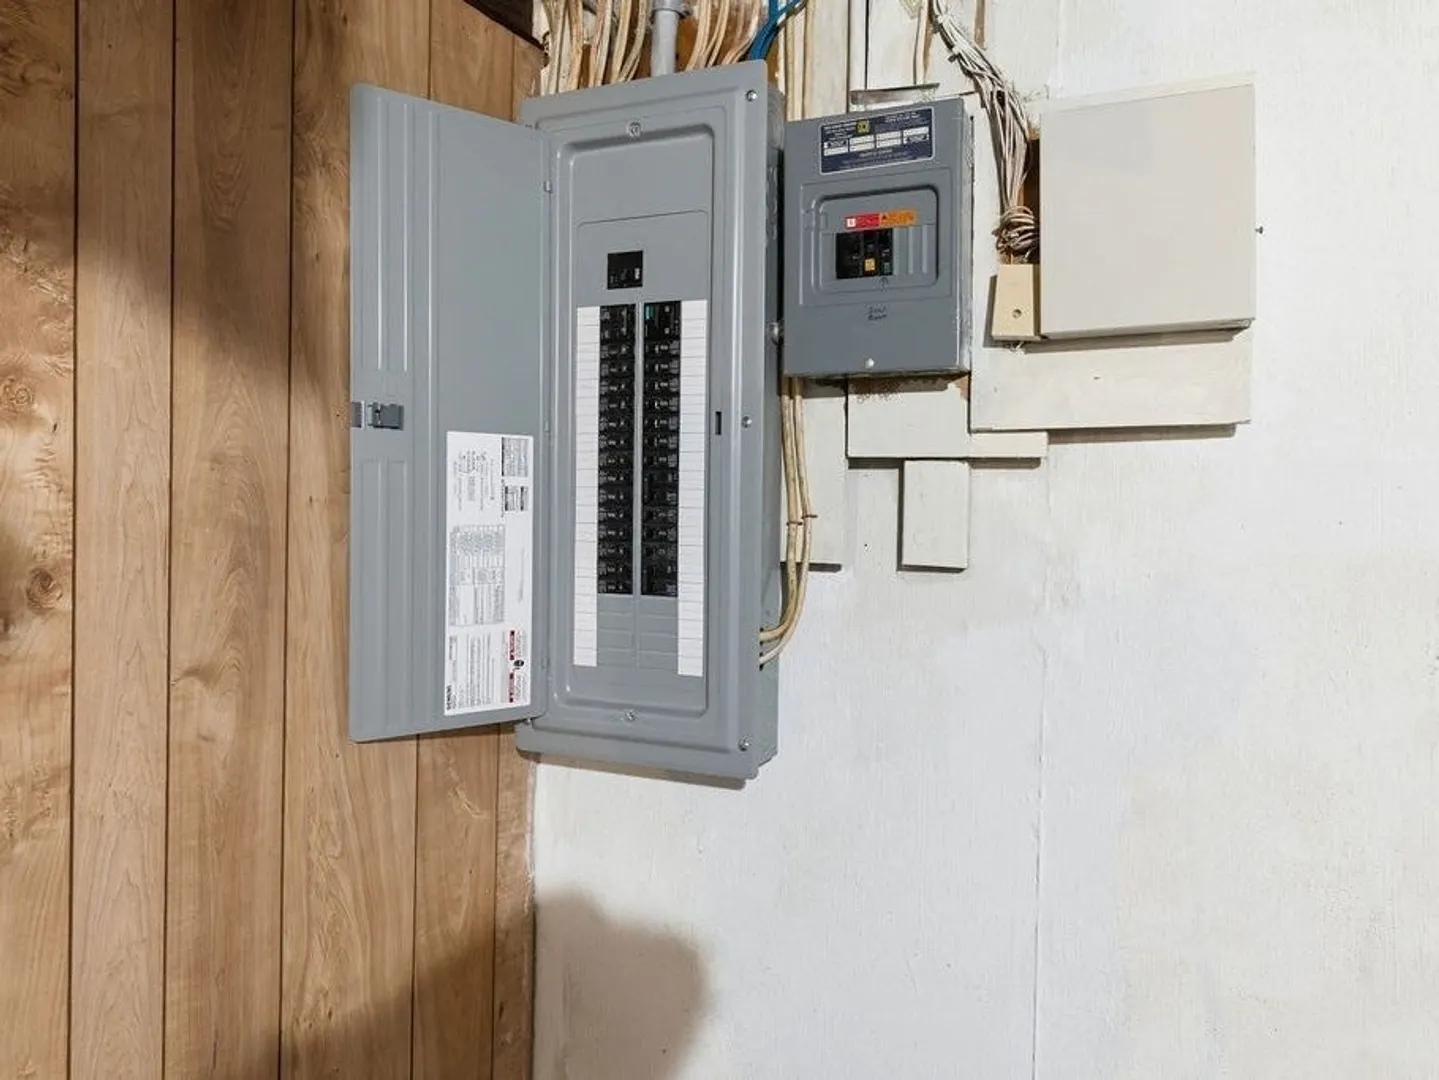
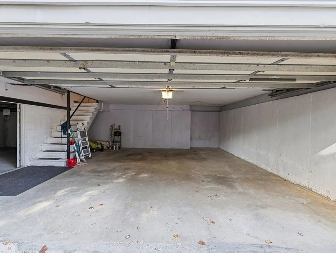
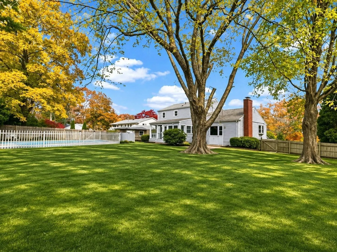
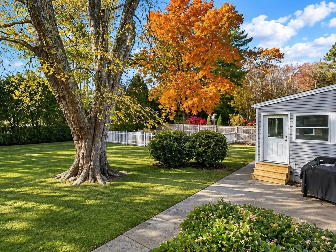
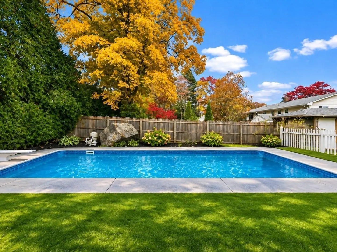
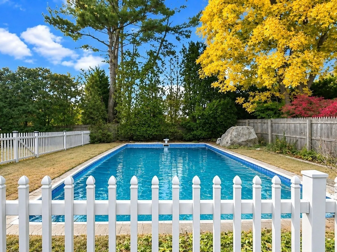
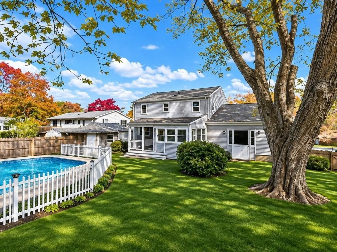
Exceptional Colonial situated on desirable Merrymount Drive in Dartmouth! Offering over 2,600 sq. ft. of living space, this beautifully maintained and recently improved home features 4 spacious bedrooms, 2.5 baths, and a dedicated home office with custom built-in shelving and cabinetry. The inviting family room features a cozy fireplace and parquet flooring, while the spacious eat-in kitchen opens to a bright sunroom overlooking the backyard. A formal dining room and elegant living room showcase classic wainscoting and beautifully refinished hardwood floors. Upstairs offers 4 generously sized bedrooms, including a primary suite with a private bath, along with a newly renovated full bathroom. The full basement provides excellent potential for additional living space. Enjoy outdoor entertaining in the fenced backyard featuring an in-ground pool with a brand-new liner. Extensive recent improvements include refinished hardwood floors, fresh interior paint, new office flooring, a brand-new boiler and storage HW water tank, upgraded 200-amp electrical service, remodeled baths, new lighting throughout including recessed lighting, a new bulkhead, and refreshed landscaping. Complete with a 2-car garage and conveniently located near schools, shopping, and local amenities. A fantastic opportunity to own a spacious, move-in-ready home in one of Dartmouth's desirable neighborhoods!
-
Highlights
- Heating: Baseboard, Natural Gas
- Property Class: Residential
- Style: Colonial
- Year Built: 1969
- Parking Spots: 8
- Property Type: Single Family Residence
- Total Rooms: 8
- Status: Active
-
Additional Details
- Appliances: Gas Water Heater, Water Heater, Range, Dishwasher, Microwave, Refrigerator, Washer, Dryer
- Construction: Frame
- Fireplaces: 1
- Foundation: Concrete Perimeter
- Lot Features: Gentle Sloping
- Roof: Asphalt/Composition Shingles
- Year Built Details: Approximate
- Zoning: Sra
- Basement: Full
- Exterior Features: Covered Patio/Deck, Pool - Inground, Rain Gutters, Storage, Fenced Yard
- Flooring: Tile, Hardwood, Parquet, Flooring - Vinyl
- Interior Features: Cedar Closet(s), Closet/Cabinets - Custom Built, Open Floorplan, Recessed Lighting, Home Office, Sun Room, Central Vacuum
- Road Frontage Type: Public
- SqFt Source: Public Record
- Year Built Source: Public Records
-
Amenities
- Community Features: Park, Private School, Public School
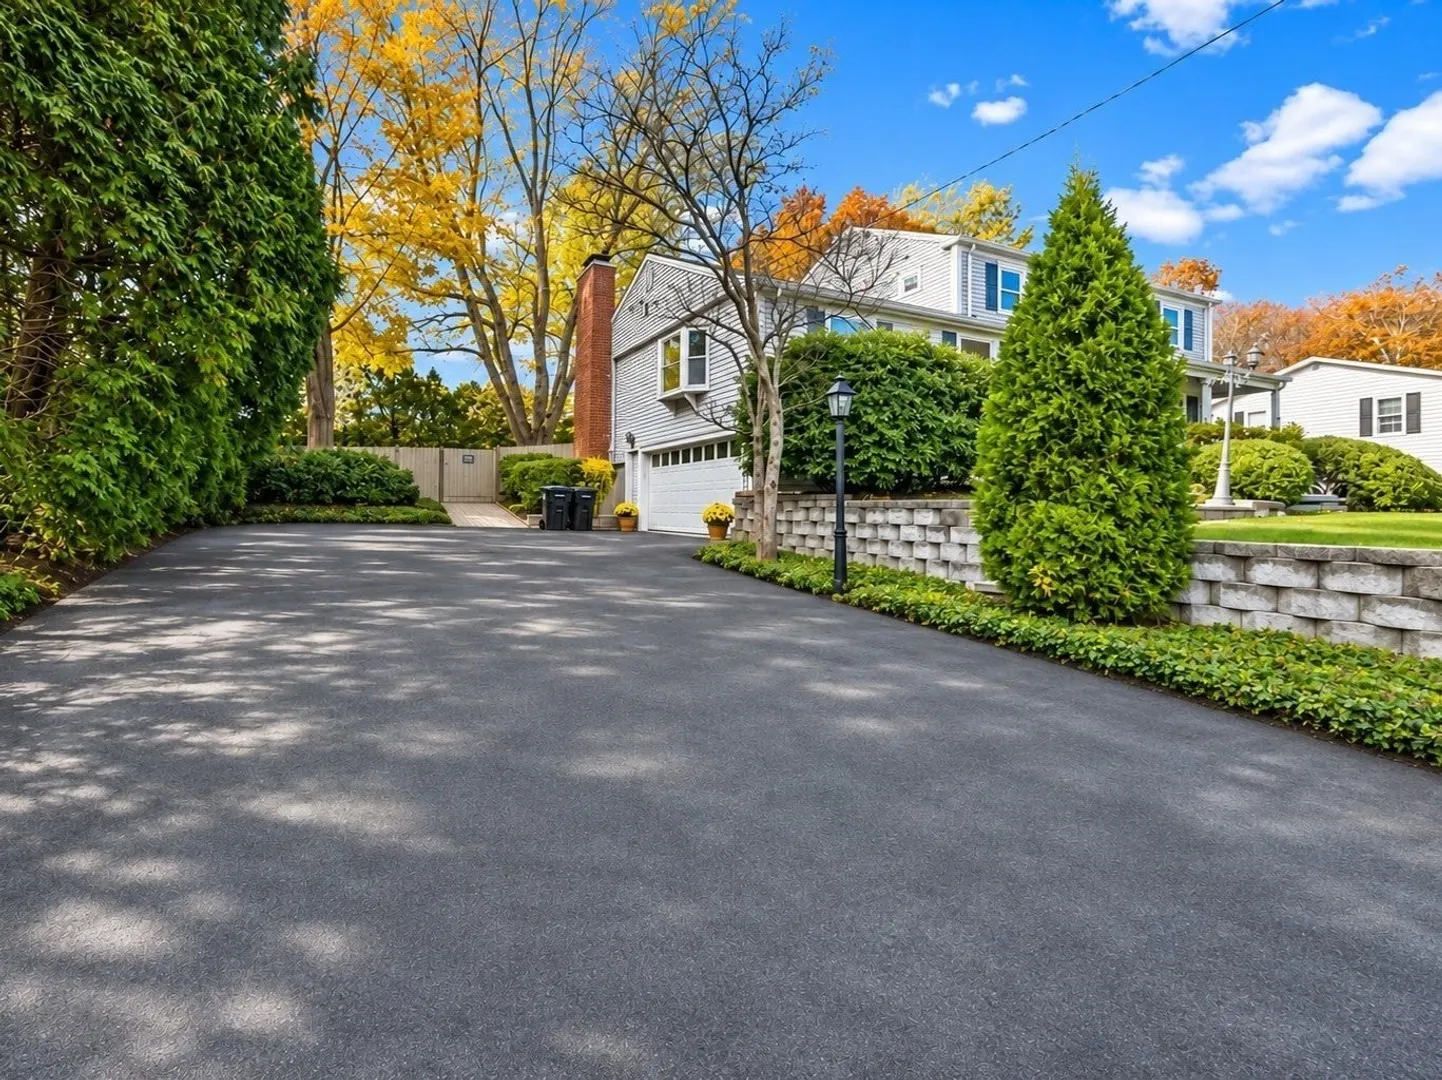
- Parking Features: Attached, Under, Garage Faces Side, Off Street, Paved
- Security Features: Security System
- Covered Parking Spaces: 2
- Pool Features: In Ground
-
Utilities
- Electric: 110 Volts, 220 Volts, Circuit Breakers, 200+ Amp Service
- Water Source: Public
- Sewer: Public Sewer
-
Fees / Taxes
- Assessed Value: $651,900
- Taxes: $5,548
- Tax Year: 2026
Similar Listings
Sold
40 Photos
Sold
1 Photo
Sold
28 Photos
Sold
34 Photos
Content © 2026 MLS Property Information Network, Inc. The information in this listing was gathered from third party resources including the seller and public records.
Listing information provided courtesy of Paiva Real Estate Services, LLC.
MLS Property Information Network, Inc. and its subscribers disclaim any and all representations or warranties as to the accuracy of this information.