
666 Elm St
$749,000
3
Beds
1/1
Bath
1,646
Sqft
- Request Info
- Call
- Save
-
More
- Mortgage Calculator

Property Tools
$749,000
3
Beds
1/1
Bath
1,646
Living Area
-
Property Description
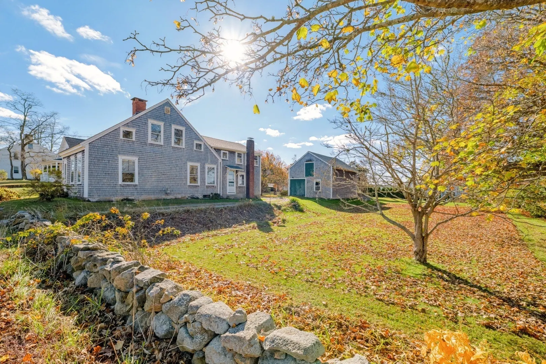
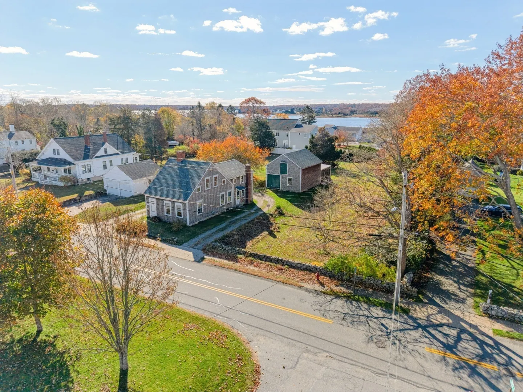
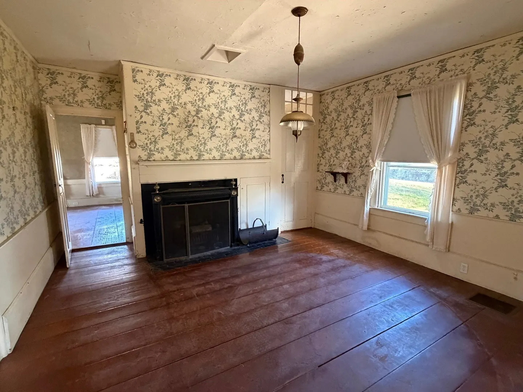
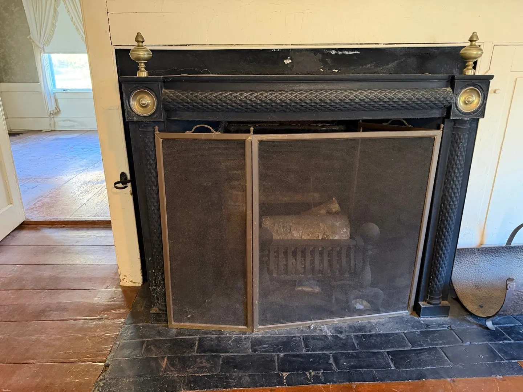
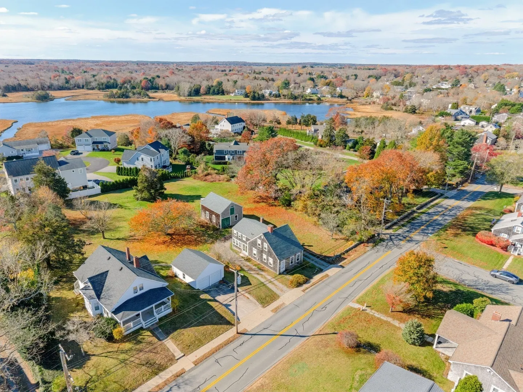
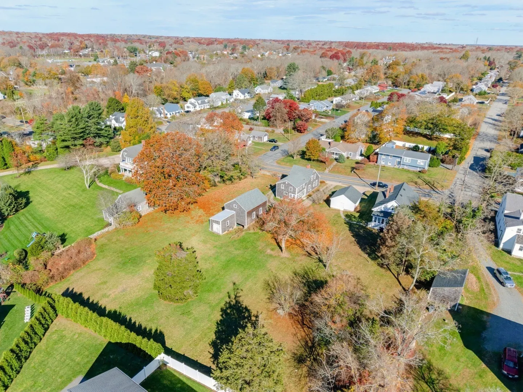
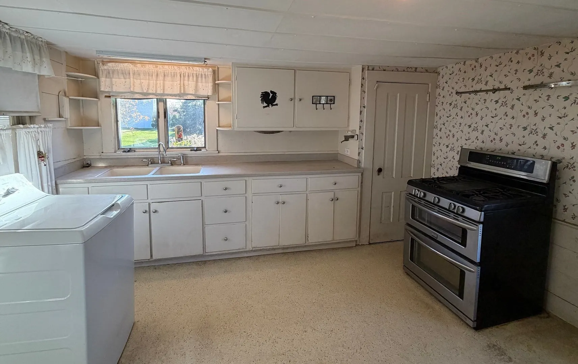
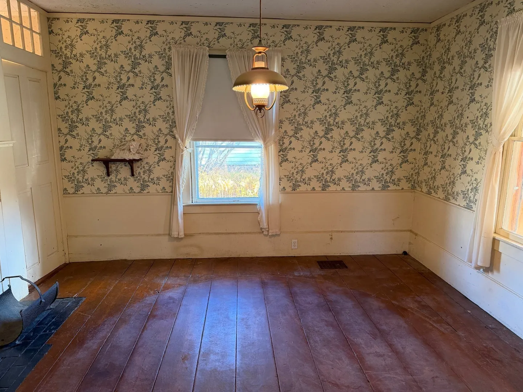
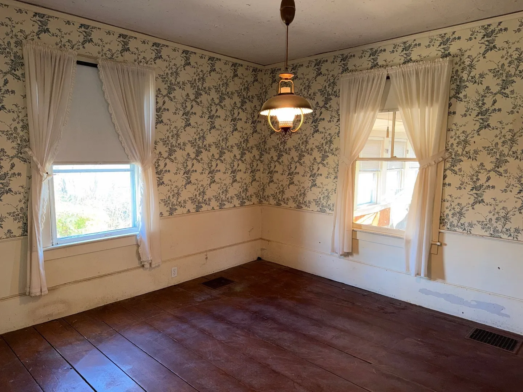
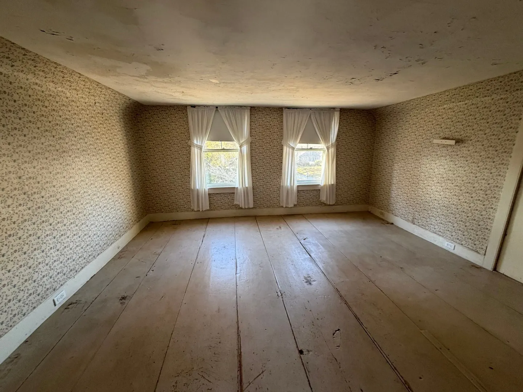
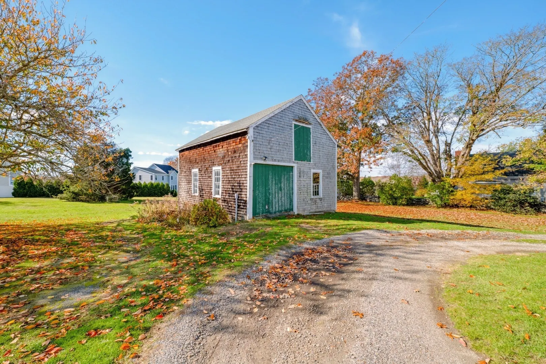
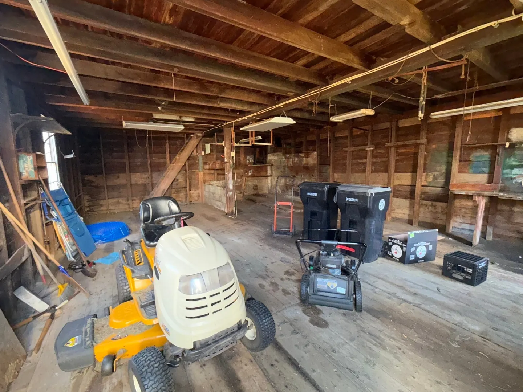
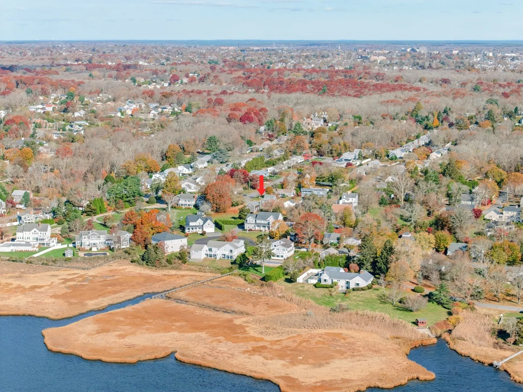
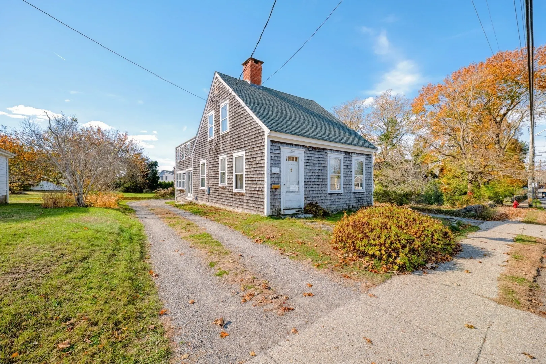
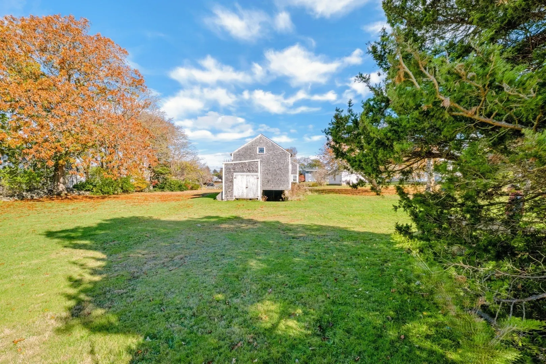
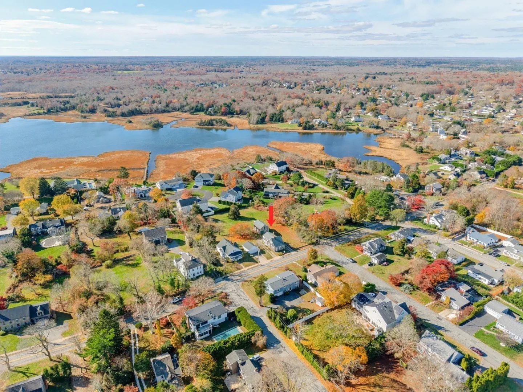
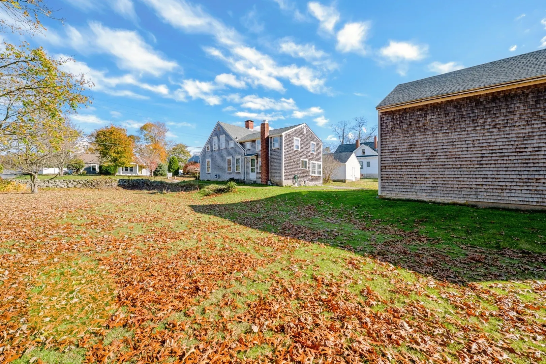
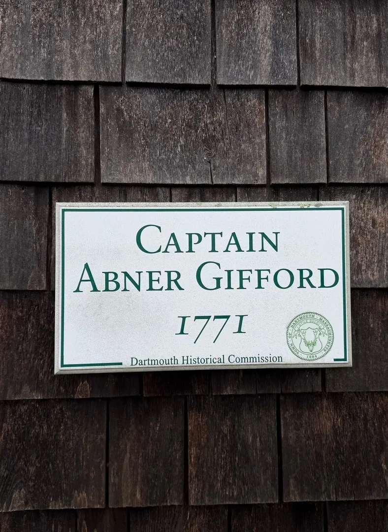
Opportunity abounds with this charming, antique Cape set prominently on a 0.69 acre Padanaram Village lot, bounded by ancient stone walls. Period details include wide pine floors, three fireplaces...Double parlor with small office, spacious original kitchen, sun porch... A fabulous large detached barn offers a multitude of uses. Circa 1771, the Captain Abner Gifford house is awaiting its next owner to renovate it to today's style and standards!
-
Highlights
- Area: South Dartmouth
- Parking Spots: 6
- Property Type: Single Family Residence
- Total Rooms: 6
- Status: Active
- Heating: Forced Air, Natural Gas
- Property Class: Residential
- Style: Cape, Antique
- Year Built: 1771
-
Additional Details
- Appliances: Gas Water Heater
- Exterior Features: Storage, Barn/Stable
- Flooring: Wood
- Lot Features: Cleared, Level
- Roof: Shingle
- Year Built Details: Actual
- Zoning: Gr
- Basement: Full, Unfinished
- Fireplaces: 1
- Foundation: Granite
- Road Frontage Type: Public
- SqFt Source: Public Record
- Year Built Source: Public Records
-
Amenities
- Community Features: Public Transportation, Shopping, Park, Walk/Jog Trails, Golf, Medical Facility, Laundromat, Conservation Area, Highway Access, House of Worship, Marina, Private School, Public School, University
- Parking Features: Detached, Off Street
- Covered Parking Spaces: 1
- Waterfront Features: Ocean, Beach Ownership(Public)
-
Utilities
- Sewer: Public Sewer
- Water Source: Public
-
Fees / Taxes
- Assessed Value: $705,600
- Taxes: $6,005
- Tax Year: 2026
Similar Listings
Sold
28 Photos
Sold
18 Photos
Sold
37 Photos
Sold
22 Photos
Content © 2026 MLS Property Information Network, Inc. The information in this listing was gathered from third party resources including the seller and public records.
Listing information provided courtesy of Milbury and Company.
MLS Property Information Network, Inc. and its subscribers disclaim any and all representations or warranties as to the accuracy of this information.