
Sold!
$950,000
4
Beds
2/1
Baths
3,270
Living Area
-
Property Description
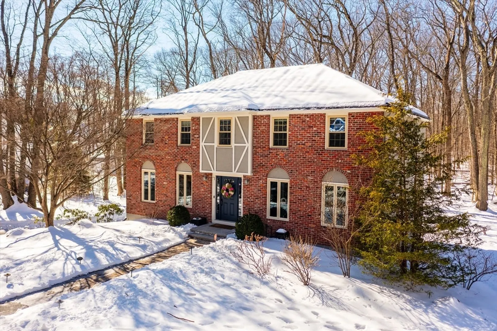
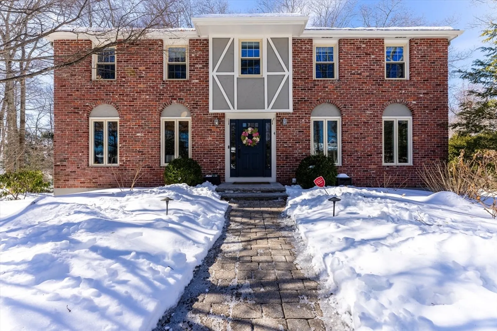
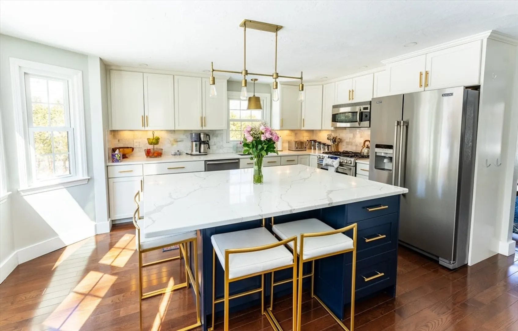
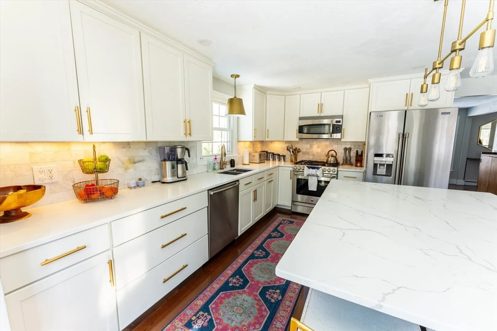
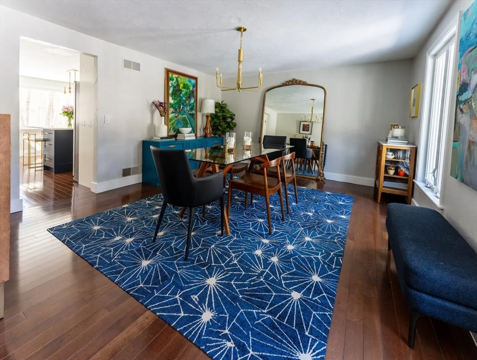
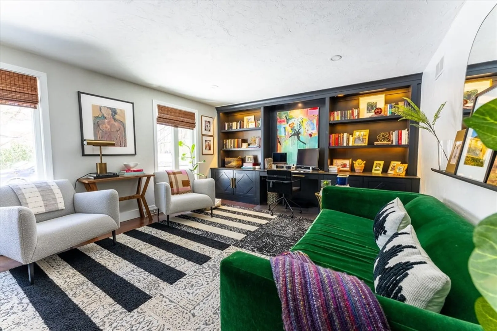
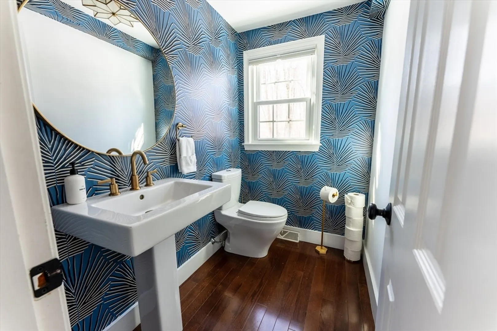
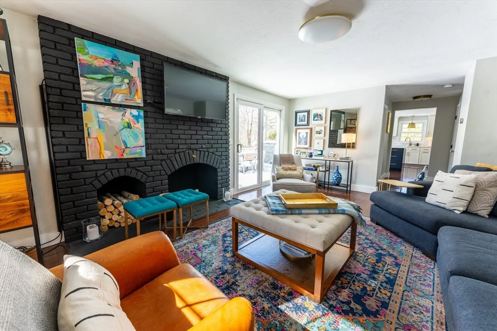
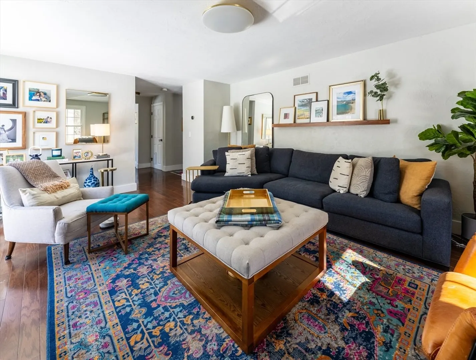
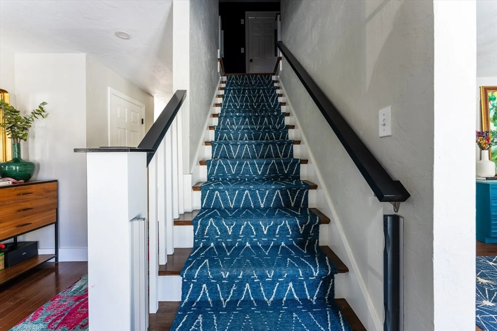
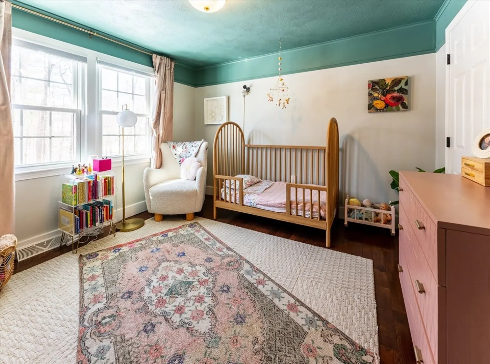
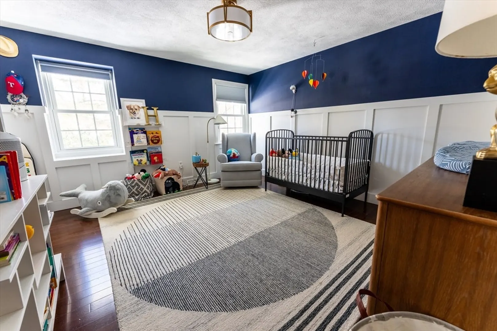
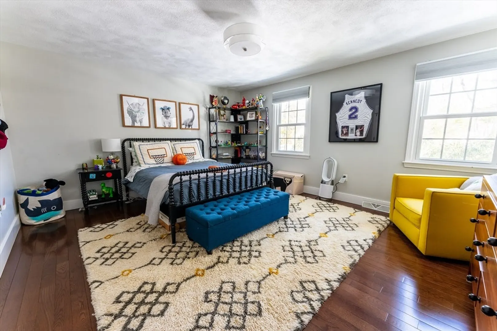
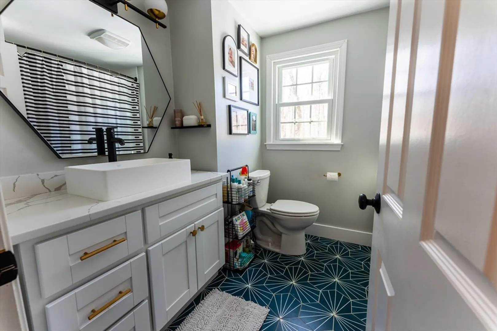
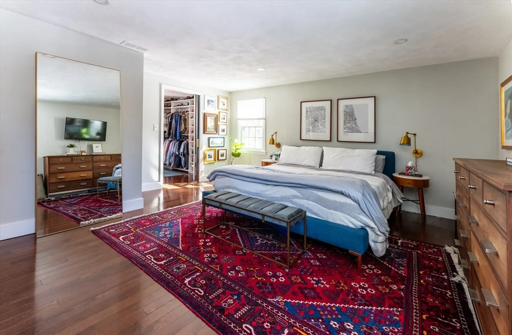
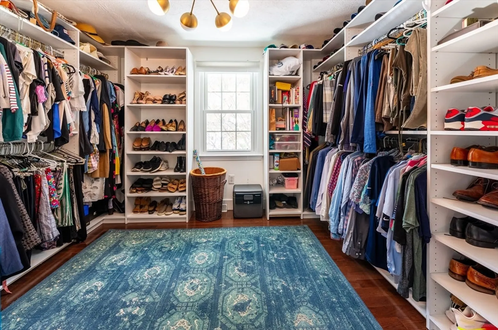
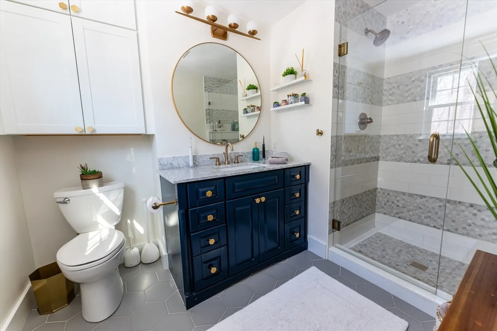
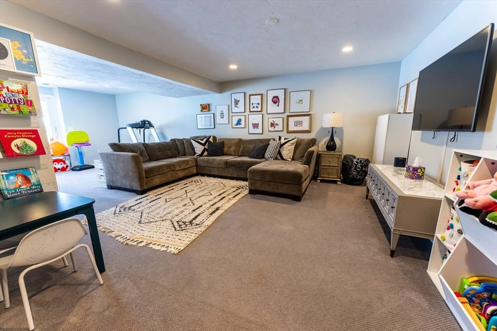
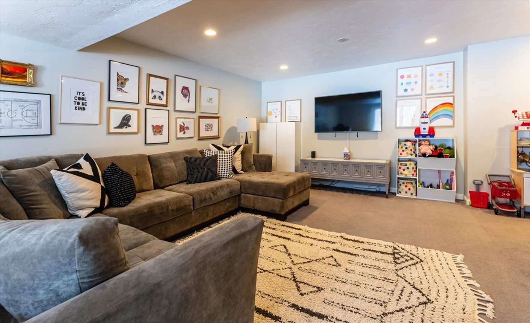
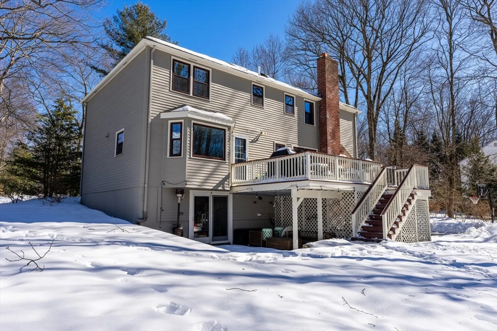
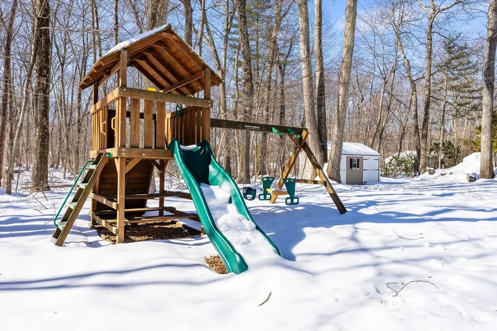
Stunningly Renovated 4-Bedroom Home on a Serene Cul-de-Sac. Nestled on a tree-lined cul-de-sac backing up to Ashland Town Forest, this beautifully updated 4-bedroom home blends nature with modern living. Thoughtfully renovated with gleaming hardwood floors throughout, it features a bright kitchen with a picture window, a spacious living and dining area, a flexible office space, and a half bath on the main floor. Upstairs, the primary suite boasts a custom walk-in wardrobe and updated en-suite, while three generously sized bedrooms share a renovated hall bath. The finished walkout basement offers a cozy family room leading to an expansive yard with an irrigation system, a deck, and a patio surrounded by 100-ft trees. Recent updates include a new HVAC system (2023) and a freshly painted exterior (2024). Move-in ready—schedule your showing today!
-
Highlights
- Acres: 1
- Heating: Forced Air, Natural Gas
- Property Class: Residential
- Style: Colonial
- Year Built: 1976
- Cooling: Central Air
- Parking Spots: 8
- Property Type: Single Family Residence
- Total Rooms: 9
- Status: Closed
-
Additional Details
- Appliances: Gas Water Heater, Range, Dishwasher, Disposal, Microwave, Washer, Dryer, ENERGY STAR Qualified Refrigerator
- Fireplaces: 1
- Foundation: Concrete Perimeter
- Road Frontage Type: Public
- Year Built Details: Actual
- Zoning: 1-Res
- Basement: Finished, Walk-Out Access
- Flooring: Wood
- Lot Features: Wooded
- SqFt Source: Public Record
- Year Built Source: Public Records
-
Amenities
- Community Features: Public Transportation, Shopping, Park, Walk/Jog Trails, Bike Path, Highway Access, Public School
- Parking Features: Attached, Paved
- Covered Parking Spaces: 2
-
Utilities
- Electric: Circuit Breakers
- Water Source: Public
- Sewer: Public Sewer
-
Fees / Taxes
- Assessed Value: $810,800
- Taxes: $9,681
- Tax Year: 2025
Similar Listings
Sold

27 Photos
Sold
29 Photos
Sold
37 Photos
Sold
42 Photos
Content © 2026 MLS Property Information Network, Inc. The information in this listing was gathered from third party resources including the seller and public records.
Listing information provided courtesy of Commonwealth Standard Realty Advisors.
MLS Property Information Network, Inc. and its subscribers disclaim any and all representations or warranties as to the accuracy of this information.
