
Sold!
$380,000
2
Beds
1
Bath
952
Living Area
-
Property Description
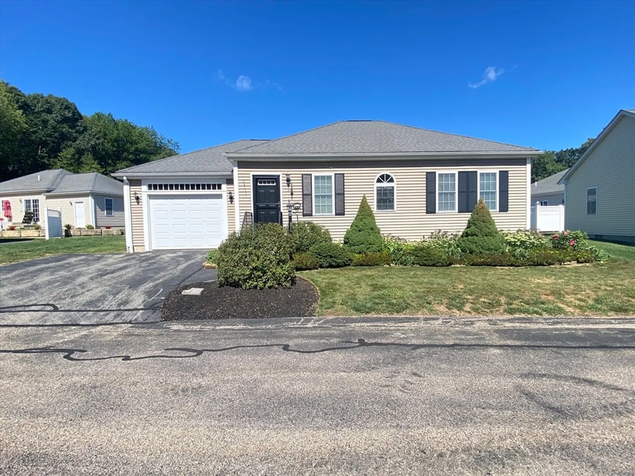
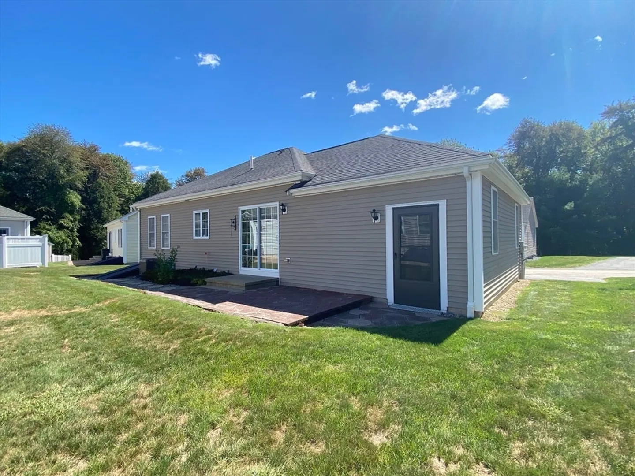
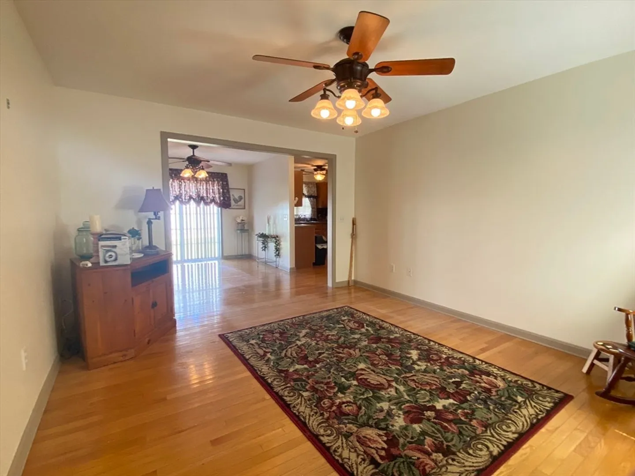
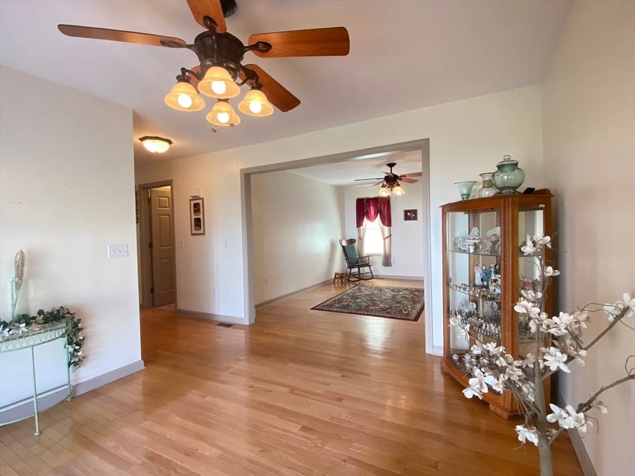
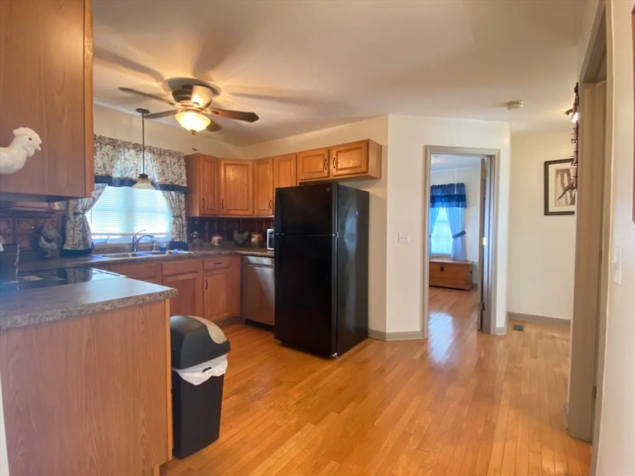
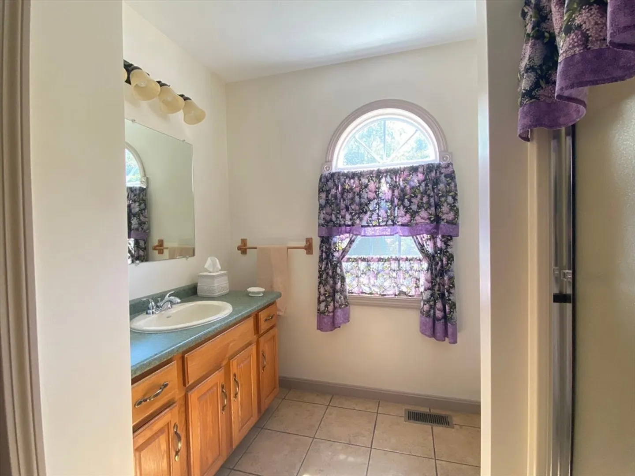
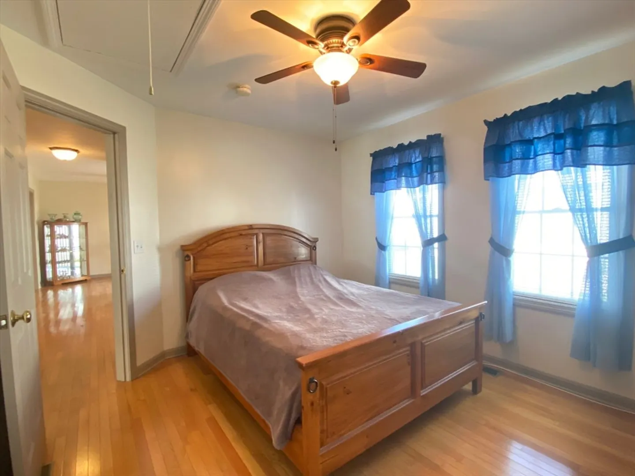
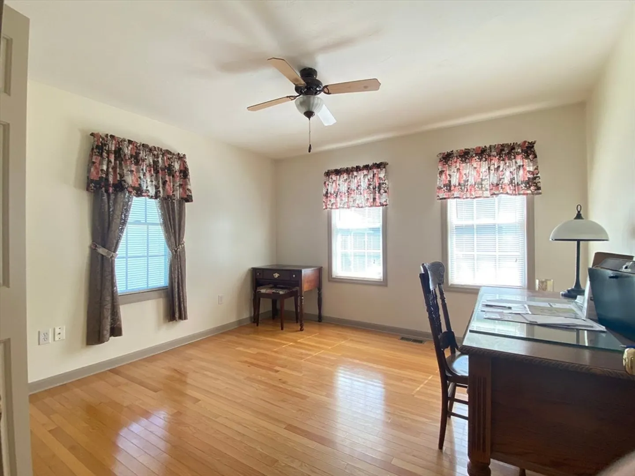
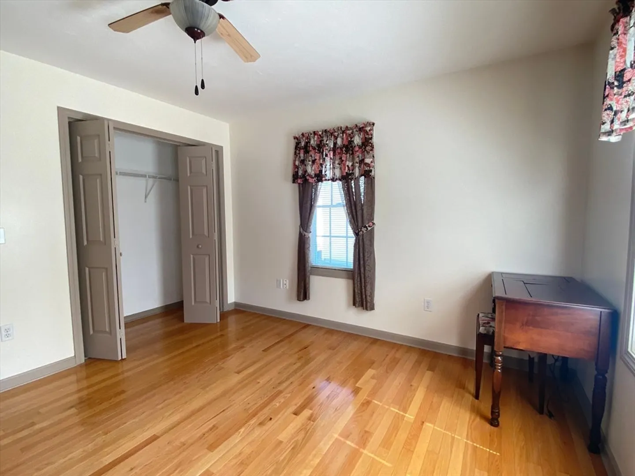
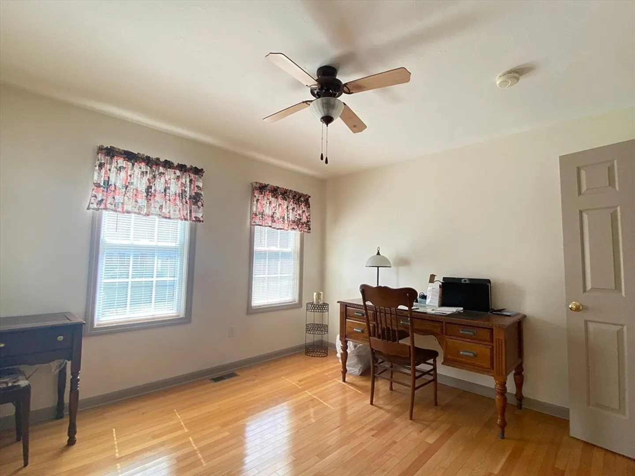
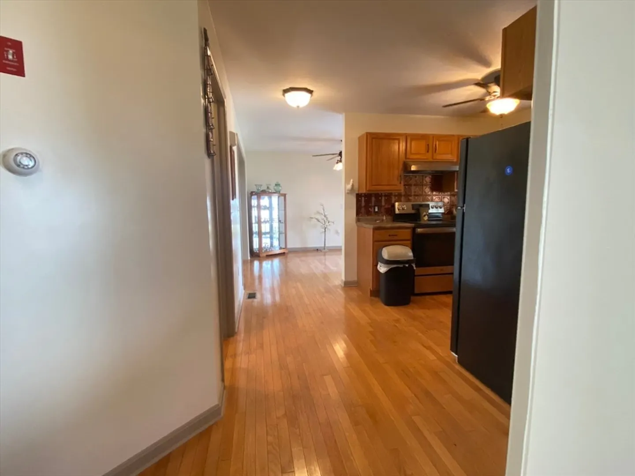
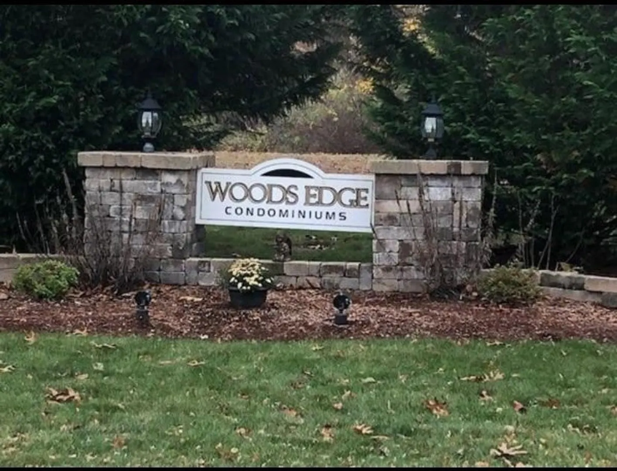
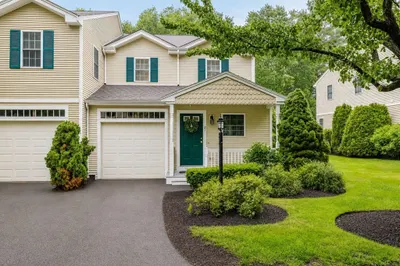
Welcome to this well-maintained 2-bedroom, 1-bath detached condominium located in Lakeville’s Wood’s Edge, a sought-after 55+ community. This single-level home offers an open and functional floor plan, featuring a spacious living room, ample cabinet space, and two comfortable bedrooms. The full bathroom is conveniently situated for ease of access. All located in a peaceful area of the complex. As a detached unit, this home provides additional privacy while still offering the benefits of community living. Additional features include, central air, in-unit laundry, abundant storage, an attached garage, off street parking, and well-kept grounds.Situated in a convenient Lakeville location, residents enjoy close proximity to shopping, dining, golf courses, and minutes to the highway or the commuter rail. This home presents an excellent opportunity to enjoy comfortable, pet friendly, low-maintenance living in a professionally managed adult community.
-
Highlights
- Building Name: Woods Edge Condominiums
- Heating: Forced Air, Oil
- Parking Spots: 3
- Property Type: Condominium
- Total Rooms: 4
- Year Built: 2004
- Cooling: Central Air
- HOA Fee: $380
- Property Class: Residential
- Stories: 1
- Unit Number: 4
- Status: Closed
-
Additional Details
- Basement: Y
- Total Number of Units: 36
- Year Built Source: Public Records
- SqFt Source: Public Record
- Year Built Details: Actual
- Zoning: Res
-
Amenities
- Community Features: Public Transportation, Shopping, Golf, Highway Access, Public School, T-Station, Adult Community
- Parking Features: Attached, Off Street
- Covered Parking Spaces: 1
-
Utilities
- Sewer: Private Sewer
- Water Source: Public
-
Fees / Taxes
- Assessed Value: $320,000
- HOA Fee Includes: Sewer, Insurance, Maintenance Structure, Road Maintenance, Maintenance Grounds, Snow Removal, Trash
- Taxes: $3,312
- HOA Fee Frequency: Monthly
- Tax Year: 2025
Similar Listings
Sold
NEW CONSTRUCTION
3 Photos
Sold
33 Photos
Sold
36 Photos
Sold
11 Photos
Content © 2026 MLS Property Information Network, Inc. The information in this listing was gathered from third party resources including the seller and public records.
Listing information provided courtesy of Keller Williams Realty.
MLS Property Information Network, Inc. and its subscribers disclaim any and all representations or warranties as to the accuracy of this information.
