
25 Riverside Dr #25
$479,000
3
Beds
2/1
Baths
1,428
Sqft
- Request Info
- Call
- Save
-
More
- Mortgage Calculator

Property Tools
$479,000
3
Beds
2/1
Baths
1,428
Living Area
-
Property Description
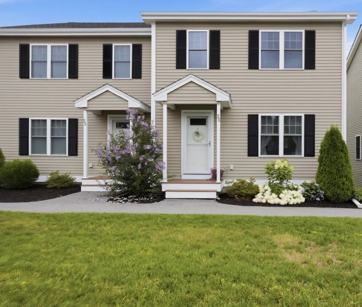
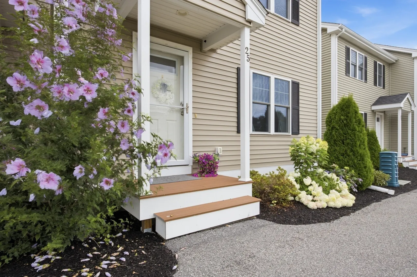
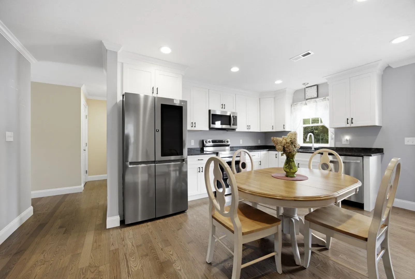
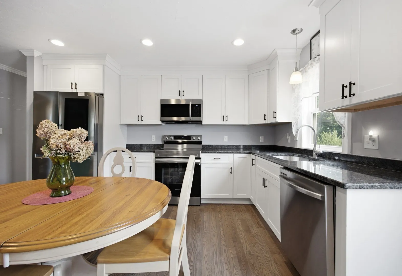
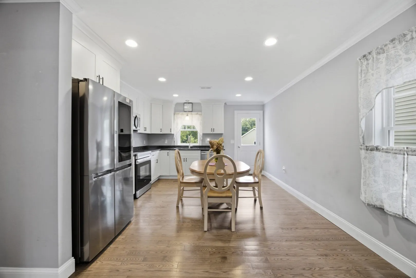
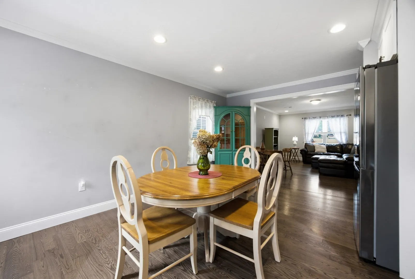
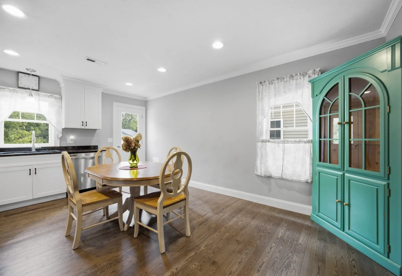
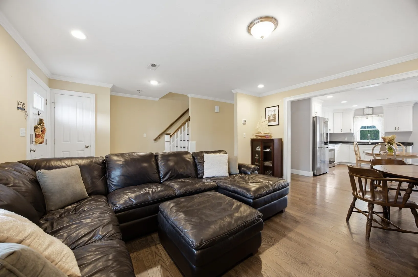
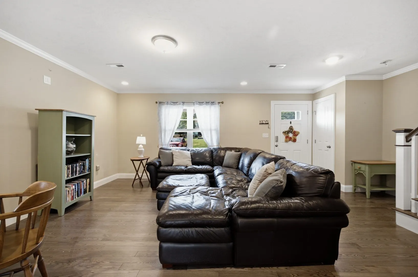
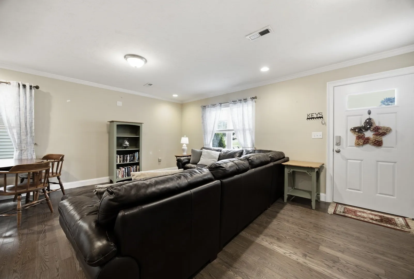
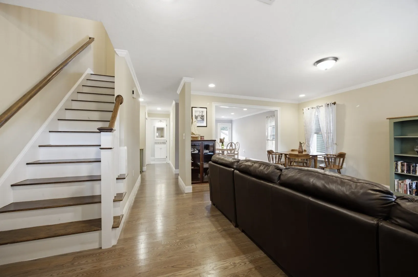
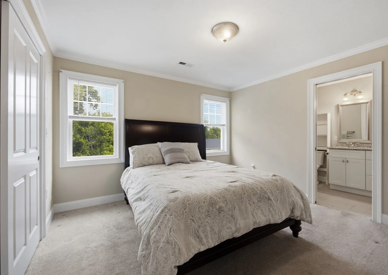
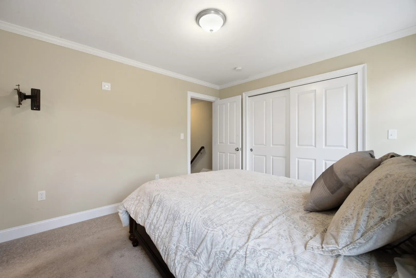
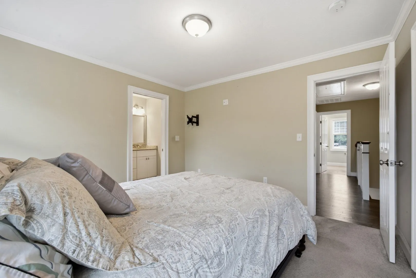
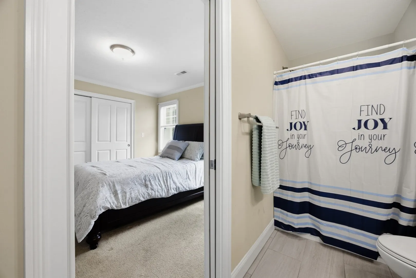
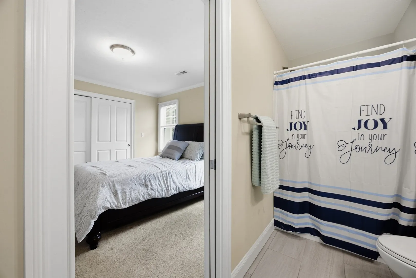
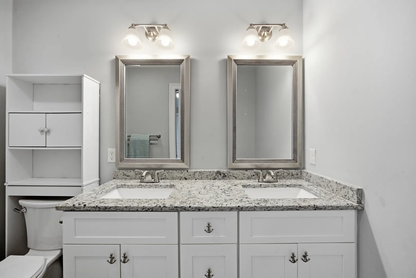
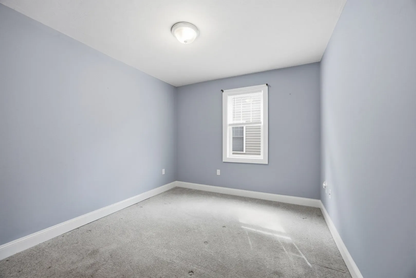
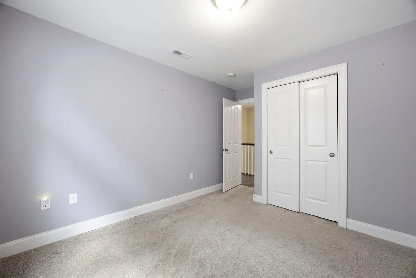
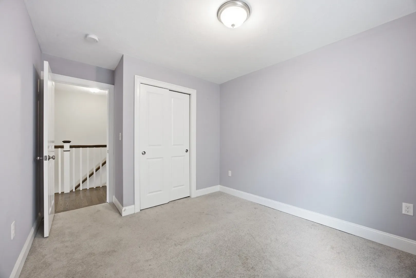
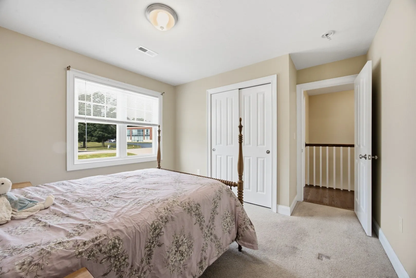
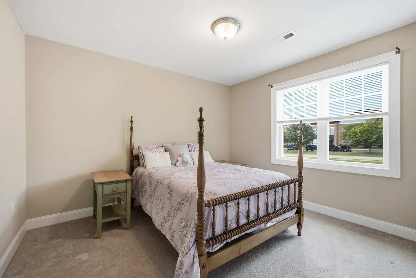
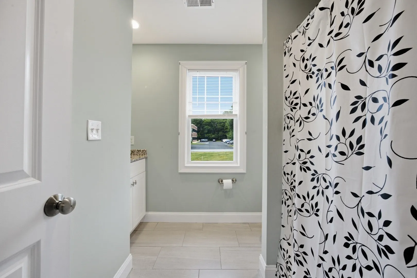
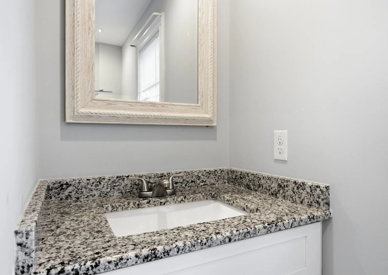
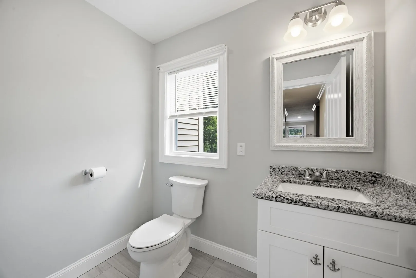
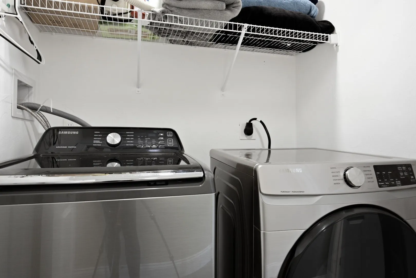
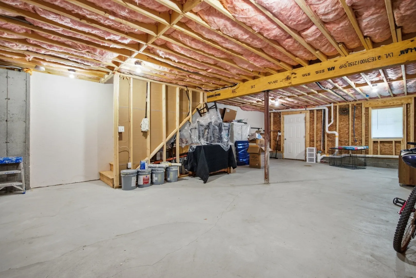
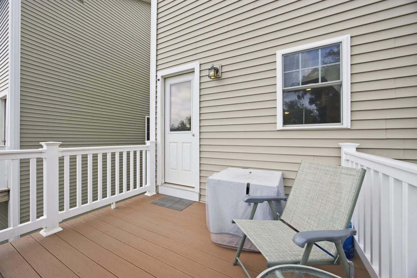
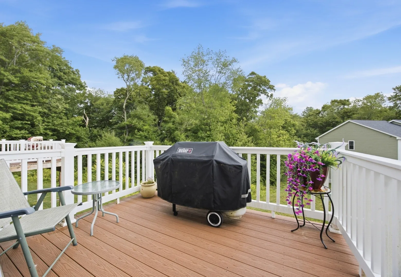
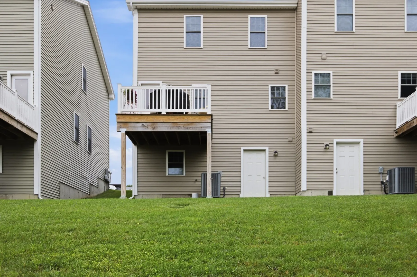
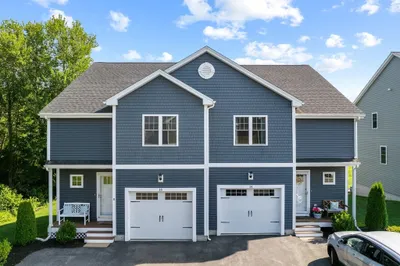
This 5 years young beautifully designed townhouse style half duplex condo is available now. The gorgeous kitchen featuring granite countertops, white shaker cabinets and top of the line stainless steel appliances leads to a spacious private back deck. Hardwood flooring and recessed lighting throughout the open concept main level with first floor laundry and a half bathroom. Second level offers 3 large bedrooms with plenty of closet space and 2 full bathrooms. The full unfinished basement provides potential for additional living area if desired. This perfect location offers tranquility being set back enough from the main roads but still having the convenience of quick access to major highways, routes and the commuter rail.
-
Highlights
- Building Name: River’s Edge
- Heating: Central, Heat Pump
- Parking Spots: 2
- Property Type: Condominium
- Total Rooms: 5
- Year Built: 2021
- Cooling: Central Air
- HOA Fee: $297
- Property Class: Residential
- Stories: 3
- Unit Number: 25
- Status: Active
-
Additional Details
- Appliances: Range, Dishwasher, Microwave, Refrigerator, Freezer, Washer, Dryer, Plumbed For Ice Maker
- Construction: Frame
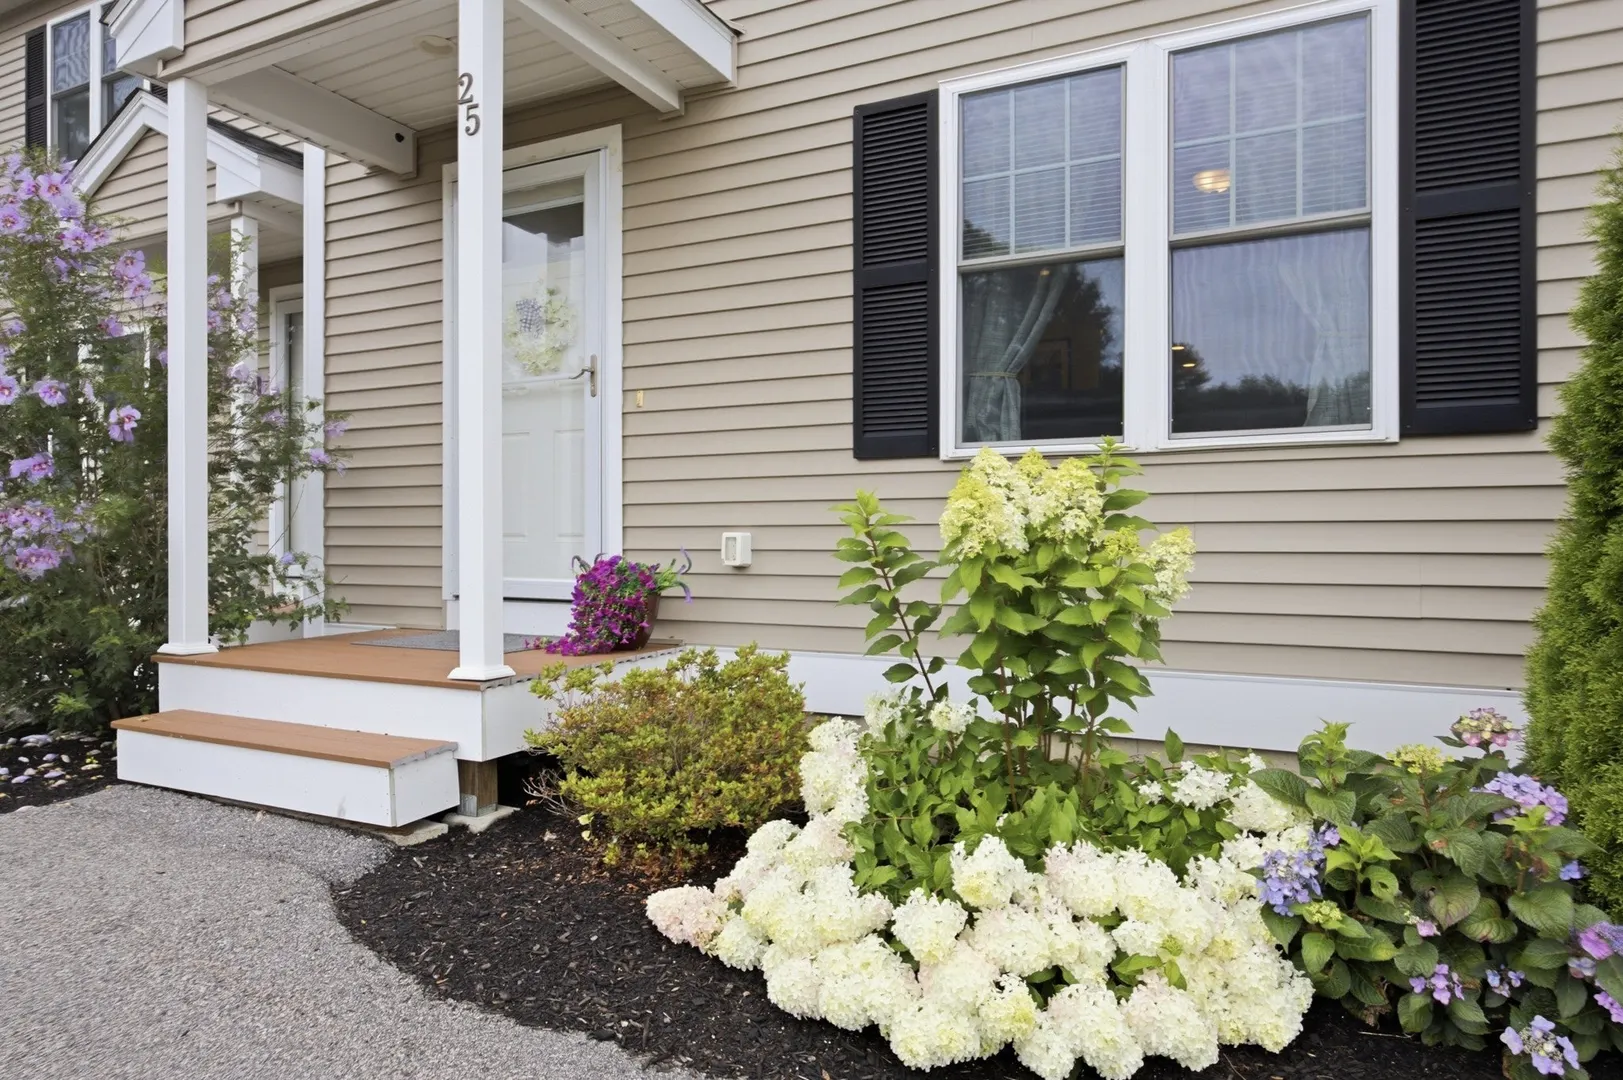
- Exterior Features: Porch, Deck
- Pets Allowed: Yes w/ Restrictions
- SqFt Source: Public Record
- Year Built Details: Actual
- Zoning: Res
- Basement: Y
- Exclusions: Personal Property
- Flooring: Tile, Carpet, Hardwood
- Roof: Shingle
- Total Number of Units: 31
- Year Built Source: Public Records
-
Amenities
- Community Features: Public Transportation, Highway Access
-
Utilities
- Electric: Circuit Breakers
- Water Source: Public
- Sewer: Private Sewer
-
Fees / Taxes
- Assessed Value: $430,400
- Tax Year: 2026
- HOA Fee Includes: Sewer, Insurance, Maintenance Structure, Maintenance Grounds, Snow Removal, Trash, Reserve Funds
- Taxes: $4,192
Similar Listings
Sold
29 Photos
Sold
36 Photos
Sold
28 Photos
Sold
39 Photos
Content © 2026 MLS Property Information Network, Inc. The information in this listing was gathered from third party resources including the seller and public records.
Listing information provided courtesy of Owlhouse Realty Co..
MLS Property Information Network, Inc. and its subscribers disclaim any and all representations or warranties as to the accuracy of this information.