
Sold!
$471,900
3
Beds
2/1
Baths
1,917
Living Area
-
Property Description
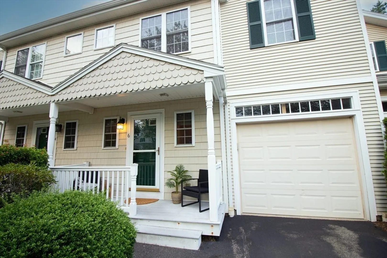
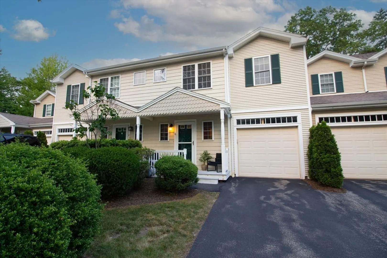
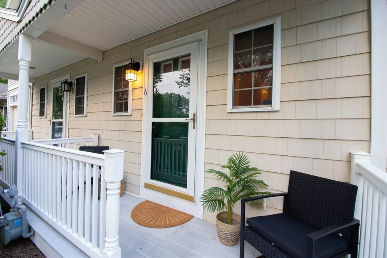
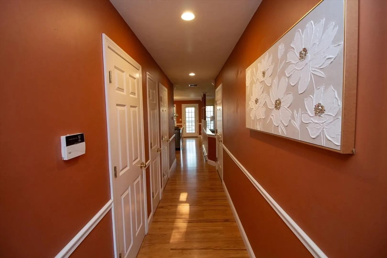
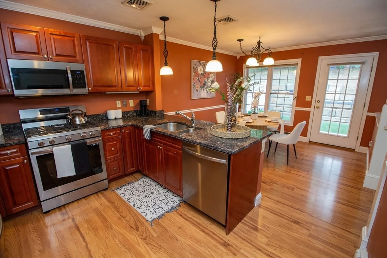
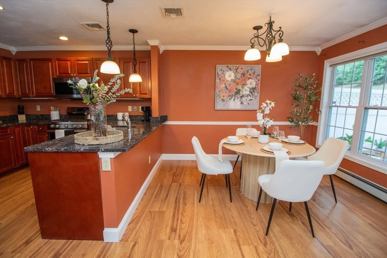
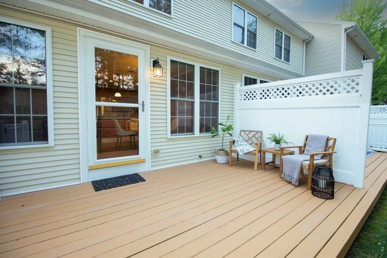
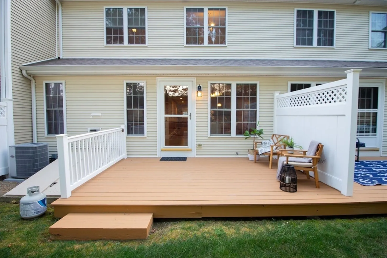
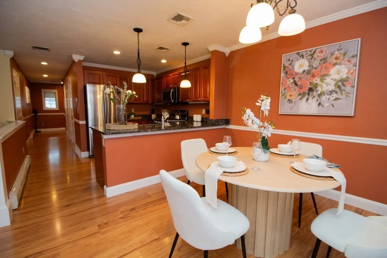
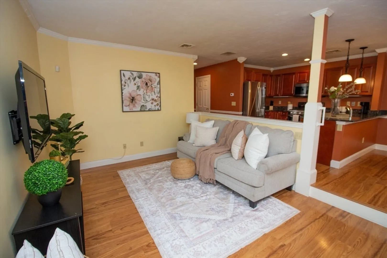
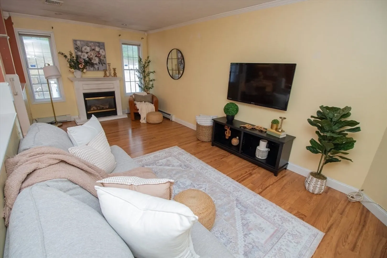
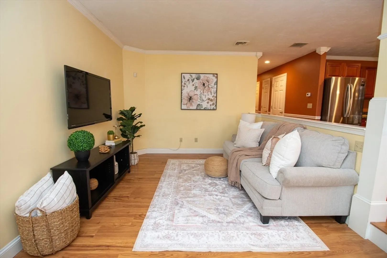
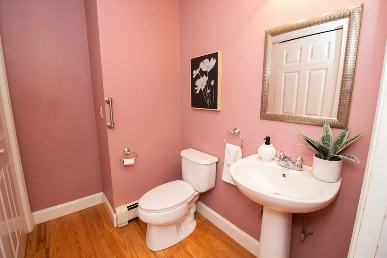
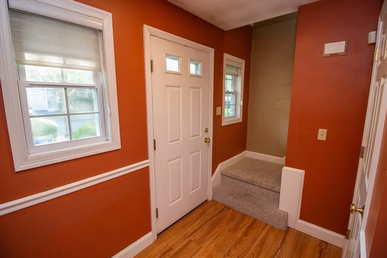
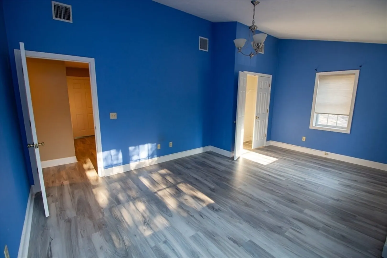
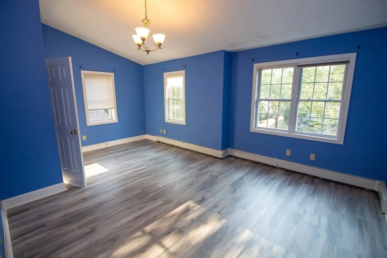
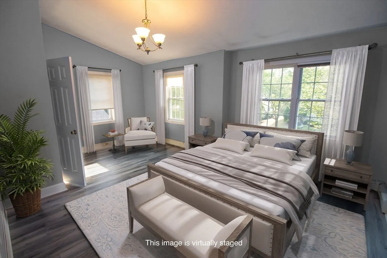
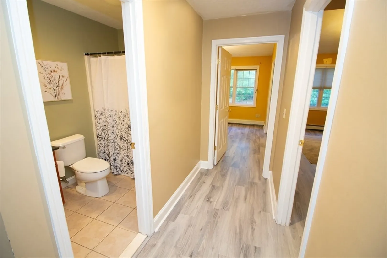
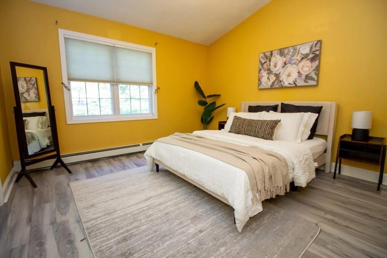
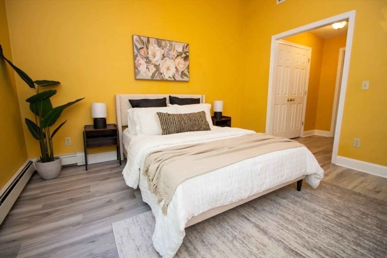
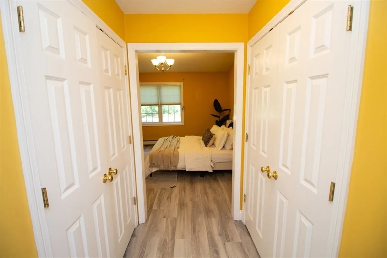
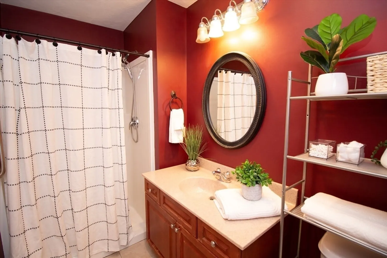
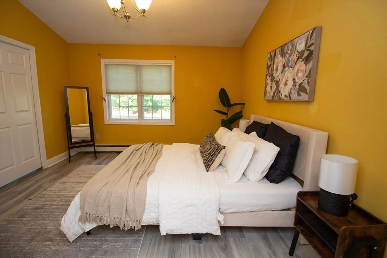
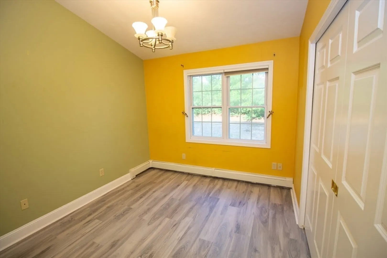
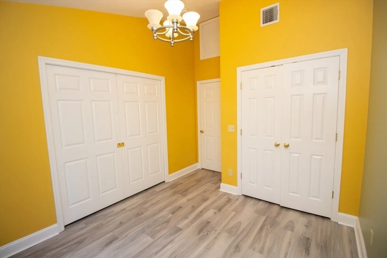
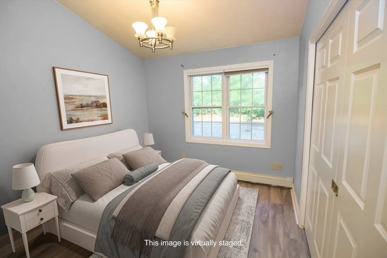
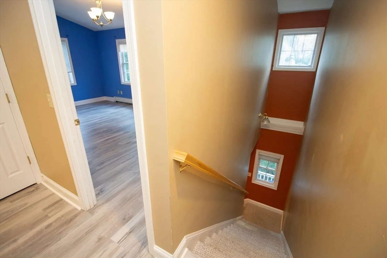
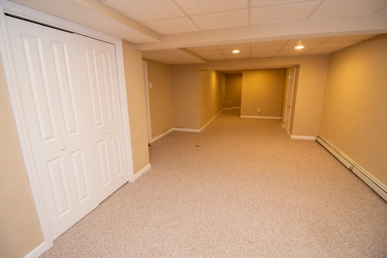
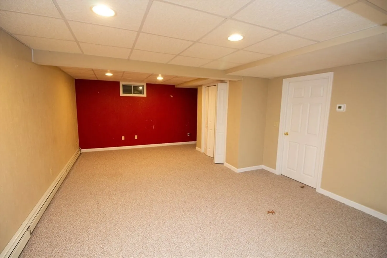
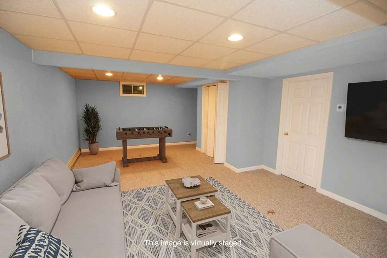
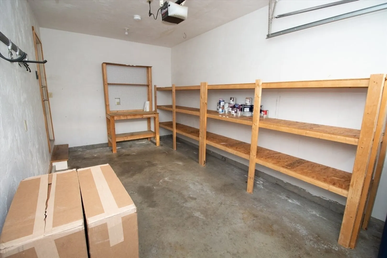
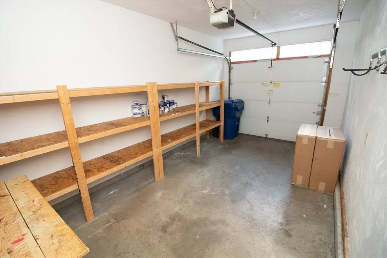
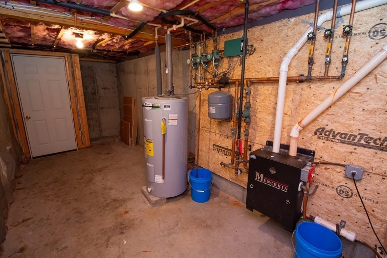
Welcome to “The Groves,” one of Middleborough’s most desirable communities with manicured grounds and quick access to Route 495 and the commuter rail. This 3-bed, 2.5-bath townhome lives like a single-family and features a granite kitchen with breakfast peninsula, sunken living room with high ceilings and gas fireplace, and a private rear deck perfect for outdoor enjoyment. Upstairs, the spacious primary suite offers double closets, a full bath, and a versatile sitting area ideal for a home office or nursery. A second large bedroom completes the upper level. The finished lower level provides valuable extra living space for a media room, home gym, or playroom. Additional highlights include central A/C, 3-zone gas heat, and attached garage. A rare opportunity to enjoy low-maintenance living with space, style, and convenience.
-
Highlights
- Area: South Middleborough
- Cooling: Central Air
- HOA Fee: $429
- Property Class: Residential
- Stories: 3
- Unit Number: 6
- Status: Closed
- Building Name: The Groves At Middleborough Village
- Heating: Central, Natural Gas
- Parking Spots: 2
- Property Type: Condominium
- Total Rooms: 5
- Year Built: 2004
-
Additional Details
- Appliances: Range, Dishwasher, Disposal, Microwave, Refrigerator
- Fireplaces: 1
- SqFt Source: Public Record
- Year Built Details: Actual
- Zoning: Res
- Basement: Y
- Pets Allowed: Yes
- Total Number of Units: 52
- Year Built Source: Public Records
-
Amenities
- Community Features: Public Transportation, Shopping, Highway Access, T-Station
- Parking Features: Attached, Guest, Paved
- Covered Parking Spaces: 1
-
Utilities
- Sewer: Public Sewer
- Water Source: Public
-
Fees / Taxes
- Assessed Value: $418,100
- HOA Fee Includes: Insurance, Maintenance Structure, Road Maintenance, Snow Removal, Trash
- Taxes: $5,607
- HOA Fee Frequency: Monthly
- Tax Year: 2025
Similar Listings
Sold
29 Photos
Sold
36 Photos
Sold
28 Photos
Sold
39 Photos
Content © 2026 MLS Property Information Network, Inc. The information in this listing was gathered from third party resources including the seller and public records.
Listing information provided courtesy of Keller Williams Realty.
MLS Property Information Network, Inc. and its subscribers disclaim any and all representations or warranties as to the accuracy of this information.
