
Sold!
$595,000
1
Bed
1/1
Bath
992
Living Area
-
Property Description
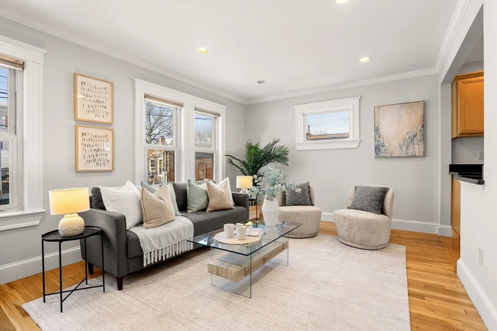
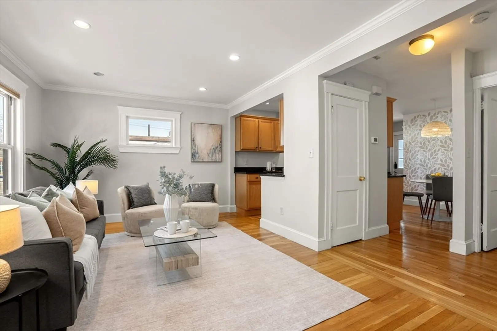
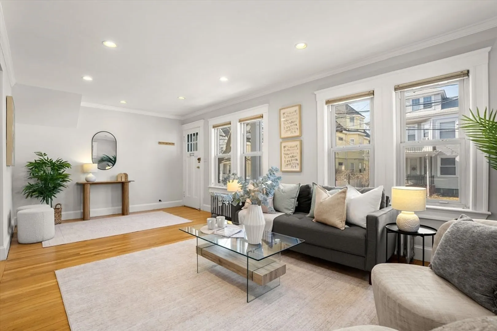
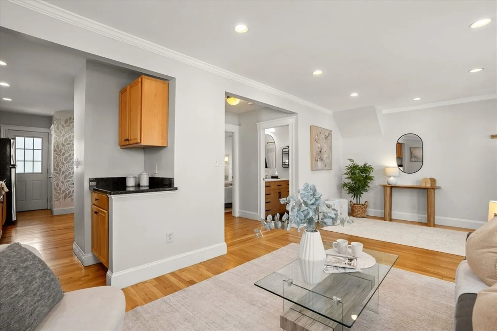
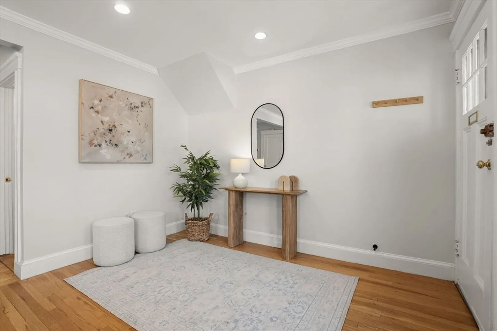
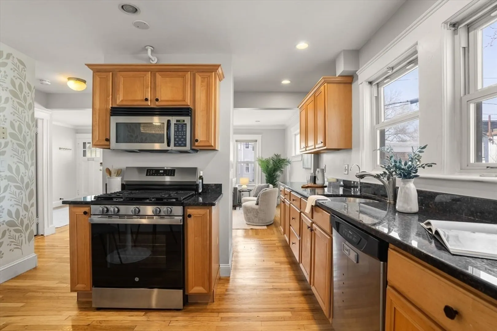
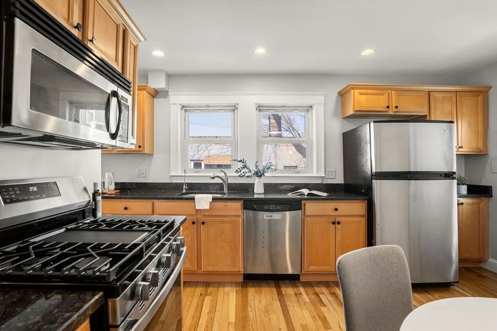
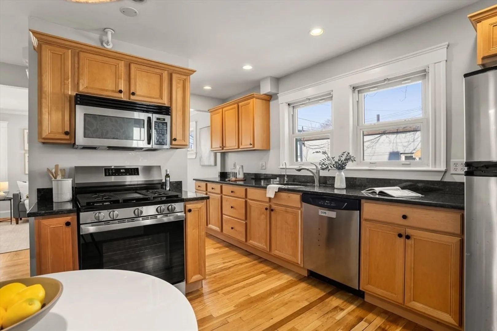
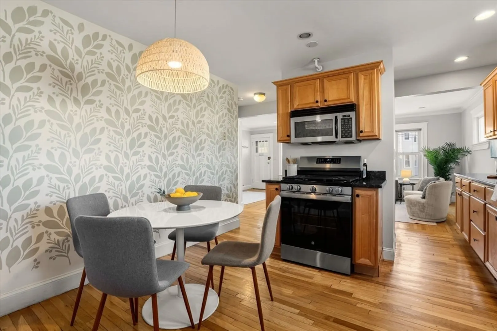
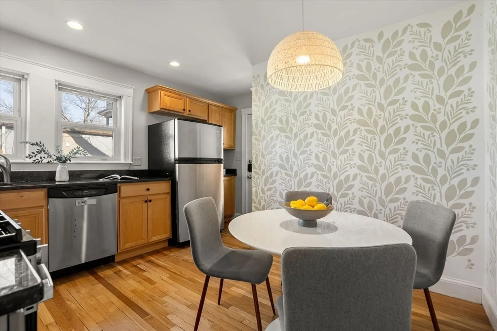
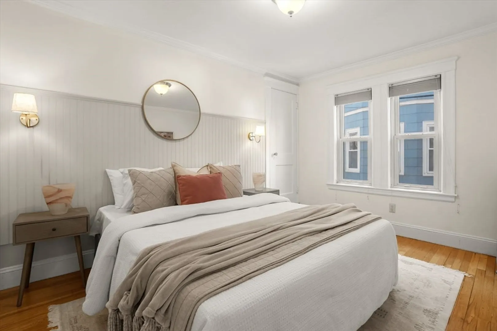
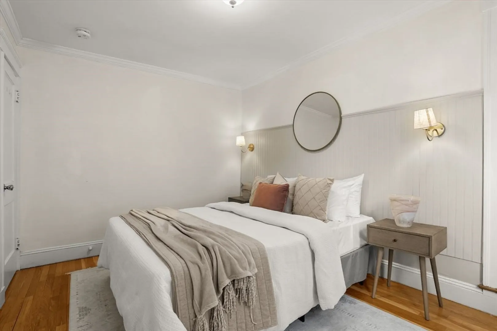
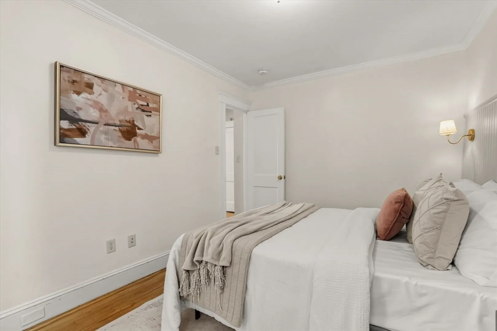
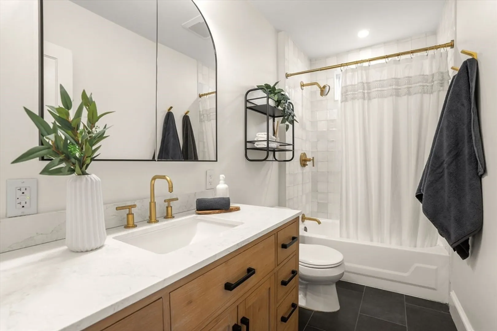
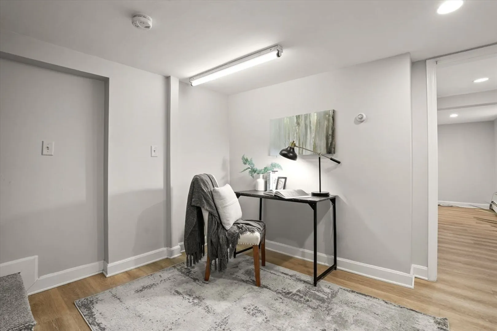
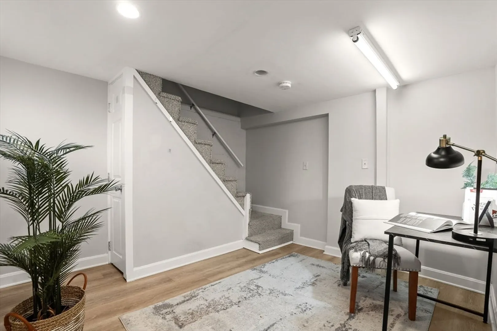
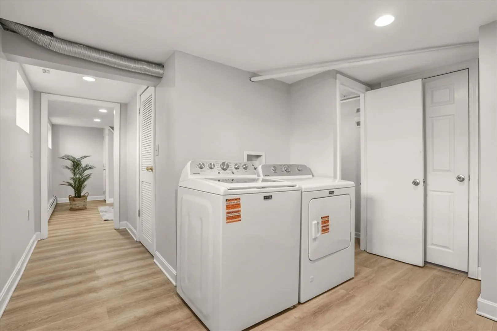
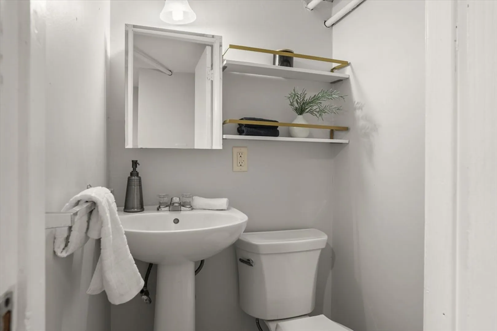
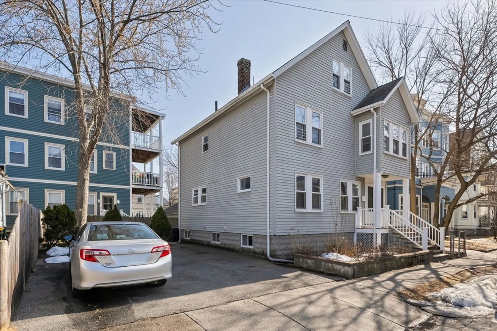
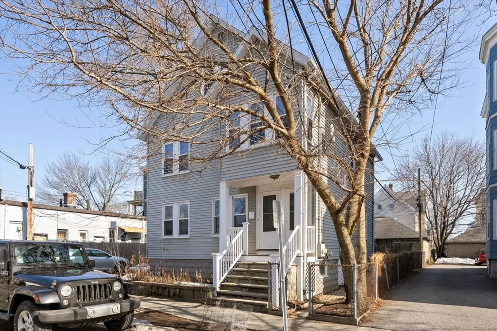
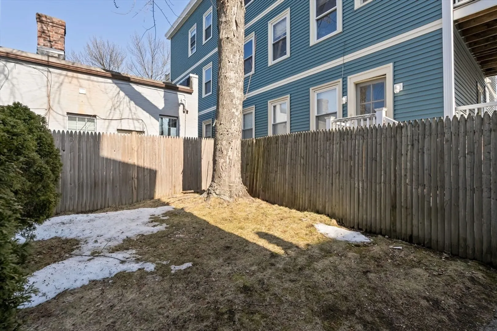
Located in the heart of East Arlington, this beautifully maintained condo offers the perfect blend of comfort and convenience. With prime access to Mass Ave’s vibrant shops, restaurants and cafes, Alewife Station, the Minuteman Bike Path, Magnolia Park and major commuter routes, the location is truly exceptional. Inside, the main level greets you with sun-filled living spaces with hardwood floors, from the inviting living room, modern kitchen with gas stove and stainless steel appliances, spacious bedroom and a stylishly updated full bath. A finished lower level adds to the convenience of the property, with space for a home office, in-unit laundry and a half bathroom. Additional benefits of this home include two off-street parking spots and a common yard. Enjoy low-maintenance condo living in one of Arlington’s most sought-after neighborhoods, moments to Cambridge, Somerville and Boston. A rare opportunity to own in a prime East Arlington setting.
-
Highlights
- Heating: Baseboard, Hot Water, Natural Gas
- Property Class: Residential
- Stories: 2
- Unit Number: 4
- Status: Closed
- Parking Spots: 2
- Property Type: Condominium
- Total Rooms: 4
- Year Built: 1928
-
Additional Details
- Appliances: Range, Dishwasher, Disposal, Microwave, Refrigerator, Washer, Dryer
- Construction: Frame
- Flooring: Tile, Laminate, Hardwood
- Pets Allowed: Yes w/ Restrictions
- SqFt Source: Public Record
- Year Built Details: Actual
- Zoning: R2
- Basement: Y
- Exterior Features: Deck, Rain Gutters
- Interior Features: Recessed Lighting, Office, Internet Available - Unknown
- Roof: Shingle
- Total Number of Units: 2
- Year Built Source: Public Records
-
Amenities
- Community Features: Public Transportation, Shopping, Pool, Tennis Court(s), Park, Walk/Jog Trails, Medical Facility, Laundromat, Bike Path, Conservation Area, House of Worship, Public School, T-Station, University
- Parking Features: Off Street, Paved
-
Utilities
- Electric: Circuit Breakers, 100 Amp Service
- Water Source: Public
- Sewer: Public Sewer
-
Fees / Taxes
- Assessed Value: $536,500
- Tax Year: 2025
- HOA Fee Includes: Water, Sewer, Insurance
- Taxes: $5,569
Similar Listings

Sold
32 Photos
Sold

3 Photos
Sold

8 Photos
Sold
11 Photos
Content © 2026 MLS Property Information Network, Inc. The information in this listing was gathered from third party resources including the seller and public records.
Listing information provided courtesy of Engel & Volkers Boston.
MLS Property Information Network, Inc. and its subscribers disclaim any and all representations or warranties as to the accuracy of this information.
