
Sold!
$335,000
2
Beds
1
Bath
943
Living Area
-
Property Description
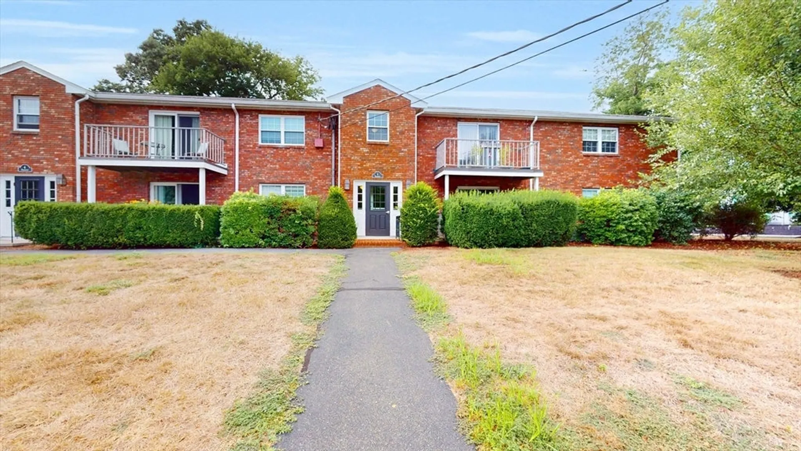
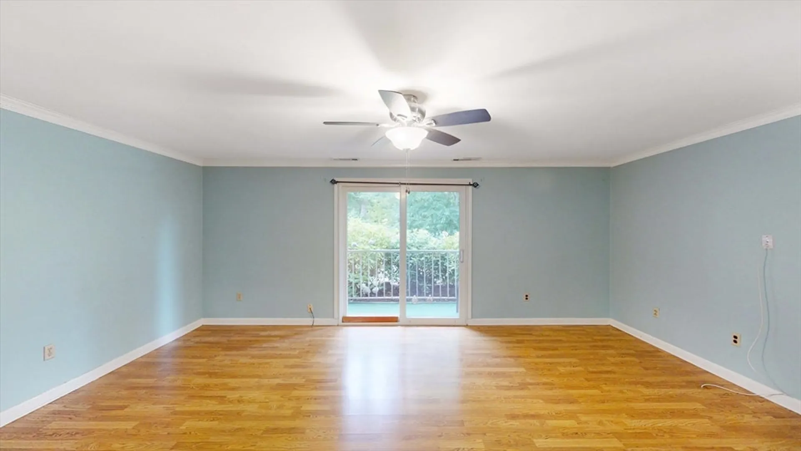
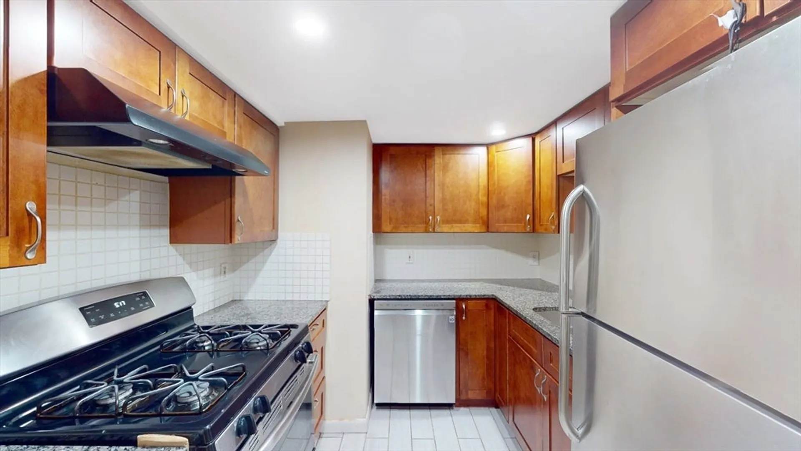
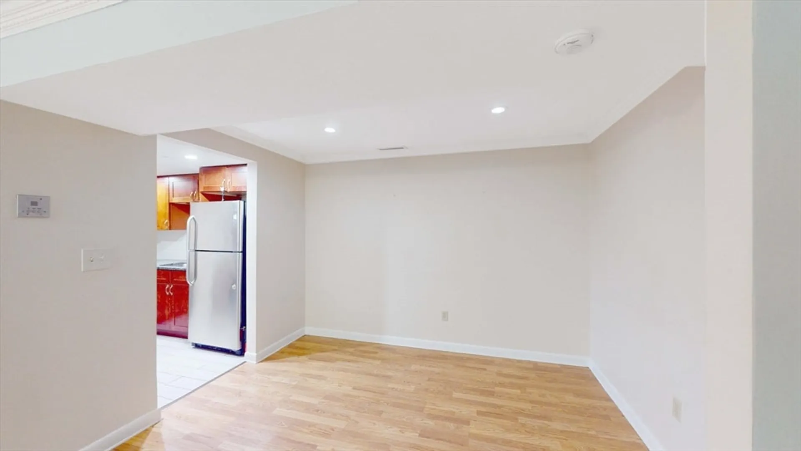
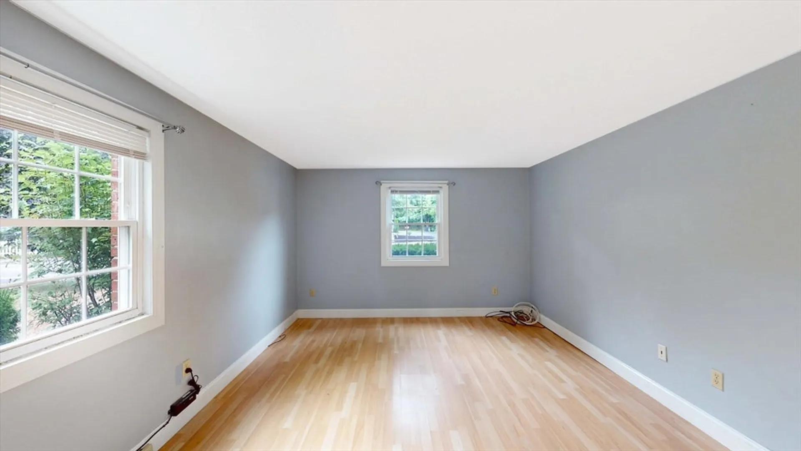
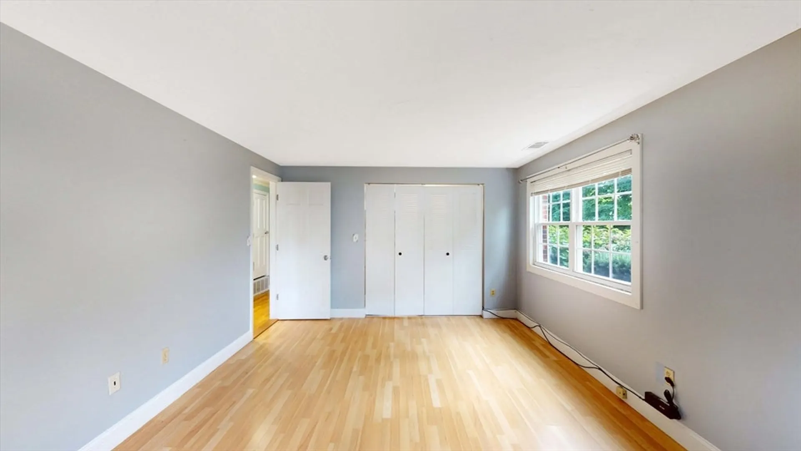
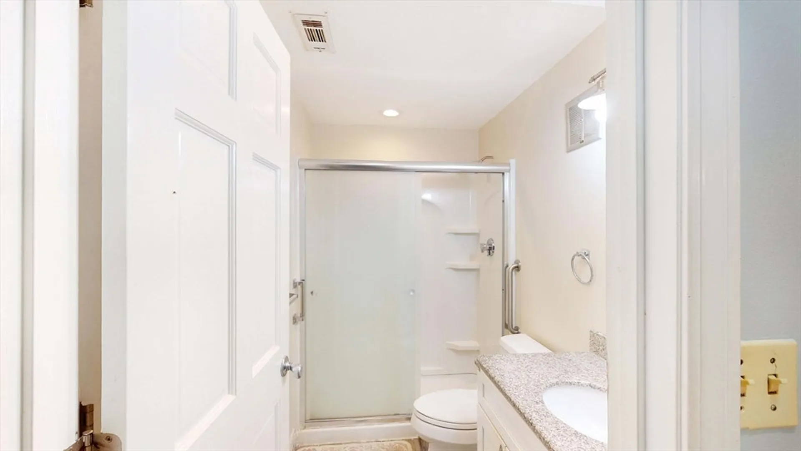
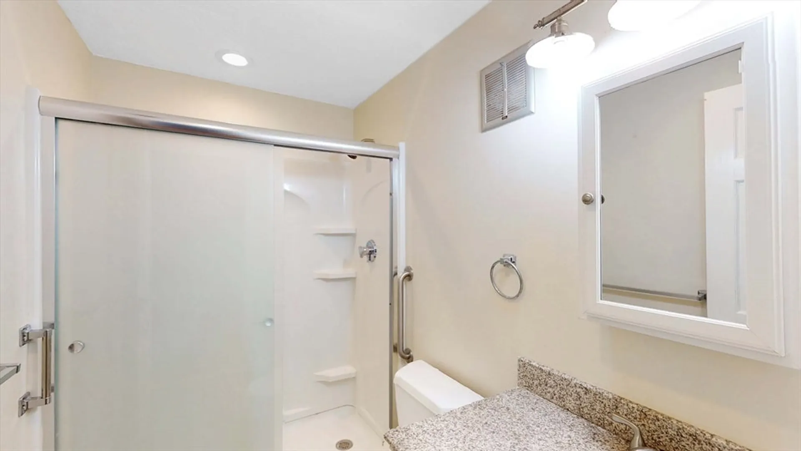
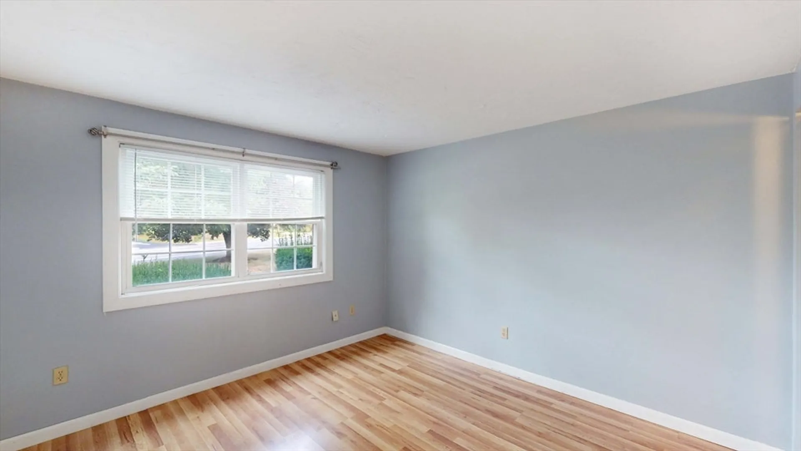
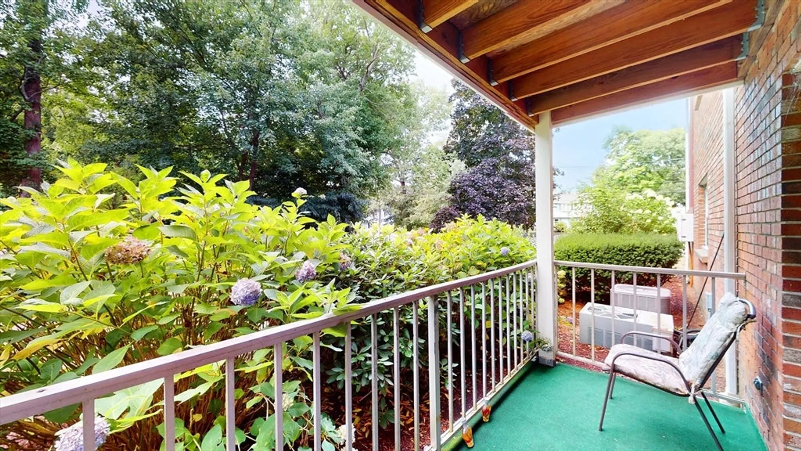
Don't miss this opportunity to own a beautiful, 2-bedroom, 1 bathroom first-floor unit in Kingswood. The layout offers a seamless flow between the kitchen, dining area, and spacious living room. Sliders in the living room lead to a covered patio overlooking the serene backyard, ideal for enjoying a morning cup of coffee or relaxing outdoors. The unit also features a generously sized bedroom and a sparkling bathroom with private storage in the basement and coined washer and dryer onsite. Ample storage space is provided with closets in the kitchen, off the dining area, in the bedroom, and in the bathroom. Laundry facilities are conveniently located in the basement. Located close to all amenities including the Abington Commuter Rail, this unit is move-in ready and presents a great opportunity to avoid rising rental costs. Pet disclaimer only cats allowed.
-
Highlights
- Building Name: Kingswood
- Heating: Forced Air, Natural Gas
- Parking Spots: 2
- Property Type: Condominium
- Total Rooms: 4
- Year Built: 1971
- Cooling: Central Air
- HOA Fee: $407
- Property Class: Residential
- Stories: 1
- Unit Number: 3b
- Status: Closed
-
Additional Details
- Appliances: Range, Dishwasher, Refrigerator
- Construction: Brick
- Roof: Shingle
- Total Number of Units: 80
- Year Built Source: Public Records
- Basement: N
- Exterior Features: Patio
- SqFt Source: Public Record
- Year Built Details: Actual
-
Amenities
- Community Features: Public Transportation, Shopping, Park, Walk/Jog Trails, Medical Facility
- Security Features: Intercom
- Parking Features: Off Street
-
Utilities
- Sewer: Public Sewer
- Water Source: Public
-
Fees / Taxes
- Assessed Value: $259,600
- HOA Fee Includes: Heat, Gas, Water, Sewer, Insurance, Maintenance Structure, Road Maintenance, Maintenance Grounds, Snow Removal, Trash
- Taxes: $3,473
- HOA Fee Frequency: Monthly
- Tax Year: 2024
Similar Listings
Sold
20 Photos
Sold
26 Photos
Sold
18 Photos
Sold
42 Photos
Content © 2026 MLS Property Information Network, Inc. The information in this listing was gathered from third party resources including the seller and public records.
Listing information provided courtesy of Success! Real Estate.
MLS Property Information Network, Inc. and its subscribers disclaim any and all representations or warranties as to the accuracy of this information.
