
Sold!
$415,000
2
Beds
1/1
Bath
1,332
Living Area
-
Property Description
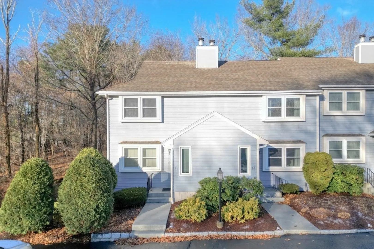
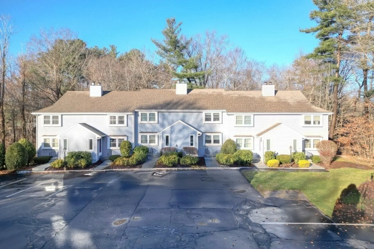
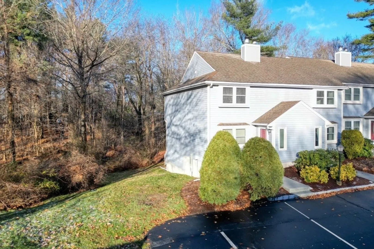
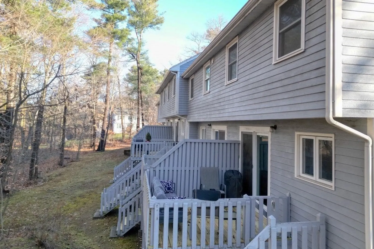
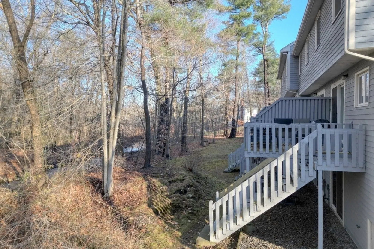
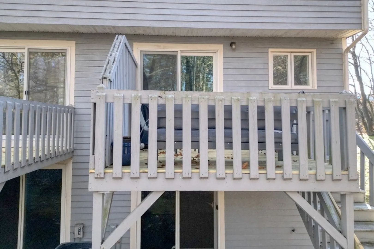
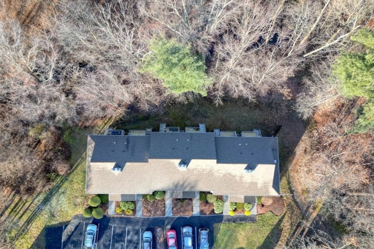
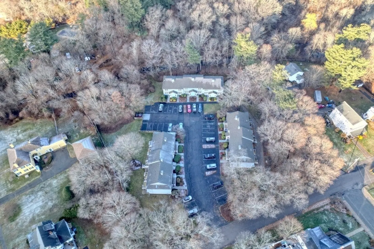
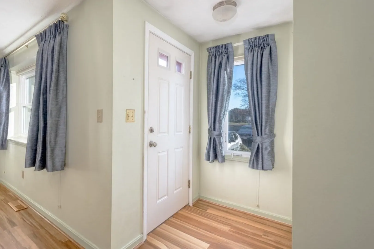
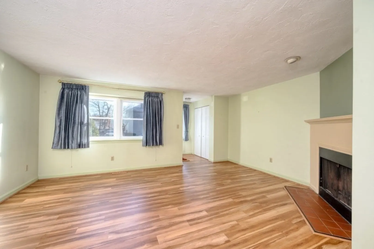
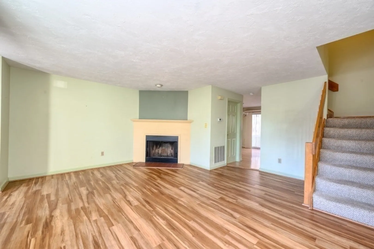
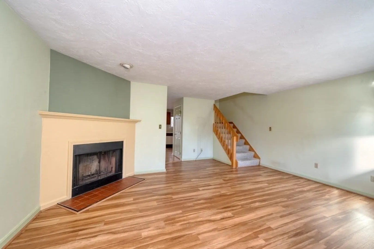
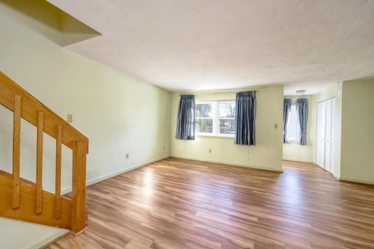
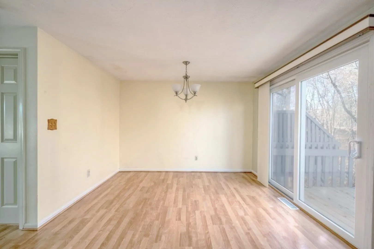
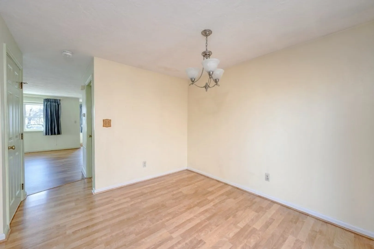
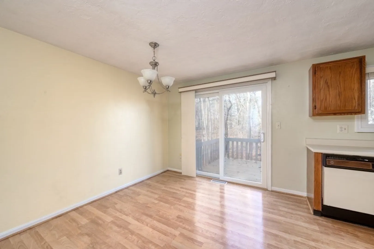
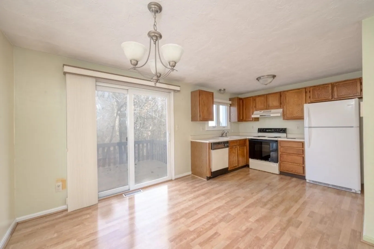
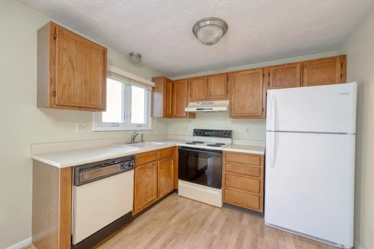
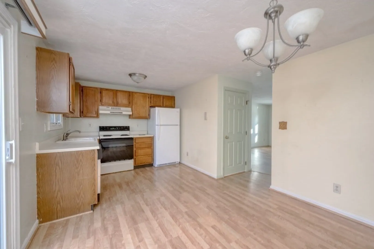
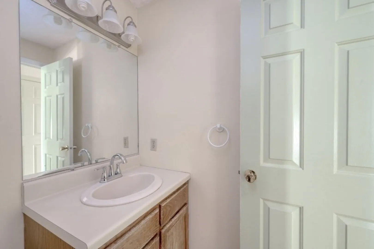
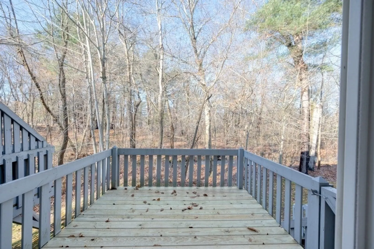
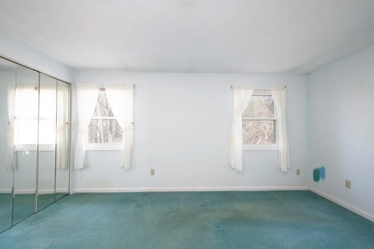
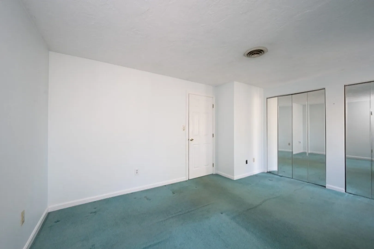
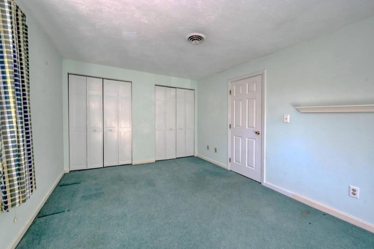
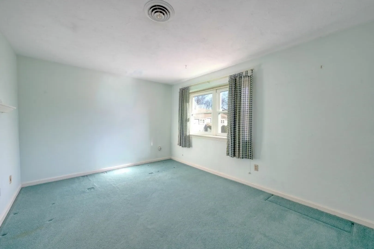
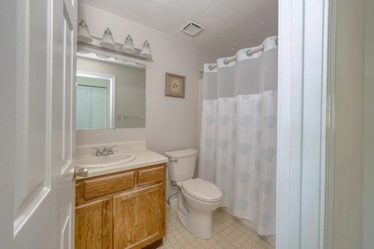
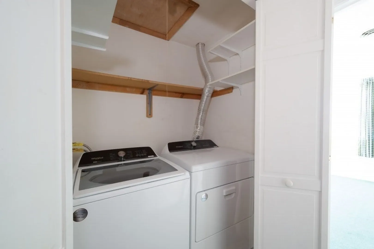
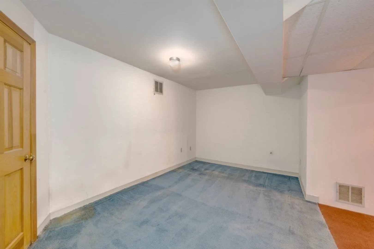
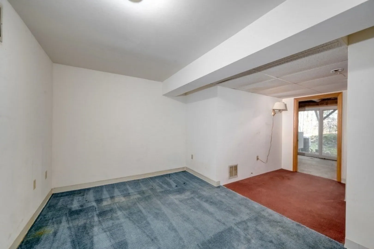
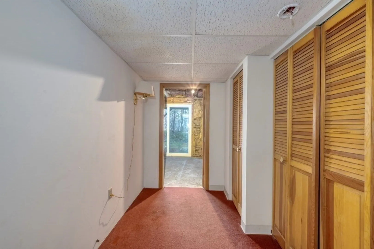
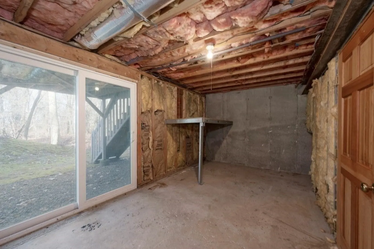
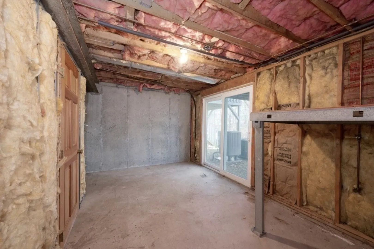
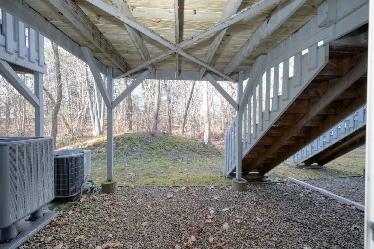
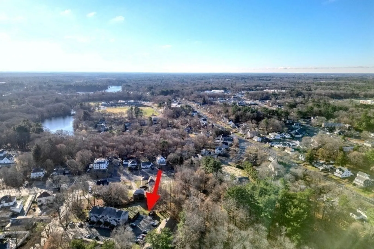
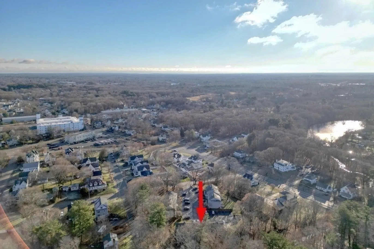
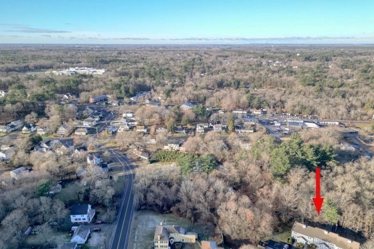
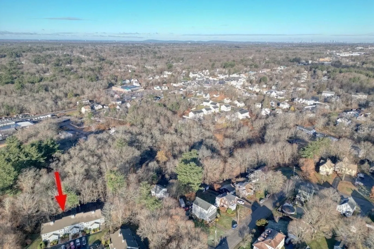
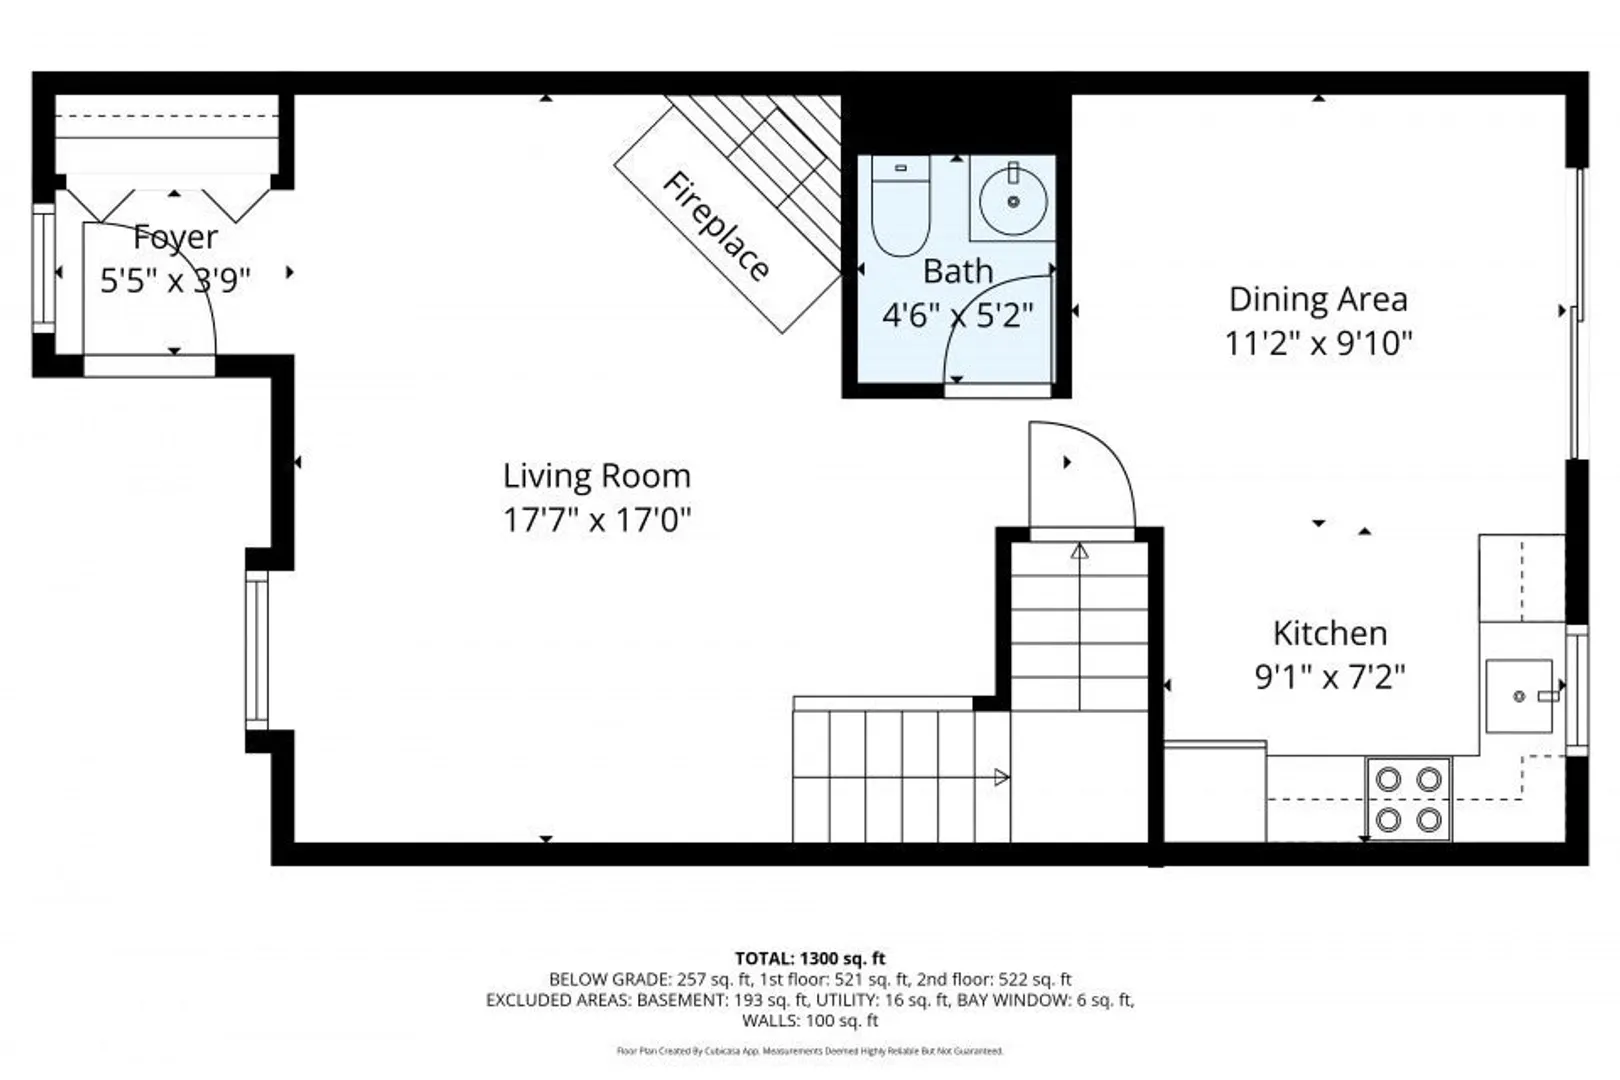
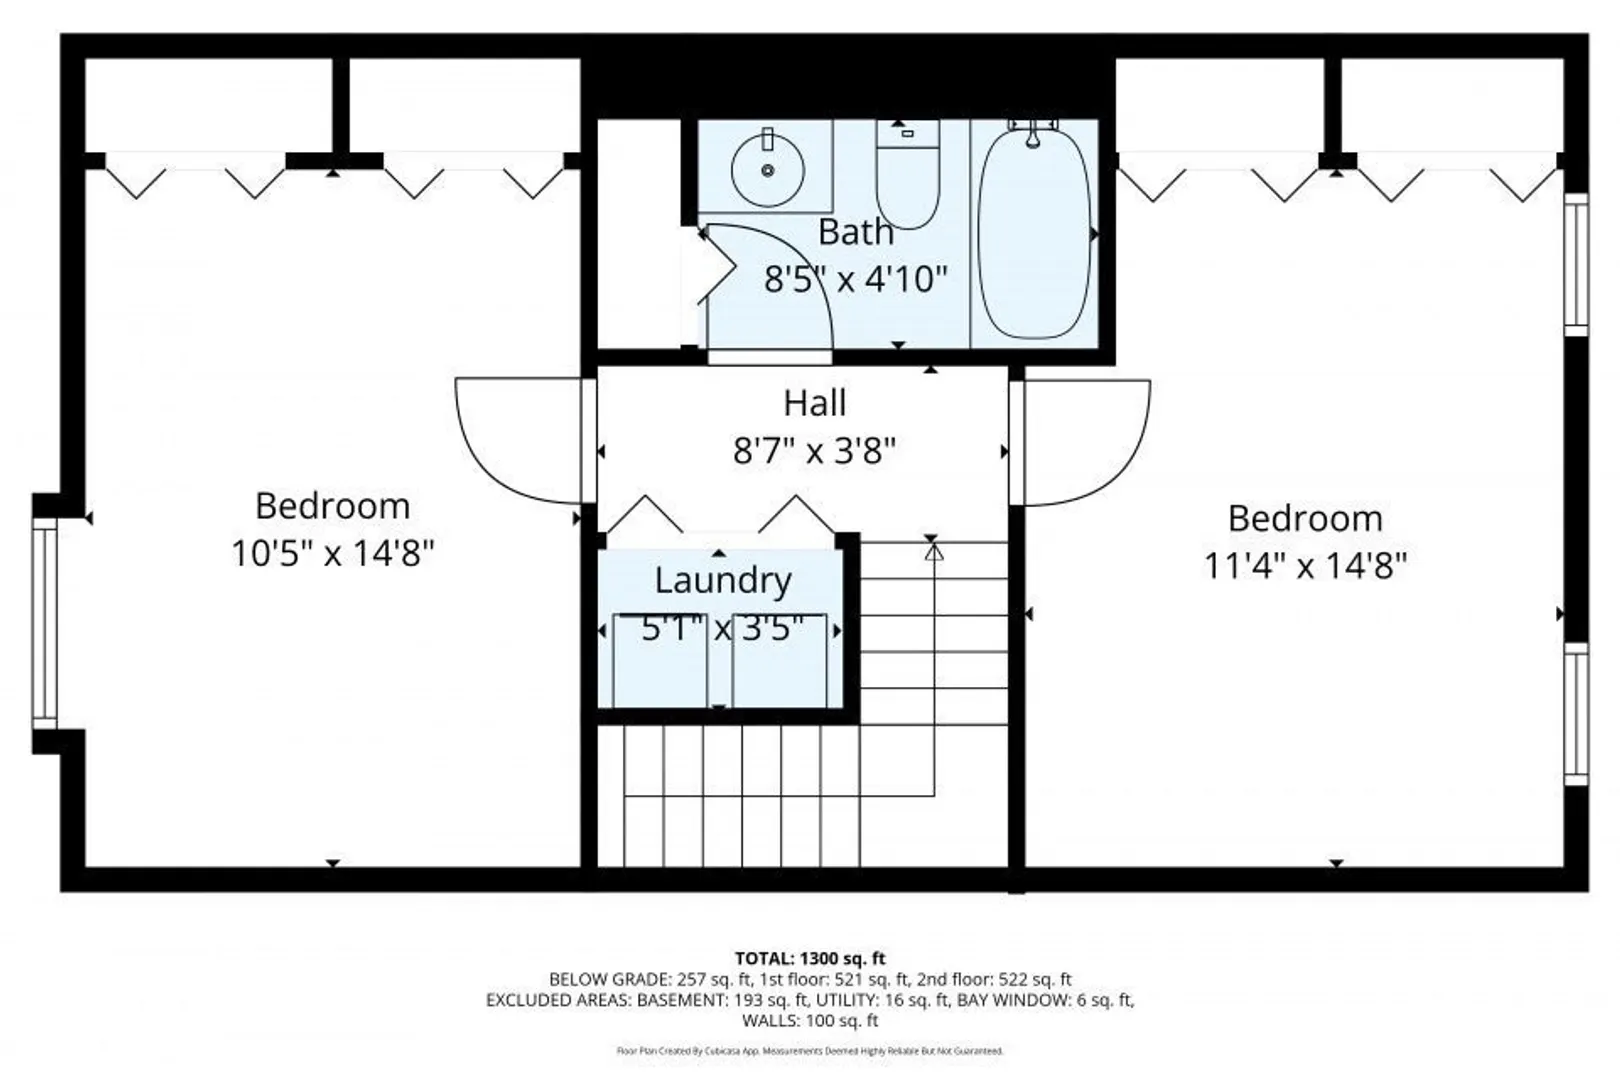
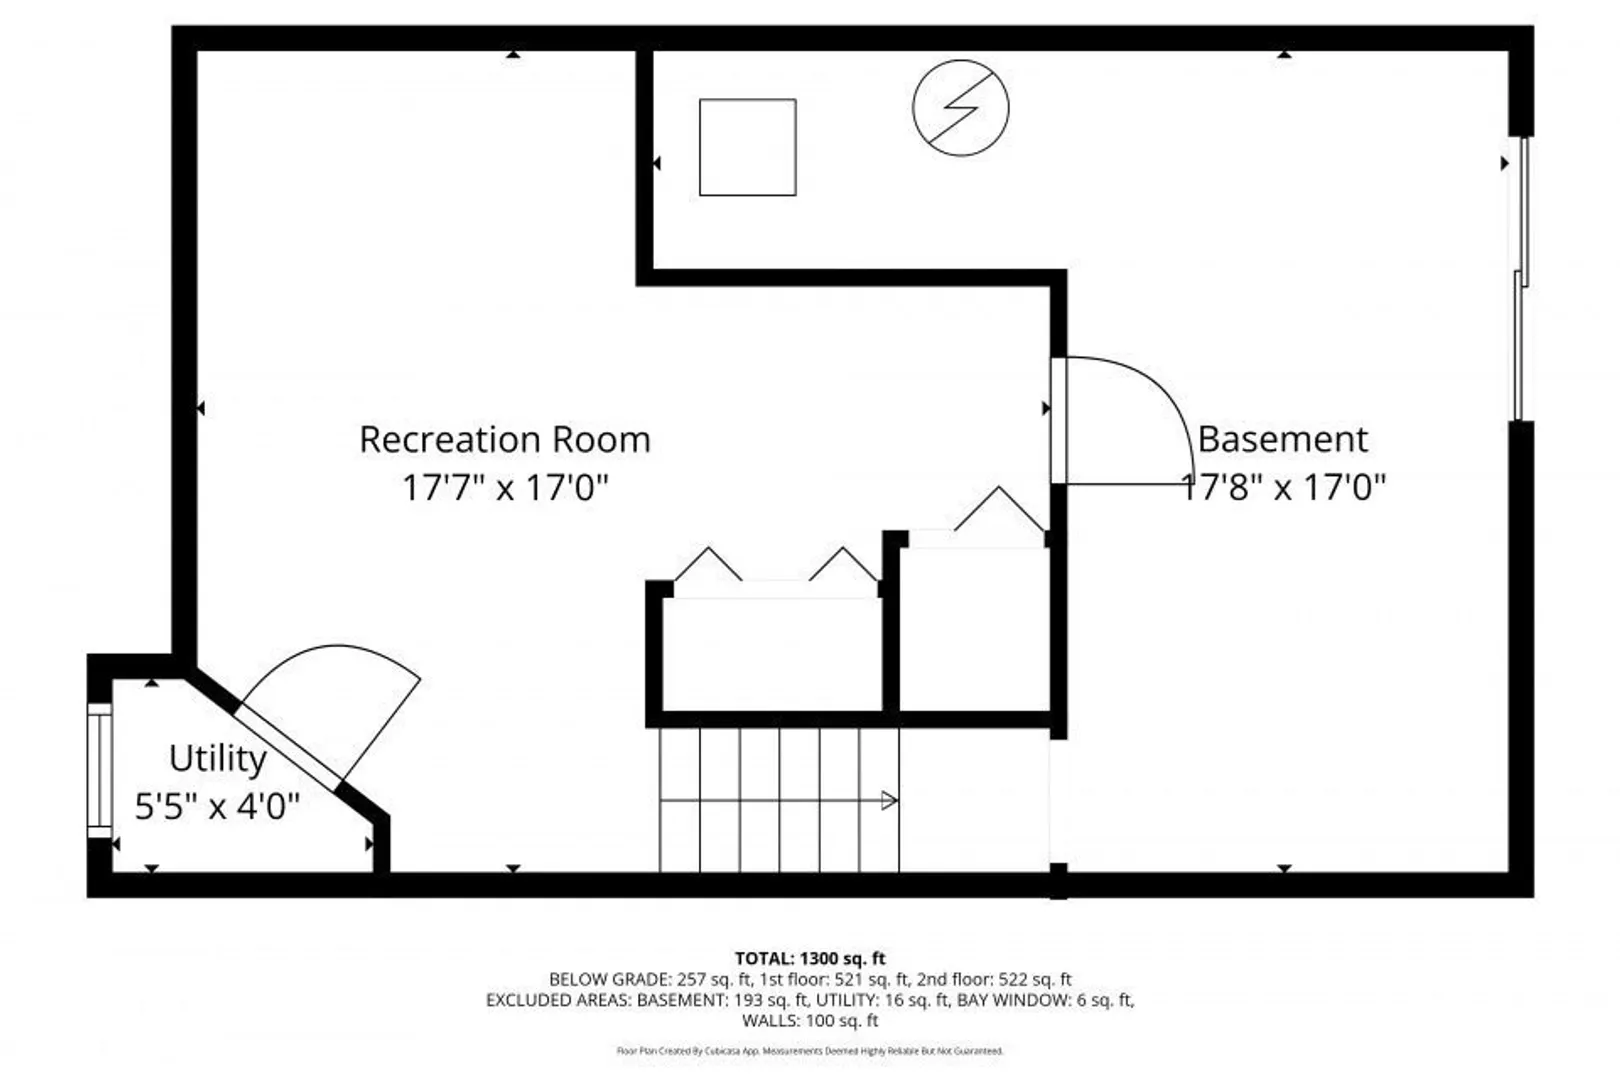
PER SELLER ...OFFERS DUE BY 12/7 at 3:00 PM - Spacious 2-bedroom TOWNHOUSE in a quiet, wooded, pet-friendly, 16-unit community offering exceptional value and room to make it your own. Features include 3 Levels, generous bedrooms with great closet space, in-unit laundry (washer & dryer included), a wood-burning fireplace, laminate flooring, and a lower-level finished room with a walkout unfinished basement for added living space. Enjoy the updated deck that overlooks a wooded area and stream, a newer heat pump, and a well-maintained association with a low $275 condo fee. Kitchen and baths are original to the year built, creating an outstanding opportunity to build equity—similar-sized units in Abington have sold for significantly higher prices. A solid, well-cared-for condo ready for its next chapter. All appliances are included, and this unit is available for immediate sale.
-
Highlights
- Building Name: Satucket Path Condo
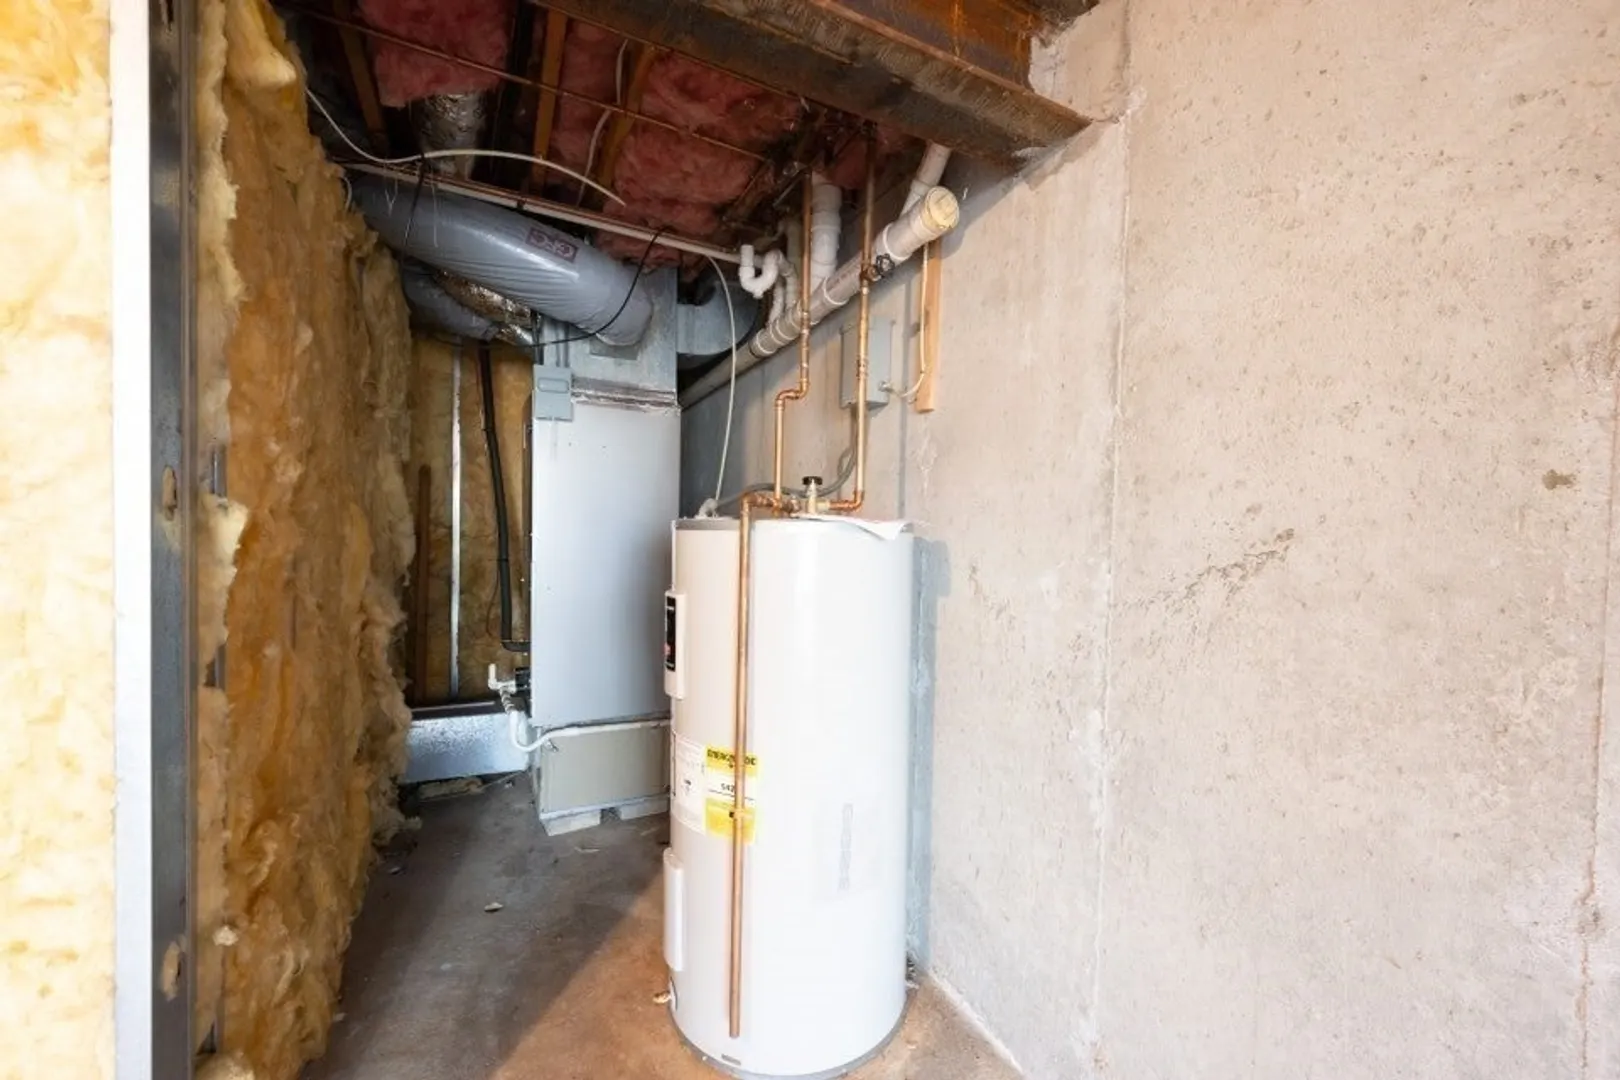
- Heating: Forced Air, Electric
- Parking Spots: 2
- Property Type: Condominium
- Total Rooms: 6
- Year Built: 1984
- Cooling: Central Air, Heat Pump
- HOA Fee: $275
- Property Class: Residential
- Stories: 3
- Unit Number: B2
- Status: Closed
-
Additional Details
- Appliances: Range, Refrigerator, Washer, Dryer
- Construction: Frame
- Fireplaces: 1
- Interior Features: Closet, Entrance Foyer, Internet Available - Broadband
- Roof: Shingle
- Total Number of Units: 16
- Year Built Source: Public Records
- Basement: Y
- Exterior Features: Deck, Covered Patio/Deck
- Flooring: Carpet
- Pets Allowed: Yes
- SqFt Source: Measured
- Year Built Details: Actual
- Zoning: R20
-
Amenities
- Parking Features: Off Street, Assigned
-
Utilities
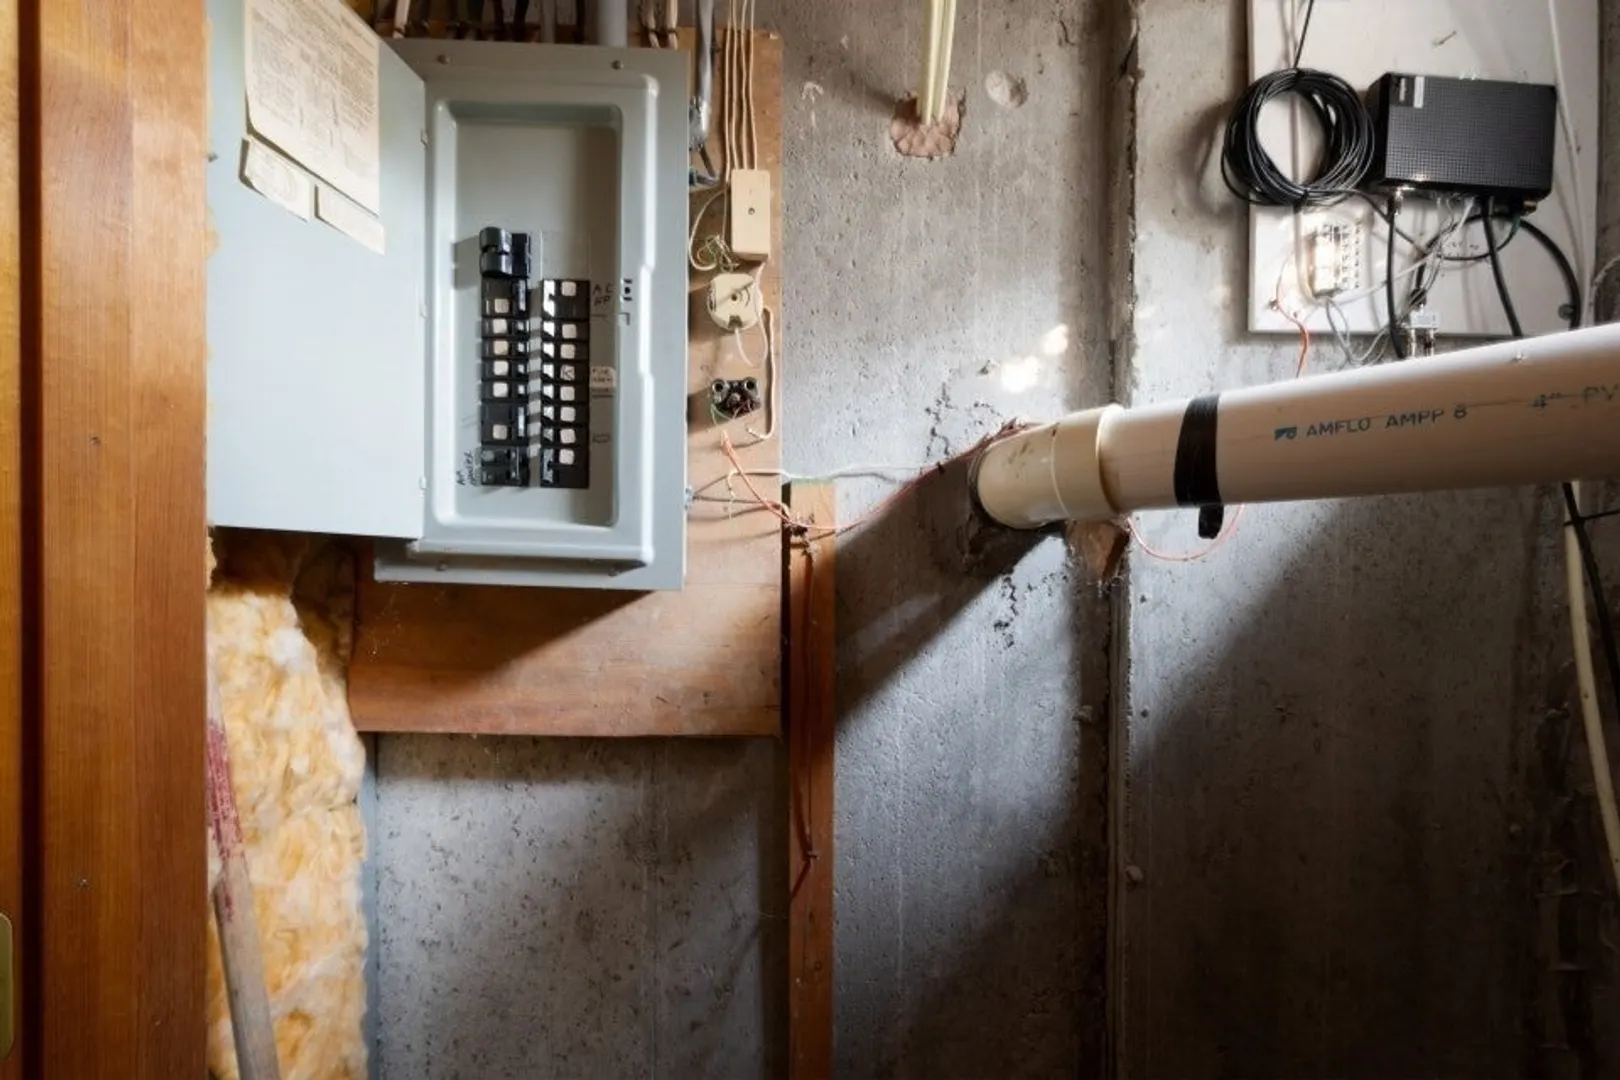
- Electric: Circuit Breakers
- Water Source: Public
- Sewer: Public Sewer
-
Fees / Taxes
- Assessed Value: $381,700
- HOA Fee Includes: Insurance, Maintenance Structure, Maintenance Grounds, Snow Removal, Trash, Reserve Funds
- Taxes: $4,985
- HOA Fee Frequency: Monthly
- Tax Year: 2025
Similar Listings
Sold
32 Photos
Sold
35 Photos
Sold
32 Photos
Sold
32 Photos
Content © 2026 MLS Property Information Network, Inc. The information in this listing was gathered from third party resources including the seller and public records.
Listing information provided courtesy of The Firm.
MLS Property Information Network, Inc. and its subscribers disclaim any and all representations or warranties as to the accuracy of this information.
