
Sold!
$1,950,000
4
Beds
3/1
Baths
4,795
Living Area
-
Property Description
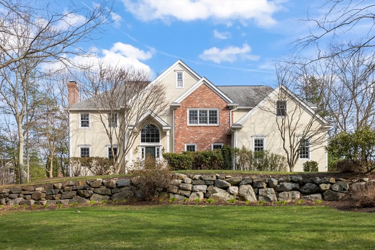
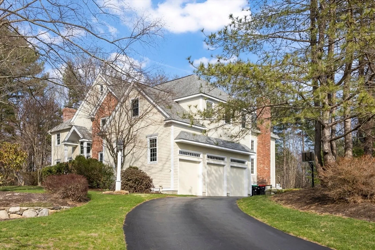
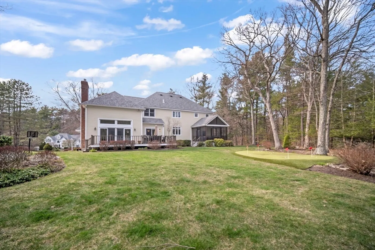
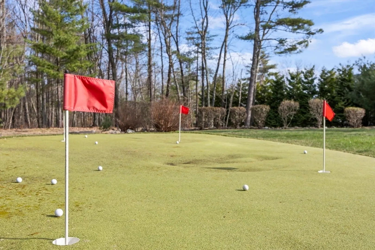
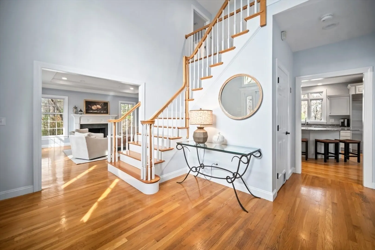
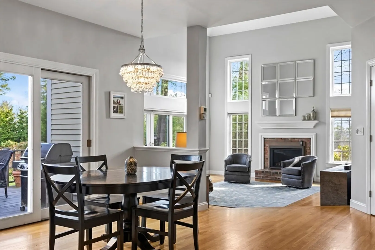
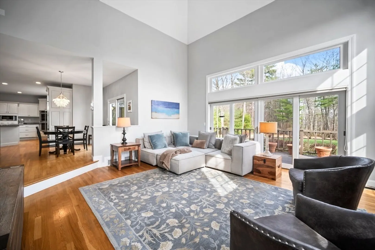
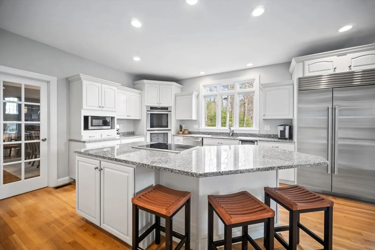
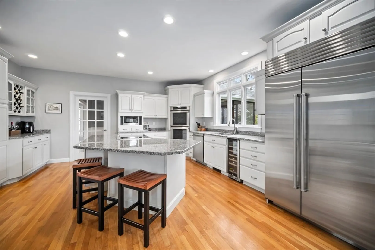
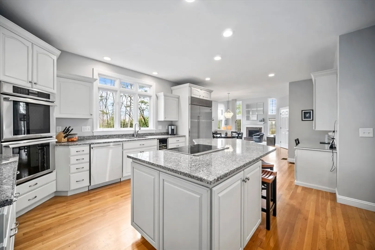
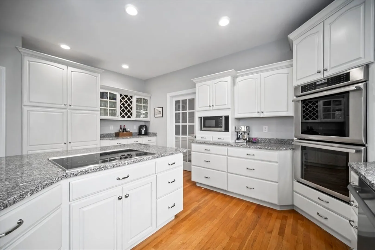
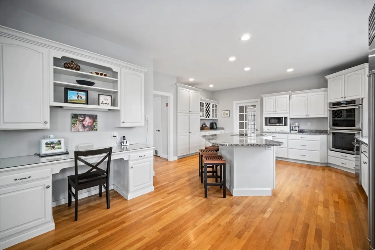
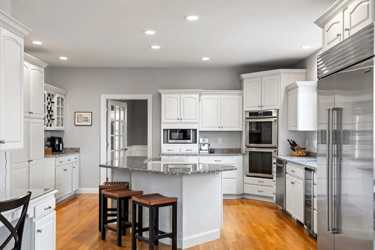
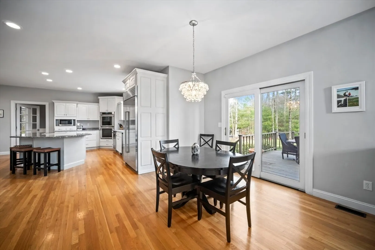
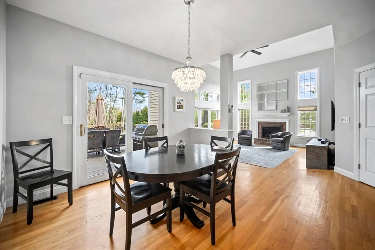
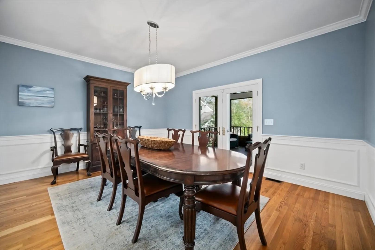
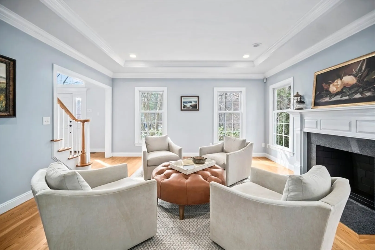
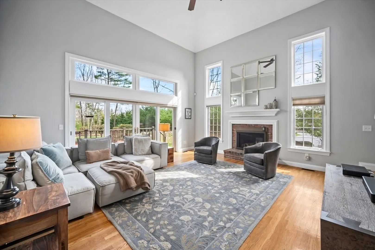
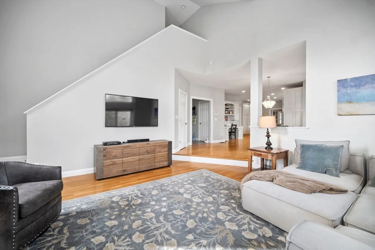
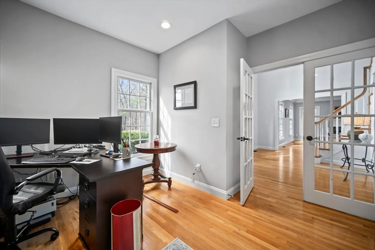
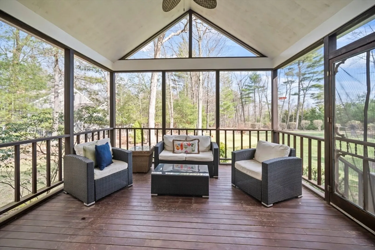
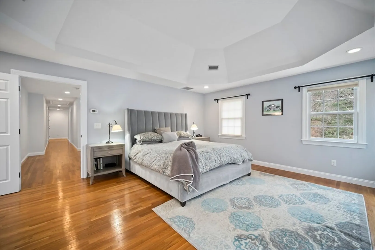
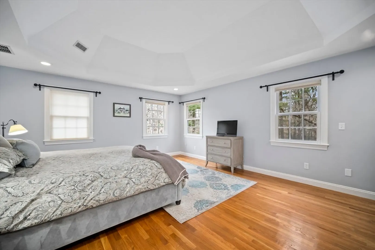
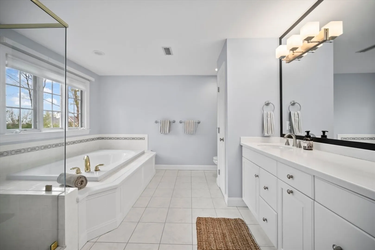
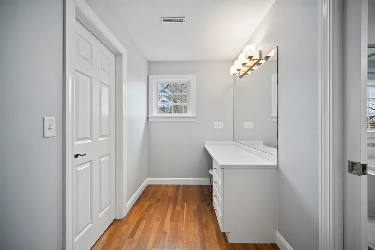
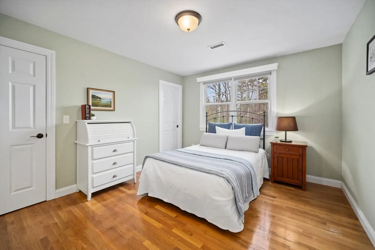
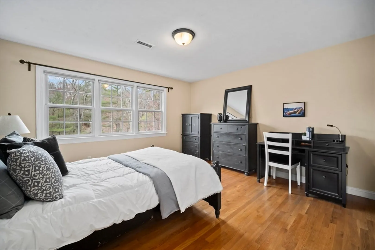
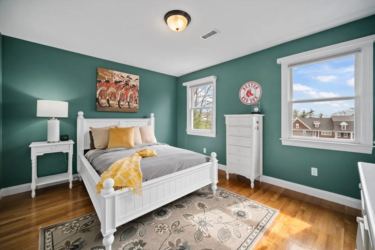
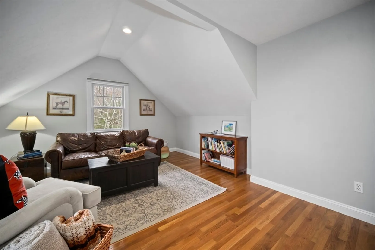
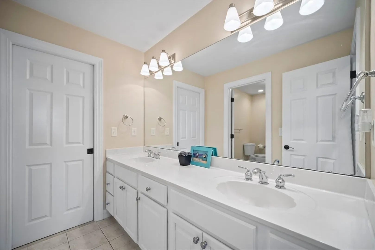
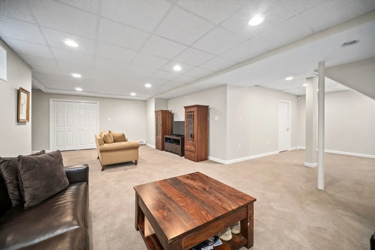
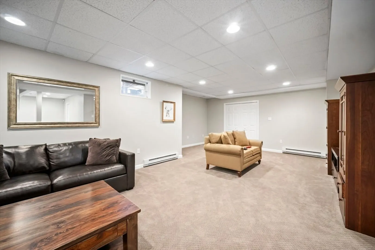
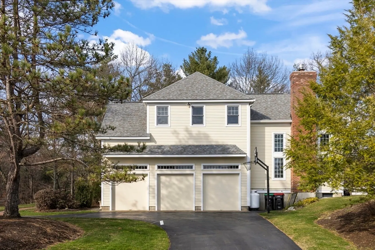
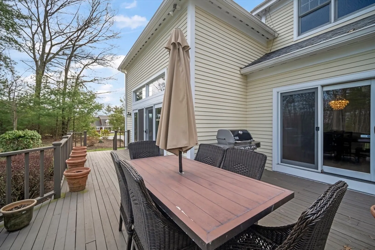
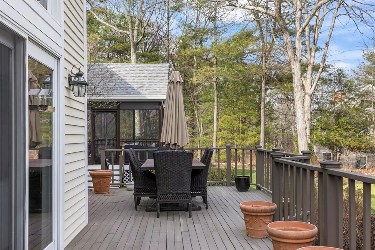
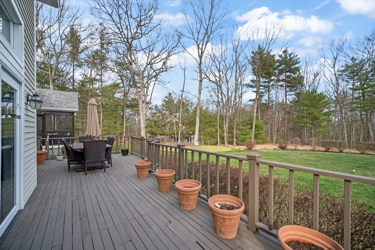
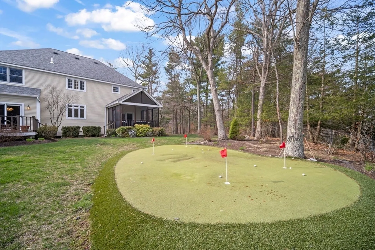
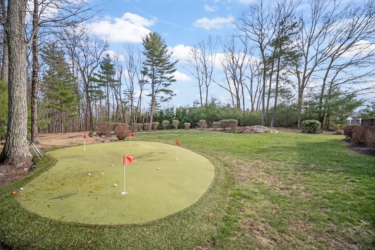
Welcome to 4 Kato Summit, a stunning Contemporary Colonial set on a majestic 1.38 beautifully landscaped acre setting in one of Sudbury’s most sought after ngbhds. This 4,795 sq ft residence offers the perfect blend of luxury, comfort & functionality. The dramatic two-story foyer flows into a sun-drenched open-concept floor plan. The living rm is elegant & the soaring 2 story frplc'd familyrmm is framed by walls of windows, bringing the outside in! A chef's dream kitchen boasts Thermador & Sub-Zero appliances, custom cabinetry & generous prep space. Stately 1st flr home office w/french drs, a banquet sized dngrm w/scrnd porch access & a view of the private rear yard where you can practice your short game on your own putting green. The primary suite is a true retreat with a tray ceiling, spa-like bath, dressing rm & large walk-in closet. 2nd Flr Bonus/5th BR option. A Finished lower level provides ideal flex space for a home gym, media room or playrm. Super deck area too!
-
Highlights
- Acres: 1
- Cooling: Central Air
- Heating: Forced Air, Oil
- Property Class: Residential
- Style: Colonial, Contemporary
- Year Built: 1997
- Area: South Sudbury
- Has View: Yes
- Parking Spots: 11
- Property Type: Single Family Residence
- Total Rooms: 11
- Status: Closed
-
Additional Details
- Appliances: Range, Oven, Dishwasher, Refrigerator, Freezer, Washer, Dryer
- Construction: Frame
- Fireplaces: 2
- Foundation: Concrete Perimeter
- Lot Features: Level, Other
- Roof: Shingle
- View: Scenic View(s)
- Year Built Source: Public Records
- Basement: Full, Partially Finished
- Exterior Features: Deck, Professional Landscaping
- Flooring: Tile, Carpet, Hardwood, Flooring - Hardwood, Flooring - Wall to Wall Carpet, Flooring - Wood, Flooring - Stone/Ceramic Tile
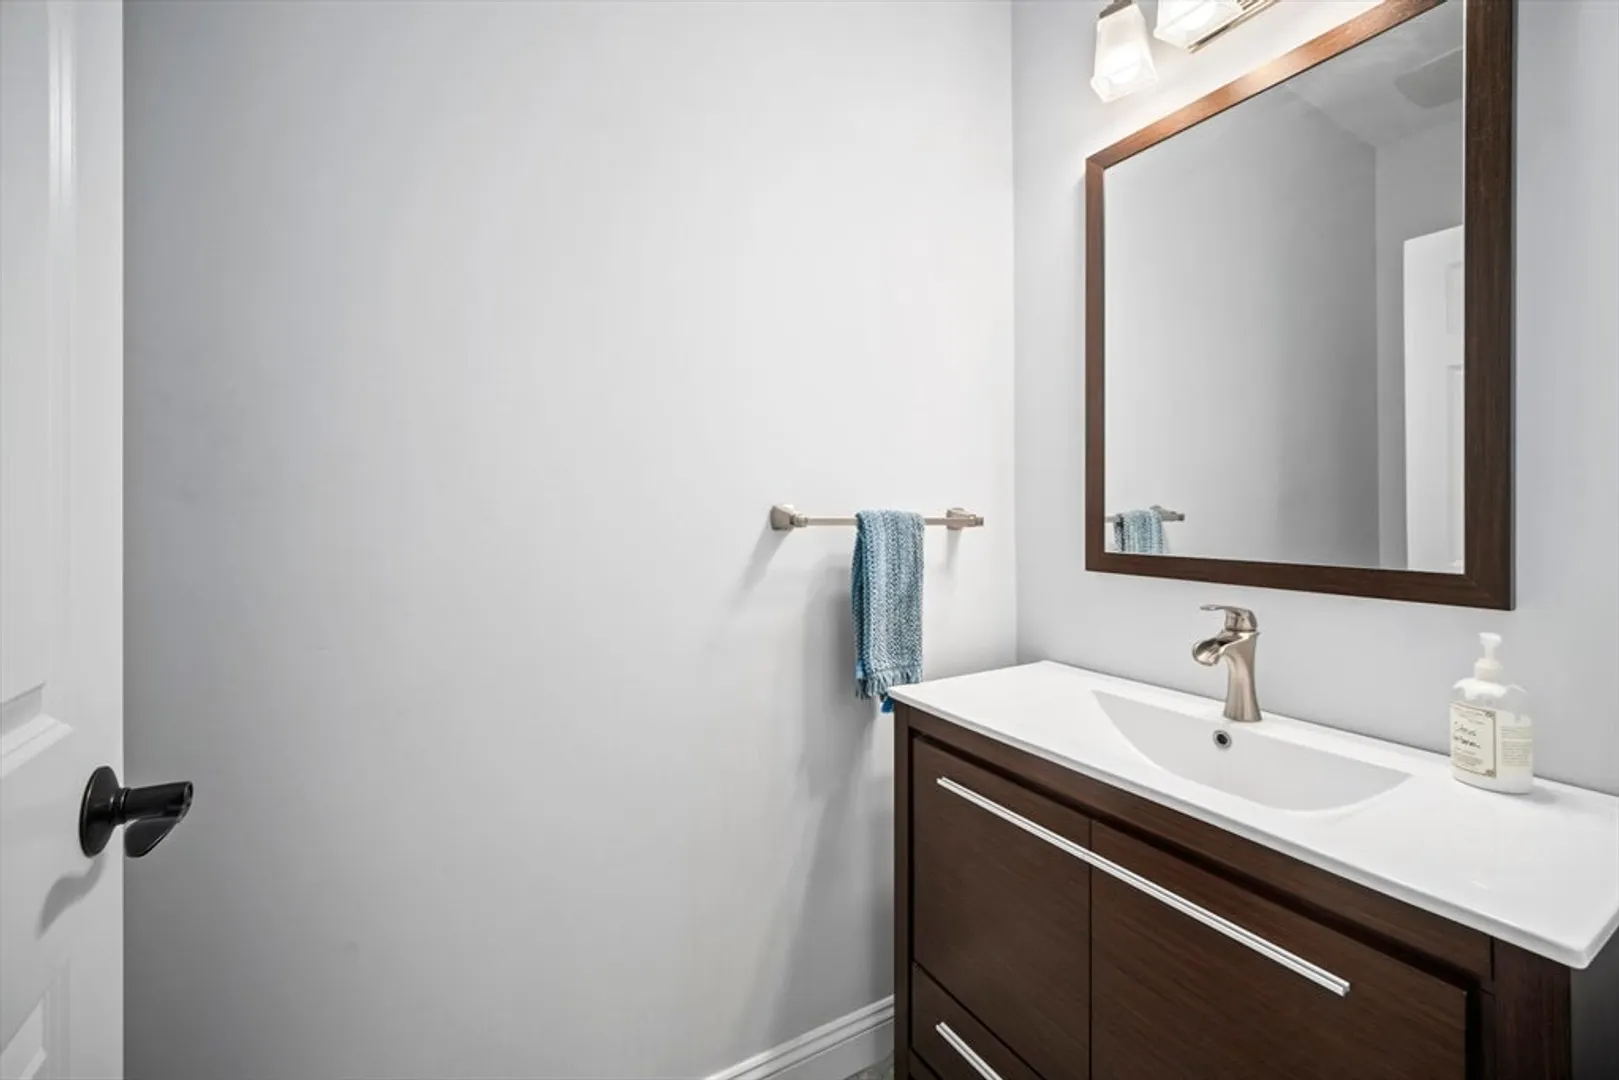
- Interior Features: Closet/Cabinets - Custom Built, Recessed Lighting, Vaulted Ceiling(s), Closet, Lighting - Pendant, Open Floorplan, Lighting - Overhead, Ceiling Fan(s), Bathroom - Half, Office, Foyer, Game Room, Exercise Room, Bathroom
- Road Frontage Type: Public
- SqFt Source: Measured
- Year Built Details: Actual
- Zoning: Resc
-
Amenities
- Community Features: Shopping, Pool, Tennis Court(s), Park, Walk/Jog Trails, Stable(s), Golf, Medical Facility, Laundromat, Bike Path, Conservation Area, Highway Access, House of Worship, Public School
- Parking Features: Attached, Paved Drive, Off Street, Paved
- Covered Parking Spaces: 3
-
Utilities
- Electric: Circuit Breakers
- Water Source: Public
- Sewer: Private Sewer
-
Fees / Taxes
- Assessed Value: $1,843,800
- Taxes: $26,993
- Tax Year: 2025
Similar Listings
Sold
22 Photos
Sold
42 Photos
Sold
38 Photos
Sold
1 Photo
Content © 2026 MLS Property Information Network, Inc. The information in this listing was gathered from third party resources including the seller and public records.
Listing information provided courtesy of Keller Williams Realty.
MLS Property Information Network, Inc. and its subscribers disclaim any and all representations or warranties as to the accuracy of this information.
