
Sold!
$700,000
2
Beds
2/1
Baths
2,137
Living Area
-
Property Description
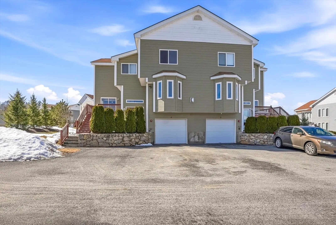
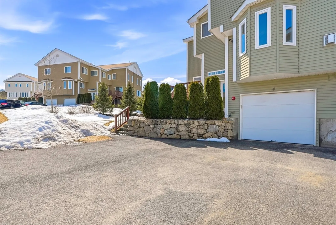
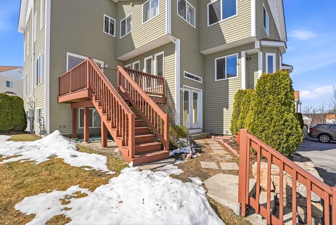
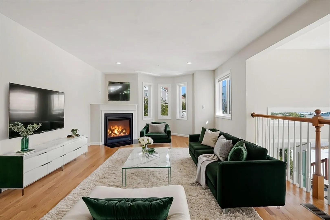
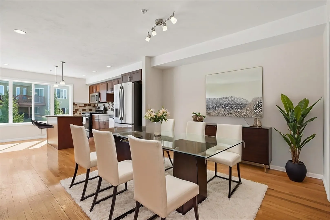
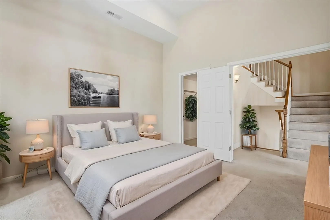
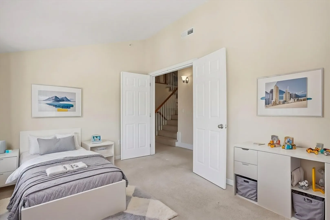
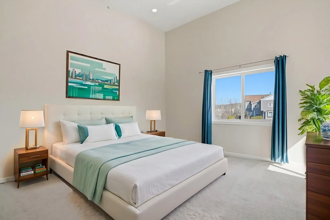
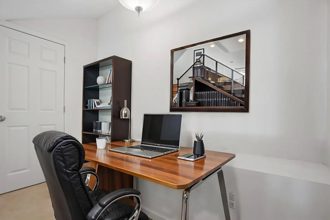
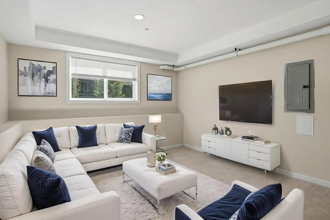
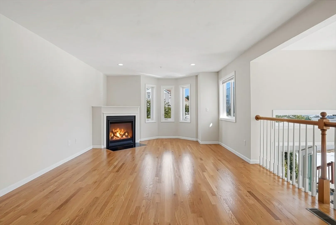
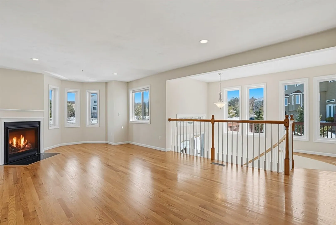
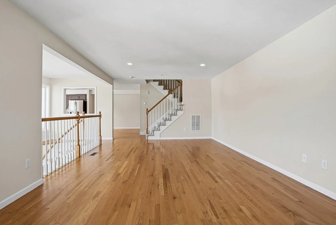
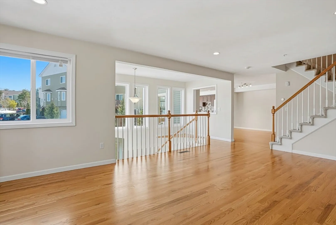
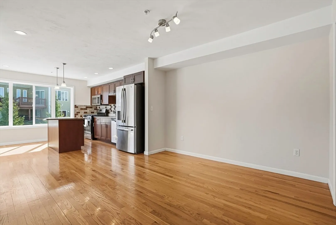
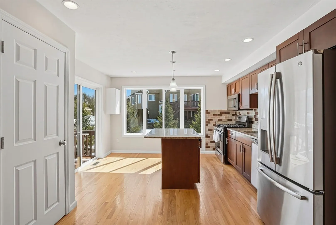
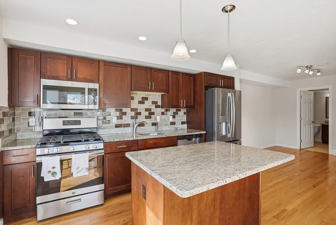
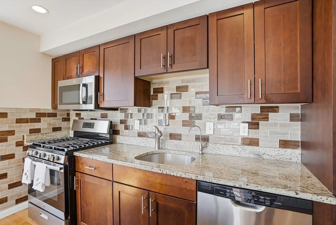
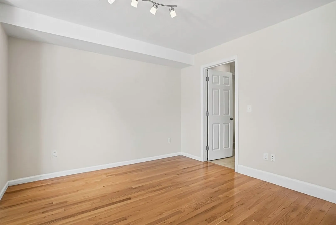
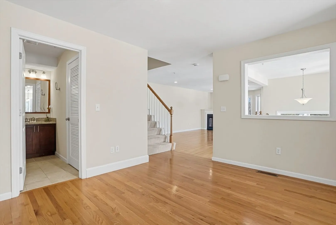
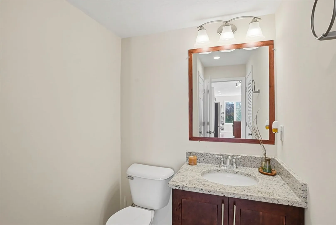
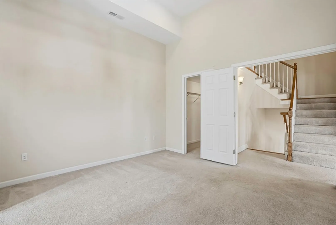
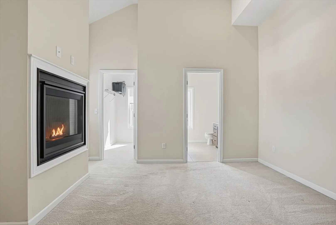
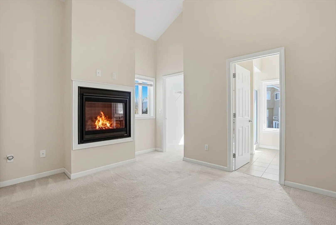
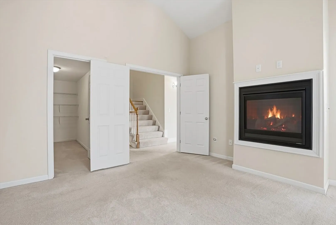
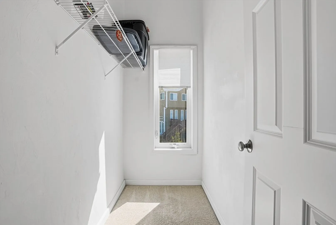
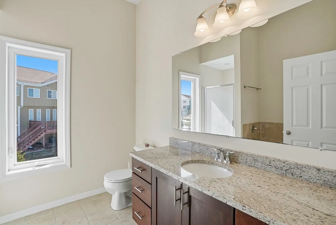
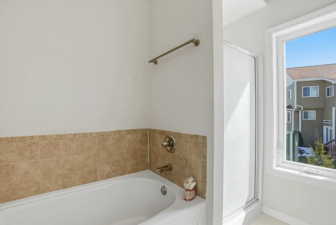
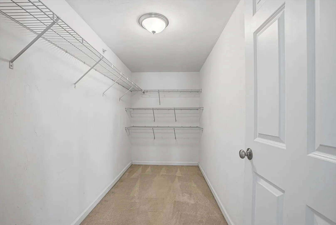
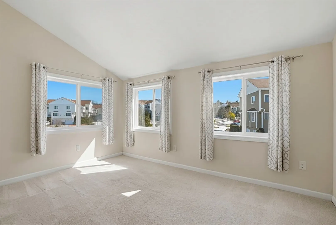
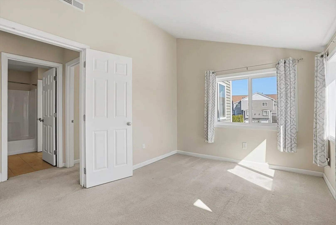
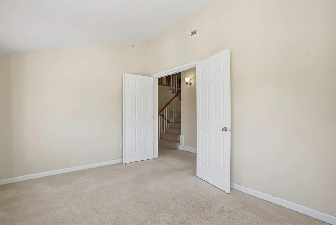
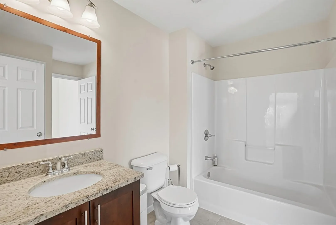
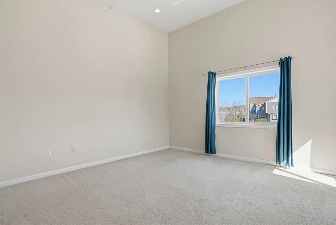
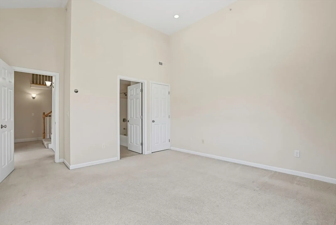
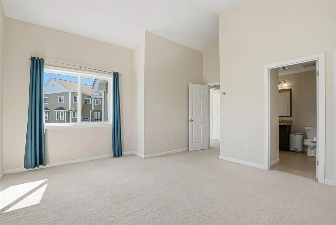
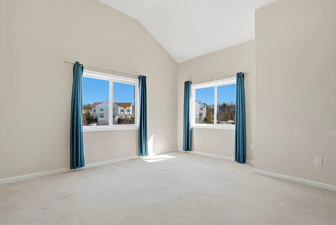
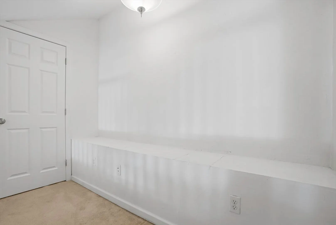
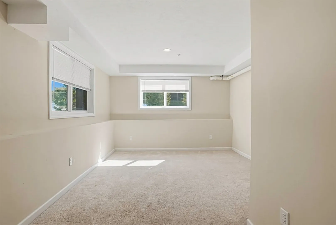
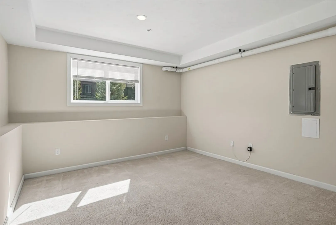
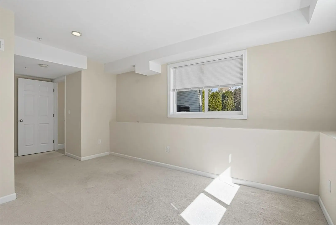
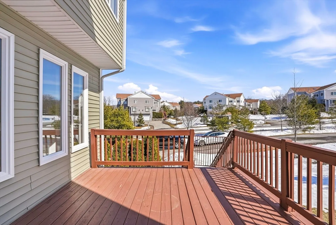
Elegant 2016-built townhome in a sought-after neighborhood! This 2-bed, 2.5-bath home features a stunning two-story foyer with a curved staircase, sun-filled living room with hardwood floors, and a cozy gas fireplace. The gourmet kitchen offers upgraded cabinets, granite countertops, stainless steel appliances, tile backsplash, reverse osmosis water system, and a large island open to the dining area with access to the deck. The first floor also includes a half bath and laundry. The primary suite features cathedral ceilings, a fireplace, two walk-in closets, and a well-appointed bath with soaking tub and a separate shower, plus a private bonus room ideal for a nursery or potential third bedroom. A generous second bedroom with en-suite bath and a loft office area complete the upper level. Finished basement provides flexible space for a family room, office, gym, or playroom. Gas heat, central air, and a 2-car attached garage.
-
Highlights
- Building Name: Freedom Village
- Heating: Forced Air, Natural Gas
- Parking Spots: 4
- Property Type: Condominium
- Total Rooms: 6
- Year Built: 2016
- Cooling: Central Air
- HOA Fee: $375
- Property Class: Residential
- Stories: 2
- Unit Number: 4
- Status: Closed
-
Additional Details
- Appliances: Range, Dishwasher, Disposal, Microwave, Refrigerator
- Construction: Frame
- Fireplaces: 2
- Interior Features: Recessed Lighting, Closet, Great Room, Bonus Room, Loft
- SqFt Source: Measured
- Year Built Details: Actual
- Zoning: Res
- Basement: Y
- Exterior Features: Deck
- Flooring: Tile, Carpet, Hardwood, Flooring - Wall to Wall Carpet
- Roof: Shingle
- Total Number of Units: 52
- Year Built Source: Public Records
-
Amenities
- Community Features: Public Transportation, Shopping, Private School, Public School, T-Station
- Parking Features: Attached, Under, Tandem
- Covered Parking Spaces: 2
-
Utilities
- Sewer: Public Sewer
- Water Source: Public
-
Fees / Taxes
- Assessed Value: $625,200
- HOA Fee Includes: Insurance, Maintenance Structure, Road Maintenance, Maintenance Grounds, Snow Removal, Trash
- Taxes: $7,984
- HOA Fee Frequency: Monthly
- Tax Year: 2025
Similar Listings
Sold
29 Photos
Sold
41 Photos
Sold
28 Photos
Sold
42 Photos
Content © 2026 MLS Property Information Network, Inc. The information in this listing was gathered from third party resources including the seller and public records.
Listing information provided courtesy of Century 21 North East.
MLS Property Information Network, Inc. and its subscribers disclaim any and all representations or warranties as to the accuracy of this information.
