
Sold!
$761,000
2
Beds
2/1
Baths
1,808
Living Area
-
Property Description
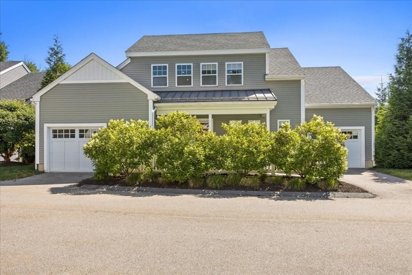
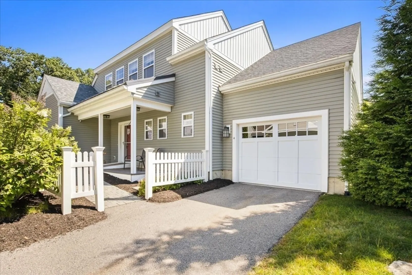
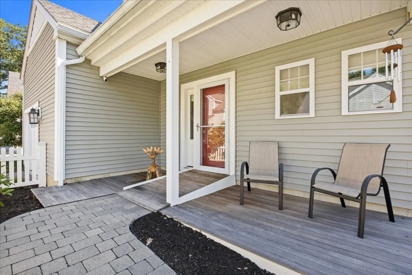
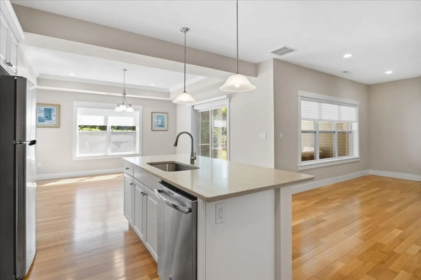
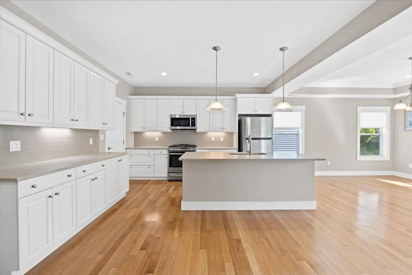
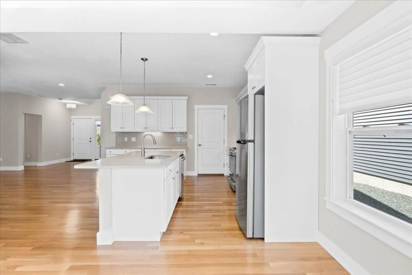
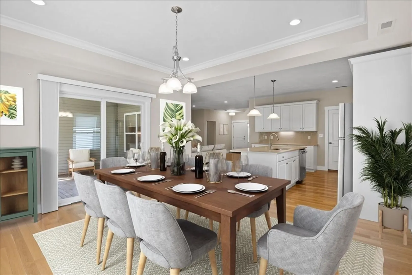
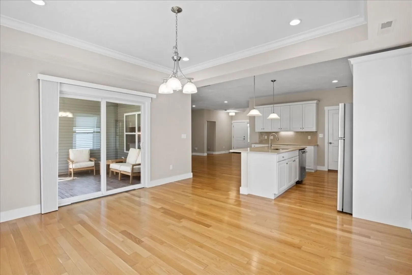
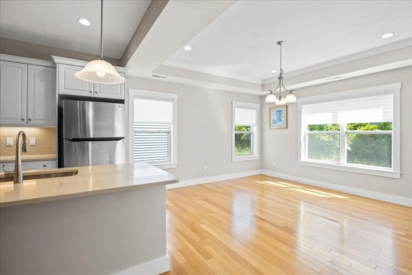
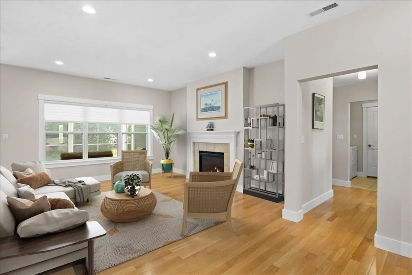
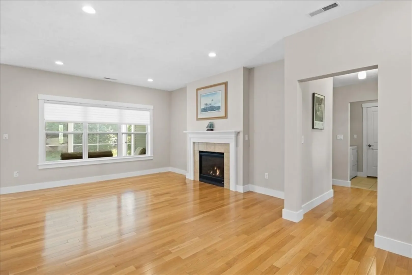
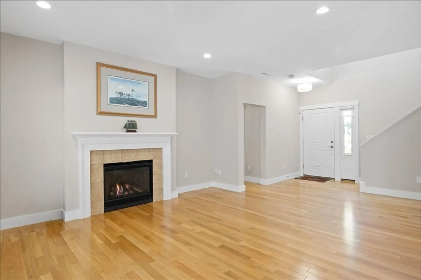
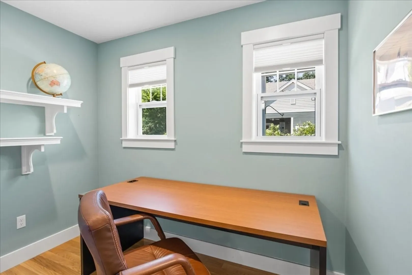
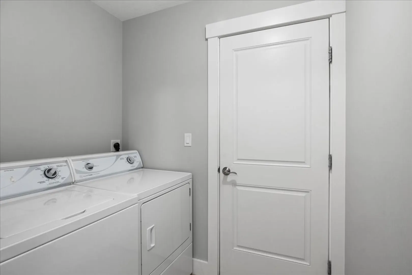
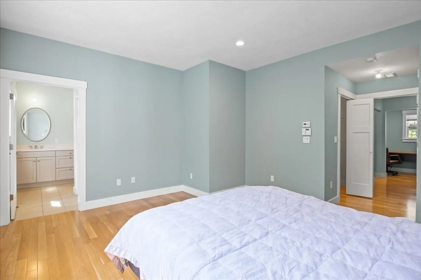
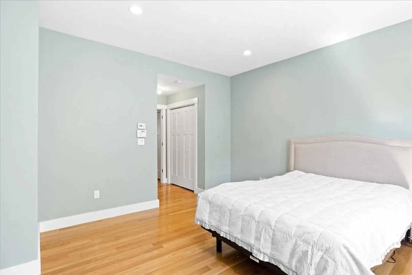
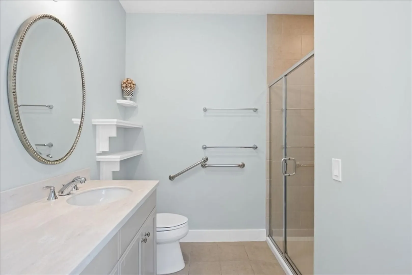
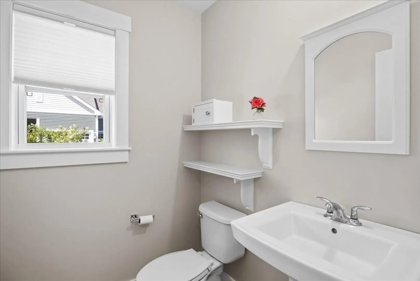
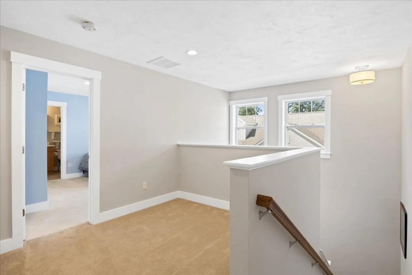
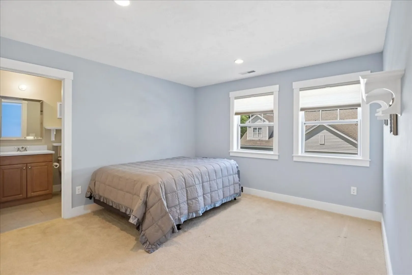
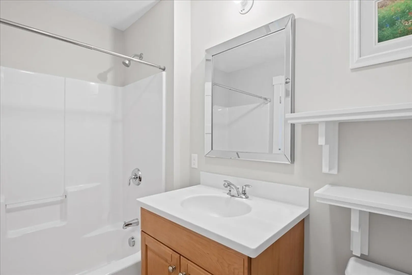
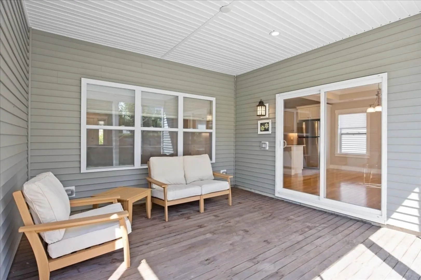
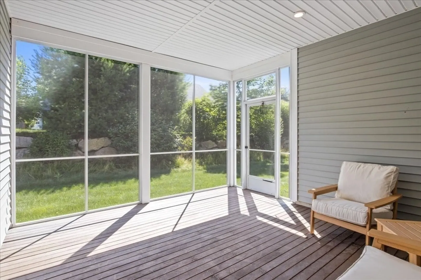
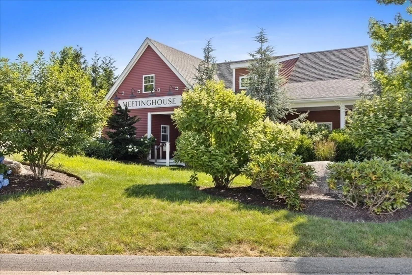
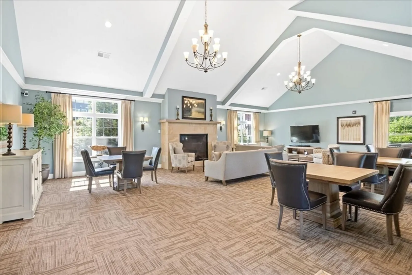
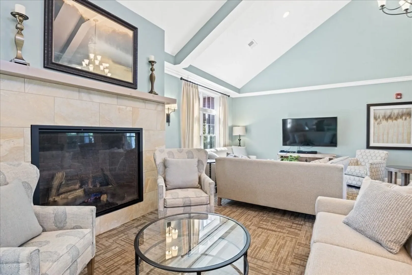
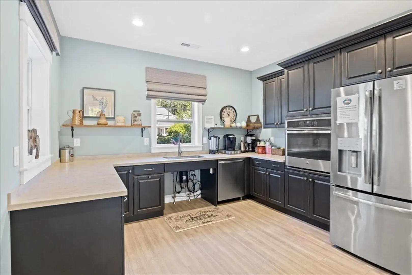
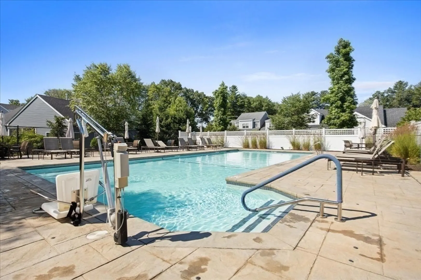
Discover the vibrant lifestyle at The Lanterns at Warren Woods! Embrace the comforts of the Village 2 home, offering a bright, open layout designed for seamless living. The main level features a primary bedroom suite, cozy office, convenient 1st-floor laundry room, a covered front porch, and a screened back deck, along with two separate garage spaces, this home offers both luxury and practicality. Upstairs, the charming loft and guest suite await. Enjoy the outdoor heated pool, and the inviting community meetinghouse. Explore the endless outdoor activities or just enjoy the natural beauty of Warren Woods and the Ashland Reservoir including tennis, boating, walking, jogging, and hiking. This sought-after community has so much to offer!
-
Highlights
- Building Name: The Lanterns At Warren Woods
- Heating: Forced Air, Natural Gas
- Parking Spots: 2
- Property Type: Condominium
- Unit Number: 4
- Status: Closed
- Cooling: Central Air
- HOA Fee: $581
- Property Class: Residential
- Total Rooms: 7
- Year Built: 2017
-
Additional Details
- Appliances: Range, Dishwasher, Microwave, Refrigerator, Washer, Dryer
- Exterior Features: Porch, Deck - Wood
- Pets Allowed: Yes
- Total Number of Units: 93
- Year Built Source: Public Records
- Basement: N
- Fireplaces: 1
- Roof: Shingle
- Year Built Details: Actual
- Zoning: Res
-
Amenities
- Community Features: Shopping, Pool, Tennis Court(s), Park, Walk/Jog Trails, Adult Community
- Parking Features: Attached, Garage Door Opener, Off Street, Paved
- Waterfront Features: Beach Front, Lake/Pond
- Covered Parking Spaces: 2
- Pool Features: Association
-
Utilities
- Sewer: Public Sewer
- Water Source: Public
-
Fees / Taxes
- Assessed Value: $662,100
- Compensation Based On: Net Sale Price
- HOA Fee Includes: Insurance, Maintenance Structure, Road Maintenance, Snow Removal, Trash
- Taxes: $8,766
- Buyer Agent Compensation: 2.5%
- HOA Fee Frequency: Monthly
- Tax Year: 2024
Similar Listings
Sold
32 Photos
Sold
36 Photos
Sold
42 Photos
Sold
39 Photos
Content © 2026 MLS Property Information Network, Inc. The information in this listing was gathered from third party resources including the seller and public records.
Listing information provided courtesy of William Raveis R.E. & Home Services.
MLS Property Information Network, Inc. and its subscribers disclaim any and all representations or warranties as to the accuracy of this information.
