
Sold!
$435,000
2
Beds
2/1
Baths
1,656
Living Area
-
Property Description
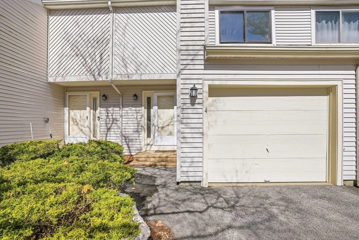
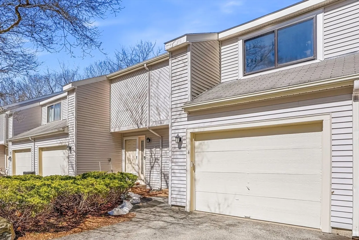
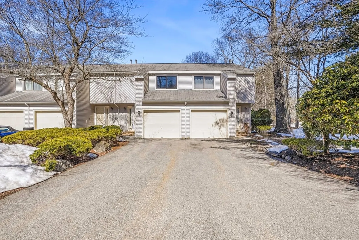
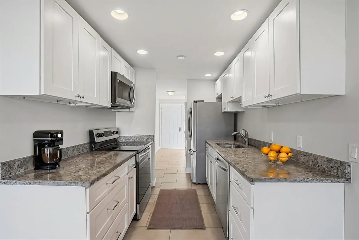
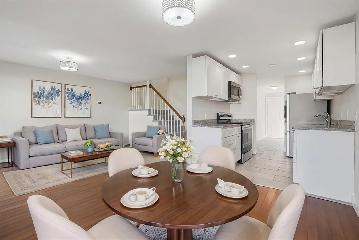
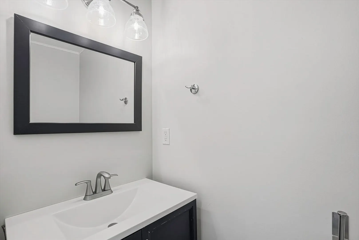
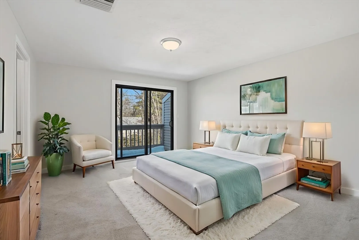
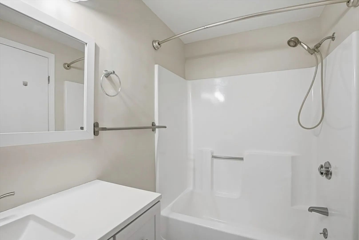
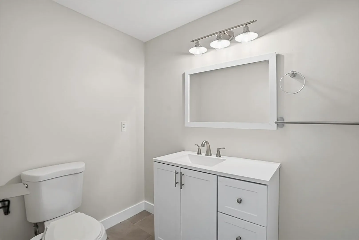
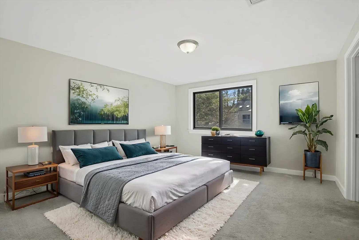
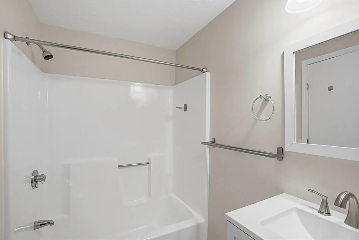
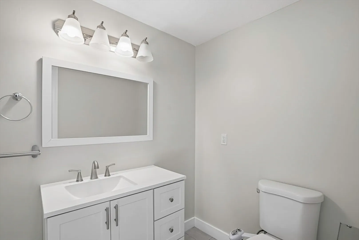
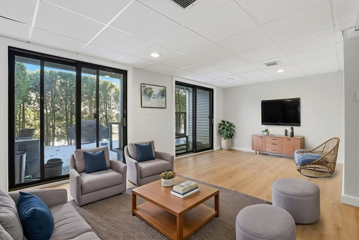
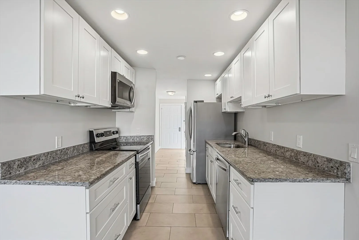
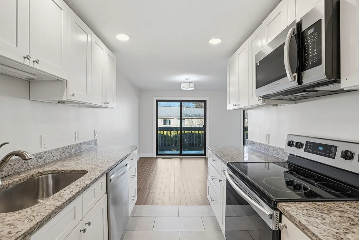
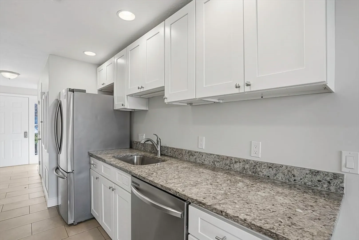
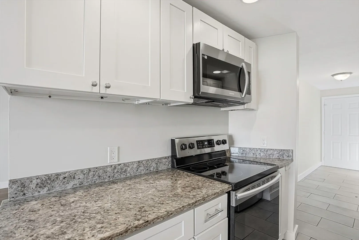
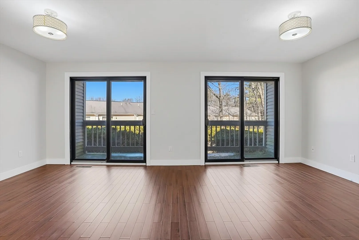
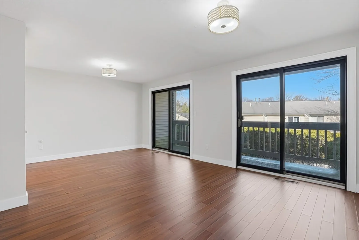
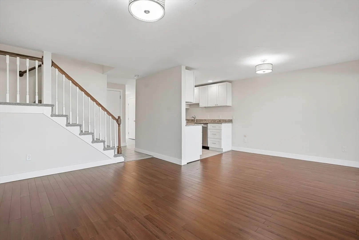
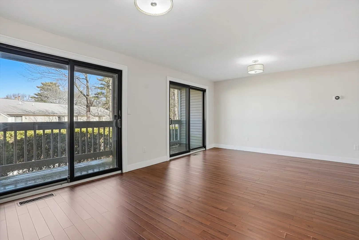
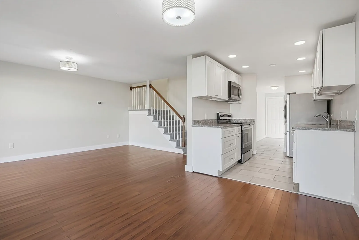
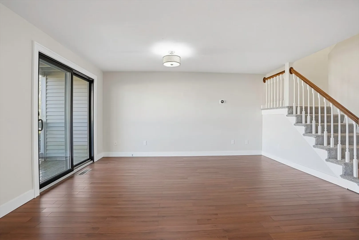
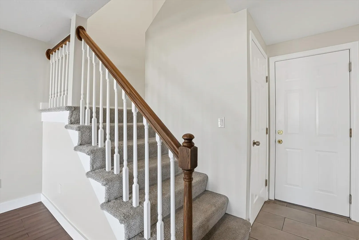
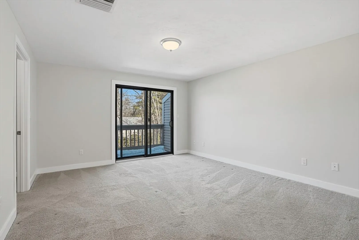
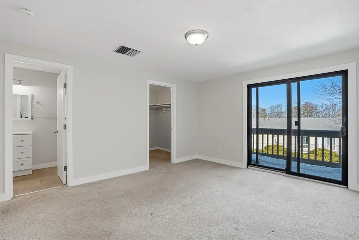
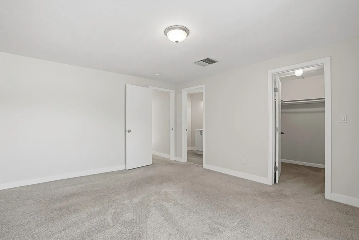
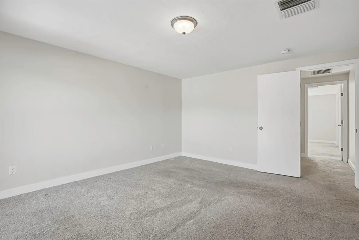
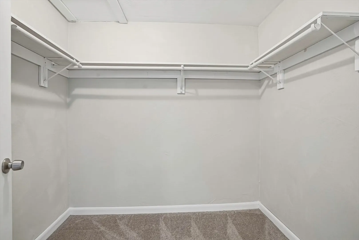
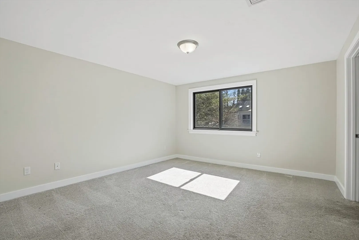
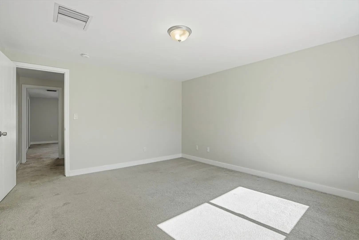
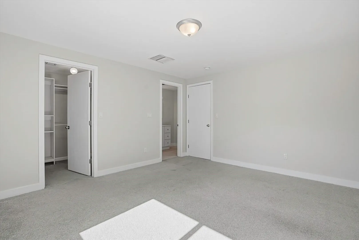
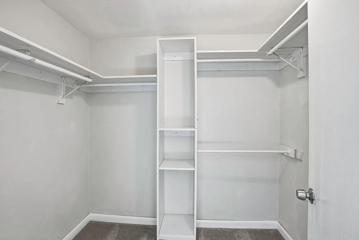
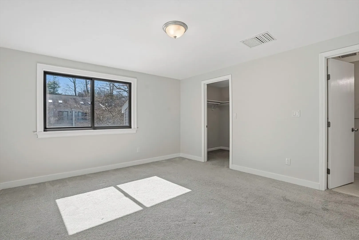
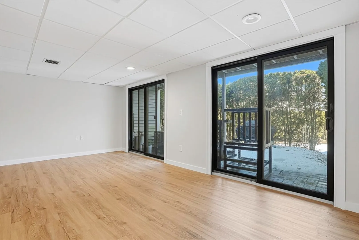
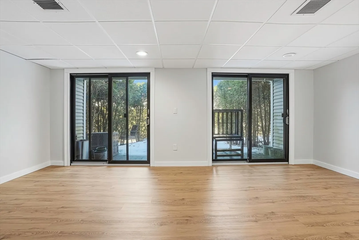
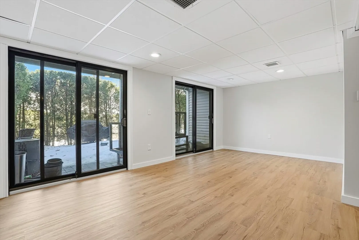
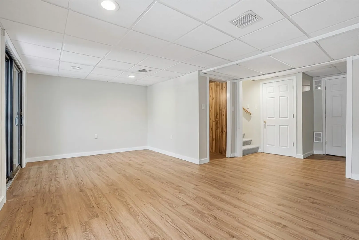
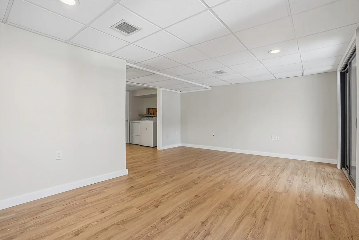
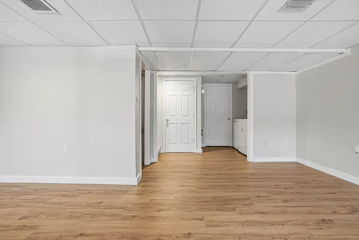
Beautifully renovated townhouse in highly desirable Lordvale Acres offering bright, sun-filled living and a spacious layout designed for comfortable, low-maintenance living. The open-concept main level features a stylish updated kitchen with custom cabinetry, granite countertops, and stainless steel appliances that flows seamlessly into the dining area and inviting living room, with sliders leading to a private balcony overlooking a peaceful wooded setting. The second floor offers two generously sized bedrooms, each with its own en-suite full bath. The primary suite also features a private balcony. The finished lower level provides additional versatile living space ideal for a family room, home office, or gym, with sliders opening to a patio. Numerous updates include fresh interior paint, renovated kitchen, updated HVAC system, Andersen windows and doors. Truly move-in ready. Conveniently located near shopping, dining, and major routes. Don't Miss it!!
-
Highlights
- Building Name: Lordvale Acres
- Heating: Forced Air, Natural Gas
- Parking Spots: 2
- Property Type: Condominium
- Total Rooms: 5
- Year Built: 1986
- Cooling: Central Air
- HOA Fee: $363
- Property Class: Residential
- Stories: 2
- Unit Number: 4
- Status: Closed
-
Additional Details
- Appliances: Range, Dishwasher, Microwave, Refrigerator
- SqFt Source: Public Record
- Year Built Details: Actual
- Zoning: Rmf
- Basement: Y
- Total Number of Units: 150
- Year Built Source: Public Records
-
Amenities
- Covered Parking Spaces: 1
- Parking Features: Attached
-
Utilities
- Sewer: Public Sewer
- Water Source: Public
-
Fees / Taxes
- Assessed Value: $437,200
- Tax Year: 2025
- HOA Fee Includes: Insurance, Maintenance Structure, Maintenance Grounds, Snow Removal, Trash
- Taxes: $6,095
Similar Listings
Sold
36 Photos
Sold
32 Photos
Sold
28 Photos
Sold
39 Photos
Content © 2026 MLS Property Information Network, Inc. The information in this listing was gathered from third party resources including the seller and public records.
Listing information provided courtesy of Castinetti Realty Group.
MLS Property Information Network, Inc. and its subscribers disclaim any and all representations or warranties as to the accuracy of this information.
