
Sold!
$405,000
3
Beds
2/1
Baths
1,656
Living Area
-
Property Description
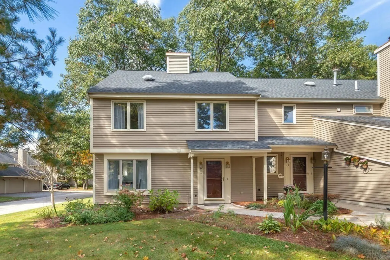
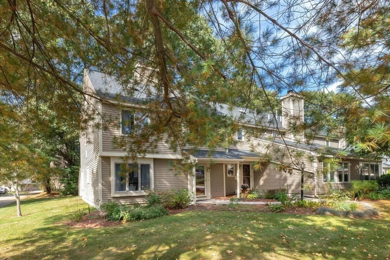
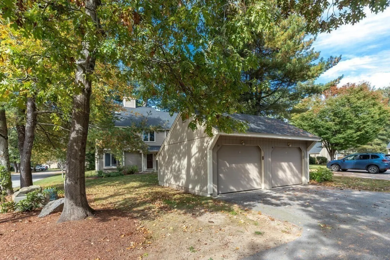
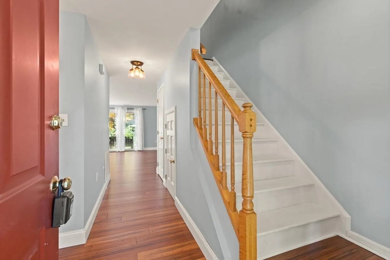
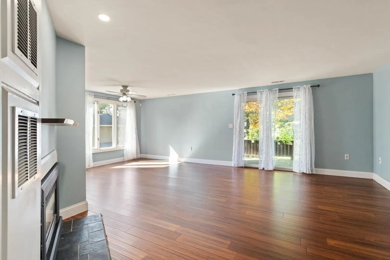
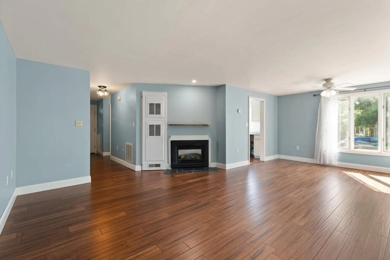
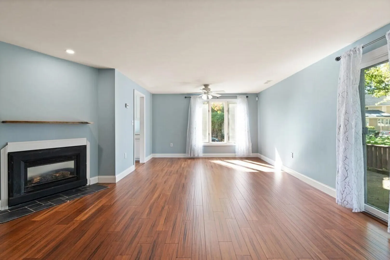
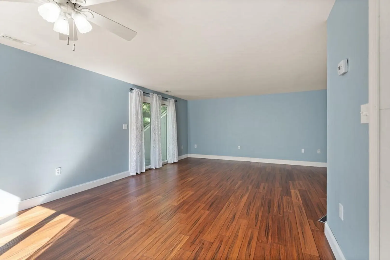
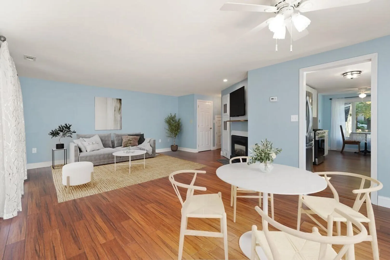
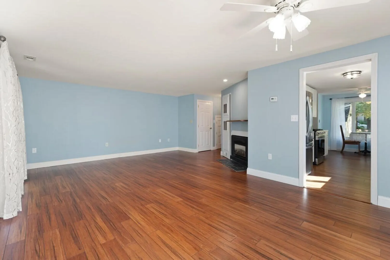
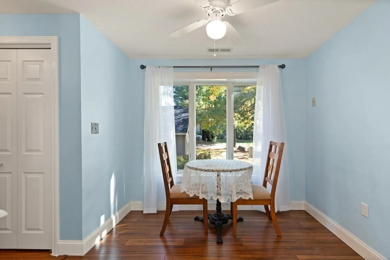
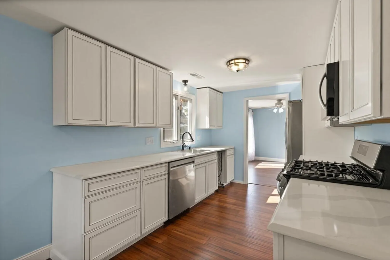
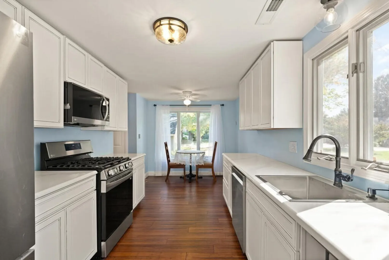
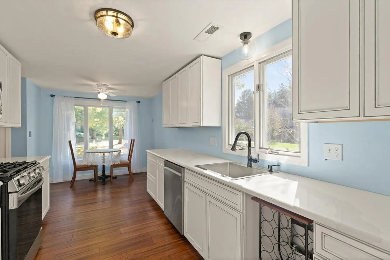
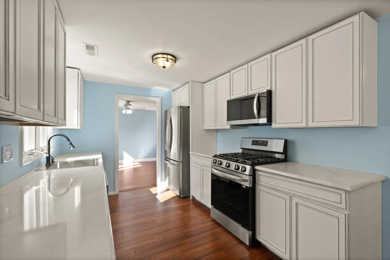
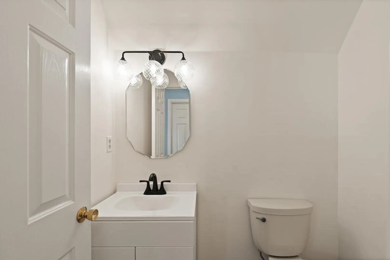
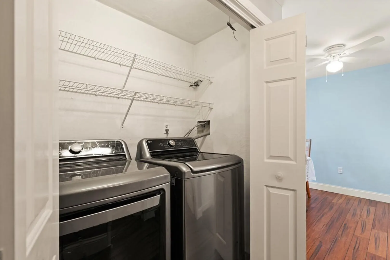
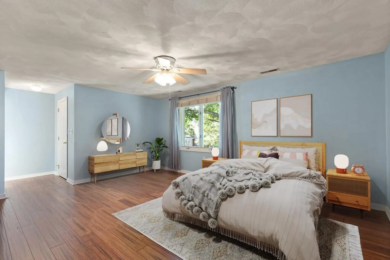
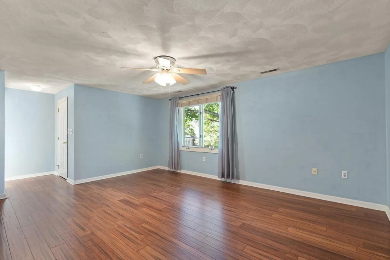
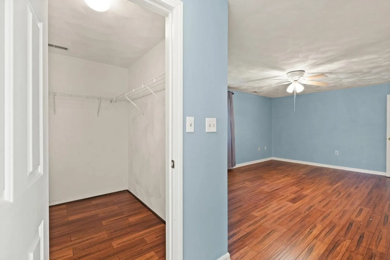
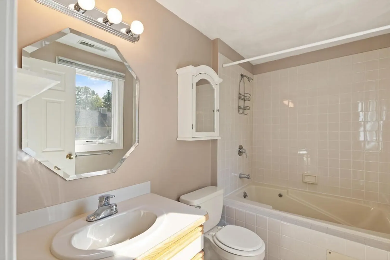
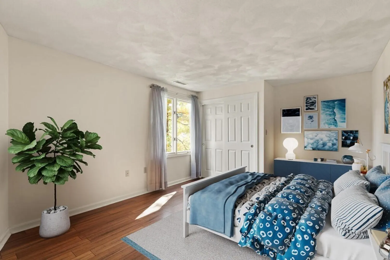
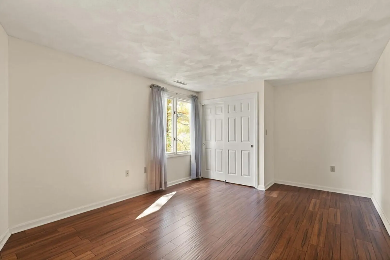
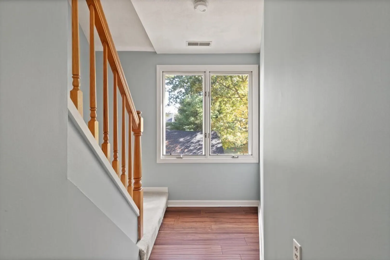
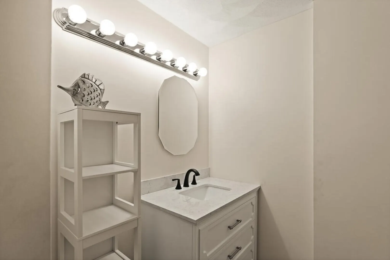
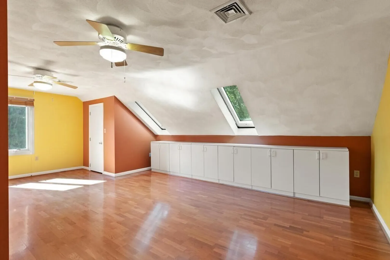
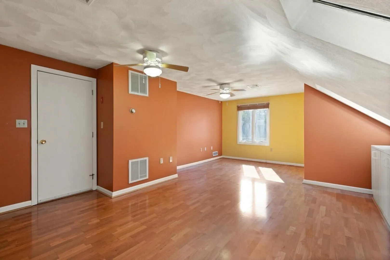
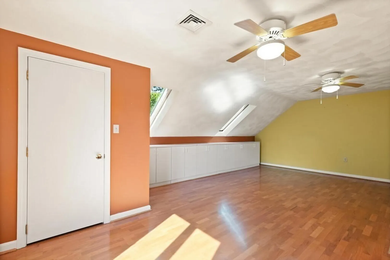
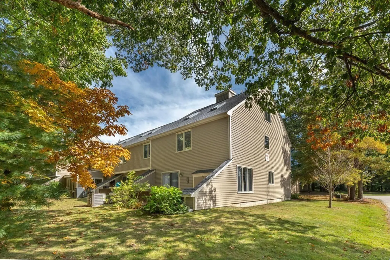
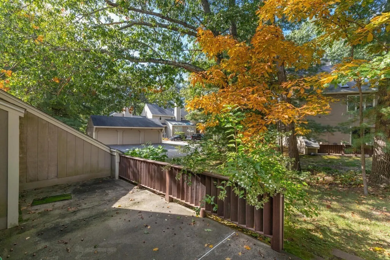
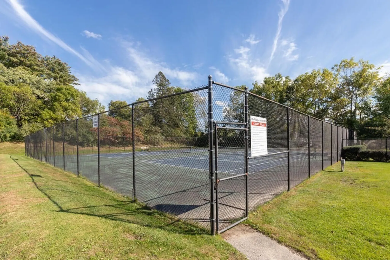
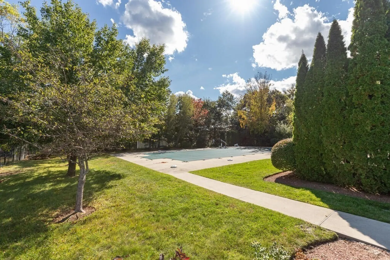
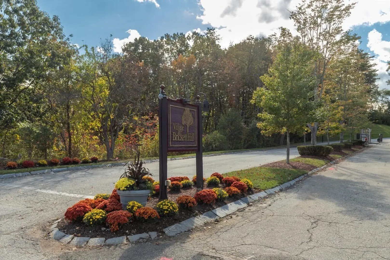
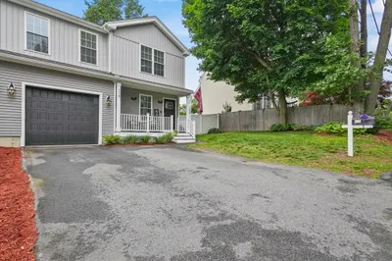
Welcome to this gorgeous end-unit at the Village at Brickett Hill! This ideally situated townhome has tons of natural light and so many upgrades. Freshly painted interior, brand new engineered bamboo flooring throughout most of the home, tastefully remodeled kitchen with beautiful new cabinets, quartz countertops, and all new SS appliances. The main level has been completely remodeled and includes a half bath, new washer & dryer, and an oversized dining room & living room with gas fireplace and access to your own private patio surrounded by beautifully landscaped grounds. The gleaming new floors carry up to the second level where you will find the primary bedroom with huge walk-in closet and full bathroom, a second generously-sized bedroom and a full bathroom. A 3rd bedroom with engineered hardwood flooring and newer skylights makes up the 3rd level. Enjoy the community pool, tennis courts, clubhouse & the convenience of your parking space and detached garage outside your front door!
-
Highlights
- Building Name: Village At Brickett Hill
- Heating: Forced Air, Natural Gas
- Parking Spots: 1
- Property Type: Condominium
- Unit Number: 14
- Status: Closed
- Cooling: Central Air
- HOA Fee: $545
- Property Class: Residential
- Total Rooms: 6
- Year Built: 1994
-
Additional Details
- Appliances: Range, Dishwasher, Disposal, Microwave, Refrigerator, Washer, Dryer, Plumbed For Ice Maker, Utility Connections for Gas Range, Utility Connections for Gas Oven, Utility Connections for Gas Dryer
- Construction: Frame
- Fireplaces: 1
- Interior Features: Internet Available - Unknown
- Roof: Shingle
- Year Built Details: Actual
- Zoning: Res
- Basement: N
- Exterior Features: Patio, Rain Gutters, Professional Landscaping
- Flooring: Tile, Vinyl, Bamboo, Engineered Hardwood
- Pets Allowed: Yes w/ Restrictions
- Total Number of Units: 234
- Year Built Source: Public Records
-
Amenities
- Community Features: Public Transportation, Shopping, Pool, Tennis Court(s), Park, Walk/Jog Trails, Golf, Medical Facility, Laundromat, Conservation Area, Highway Access, House of Worship, Public School
- Parking Features: Detached, Deeded, Off Street
- Covered Parking Spaces: 1
- Security Features: TV Monitor, Security Gate
-
Utilities
- Electric: Circuit Breakers
- Water Source: Public
- Sewer: Public Sewer
-
Fees / Taxes
- Assessed Value: $333,000
- Compensation Based On: Net Sale Price
- HOA: Yes
- HOA Fee Includes: Insurance, Security, Maintenance Structure, Road Maintenance, Maintenance Grounds, Snow Removal, Trash, Reserve Funds
- Taxes: $3,713
- Buyer Agent Compensation: 2.0%
- Facilitator Compensation: 0.0%
- HOA Fee Frequency: Monthly
- Tax Year: 2023
Similar Listings
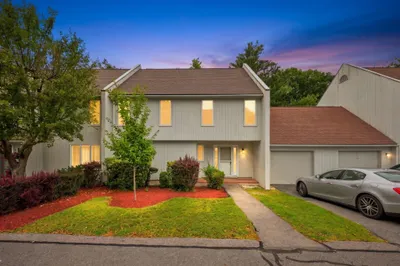
Sold
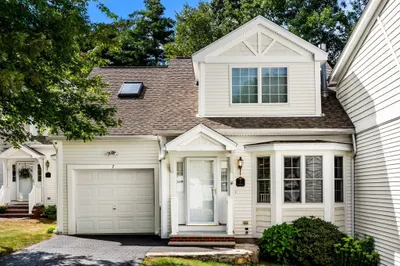
40 Photos
Sold
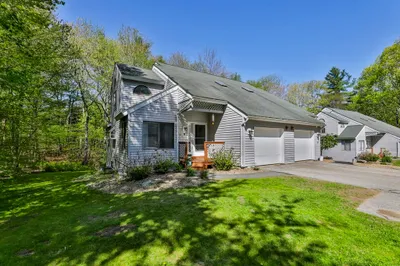
16 Photos
Sold
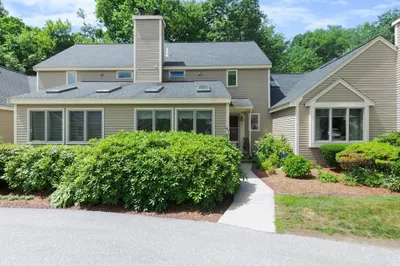
39 Photos
Sold
25 Photos
Content © 2026 MLS Property Information Network, Inc. The information in this listing was gathered from third party resources including the seller and public records.
Listing information provided courtesy of eXp Realty.
MLS Property Information Network, Inc. and its subscribers disclaim any and all representations or warranties as to the accuracy of this information.
