
Sold!
$515,000
2
Beds
2/1
Baths
1,933
Living Area
-
Property Description
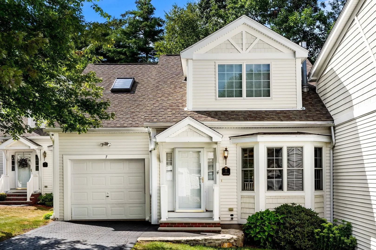
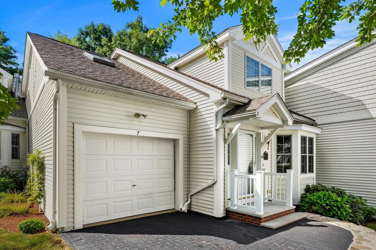
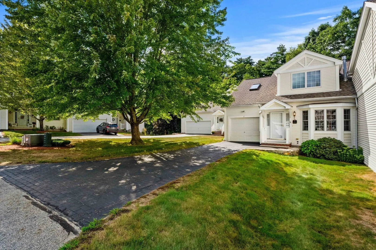
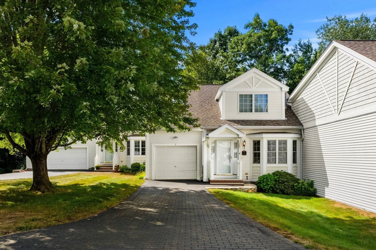
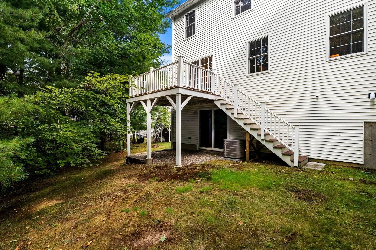
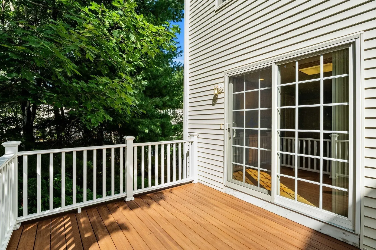
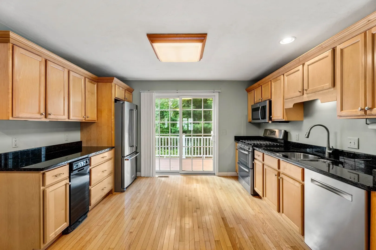
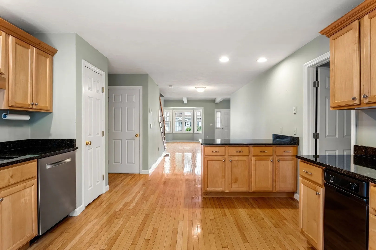
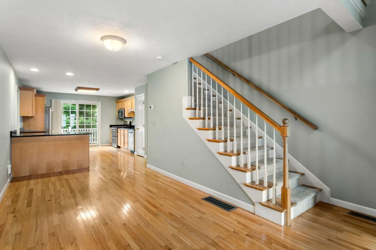
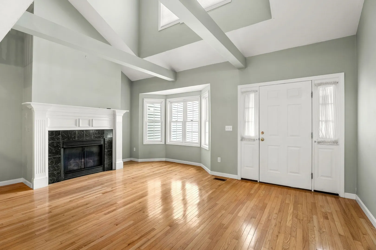
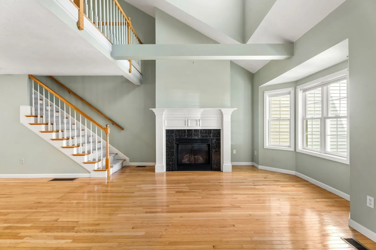
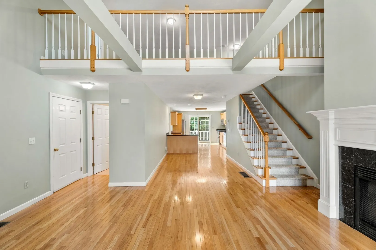
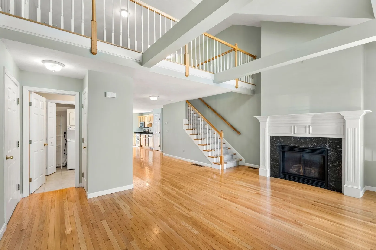
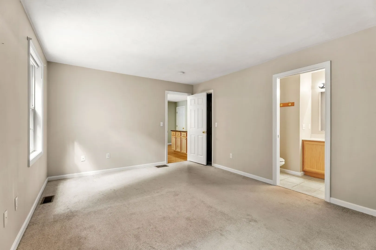
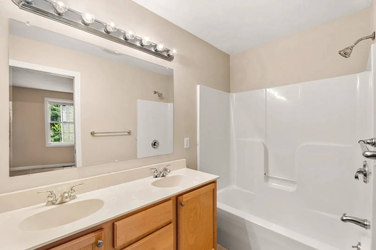
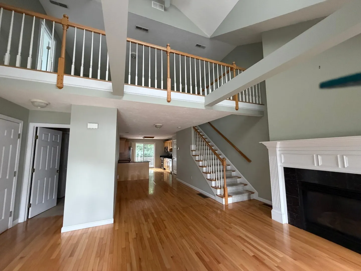
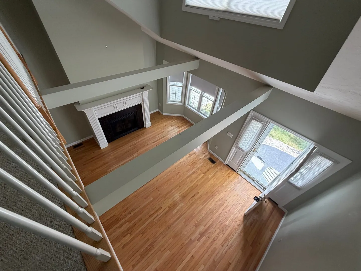
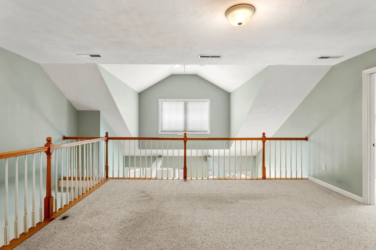
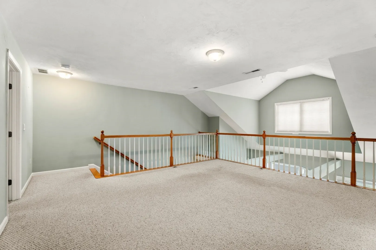
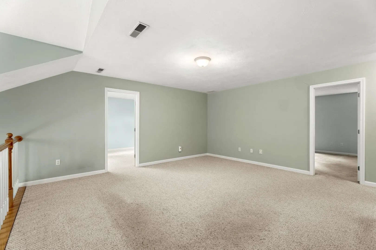
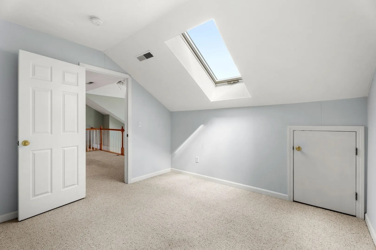
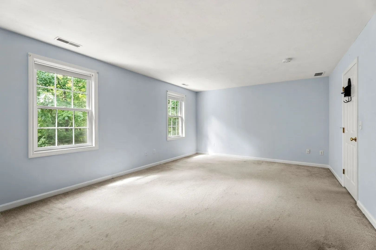
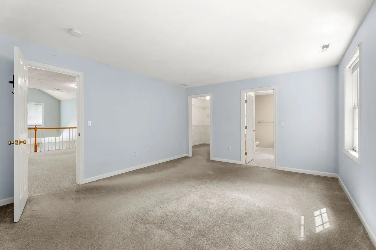
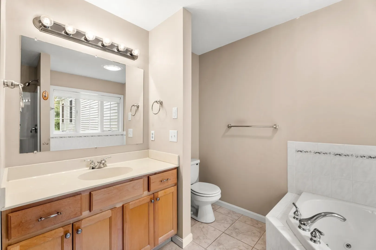
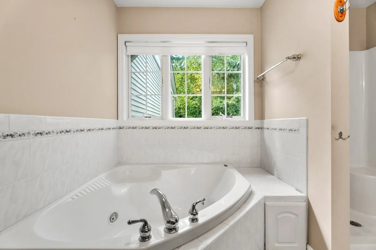
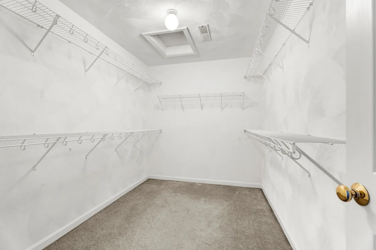
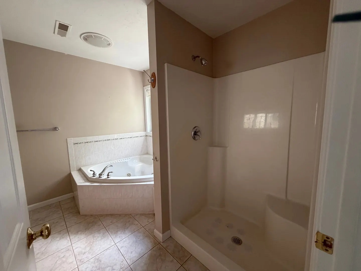
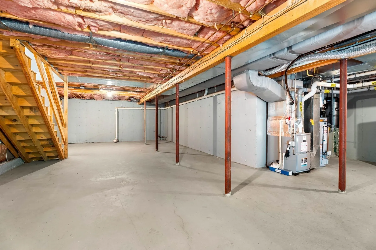
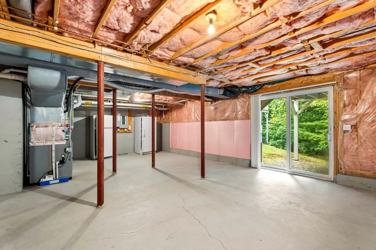
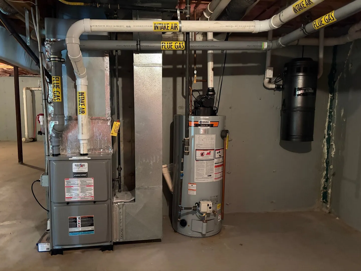
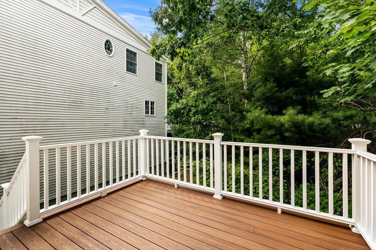
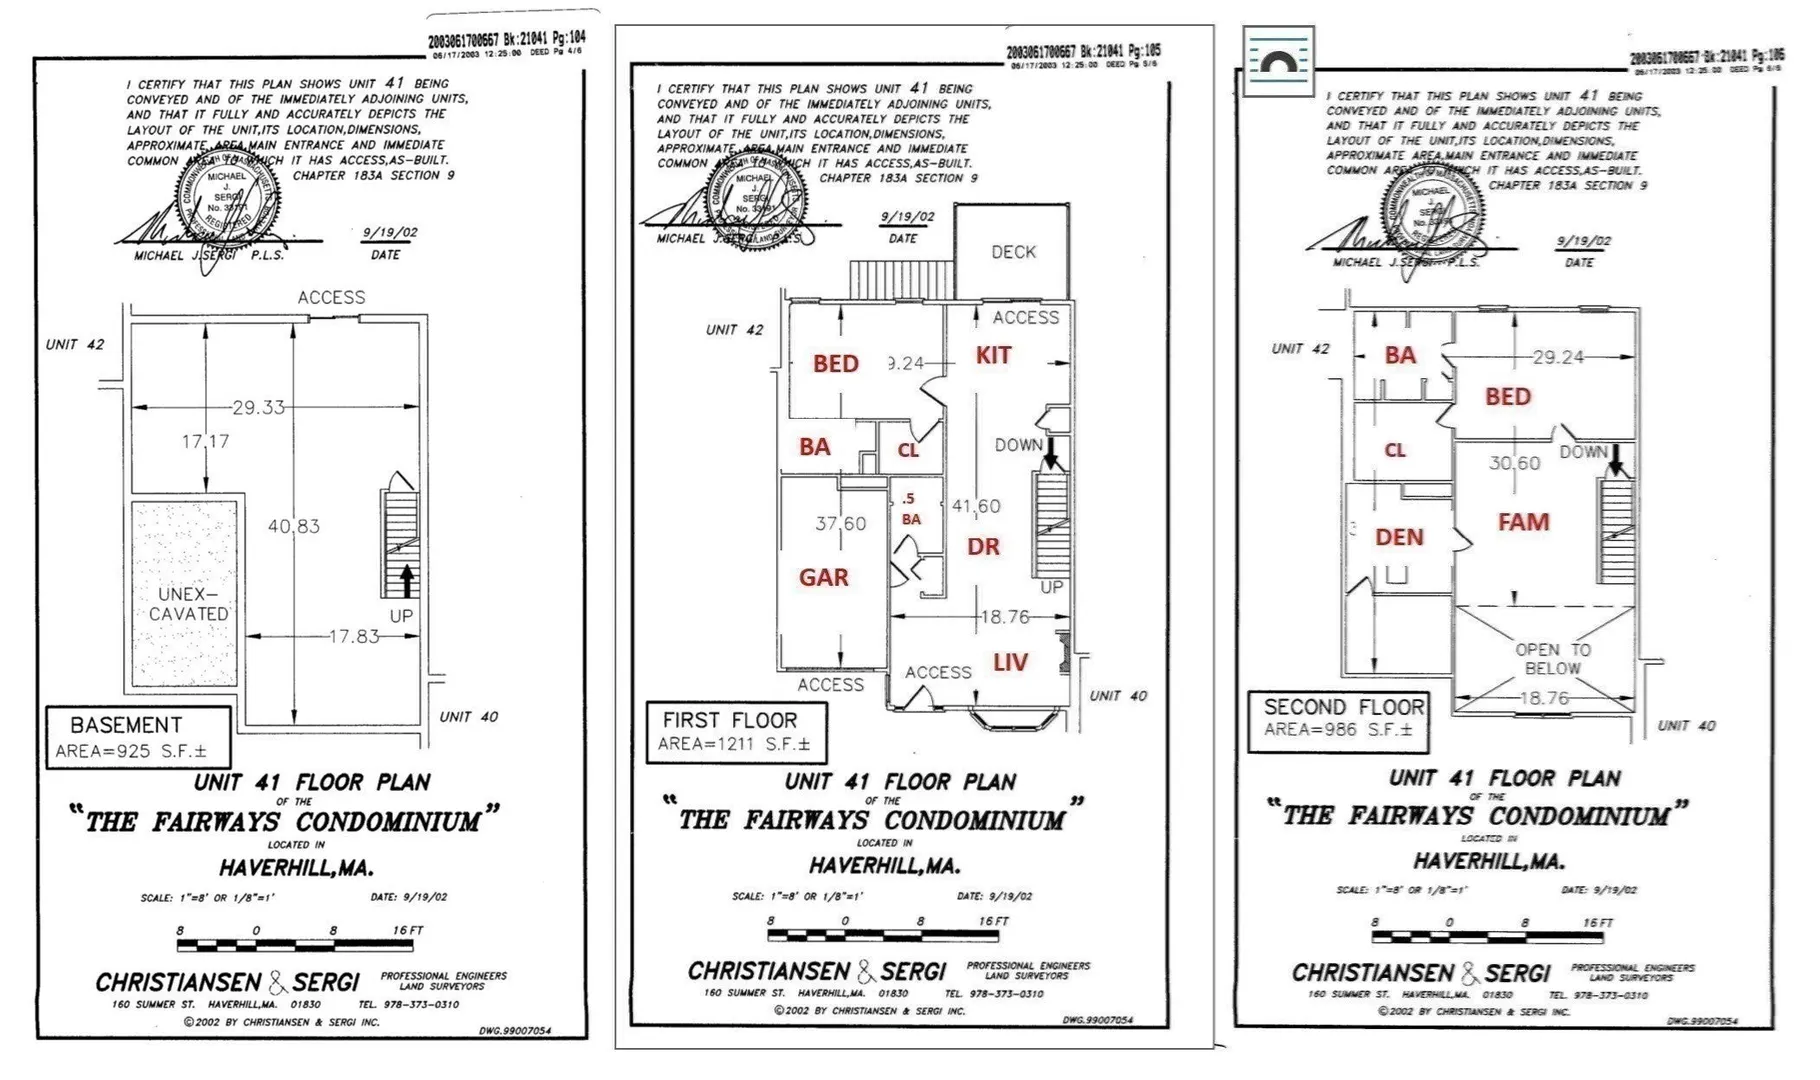
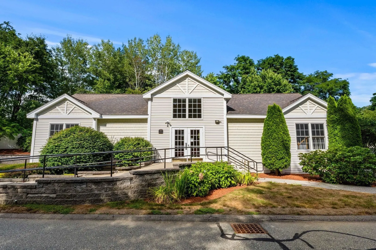
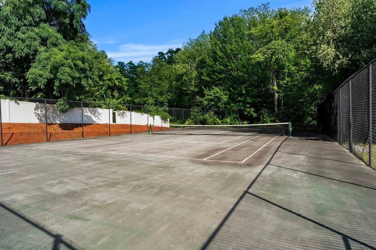
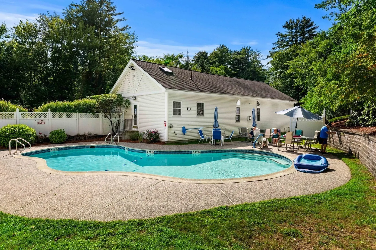
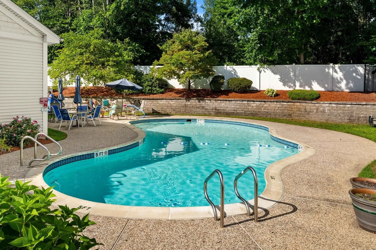
Enjoy privacy, flexibility and low-maintenance living in The Fairways, a desirable 55+ community. Tucked into a quiet setting backing to woods, this spacious 1,933 sq. ft. townhome offers two en-suite bedroom options—one conveniently located on the main level and a second upstairs—making it ideal for single-level living while still providing plenty of space for guests. The open-concept main living area features hardwood floors, cathedral ceilings, a gas fireplace and direct access to a private deck overlooking the woods. Upstairs, a family room and skylit den provide additional space for a home office, hobbies or guests. A 925 sq. ft. unfinished walkout lower level offers exceptional storage and future possibilities. An attached garage, additional parking and community amenities including a clubhouse, pool, tennis and putting green complete this peaceful, easy-living home.
-
Highlights
- Building Name: The Fairways Condominium
- Heating: Forced Air, Natural Gas
- Parking Spots: 3
- Property Type: Condominium
- Total Rooms: 6
- Year Built: 2002
- Cooling: Central Air
- HOA Fee: $546
- Property Class: Residential
- Stories: 3
- Unit Number: 41
- Status: Closed
-
Additional Details
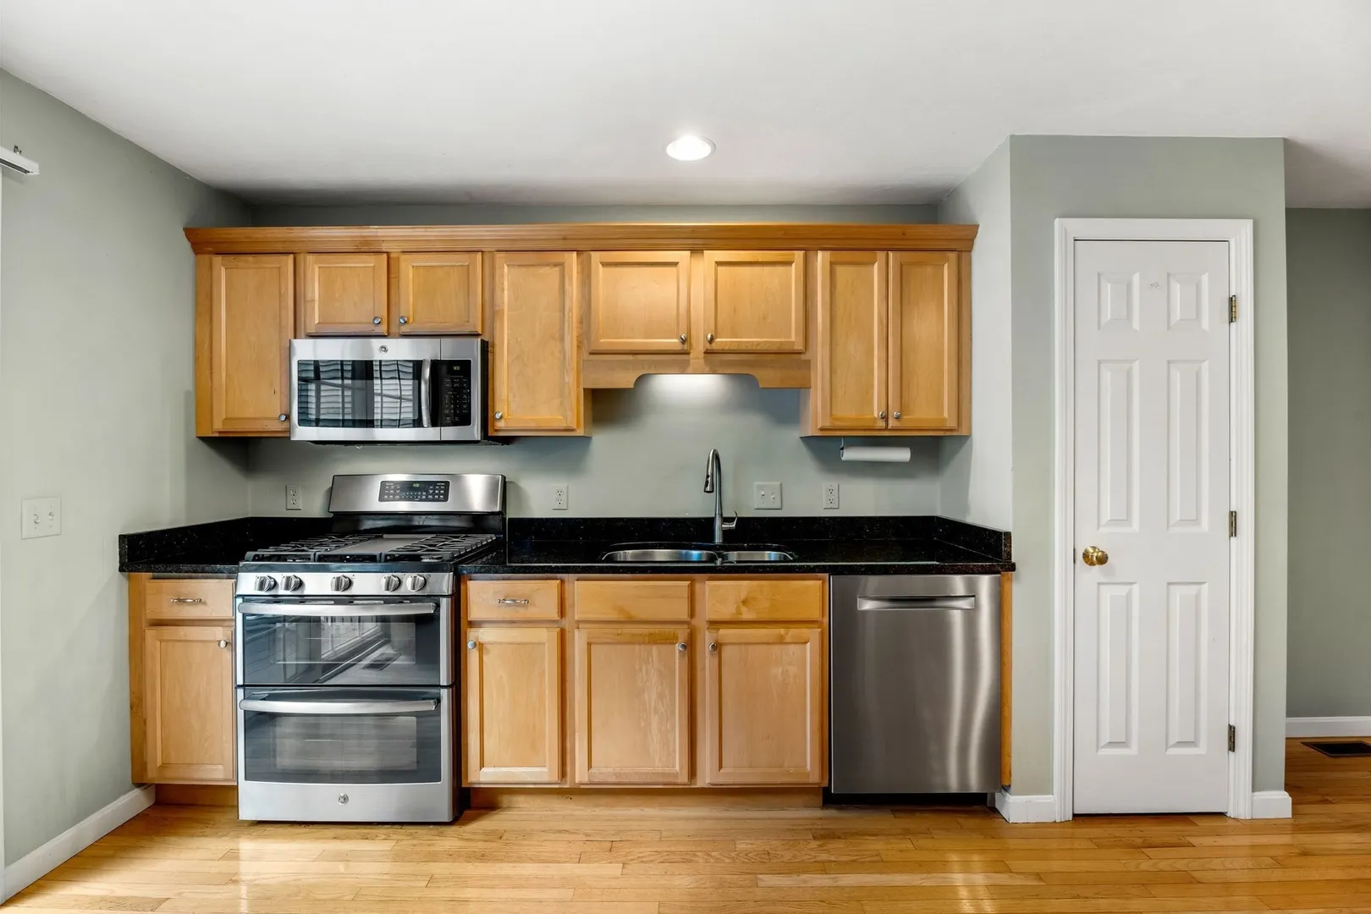
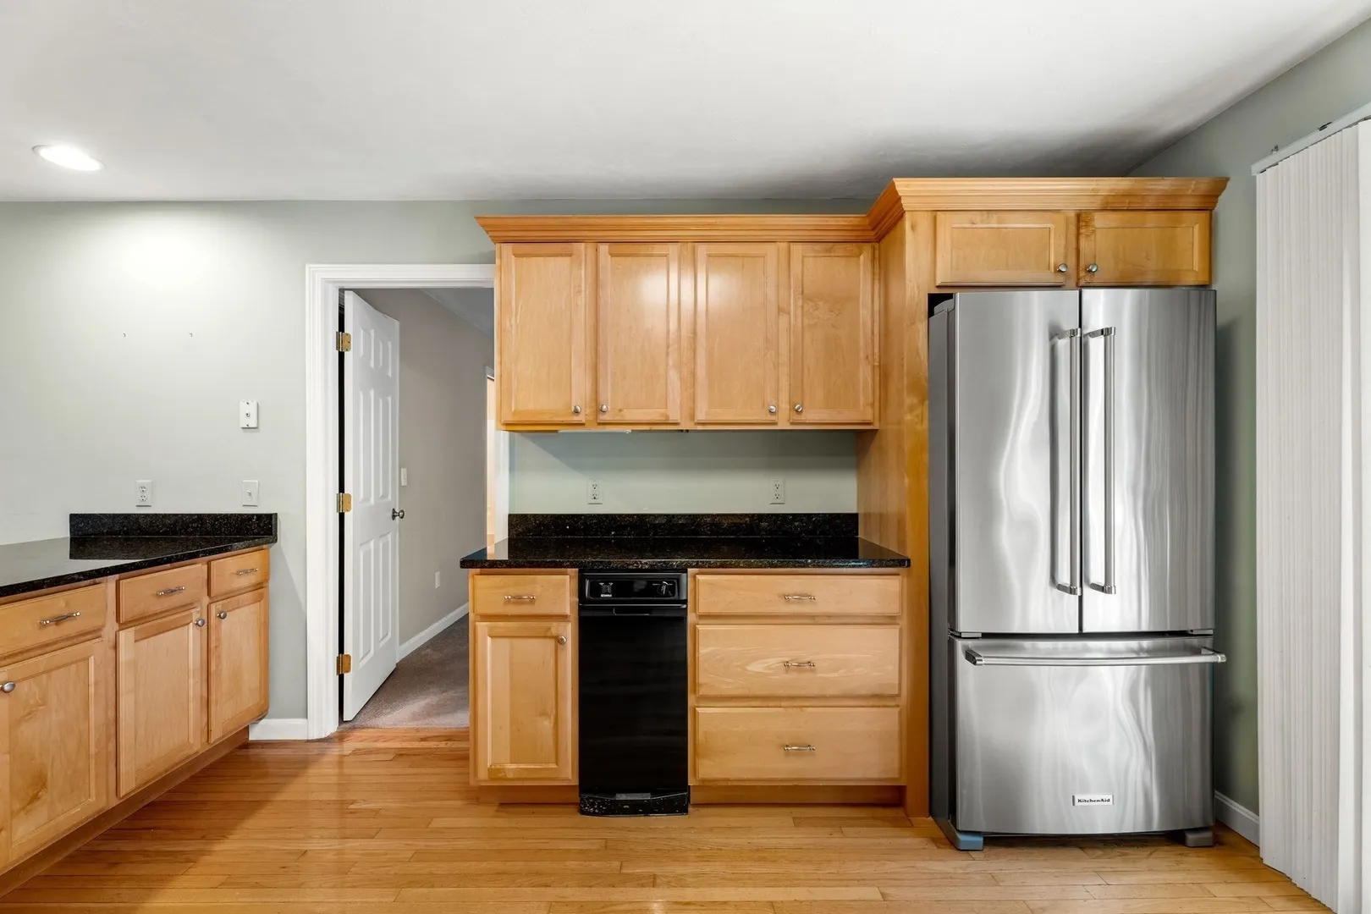
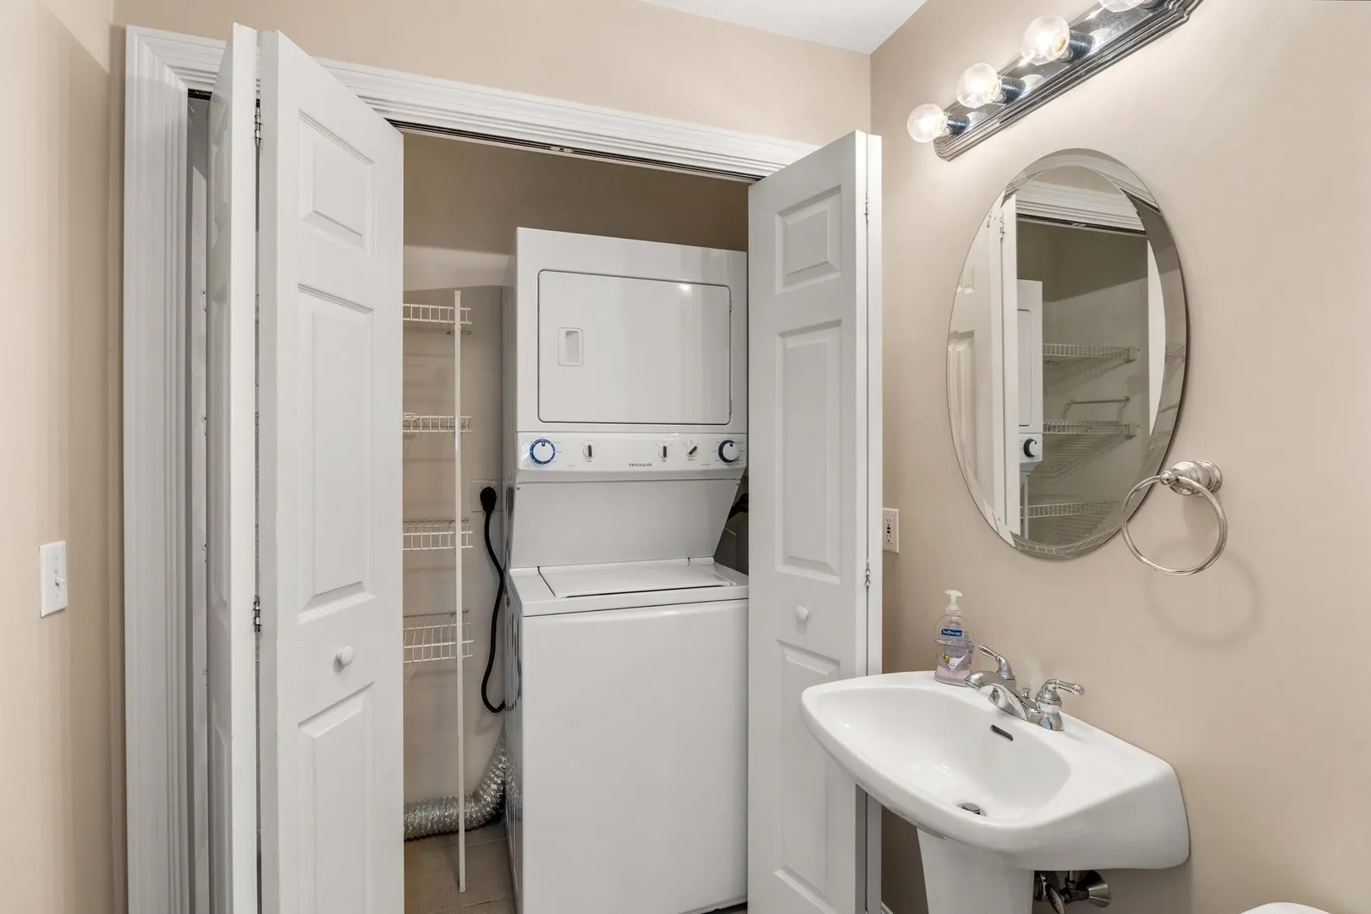
- Appliances: Range, Dishwasher, Trash Compactor, Microwave, Washer, Dryer
- Construction: Frame
- Fireplaces: 1
- Interior Features: Den, Central Vacuum
- Roof: Shingle
- Total Number of Units: 102
- Year Built Source: Public Records
- Basement: Y
- Exterior Features: Deck
- Flooring: Wood, Tile, Flooring - Wall to Wall Carpet
- Pets Allowed: Yes w/ Restrictions
- SqFt Source: Public Record
- Year Built Details: Actual
- Zoning: R, Condo
-
Amenities
- Community Features: Public Transportation, Shopping, Park, Walk/Jog Trails, Highway Access, Adult Community
- Parking Features: Attached, Off Street
- Covered Parking Spaces: 1
- Waterfront Features: Lake/Pond, 1/10 to 3/10 To Beach
-
Utilities
- Sewer: Public Sewer
- Water Source: Public
-
Fees / Taxes
- Assessed Value: $457,700
- HOA Fee Includes: Insurance, Snow Removal
- Taxes: $4,902
- HOA Fee Frequency: Monthly
- Tax Year: 2026
Similar Listings
Sold
35 Photos
Sold
37 Photos
Sold
37 Photos
Sold
42 Photos
Content © 2026 MLS Property Information Network, Inc. The information in this listing was gathered from third party resources including the seller and public records.
Listing information provided courtesy of Diamond Key Real Estate.
MLS Property Information Network, Inc. and its subscribers disclaim any and all representations or warranties as to the accuracy of this information.
