
Sold!
$510,000
2
Beds
2/1
Baths
2,213
Living Area
-
Property Description
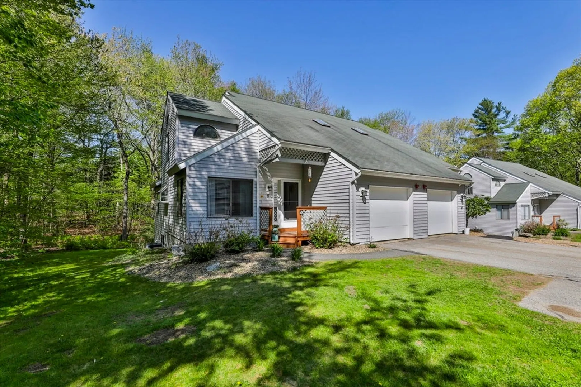
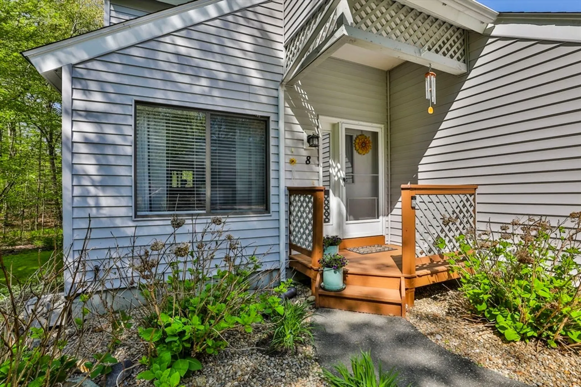
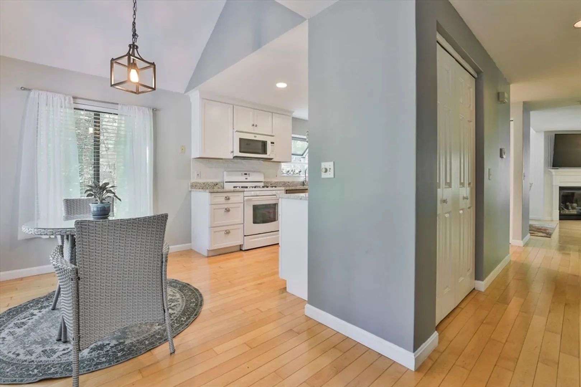
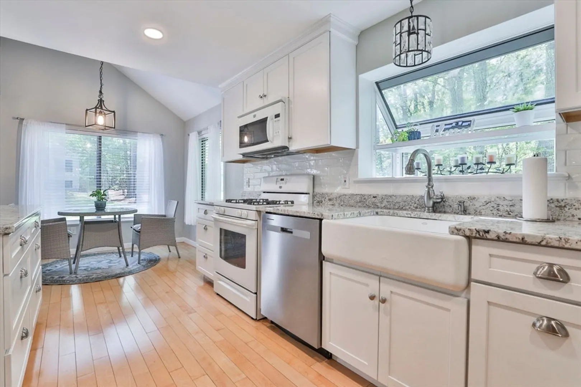
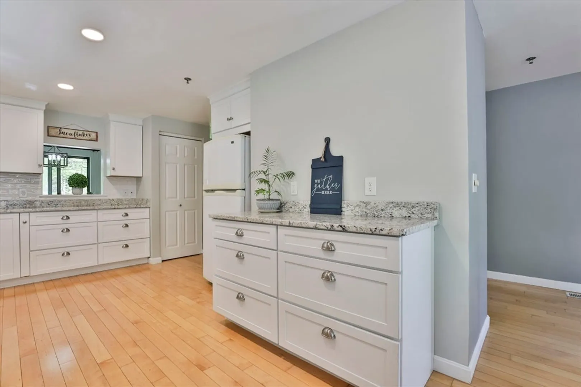
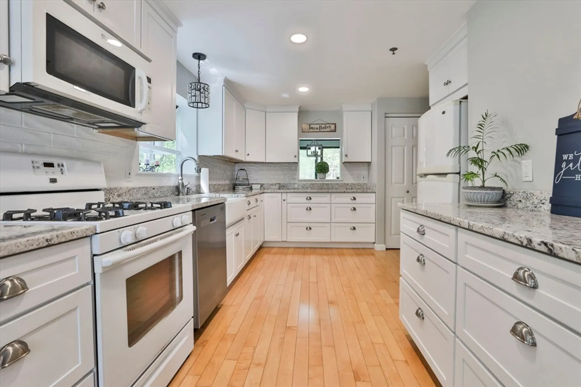
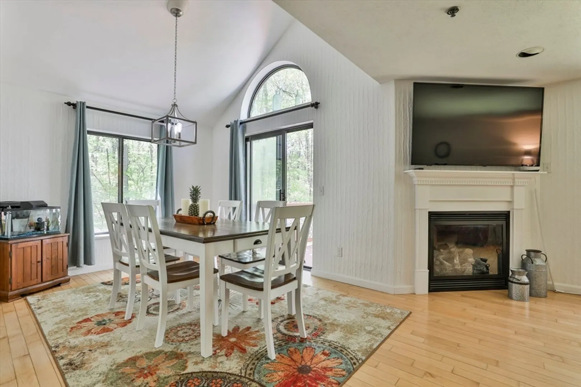
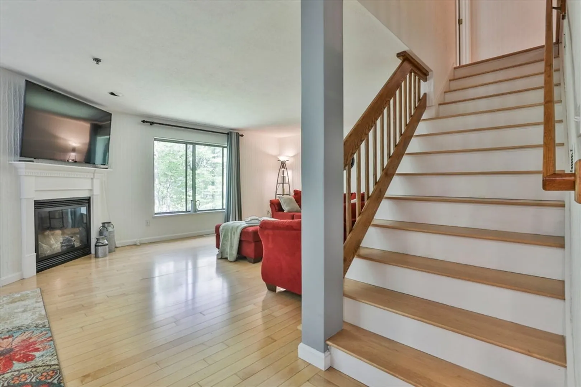
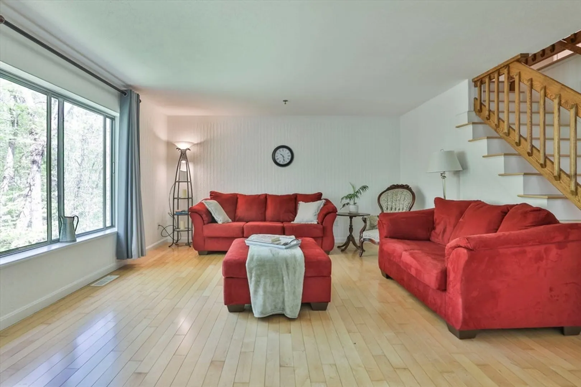
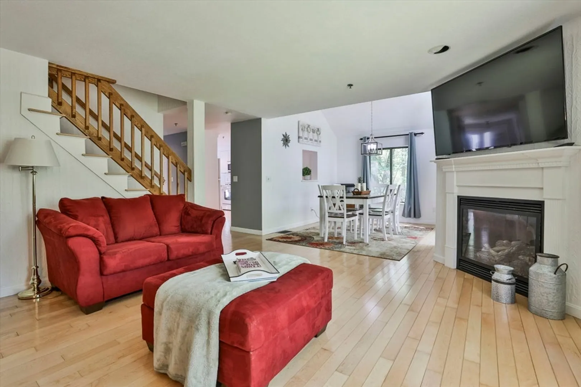
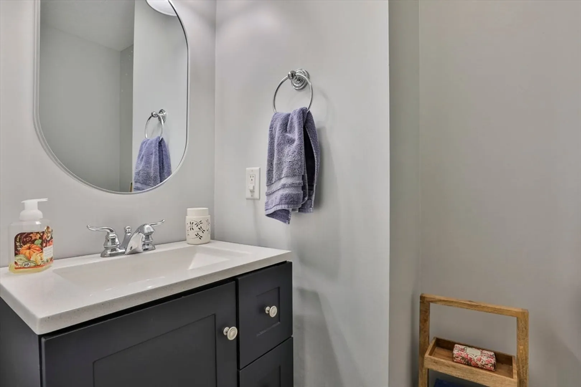
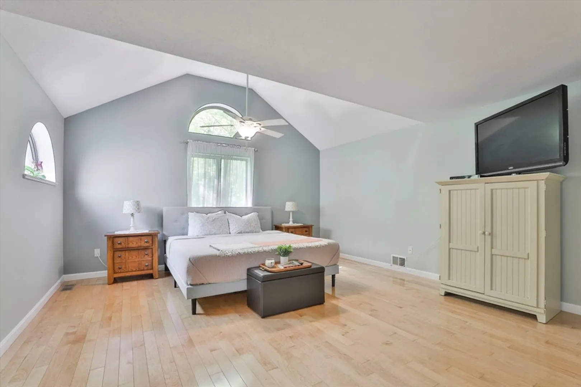
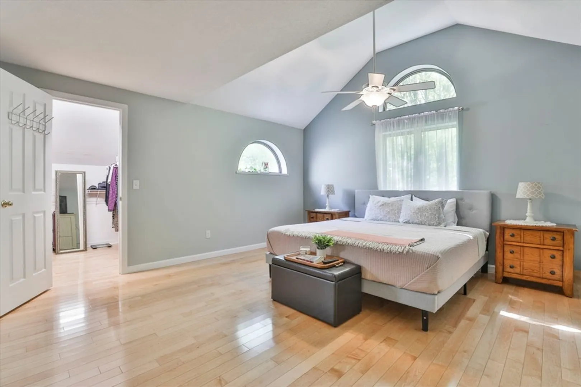
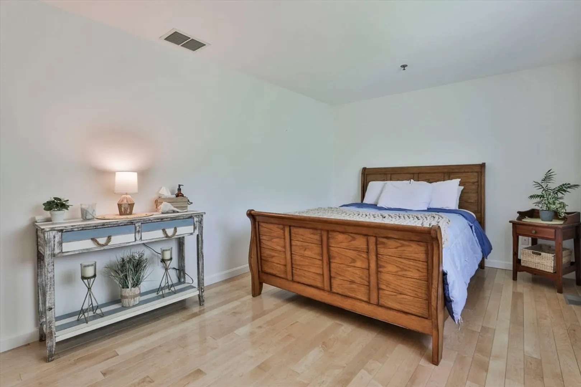
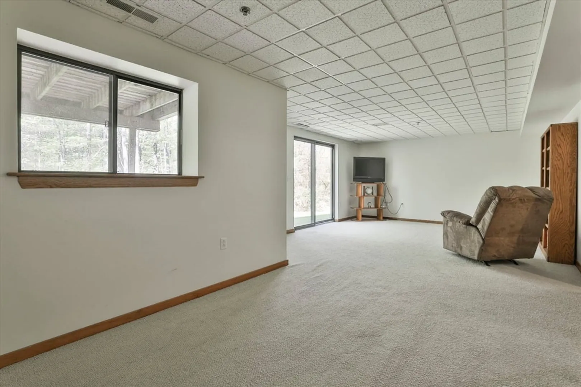
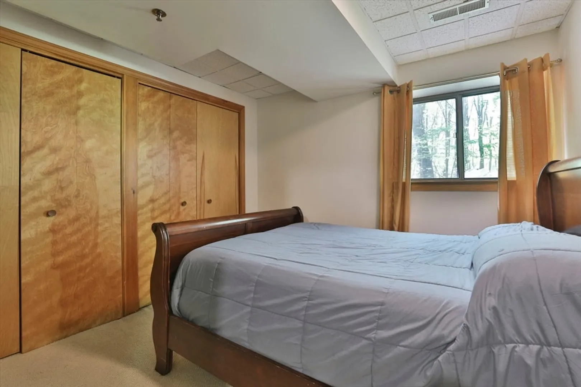
Welcome to the highly desirable Bryant Woods community! This spacious 2-bedroom, 2.5-bathroom condo boasts over 2,000 sq. ft. of living space, offering the perfect blend of comfort, privacy, and modern updates. Nestled against a backdrop of lush woods, this home is one of only two units in its building, ensuring exceptional privacy and tranquility. The updated kitchen features stunning granite countertops, a charming porcelain farmhouse sink, and ample cabinetry for all your storage needs. Hardwood flooring flows seamlessly throughout the first and second floors, enhancing the home's warmth and elegance. The inviting living room is the perfect space to relax, complete with a cozy gas fireplace that adds both ambiance and comfort. Upstairs, the primary bedroom serves as a true sanctuary with its vaulted ceilings, ceiling fan, walk-in closet, and a private en-suite bath. The fully finished basement with separate heating and wall to wall carpeting is great additional space.
-
Highlights
- Building Name: Bryant Woods
- Heating: Forced Air, Natural Gas
- Parking Spots: 4
- Property Type: Condominium
- Total Rooms: 7
- Year Built: 1992
- Cooling: Central Air
- HOA Fee: $450
- Property Class: Residential
- Stories: 2
- Unit Number: 8
- Status: Closed
-
Additional Details
- Basement: Y
- SqFt Source: Field Card
- Year Built Details: Approximate
- Zoning: Tr-2 R
- Fireplaces: 1
- Total Number of Units: 67
- Year Built Source: Public Records
-
Amenities
- Covered Parking Spaces: 1
- Parking Features: Attached, Off Street
-
Utilities
- Sewer: Private Sewer
- Water Source: Public
-
Fees / Taxes
- Assessed Value: $370,900
- HOA Fee Includes: Sewer, Maintenance Structure, Road Maintenance, Maintenance Grounds, Snow Removal
- Taxes: $4,792
- HOA Fee Frequency: Monthly
- Tax Year: 2024
Similar Listings
Sold
35 Photos
Sold
33 Photos
Sold
39 Photos
Sold
42 Photos
Content © 2026 MLS Property Information Network, Inc. The information in this listing was gathered from third party resources including the seller and public records.
Listing information provided courtesy of Lamacchia Realty, Inc..
MLS Property Information Network, Inc. and its subscribers disclaim any and all representations or warranties as to the accuracy of this information.
