
Sold!
$487,400
3
Beds
1/1
Bath
1,512
Living Area
-
Property Description
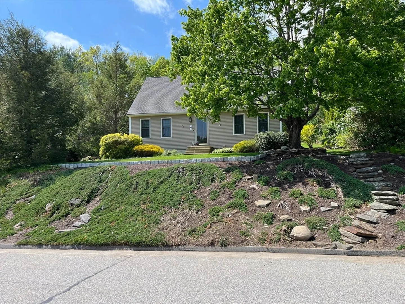
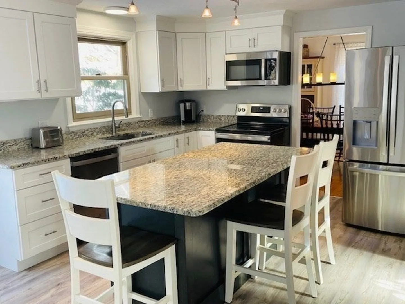
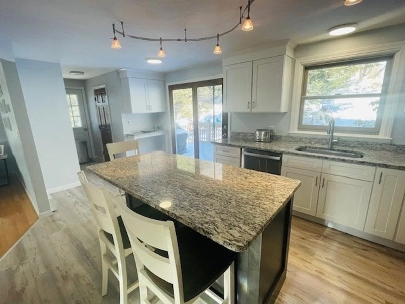
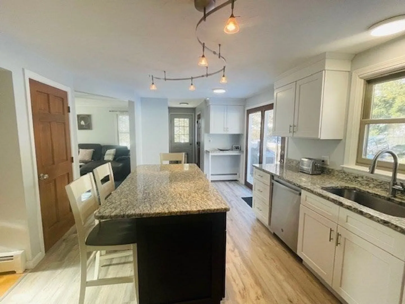
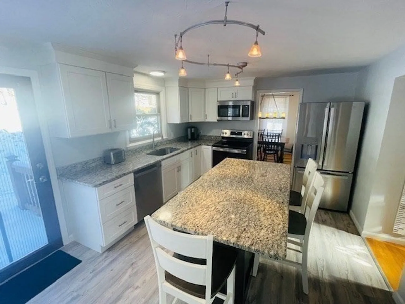
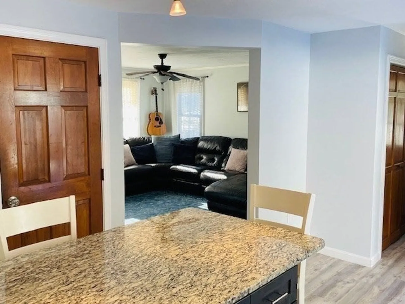
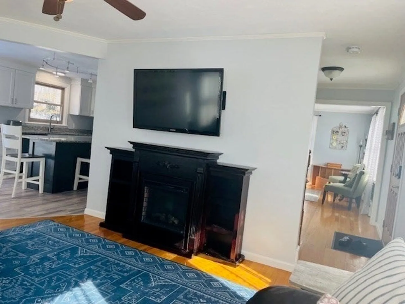
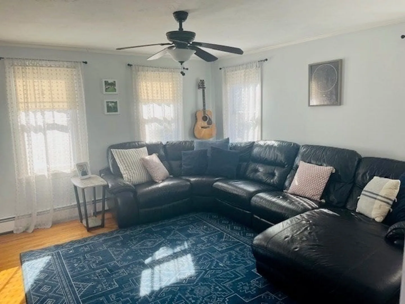
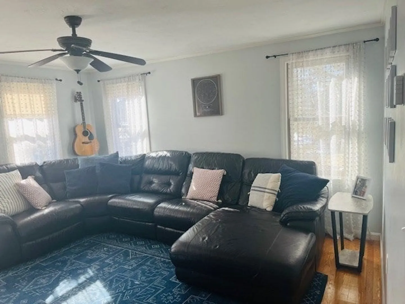
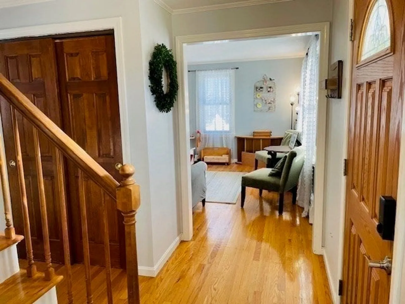
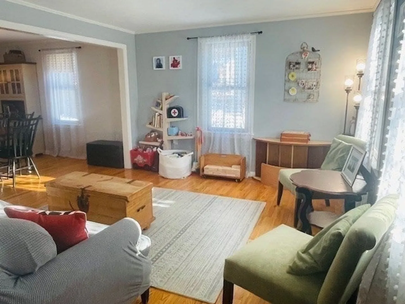
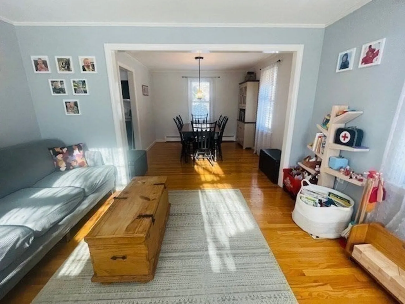
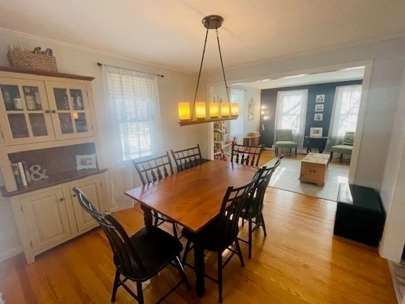
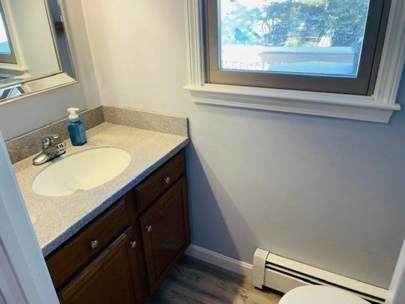
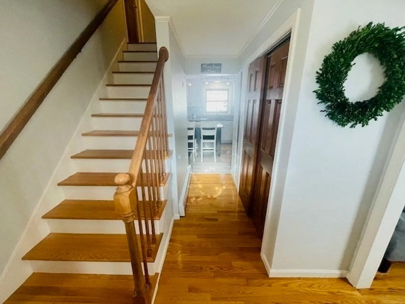
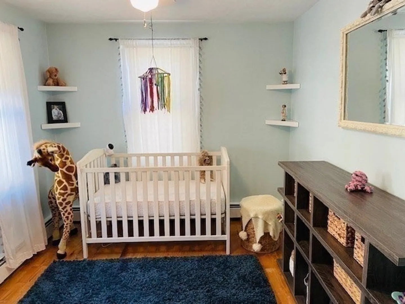
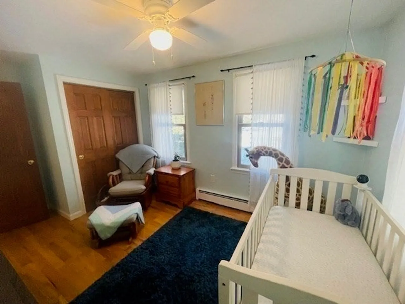
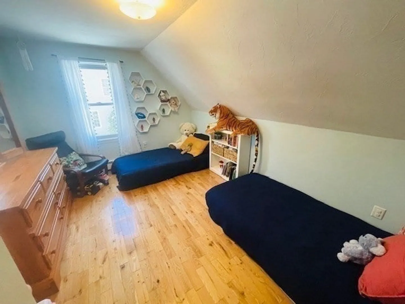
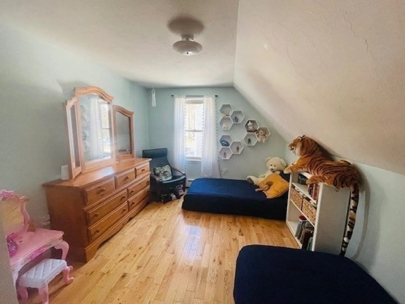
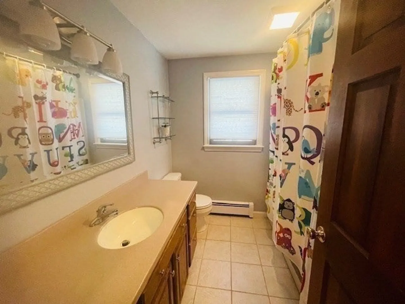
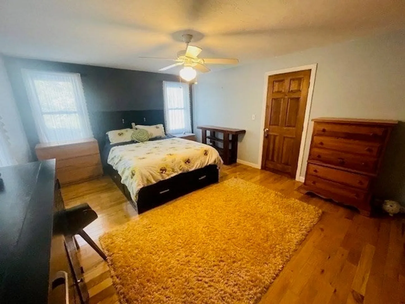
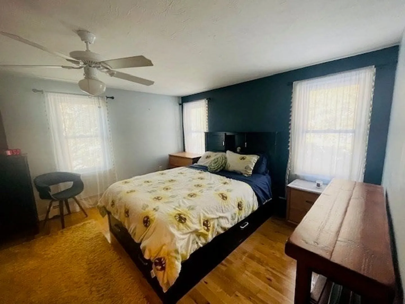
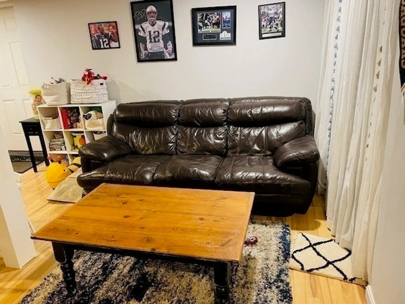
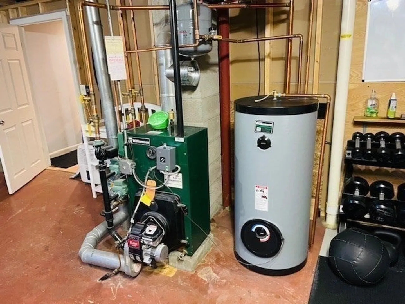
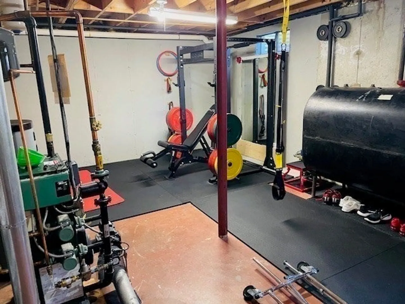
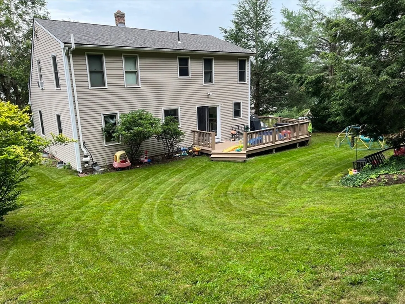
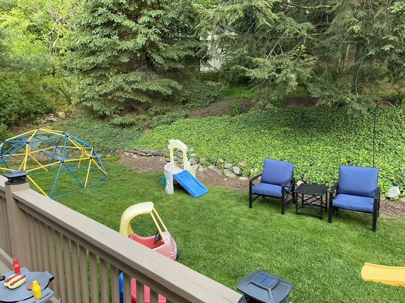
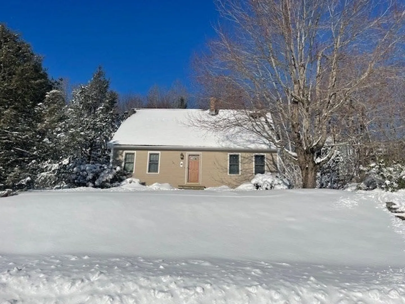
Price improvement on this adorable 3 bedroom Cape in a wonderful neighborhood in Rutland. Brand new kitchen with white cabinets, granite countertops, dark stained island and all new stainless steel appliances. The open style kitchen leads to the living room, dining room and family room all with hardwoods. The hardwoods continue upstairs with 3 bedrooms and a full bath. The French doors off the kitchen open to a large deck and wonderful backyard with many newer renovations including a firepit area. The basement is partially finished on one side with a great bonus room for an office, play room etc. The other side is currently used for storage and a home gym. Newer furnace, roof and exterior paint. Nothing to do but move in. Minutes from the schools and town park including the town pool. Rutland is known for its 4th of July festivities that never disappoints!
-
Highlights
- Heating: Radiant, Oil
- Property Class: Residential
- Style: Cape
- Year Built: 1992
- Parking Spots: 4
- Property Type: Single Family Residence
- Total Rooms: 7
- Status: Closed
-
Additional Details
- Appliances: Electric Water Heater, Range, Dishwasher, Microwave, Refrigerator, Washer, Dryer
- Construction: Frame
- Flooring: Wood, Tile, Laminate
- Interior Features: Bonus Room
- Road Frontage Type: Public
- Year Built Details: Actual
- Basement: Full, Partially Finished, Radon Remediation System, Concrete
- Exterior Features: Deck - Wood
- Foundation: Concrete Perimeter
- Lot Features: Easements, Gentle Sloping
- Roof: Shingle
- Year Built Source: Public Records
-
Amenities
- Community Features: Pool, Park, Walk/Jog Trails, Golf, Bike Path, House of Worship, Public School
- Parking Features: Paved Drive, Off Street
-
Utilities
- Electric: 110 Volts
- Water Source: Public
- Sewer: Public Sewer
-
Fees / Taxes
- Assessed Value: $355,700
- Compensation Based On: Net Sale Price
- Tax Year: 2023
- Buyer Agent Compensation: 2%
- Facilitator Compensation: 1%
- Taxes: $4,880
Similar Listings
Sold
35 Photos
Sold
25 Photos
Sold
32 Photos
Sold
32 Photos
Content © 2026 MLS Property Information Network, Inc. The information in this listing was gathered from third party resources including the seller and public records.
Listing information provided courtesy of LAER Realty Partners.
MLS Property Information Network, Inc. and its subscribers disclaim any and all representations or warranties as to the accuracy of this information.
