
Sold!
$579,900
3
Beds
1/1
Bath
1,764
Living Area
-
Property Description
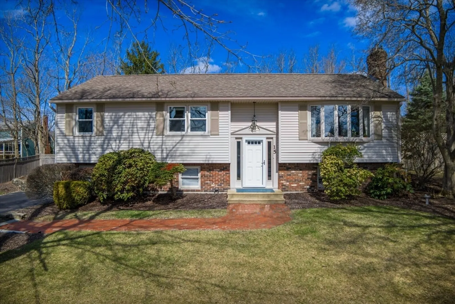
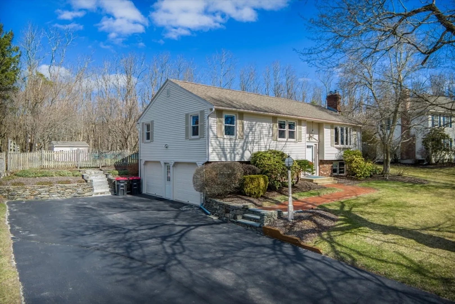
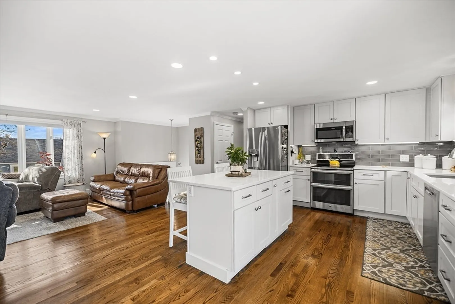
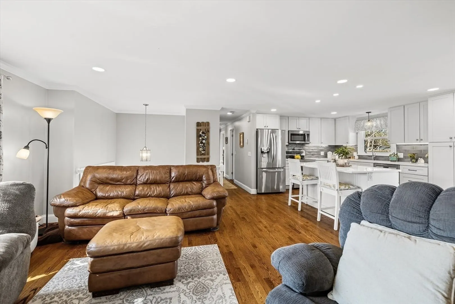
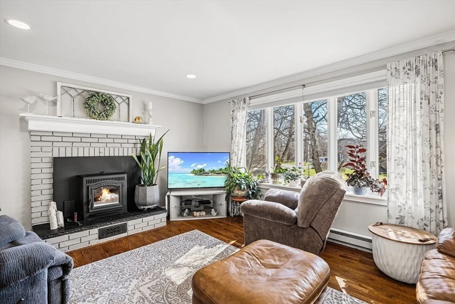
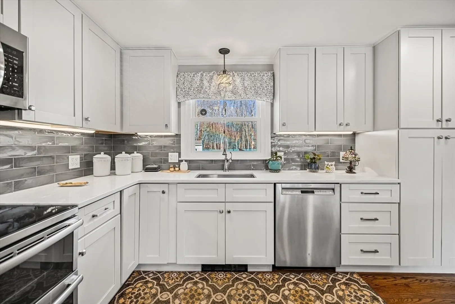
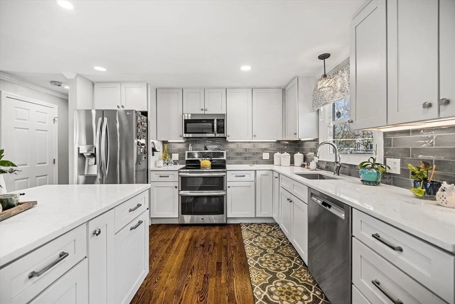
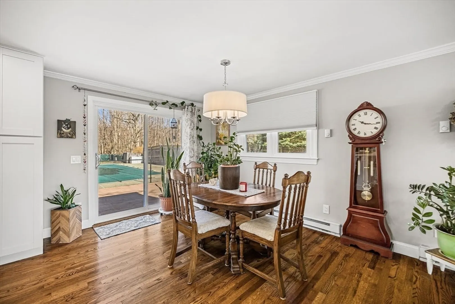
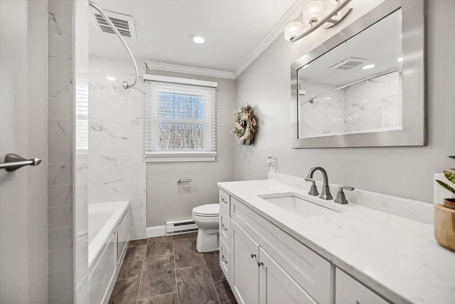
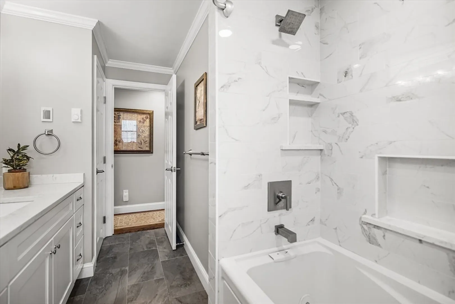
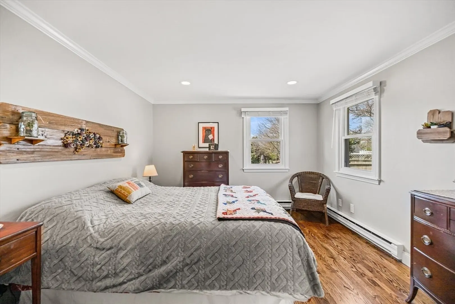
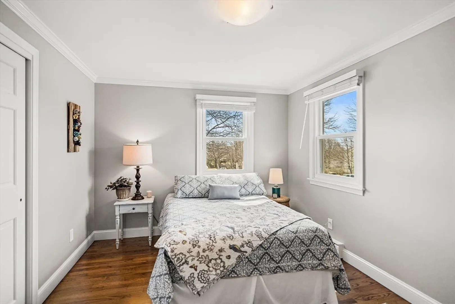
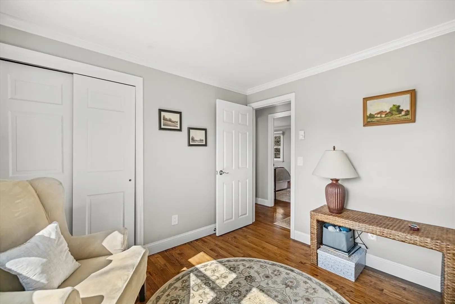
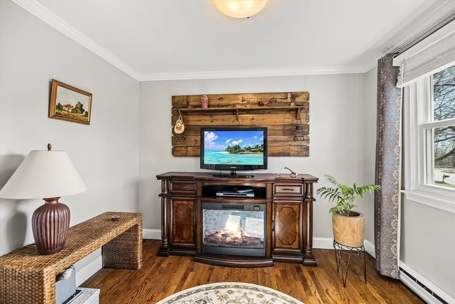
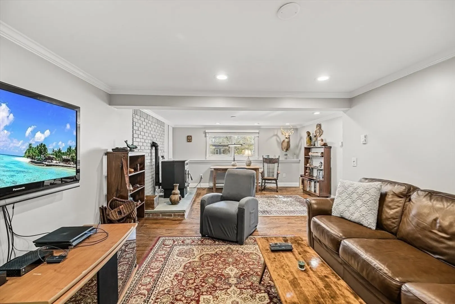
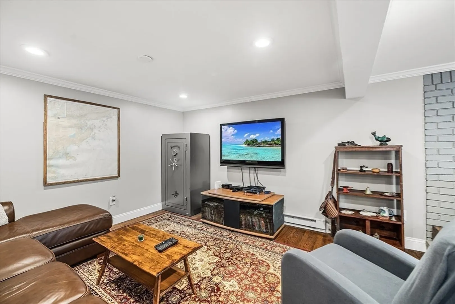
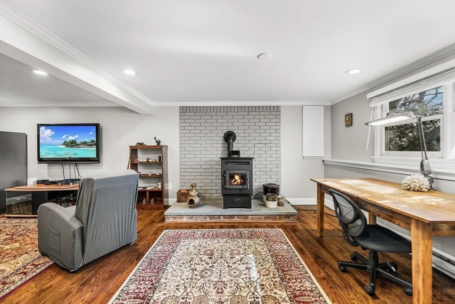
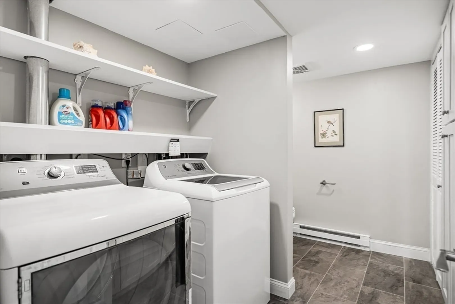
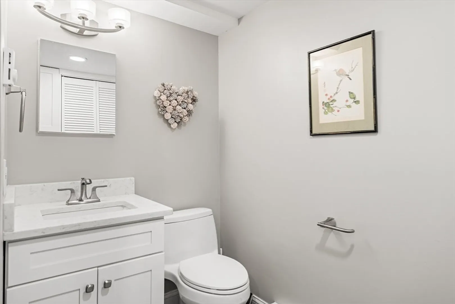
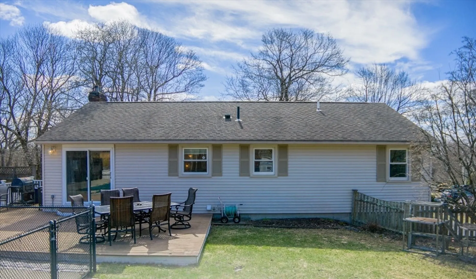
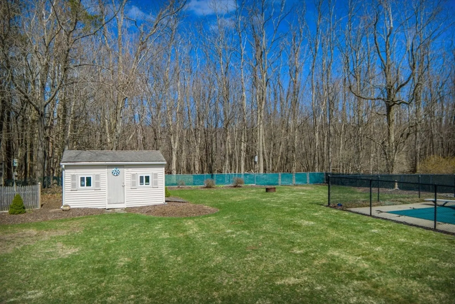
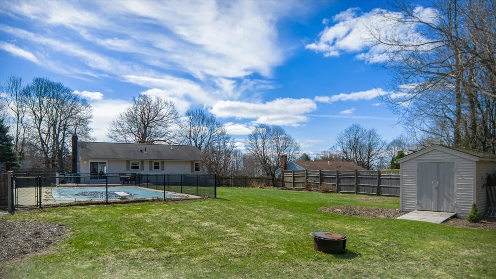
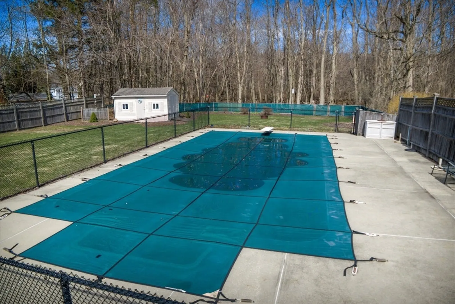
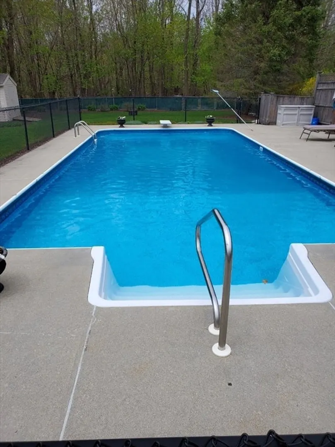
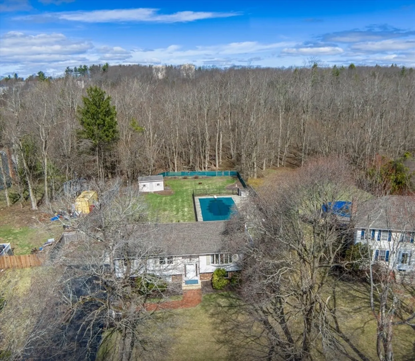
Welcome to 15 Skyline Dr in beautiful Rutland Ma. This open concept raised ranch has it all - 3 beds, 1.5 baths, bonus room and half bath in basement, modern kitchen, new windows, fenced in yard, shed, irrigation system, a saltwater inground pool, and much more! Located in a desirable cul-de-sac, this property abuts conservation land with a walking trail, is a short drive from Holden Hills Golf Course, and conveniently located to the highway. This is not one to be missed. Join us at the open house Saturday 4/18/26 11am - 1 pm and see for yourself! No private showings until after open house.
-
Highlights
- Heating: Electric Baseboard, Pellet Stove
- Property Class: Residential
- Style: Raised Ranch
- Year Built: 1985
- Parking Spots: 6
- Property Type: Single Family Residence
- Total Rooms: 7
- Status: Closed
-
Additional Details
- Appliances: Electric Water Heater, Range, Dishwasher, Microwave, Refrigerator, Washer, Dryer
- Construction: Frame
- Fireplaces: 2
- Foundation: Concrete Perimeter
- Roof: Shingle
- Year Built Details: Approximate
- Zoning: Res
- Basement: Full, Finished, Interior Entry, Garage Access
- Exterior Features: Deck - Wood, Pool - Inground
- Flooring: Wood
- Lot Features: Cul-De-Sac, Wooded
- SqFt Source: Other
- Year Built Source: Public Records
-
Amenities
- Community Features: Pool, Golf
- Parking Features: Under, Paved Drive, Off Street, Paved
- Covered Parking Spaces: 2
- Pool Features: In Ground
-
Utilities
- Electric: 200+ Amp Service
- Water Source: Public
- Sewer: Public Sewer
-
Fees / Taxes
- Assessed Value: $429,100
- Taxes: $6,110
- Tax Year: 2025
Similar Listings
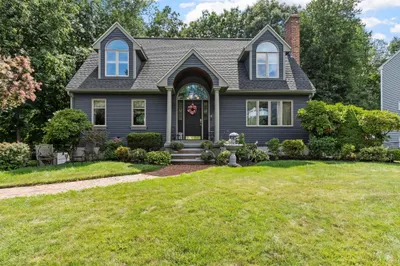
Sold
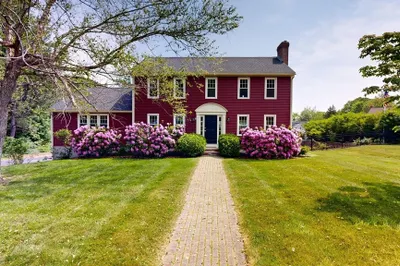
42 Photos
Sold
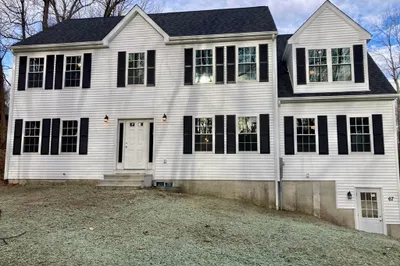
26 Photos
Sold
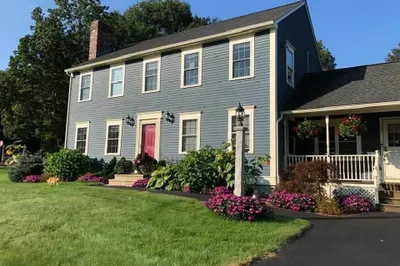
29 Photos
Sold
25 Photos
Content © 2026 MLS Property Information Network, Inc. The information in this listing was gathered from third party resources including the seller and public records.
Listing information provided courtesy of PSR Real Estate.
MLS Property Information Network, Inc. and its subscribers disclaim any and all representations or warranties as to the accuracy of this information.
