
Sold!
$575,000
2
Beds
1/1
Bath
1,210
Living Area
-
Property Description
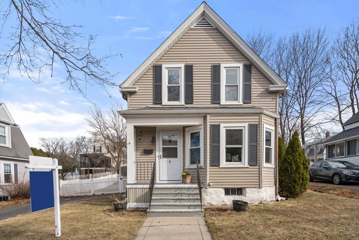
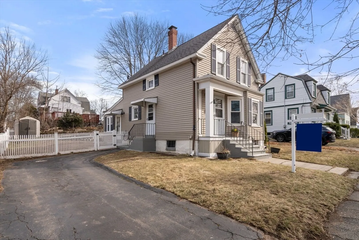
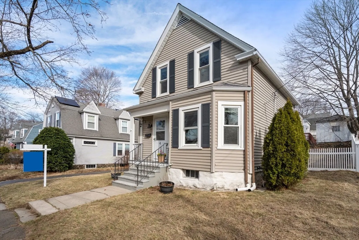
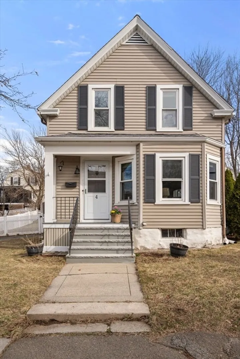
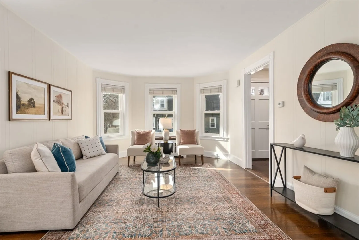
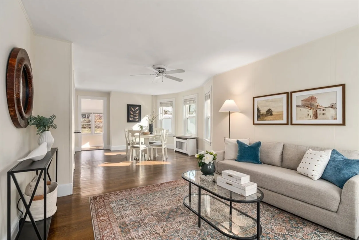
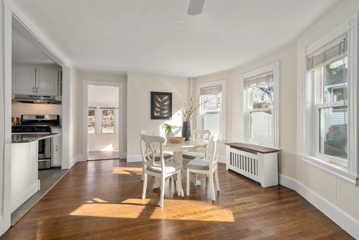
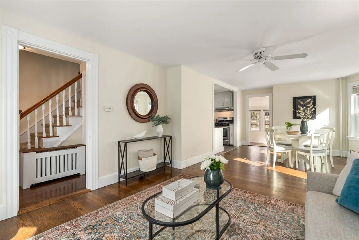
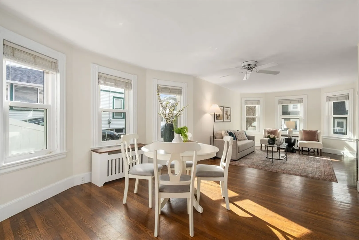
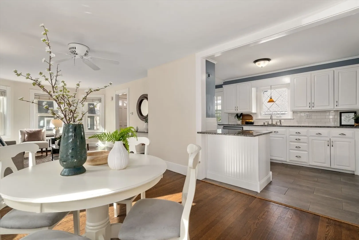
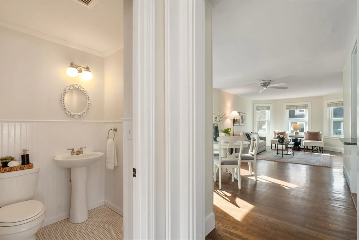
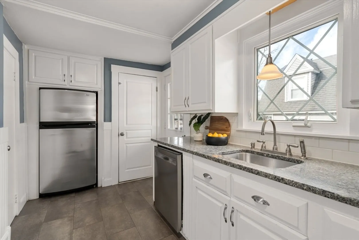
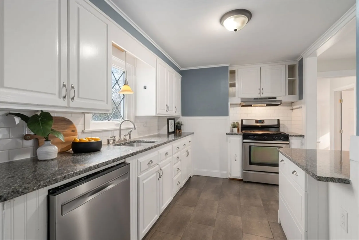
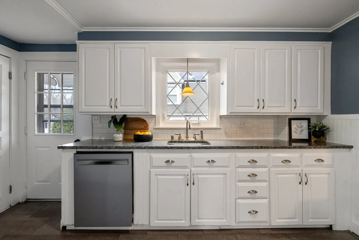
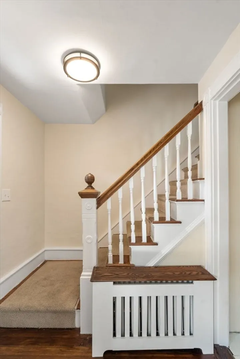
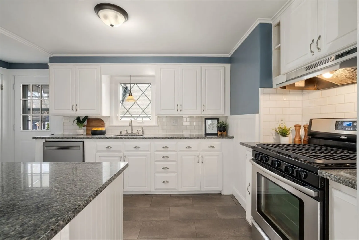
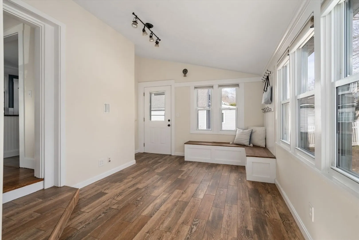
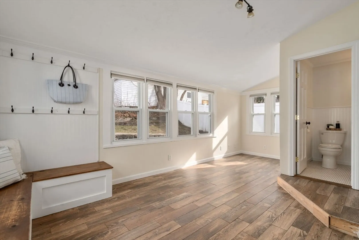
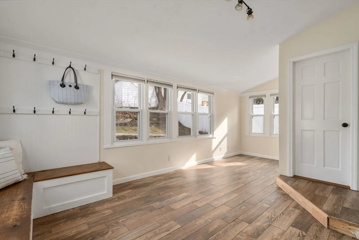
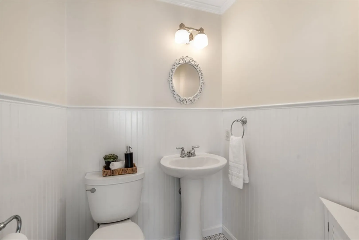
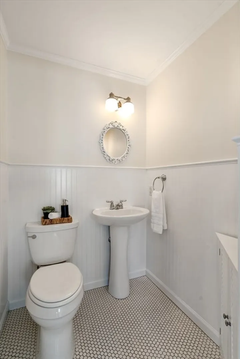
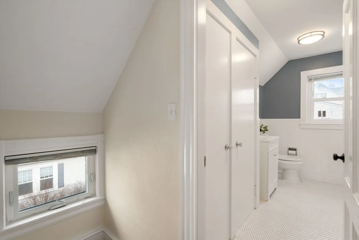
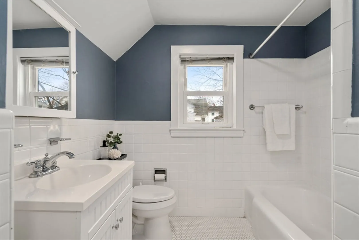
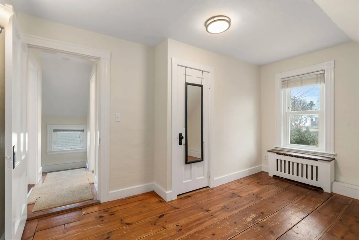
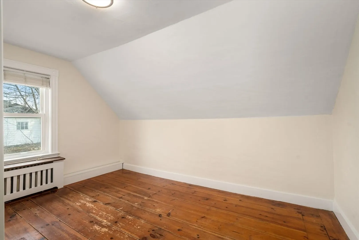
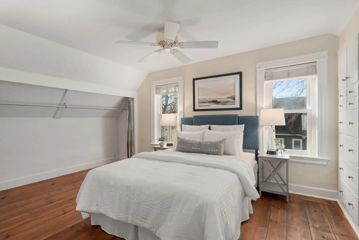
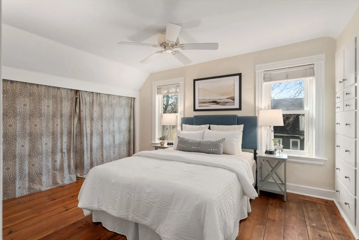
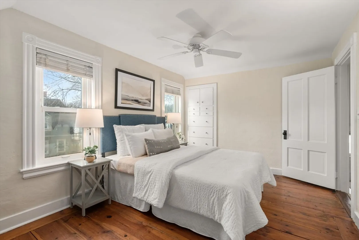
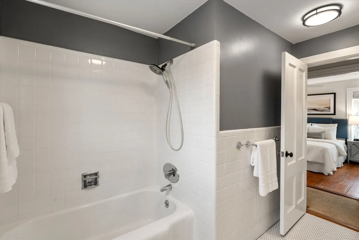
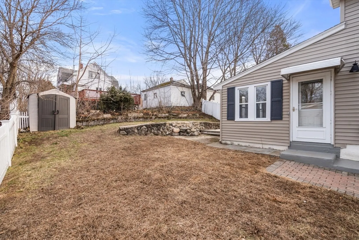
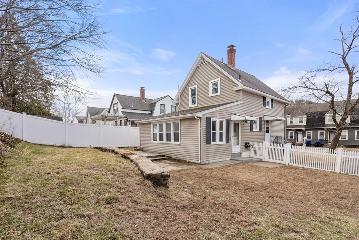
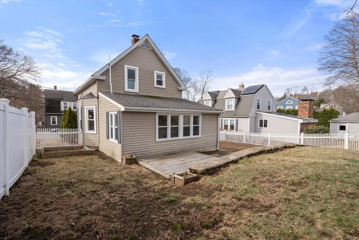
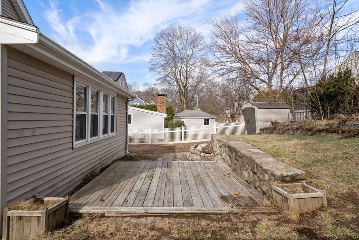
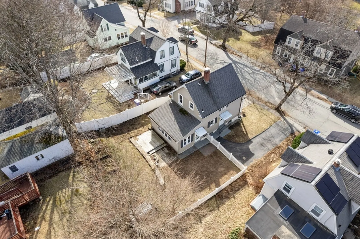
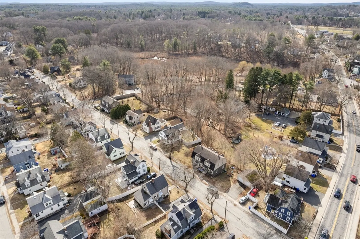
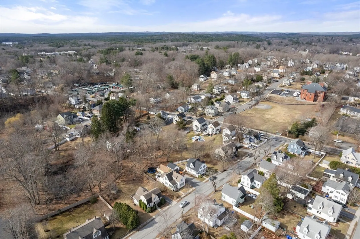
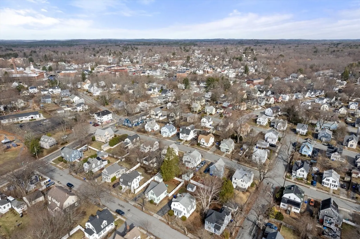
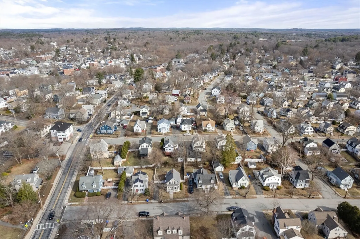
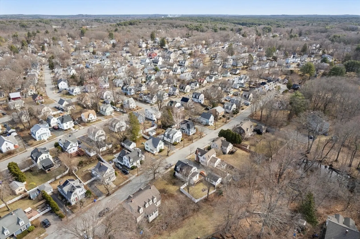
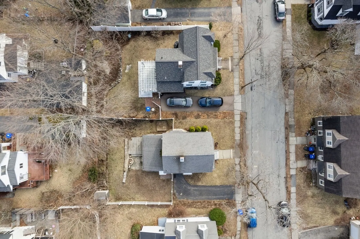
Welcome to the sought-after Presidential neighborhood! This charming Colonial blends character with modern updates and an open floor plan. The white kitchen features granite counters, gas cooking, and a breakfast bar flowing into the dining and living areas, both accented by bay windows and natural light. Hardwood floors run throughout, with wide-plank pine upstairs for added warmth. A sunroom/playroom with a built-in storage bench, radiant heat in the floor - and half bath adds flexibility. The spacious primary bedroom offers a huge closet with built-ins, while the full bath is fresh and functional. Enjoy a fully fenced backyard with a deck—perfect for pets or a garden. Best of all, you’re just a short walk to Maynard’s vibrant downtown!
-
Highlights
- Heating: Steam, Radiant, Oil, Electric
- Property Class: Residential
- Style: Colonial
- Year Built: 1900
- Parking Spots: 2
- Property Type: Single Family Residence
- Total Rooms: 6
- Status: Closed
-
Additional Details
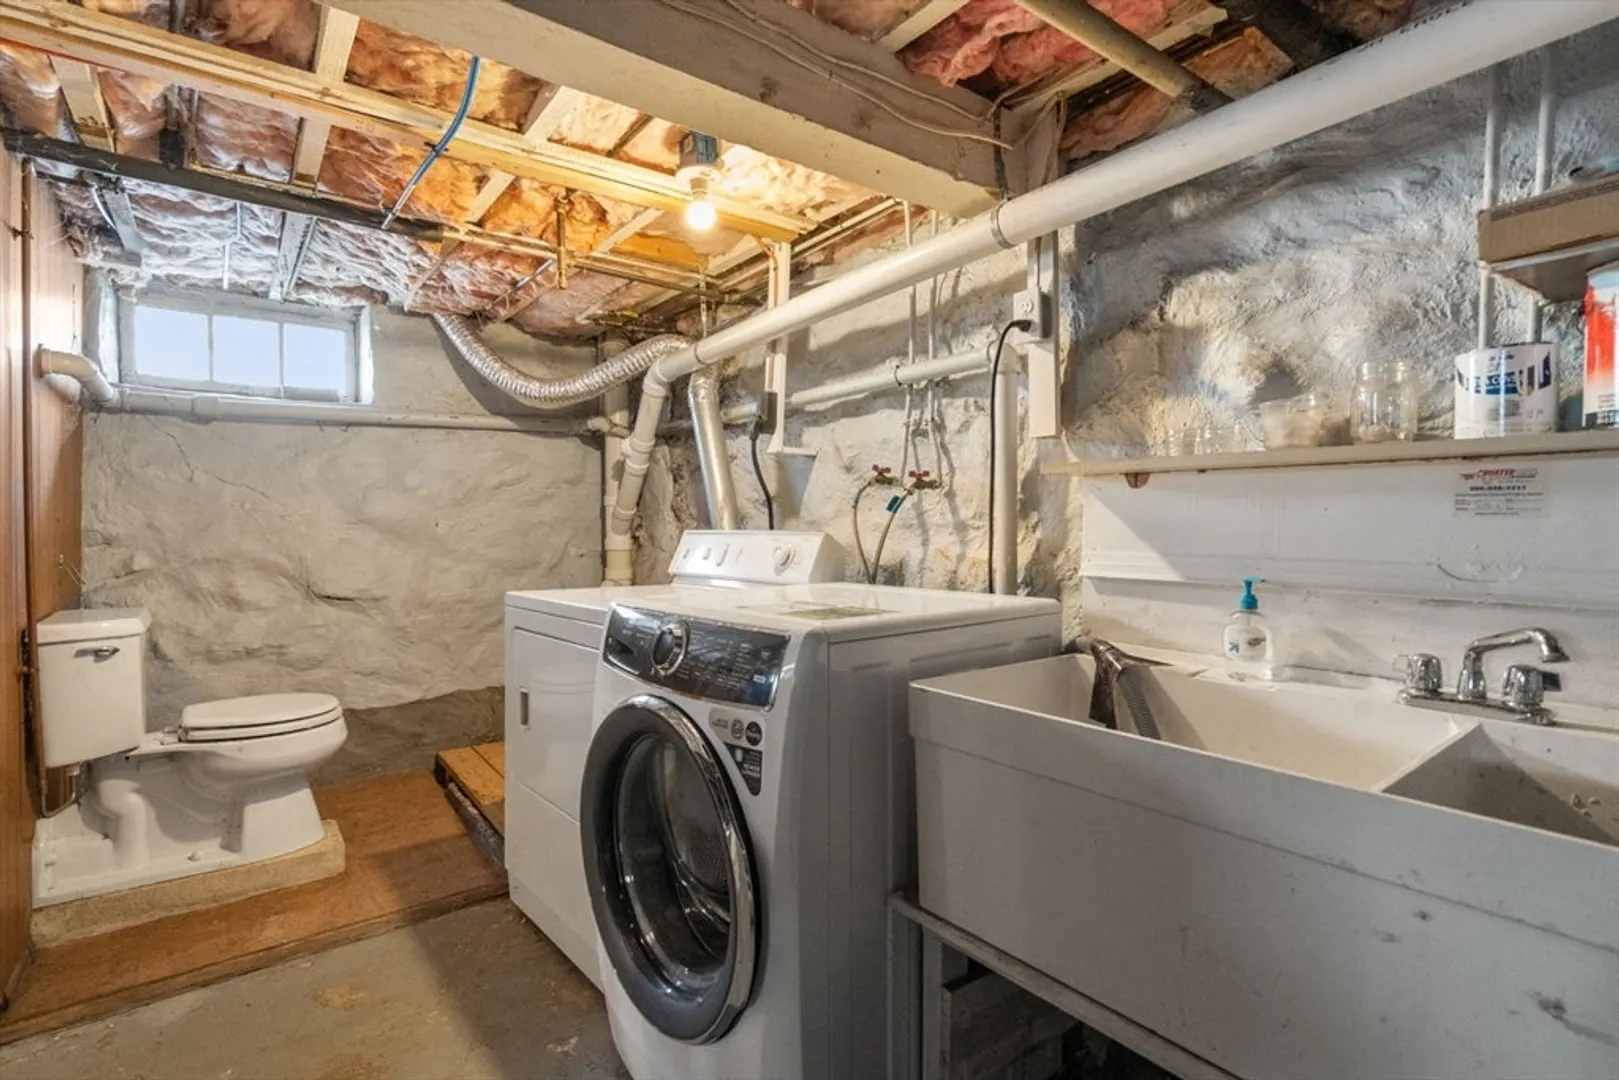
- Appliances: Water Heater, Tankless Water Heater, Range, Dishwasher, Refrigerator, Washer, Dryer, Range Hood
- Construction: Frame
- Flooring: Tile, Hardwood, Pine
- Interior Features: High Speed Internet
- Road Frontage Type: Public
- SqFt Source: Public Record
- Year Built Source: Public Records
- Basement: Partial
- Exterior Features: Deck - Wood, Patio, Rain Gutters, Fenced Yard, Garden
- Foundation: Concrete Perimeter, Stone
- Lot Features: Gentle Sloping
- Roof: Shingle
- Year Built Details: Actual
- Zoning: Gr
-
Amenities
- Community Features: Bike Path, Conservation Area, Public School
- Parking Features: Paved Drive, Off Street, Paved
-
Utilities
- Electric: Circuit Breakers, 100 Amp Service
- Water Source: Public
- Sewer: Public Sewer
-
Fees / Taxes
- Assessed Value: $419,400
- Taxes: $7,499
- Tax Year: 2024
Similar Listings
Sold
36 Photos
Sold
35 Photos
Sold
34 Photos
Sold
16 Photos
Content © 2026 MLS Property Information Network, Inc. The information in this listing was gathered from third party resources including the seller and public records.
Listing information provided courtesy of William Raveis R.E. & Home Services.
MLS Property Information Network, Inc. and its subscribers disclaim any and all representations or warranties as to the accuracy of this information.
