
Sold!
$595,000
3
Beds
1
Bath
1,253
Living Area
-
Property Description
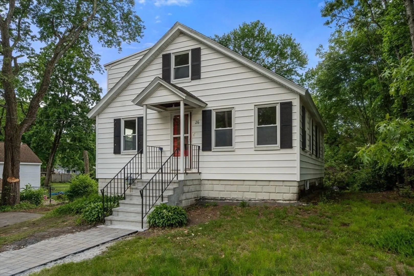
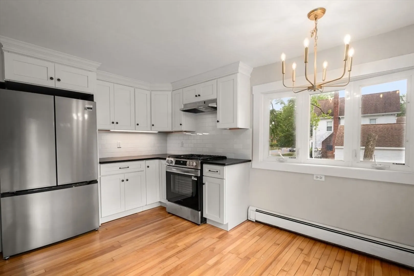
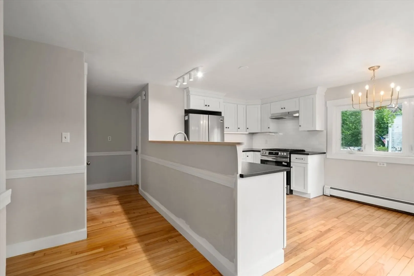
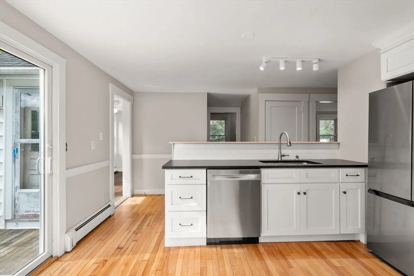
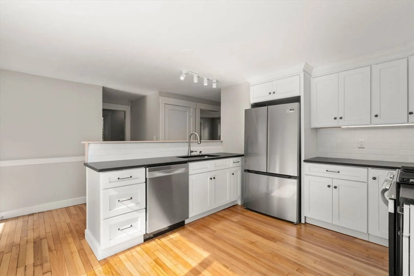
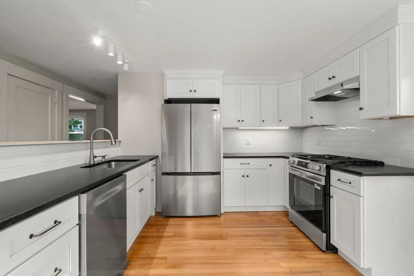
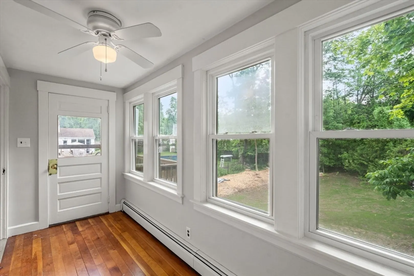
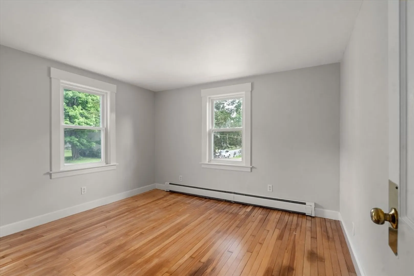
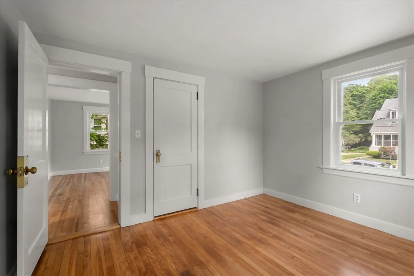
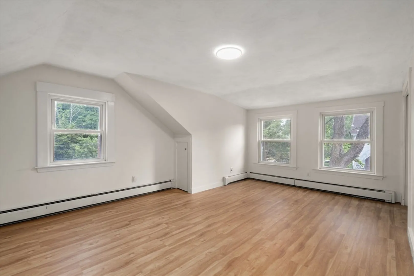
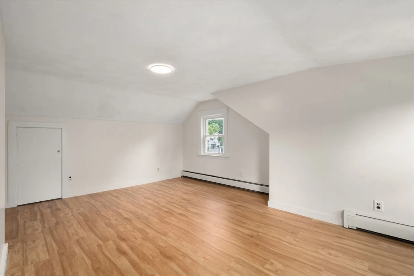
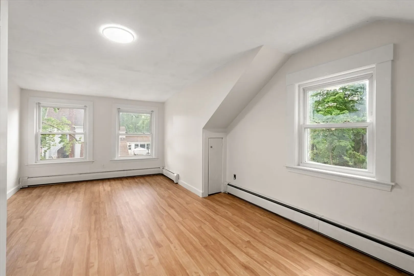
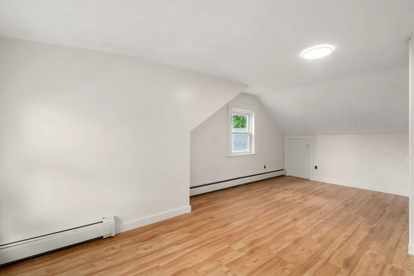
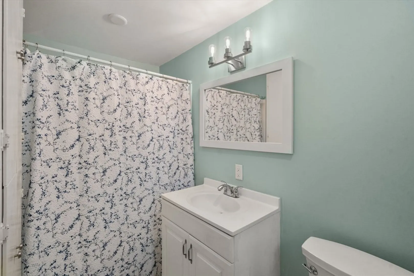
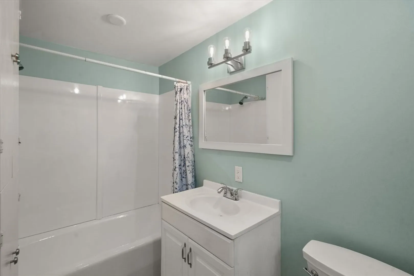
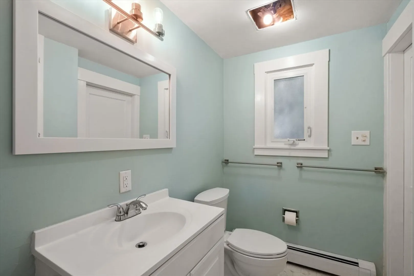
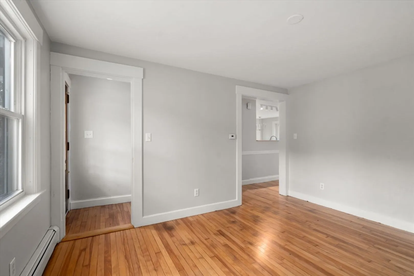
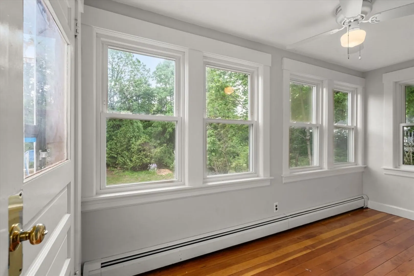
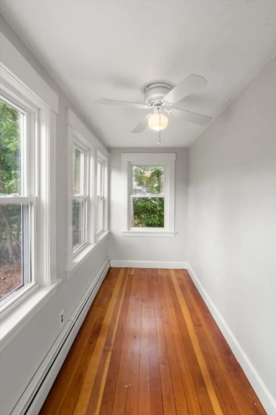
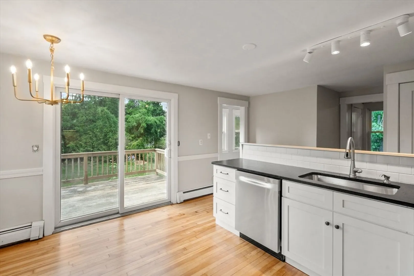
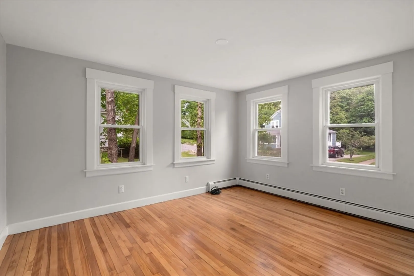
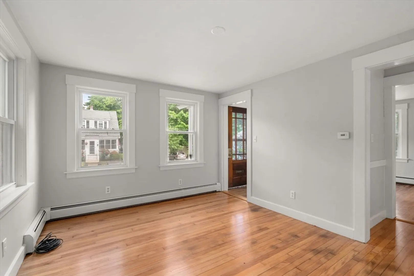
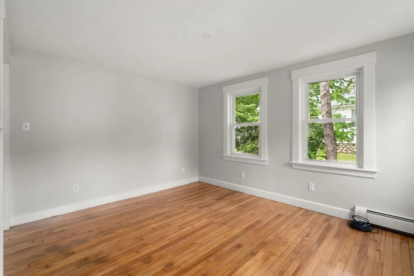
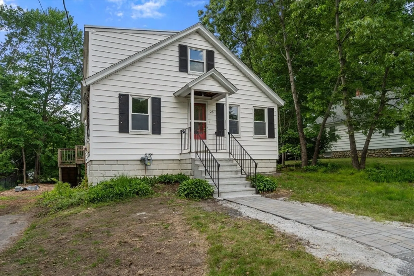
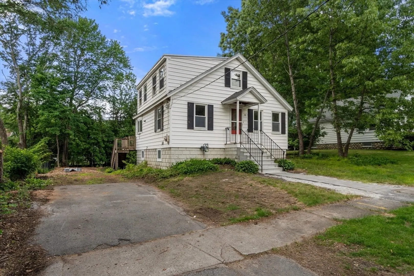
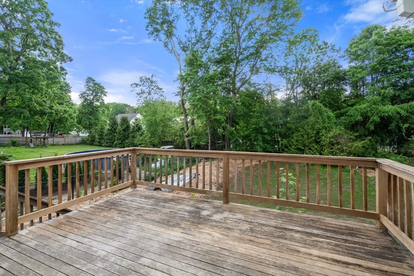
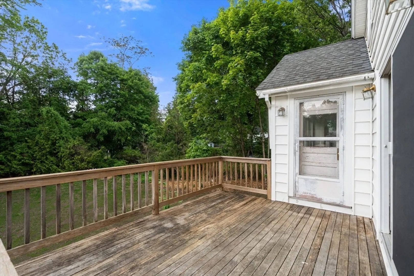
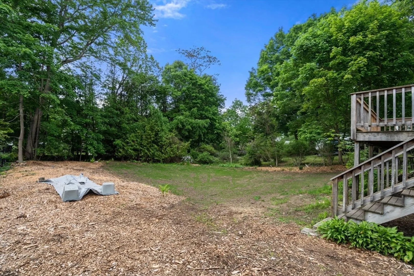
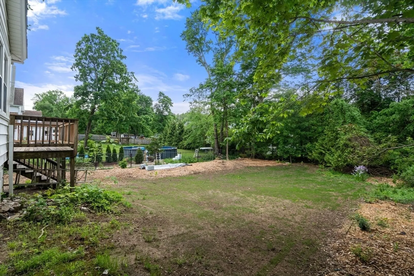
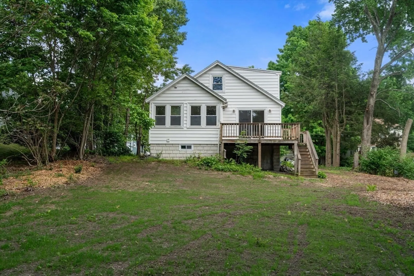
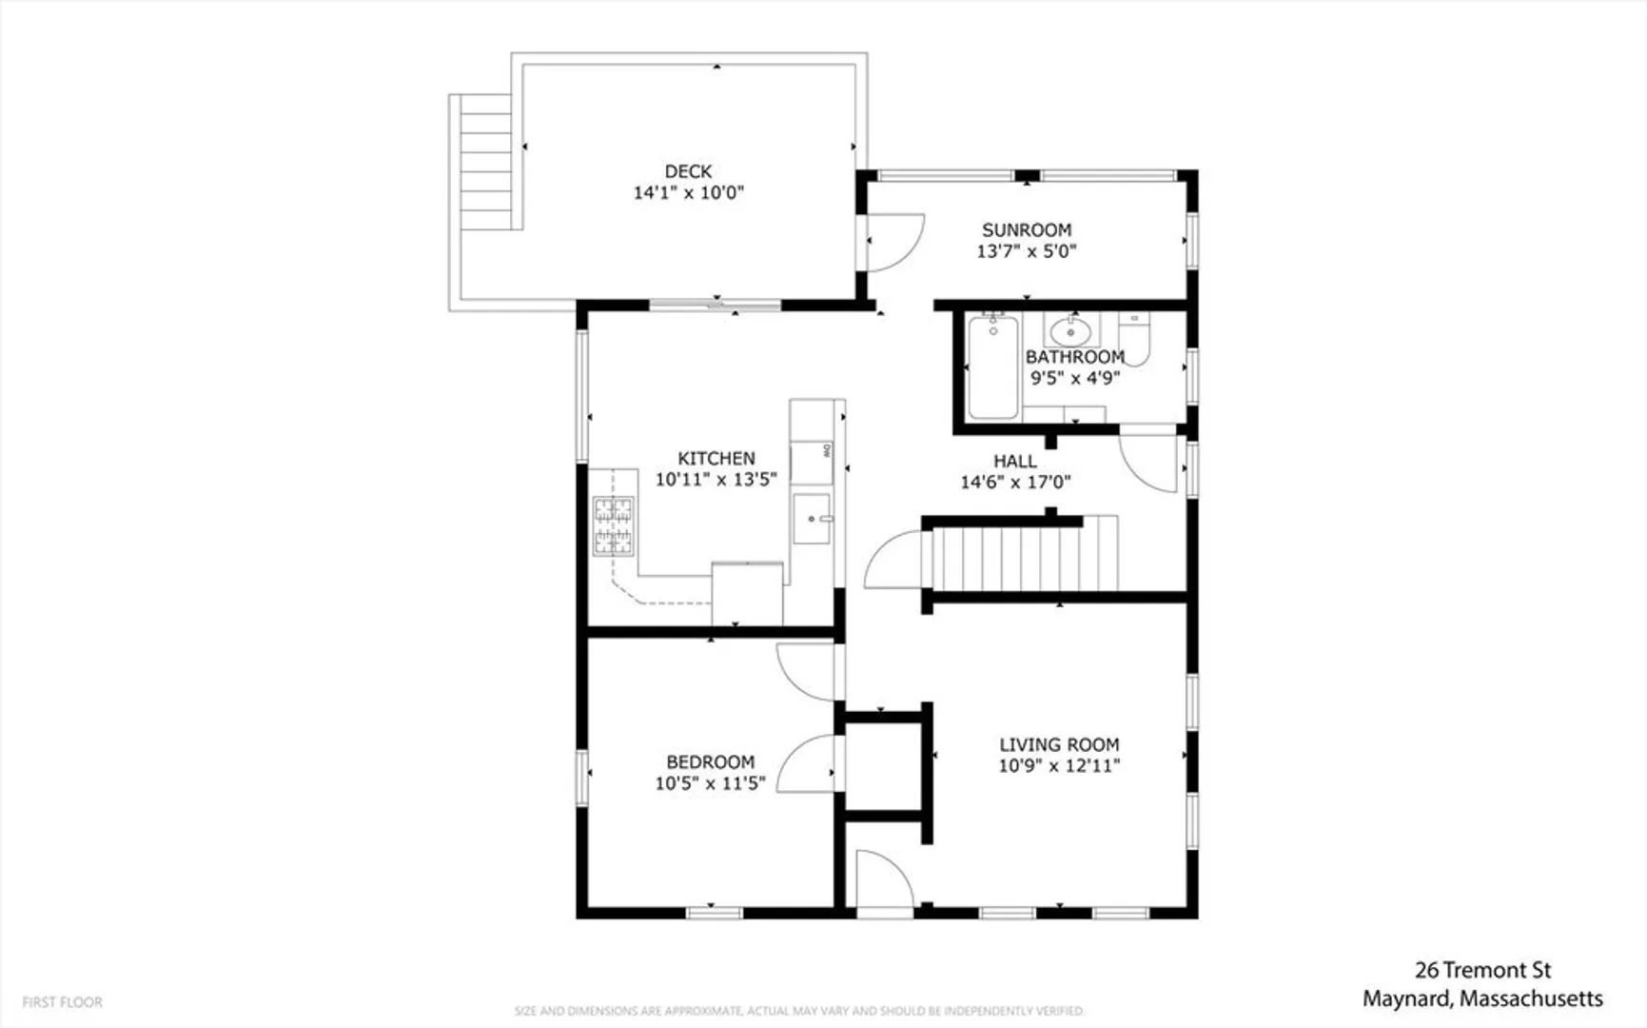
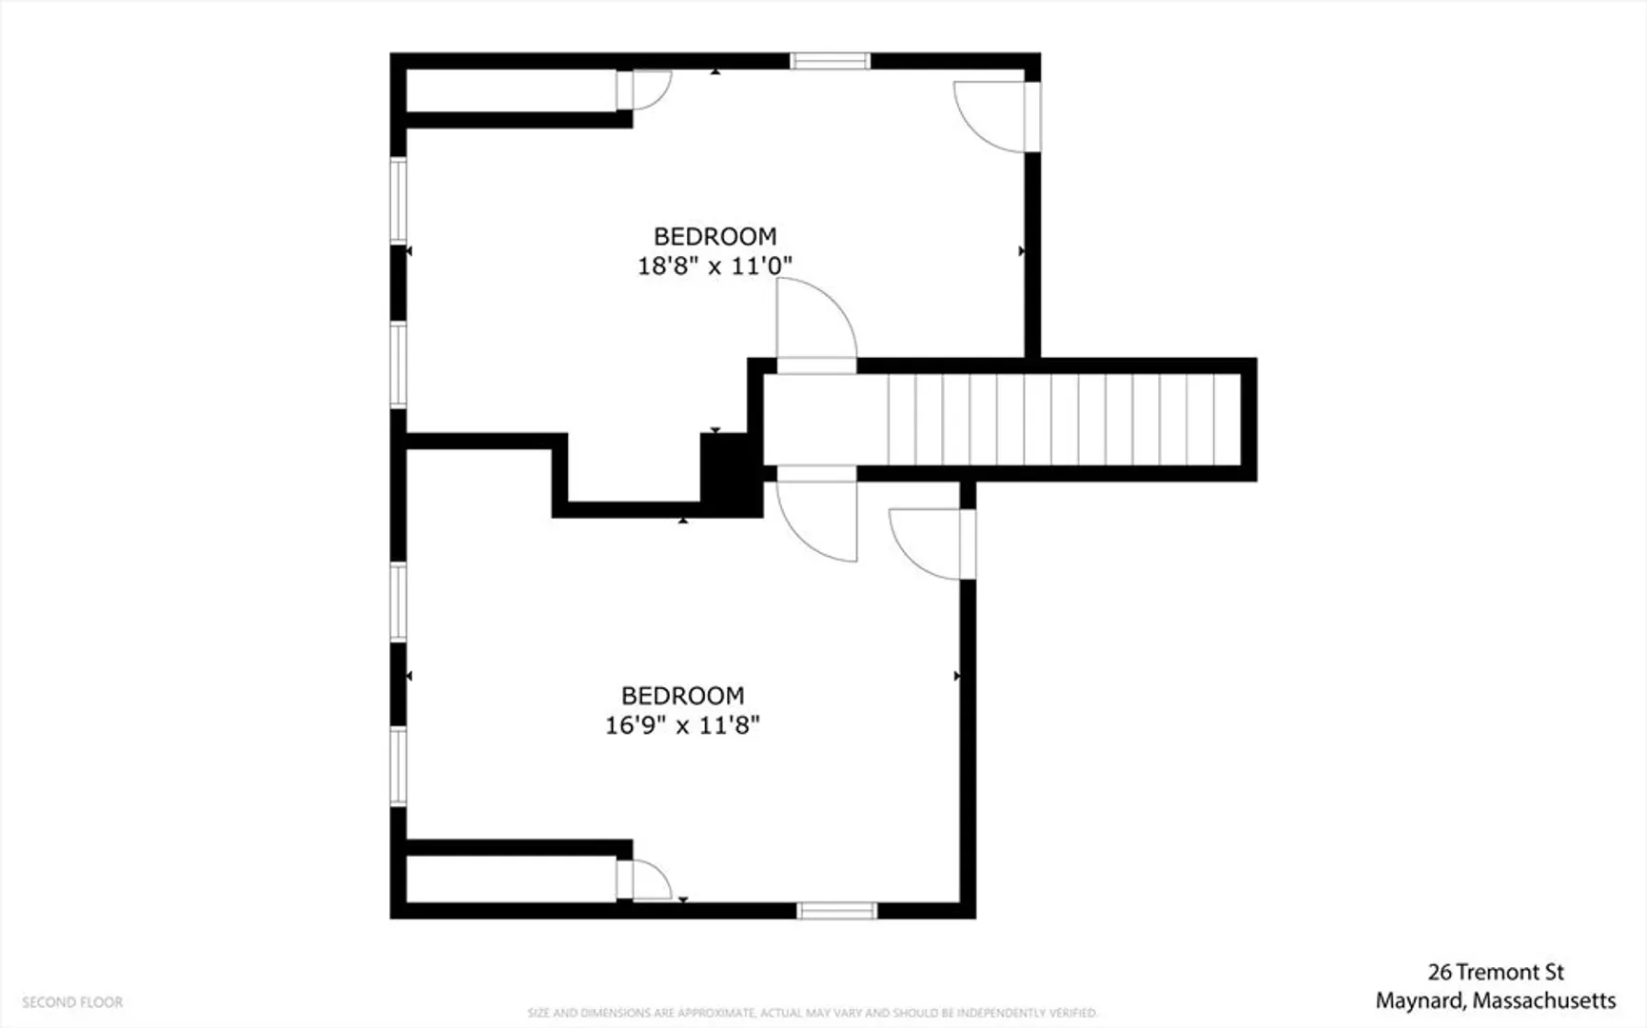
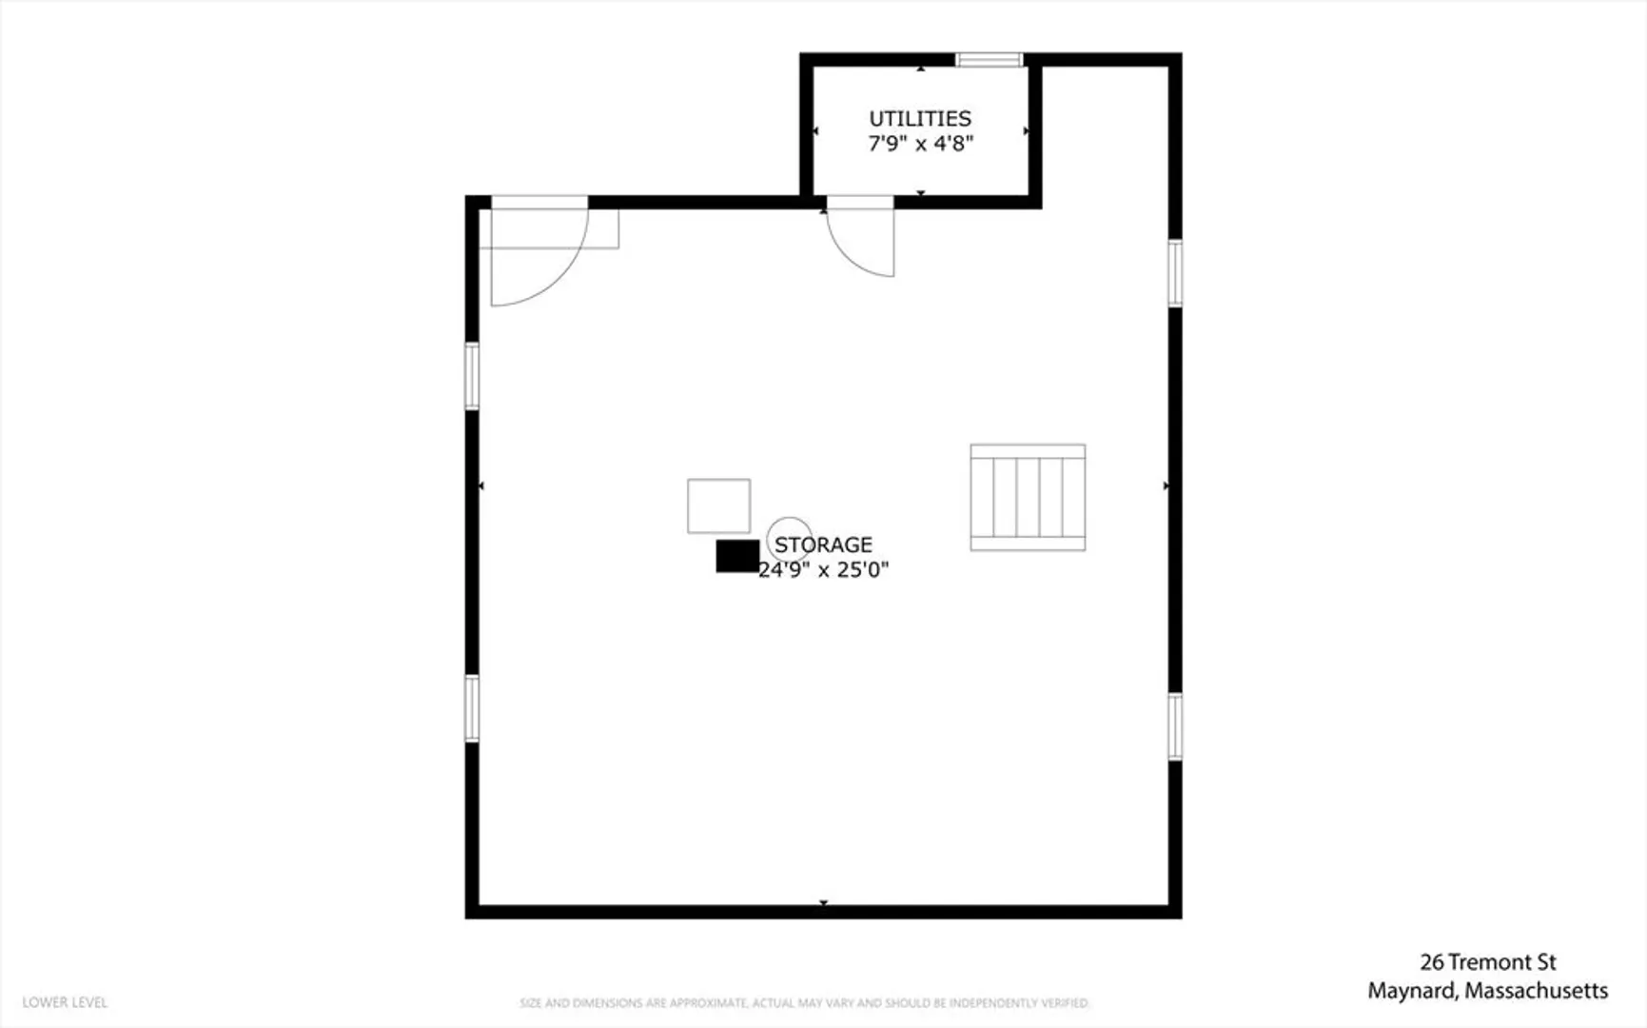
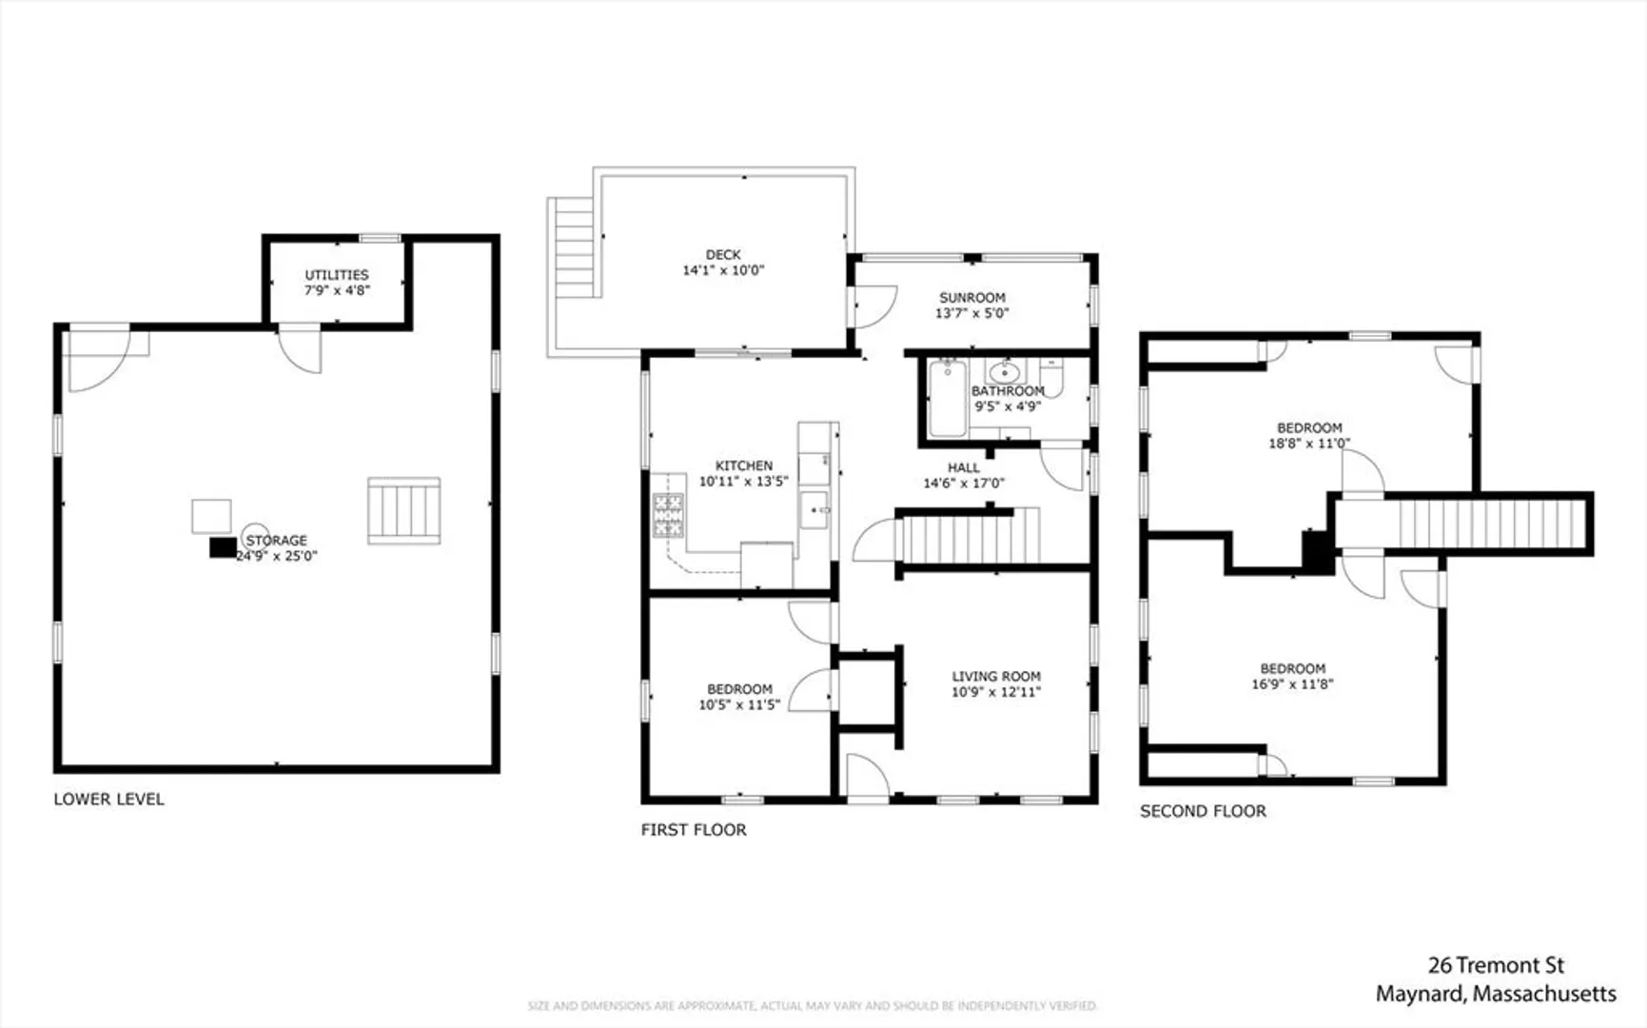
Charming 1933 Craftsman Cape on a .25-acre lot along a quiet side street near Maynard Village and the Assabet River Rail Trail. Bright interior with high ceilings, abundant natural light, refinished hardwood floors, and fresh interior paint throughout. Flexible floor plan includes a first-floor bedroom option plus a sunny home office or den with direct access to the oversized deck for outdoor dining and entertaining. Renovated kitchen with new cabinetry, leathered granite counters, appliances, lighting, and adjacent dining area. Updated full bath. Two upstairs bedrooms feature all-new LVP flooring. A combination of original Craftsman character and recent improvements in a convenient Maynard location with access to shops, restaurants, recreation, and commuter routes to South Acton station. Full unfinished basement is great for your future visions - or for storage, hobbies & crafts right now! Includes floorplan & video tour.
-
Highlights
- Heating: Baseboard, Natural Gas
- Property Class: Residential
- Style: Cape
- Year Built: 1933
- Parking Spots: 2
- Property Type: Single Family Residence
- Total Rooms: 5
- Status: Closed
-
Additional Details
- Appliances: Range, Dishwasher, Refrigerator
- Construction: Frame
- Flooring: Wood, Tile
- Lot Features: Level
- SqFt Source: Public Record
- Year Built Source: Public Records
- Basement: Full
- Exterior Features: Deck
- Foundation: Block
- Roof: Shingle
- Year Built Details: Actual
- Zoning: R1
-
Amenities
- Parking Features: Off Street
-
Utilities
- Electric: Circuit Breakers
- Water Source: Public
- Sewer: Public Sewer
-
Fees / Taxes
- Assessed Value: $397,900
- Taxes: $7,095
- Tax Year: 2025
Similar Listings
Sold
41 Photos
Sold
32 Photos
Sold
30 Photos
Sold
41 Photos
Content © 2026 MLS Property Information Network, Inc. The information in this listing was gathered from third party resources including the seller and public records.
Listing information provided courtesy of Coldwell Banker Realty - Concord.
MLS Property Information Network, Inc. and its subscribers disclaim any and all representations or warranties as to the accuracy of this information.
