
43 Brown Street
$569,900
4
Beds
1/1
Bath
1,868
Sqft
- Request Info
- Call
- Save
-
More
- Mortgage Calculator

Property Tools
$569,900
4
Beds
1/1
Bath
1,868
Living Area
-
Property Description
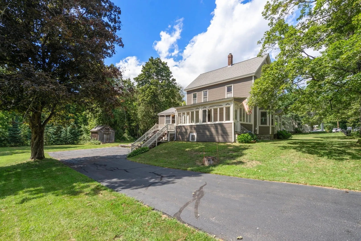
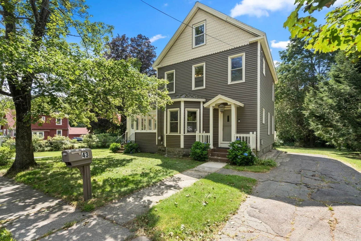
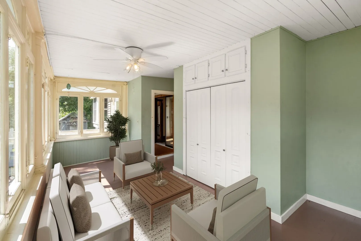
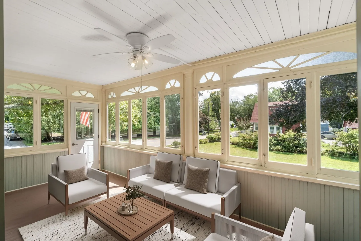
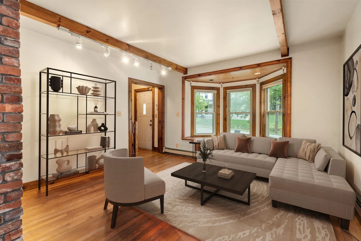
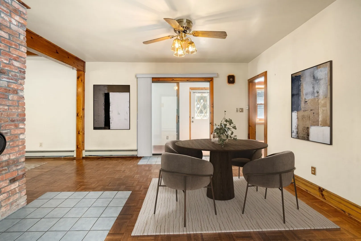
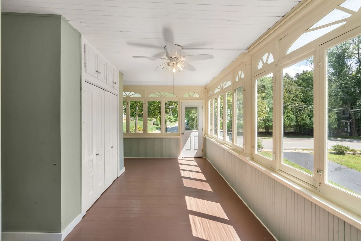
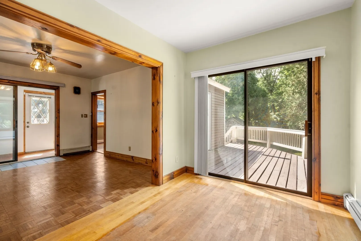
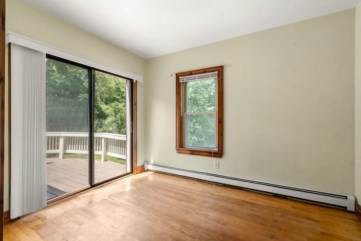
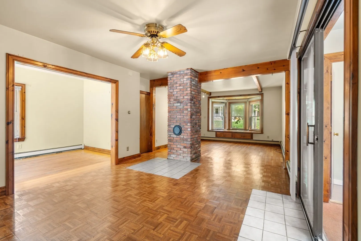
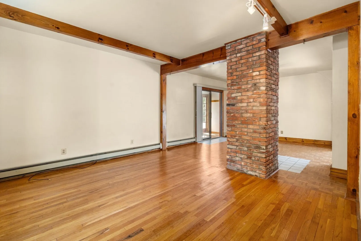
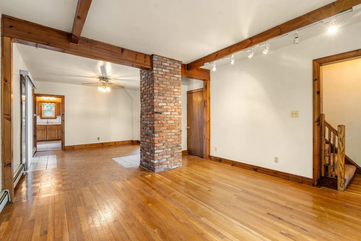
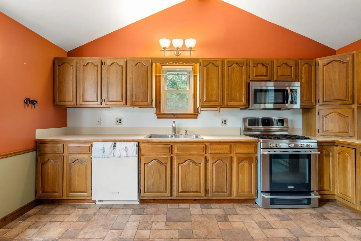
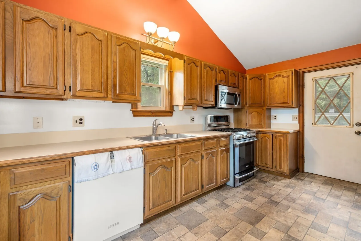
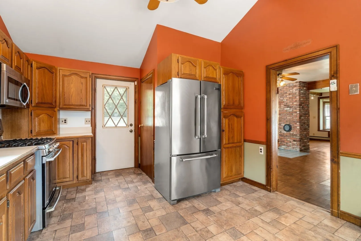
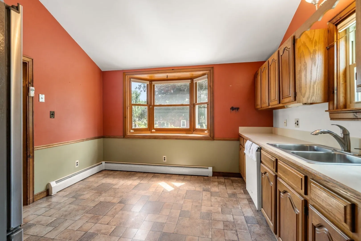
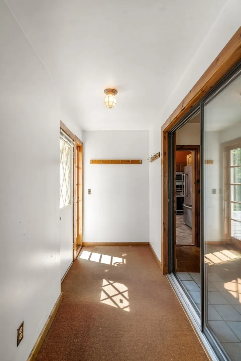
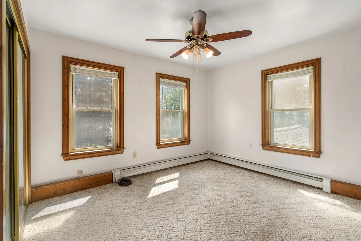
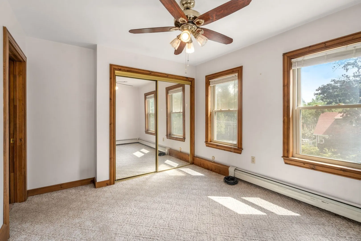
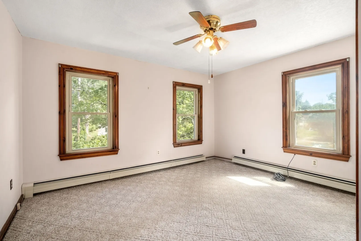
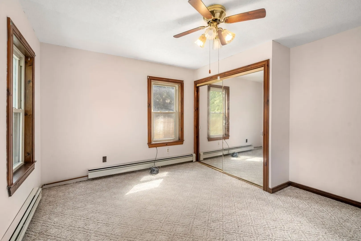
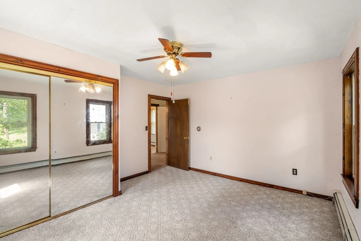
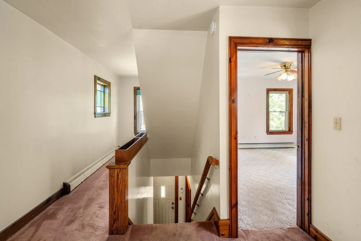
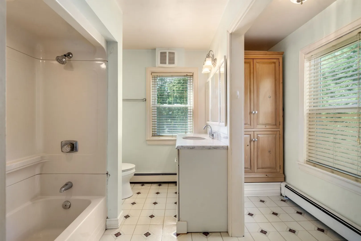
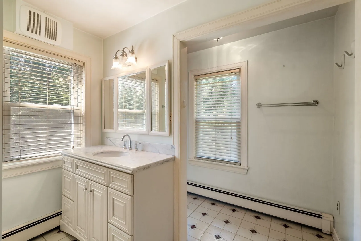
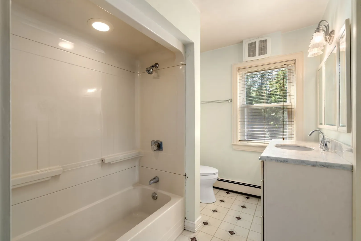
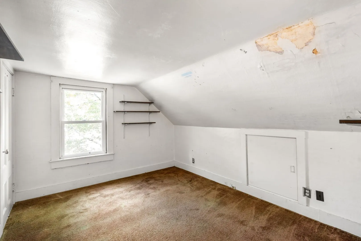
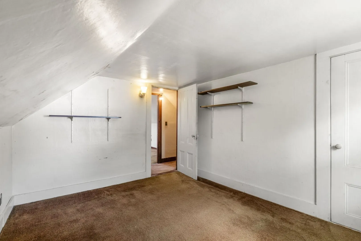
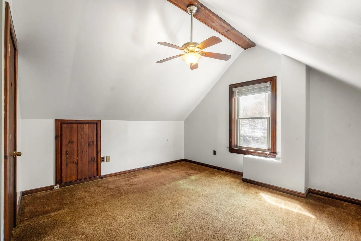
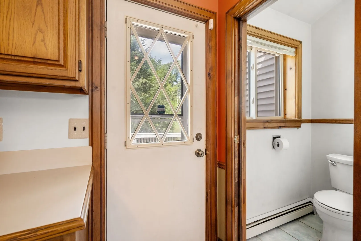
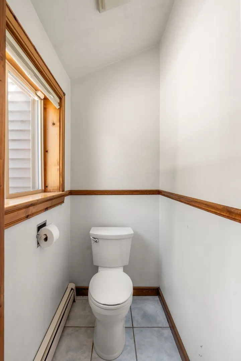
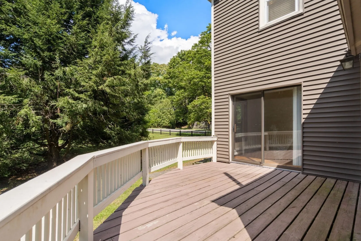
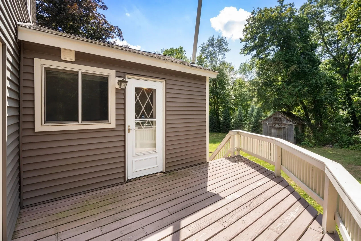
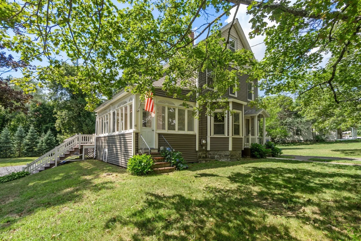
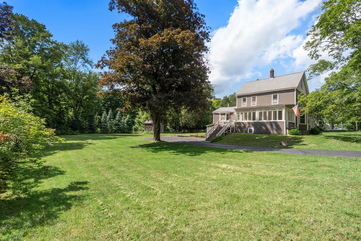
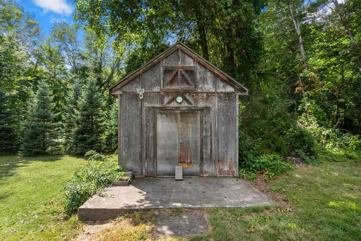
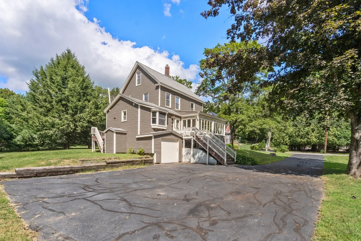
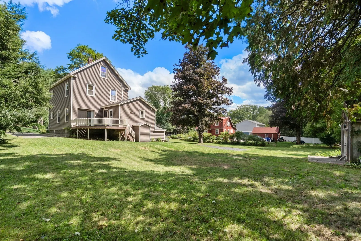
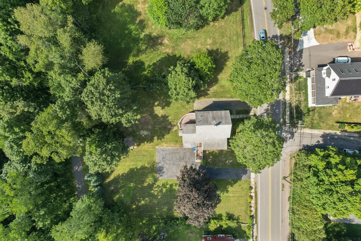
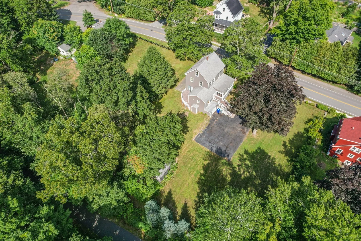
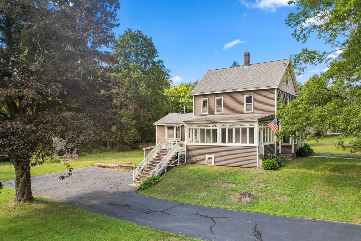
Direct Assabet River Rail Trail access • 0.42-acre level lot • About 0.6 mi to downtown Maynard. Held by the same family for generations, this 4-bedroom, 1.5-bath home offers 1,868 sq. ft. across three floors, a flexible floor plan, and a large, level lot with direct access to the Assabet River Rail Trail. A distinctive enclosed porch with fanlight windows creates a wonderful summer living room overlooking the yard. The kitchen features abundant cabinetry and a vaulted ceiling. The main level also includes a living room with large bow window, dining room, family room, and half bath. The family room opens directly to a large deck and backyard, extending the living space outdoors. Four bedrooms are arranged across the upper two floors along with a spacious full bath. Additional features include some hardwood flooring, replacement windows, a full unfinished basement, and updated vinyl siding with scalloped accents that retain the home's antique character. Two driveways provide generous off-street parking, while the level 0.42-acre lot includes a large storage shed and direct trail access. About 0.6 mi to downtown Maynard's restaurants, coffee, shops, Fine Arts Theatre, and Cultural District, and about 2.5 mi to South Acton MBTA Commuter Rail Station. The spectacular new list price reflects the opportunity for future updates while preserving the home's appealing layout, lot, and period details. Floor plan and video tour available.
-
Highlights
- Heating: Baseboard
- Property Class: Residential
- Style: Colonial
- Year Built: 1889
- Parking Spots: 6
- Property Type: Single Family Residence
- Total Rooms: 8
- Status: Active
-
Additional Details
- Basement: Full, Unfinished
- Exterior Features: Porch - Enclosed, Deck, Storage
- Foundation: Stone
- Road Frontage Type: Public
- SqFt Source: Public Record
- Year Built Source: Public Records
- Construction: Frame
- Flooring: Wood, Tile, Carpet
- Interior Features: Sun Room
- Roof: Shingle
- Year Built Details: Actual
- Zoning: R1
-
Amenities
- Community Features: Public Transportation, Walk/Jog Trails, Laundromat, Bike Path
- Parking Features: Paved Drive, Off Street
-
Utilities
- Electric: Fuses
- Water Source: Public
- Sewer: Public Sewer
-
Fees / Taxes
- Assessed Value: $602,200
- Taxes: $10,009
- Tax Year: 2026
Similar Listings
Sold
40 Photos
Sold
32 Photos
Sold
2 Photos
Sold
37 Photos
Content © 2026 MLS Property Information Network, Inc. The information in this listing was gathered from third party resources including the seller and public records.
Listing information provided courtesy of Coldwell Banker Realty - Concord.
MLS Property Information Network, Inc. and its subscribers disclaim any and all representations or warranties as to the accuracy of this information.