
Sold!
$750,000
3
Beds
2/1
Baths
1,908
Living Area
-
Property Description
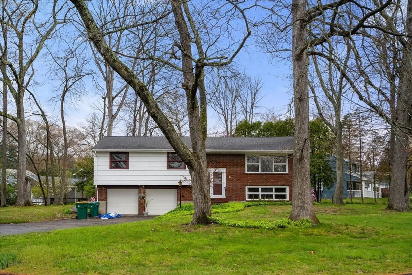
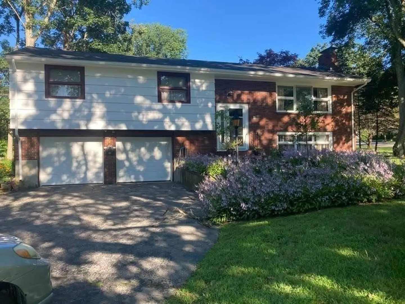
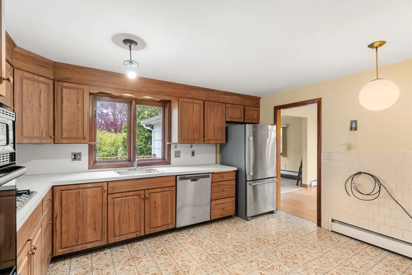
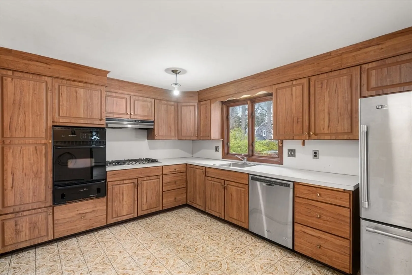
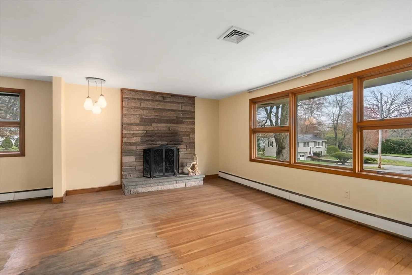
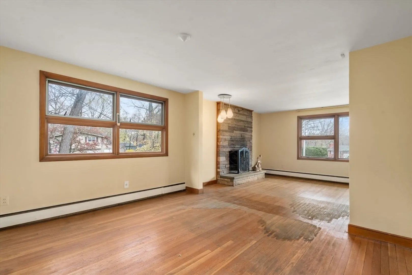
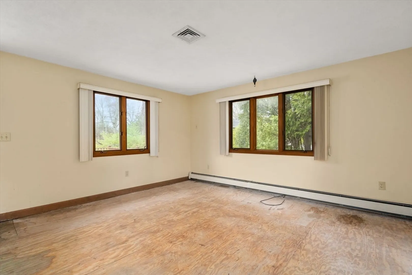
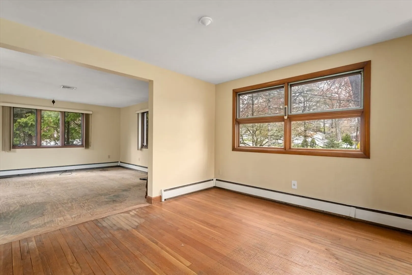
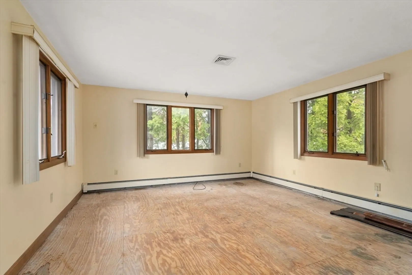
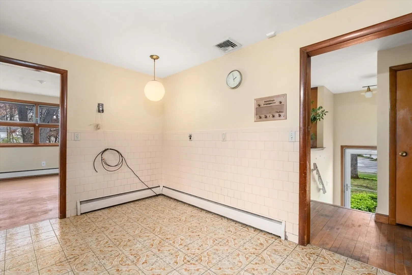
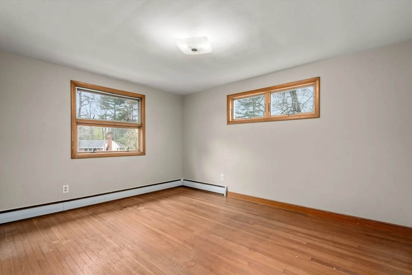
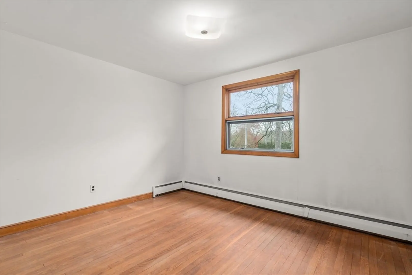
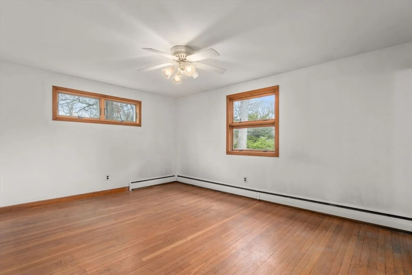
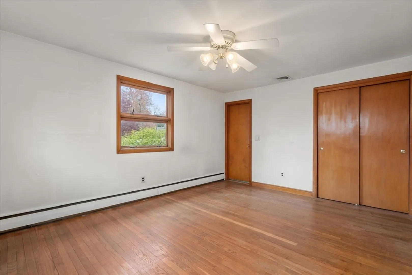
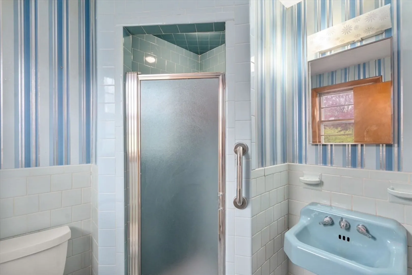
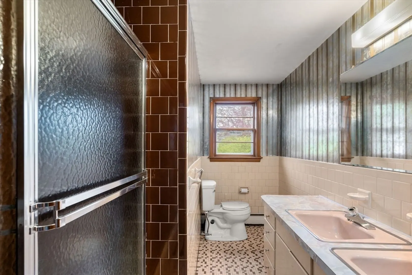
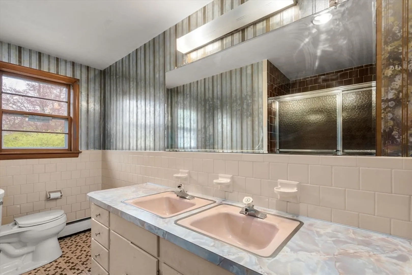
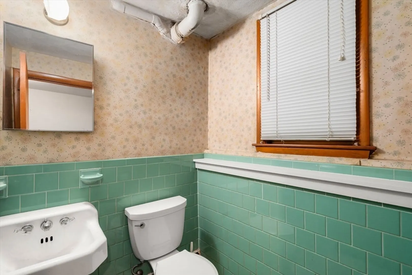
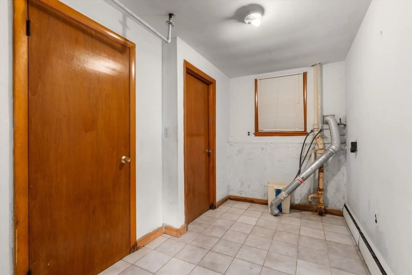
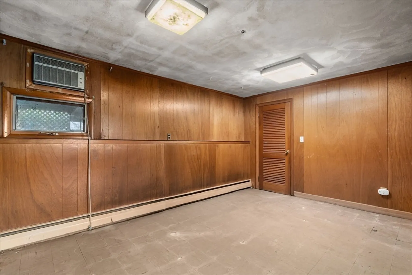
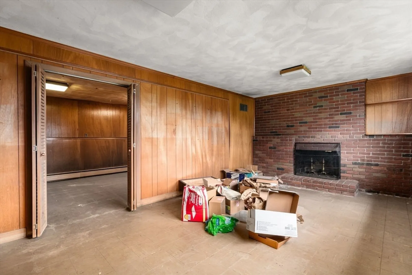
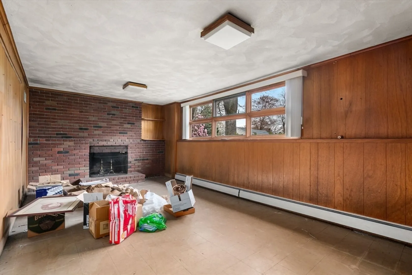
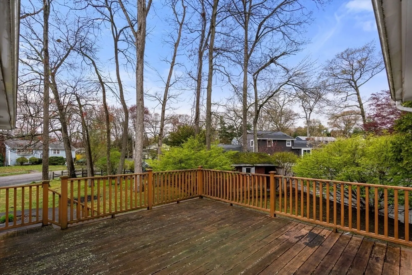
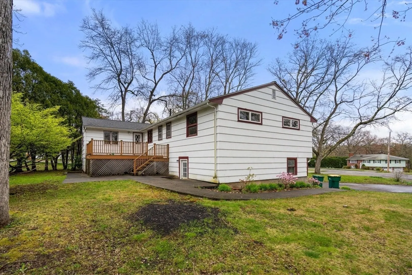
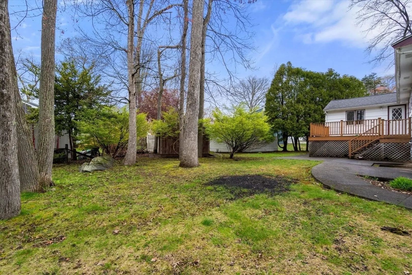
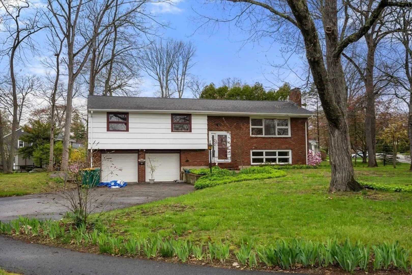
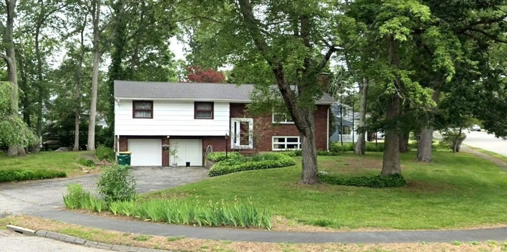
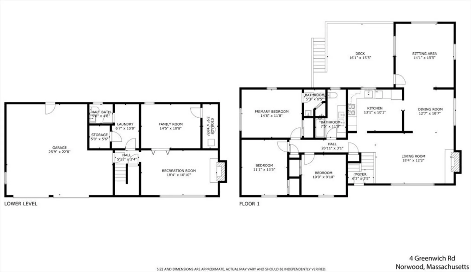
Situated in one of Norwood's most desirable neighborhoods, with easy access to schools, parks, churches, shops and commuter routes. This three-bedroom, two-and-a-half-bathroom home offers approximately 1,908 square feet of living space. A spacious eat-in kitchen, ample cabinetry, a wall oven, stainless dishwasher and fridge. The living room has a woodburning fireplace & hardwood floor. The lower-level family room has a brick fireplace, laundry room and a rec/exercise room. A spacious deck offers an elevated view of the expansive yard, which features mature landscaping ideal for relaxation, children's activities, or hosting outdoor events. Some updating needed so bring your finishing touches to make this your forever home.
-
Highlights
- Cooling: Central Air, Wall Unit(s)
- Parking Spots: 6
- Property Type: Single Family Residence
- Total Rooms: 9
- Status: Closed
- Heating: Baseboard, Natural Gas
- Property Class: Residential
- Style: Raised Ranch
- Year Built: 1961
-
Additional Details
- Appliances: Oven, Dishwasher
- Fireplaces: 2
- Foundation: Concrete Perimeter
- Lot Features: Corner Lot, Wooded
- Roof: Shingle
- Year Built Details: Actual
- Zoning: Res S2
- Construction: Frame, Brick
- Flooring: Wood, Tile, Flooring - Wood
- Interior Features: Exercise Room, Sitting Room, Foyer
- Road Frontage Type: Public
- SqFt Source: Public Record
- Year Built Source: Public Records
-
Amenities
- Community Features: Public Transportation, Shopping, Walk/Jog Trails, Medical Facility, Highway Access, House of Worship, Public School
- Parking Features: Under, Paved Drive, Off Street
- Covered Parking Spaces: 2
-
Utilities
- Sewer: Public Sewer
- Water Source: Public
-
Fees / Taxes
- Assessed Value: $705,900
- Taxes: $7,426
- Tax Year: 2025
Similar Listings
Sold
40 Photos
Sold
39 Photos
Sold
32 Photos
Sold
32 Photos
Content © 2026 MLS Property Information Network, Inc. The information in this listing was gathered from third party resources including the seller and public records.
Listing information provided courtesy of The Agency Boston.
MLS Property Information Network, Inc. and its subscribers disclaim any and all representations or warranties as to the accuracy of this information.
