
209 Prospect Street
$799,000
4
Beds
2/1
Baths
2,166
Sqft
- Request Info
- Call
- Save
-
More
- Mortgage Calculator

Property Tools
$799,000
4
Beds
2/1
Baths
2,166
Living Area
-
Property Description
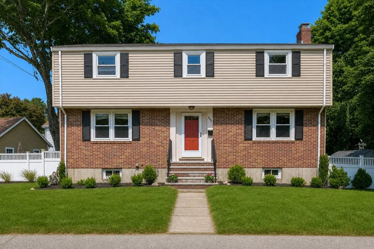
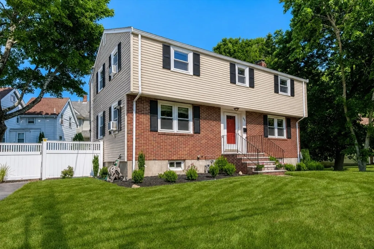
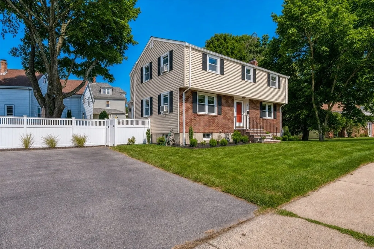
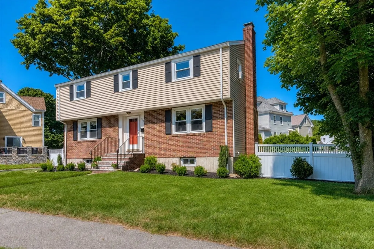
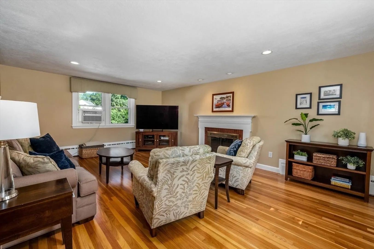
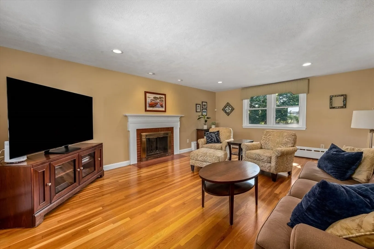
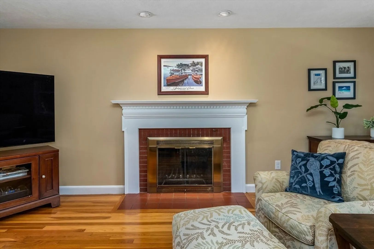
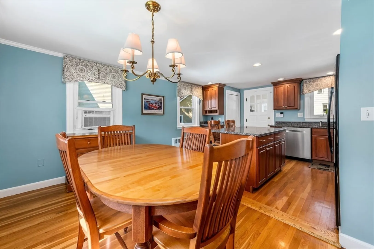
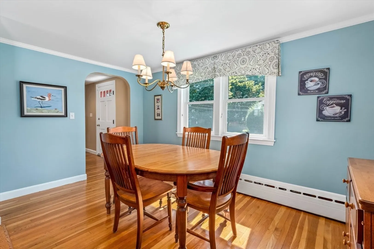
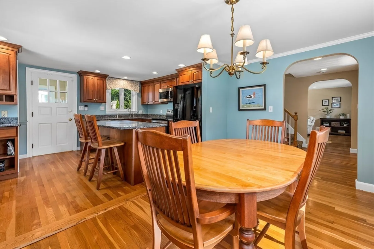
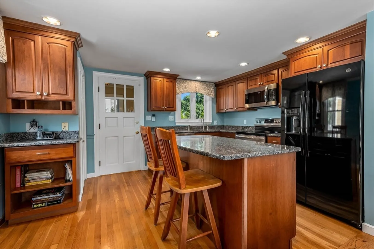
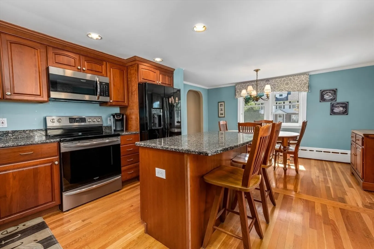
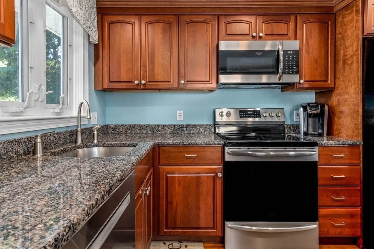
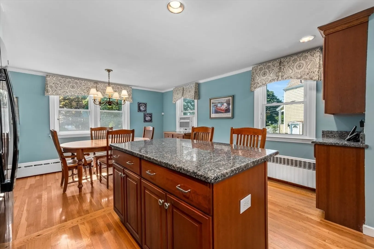
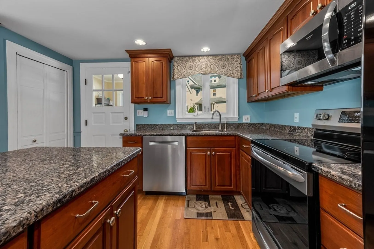
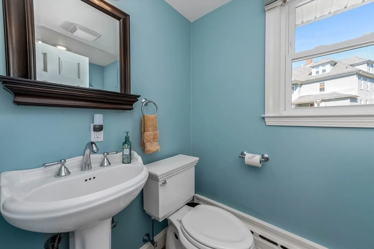
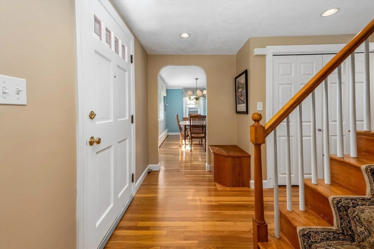
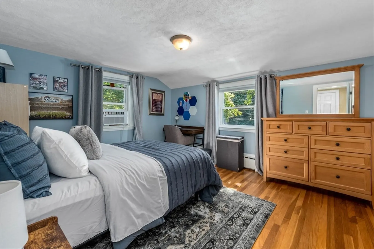
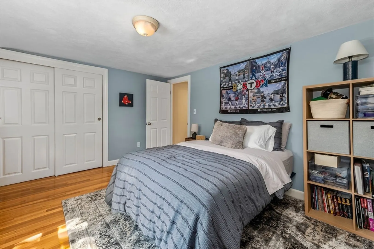
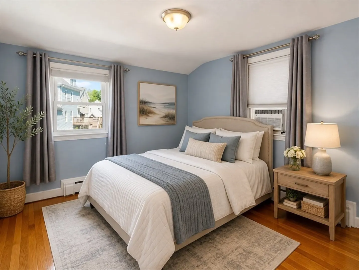

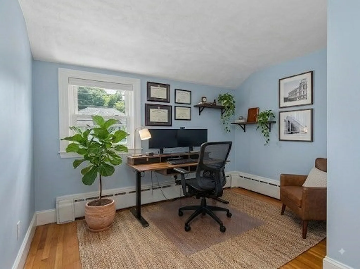
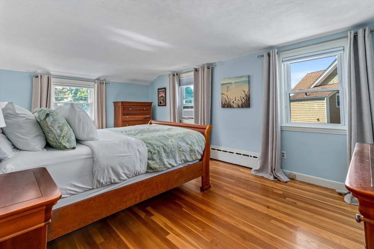
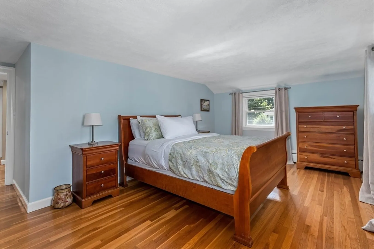
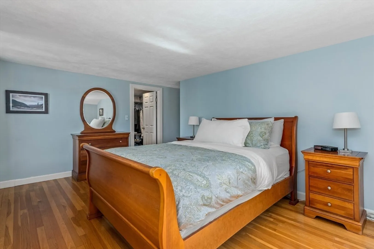
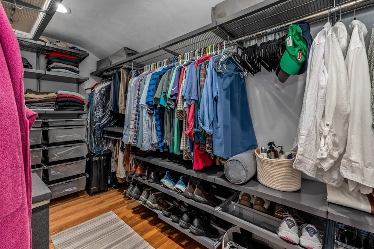
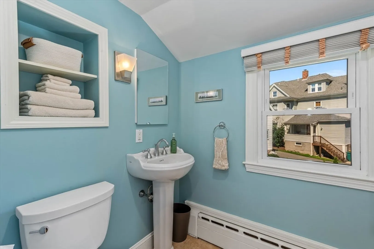
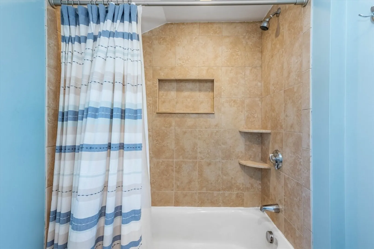
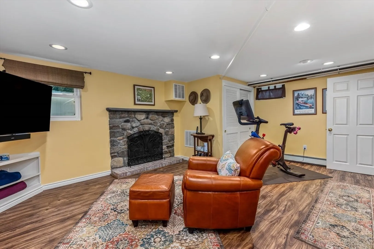
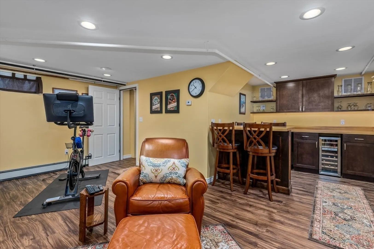
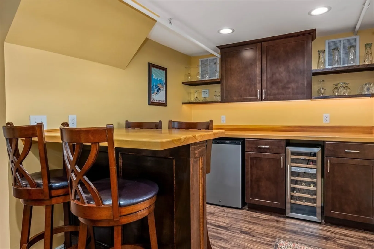
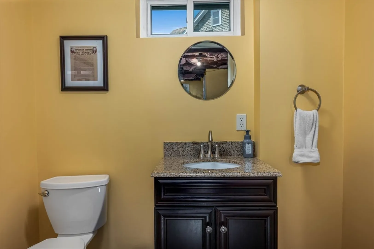
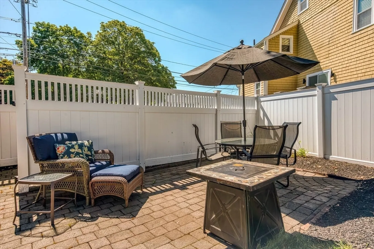
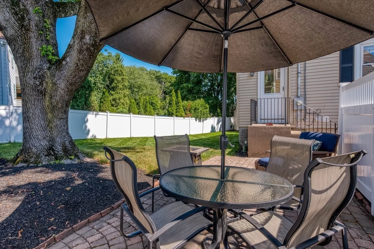
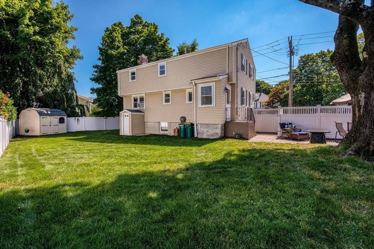
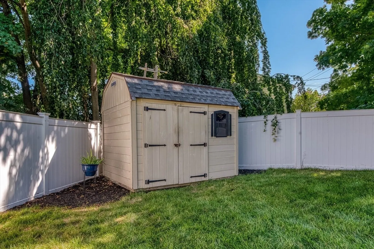
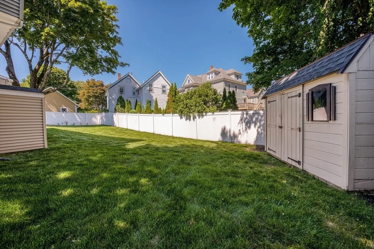
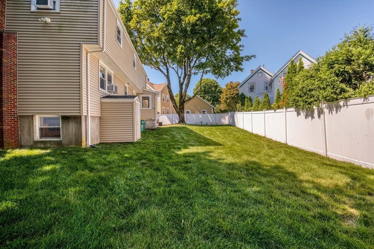
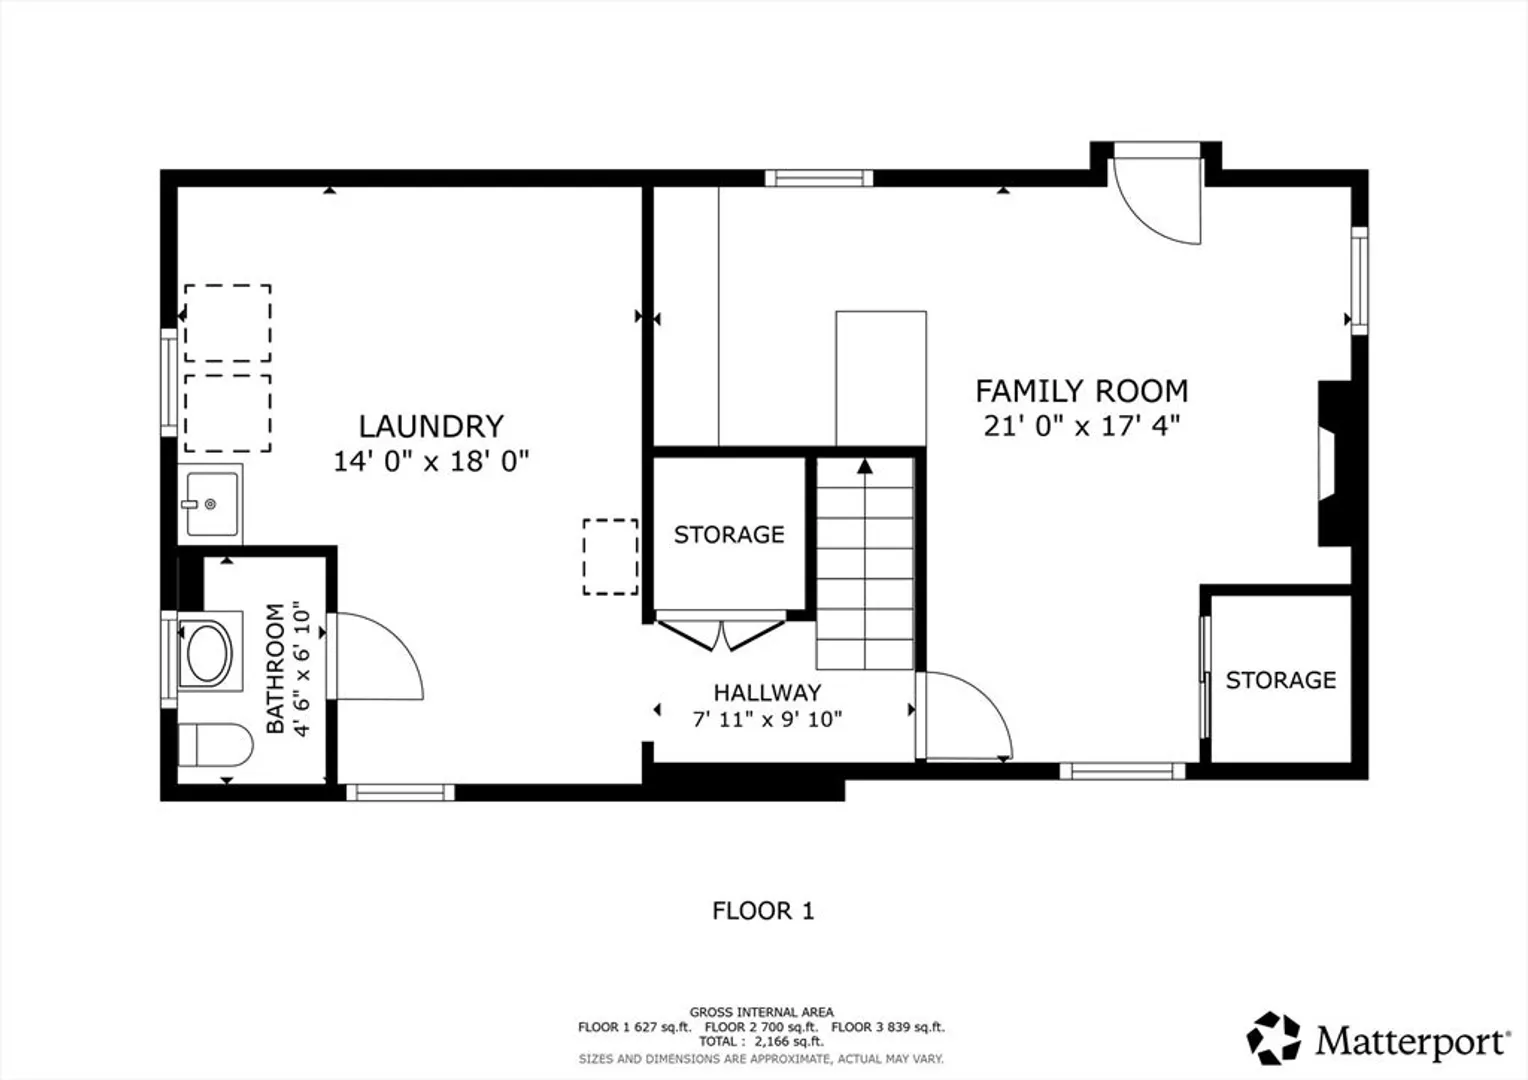
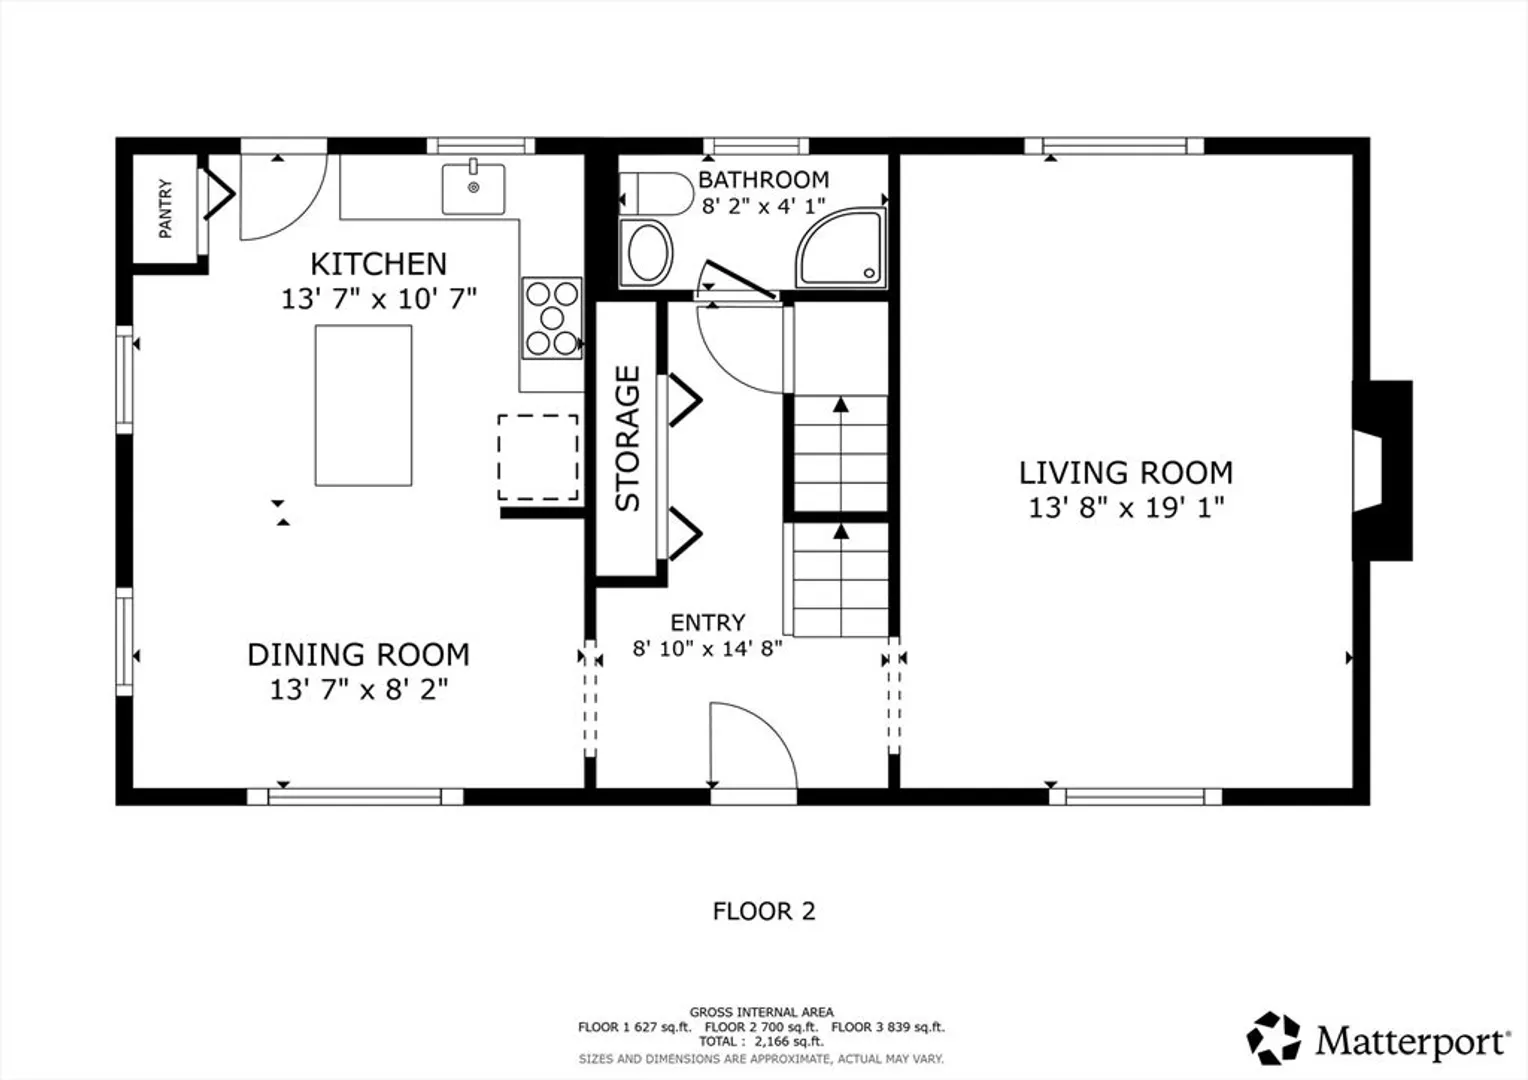
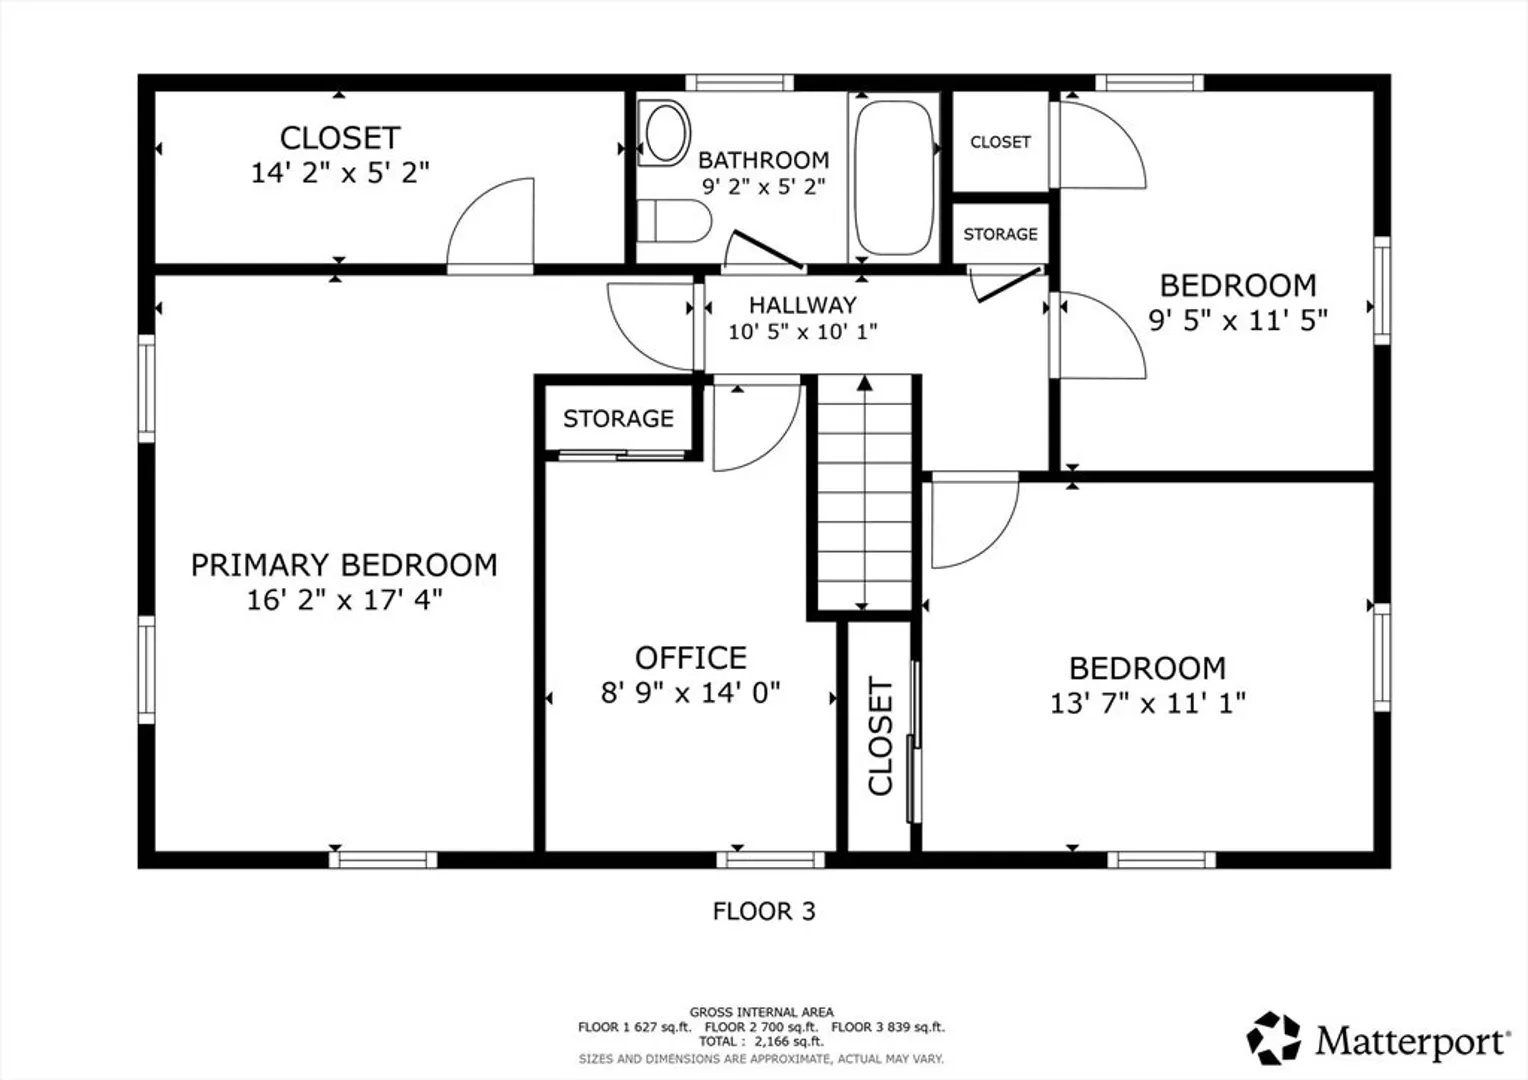
Welcome to this meticulously maintained 4-bedroom, 2.5-bath home ideally located in the heart of Norwood! Just a short distance to the town center, elementary schools, bus lines, and commuter rail, this home offers both convenience and comfort. The main level features beautiful hardwood floors, an eat-in kitchen, and a spacious formal living room complete with a fireplace. Thoughtfully upgraded throughout, the home offers custom closets and beautifully updated bathrooms. The finished basement provides exceptional additional living space with a custom-built bar and fireplace—perfect for entertaining, relaxing, or game nights. Outside, enjoy a private, fenced-in yard with a patio, ideal for outdoor gatherings and summer evenings. A wonderful opportunity to enjoy all that Norwood has to offer!
-
Highlights
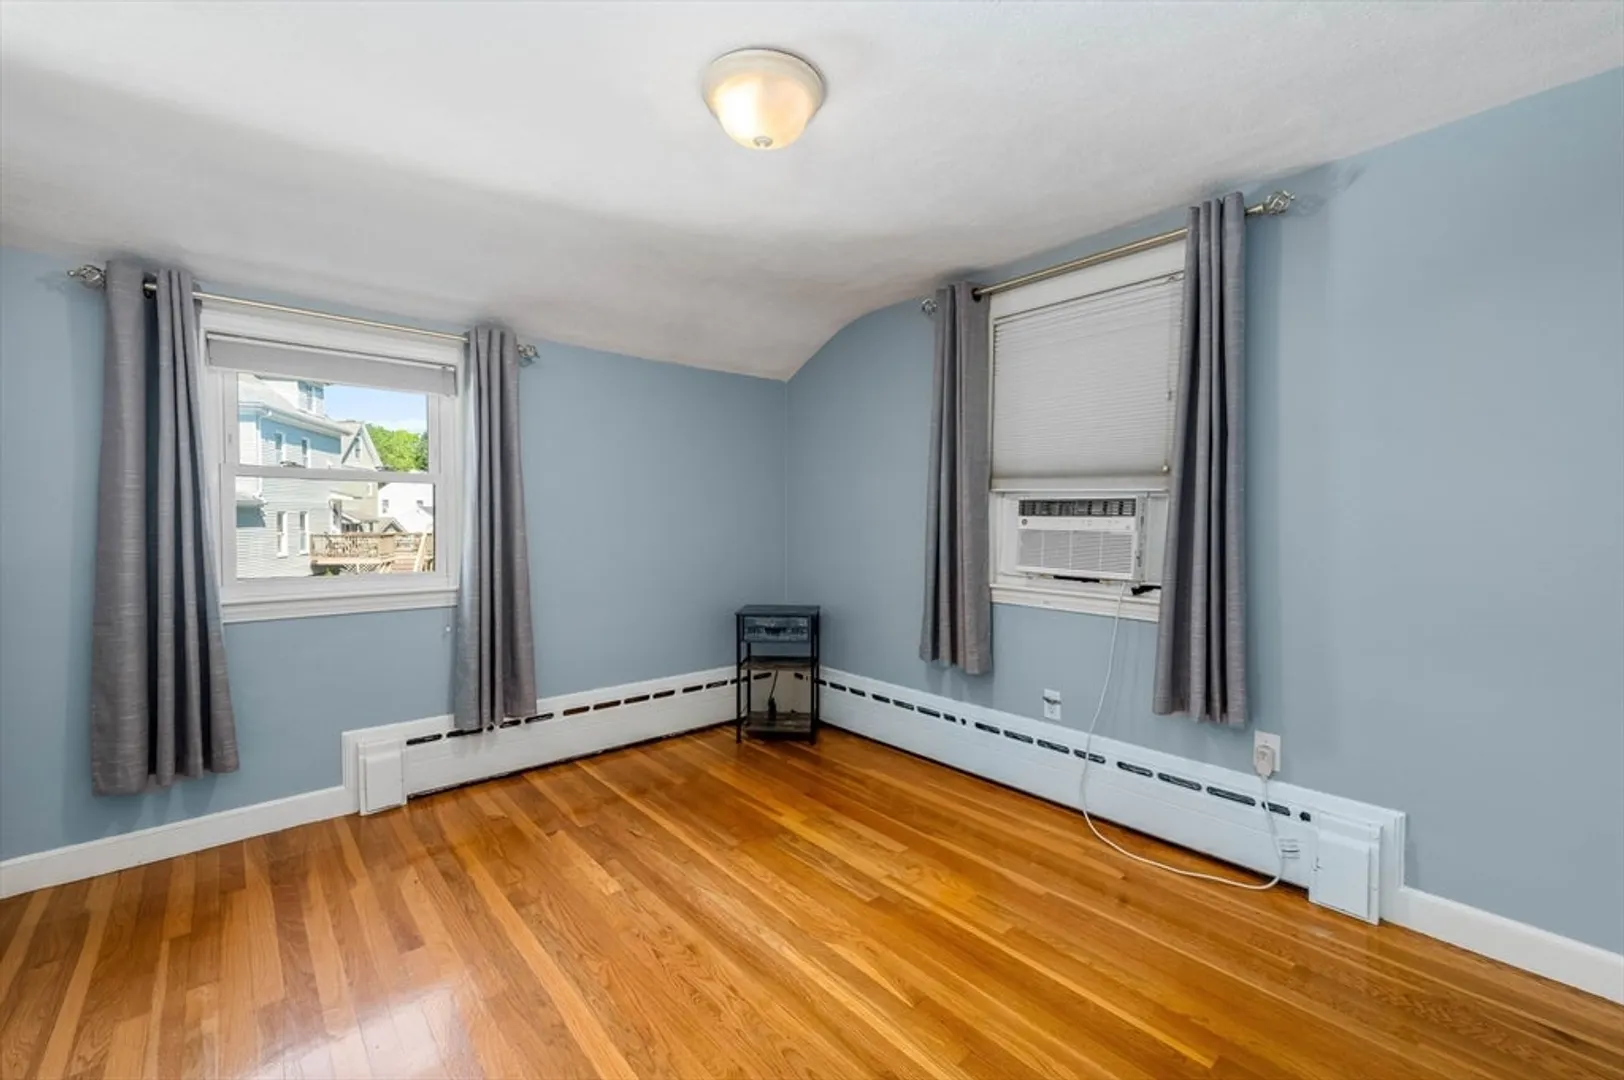
- Cooling: Window Unit(s)
- Parking Spots: 4
- Property Type: Single Family Residence
- Total Rooms: 7
- Status: Active
- Heating: Baseboard, Natural Gas
- Property Class: Residential
- Style: Colonial
- Year Built: 1960
-
Additional Details
- Appliances: Gas Water Heater, Range, Dishwasher, Disposal, Microwave, Refrigerator, Washer, Dryer
- Exclusions: Freezer, Shelving, And Work Bench In Basement. Wine Fridge And Small Fridge In Basement Negotiable.
- Fireplaces: 2
- Foundation: Concrete Perimeter
- Road Frontage Type: Public
- Year Built Details: Actual
- Zoning: S2
- Basement: Full, Walk-Out Access
- Exterior Features: Patio, Storage, Fenced Yard
- Flooring: Tile, Laminate, Hardwood, Flooring - Stone/Ceramic Tile
- Interior Features: Lighting - Overhead, Mud Room
- SqFt Source: Other
- Year Built Source: Public Records
-
Amenities
- Community Features: Public Transportation, Shopping, Pool, Tennis Court(s), Park, Walk/Jog Trails, Golf, Laundromat, Highway Access, Private School, Public School, T-Station
- Security Features: Security System
- Parking Features: Paved Drive, Off Street, Paved
-
Utilities
- Sewer: Public Sewer
- Water Source: Public
-
Fees / Taxes
- Assessed Value: $679,300
- Taxes: $6,671
- Tax Year: 2026
Similar Listings
Content © 2026 MLS Property Information Network, Inc. The information in this listing was gathered from third party resources including the seller and public records.
Listing information provided courtesy of Donahue Real Estate Co..
MLS Property Information Network, Inc. and its subscribers disclaim any and all representations or warranties as to the accuracy of this information.