
Sold!
$730,000
3
Beds
2/1
Baths
2,000
Living Area
-
Property Description
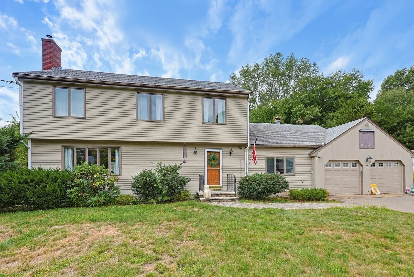
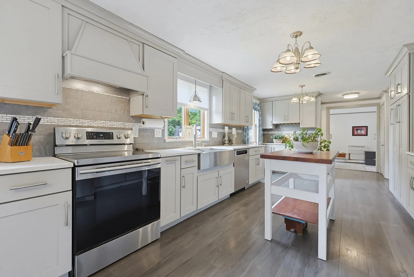
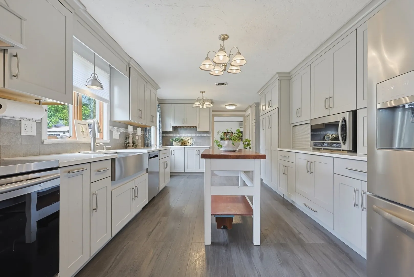
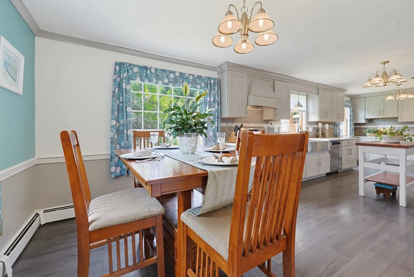
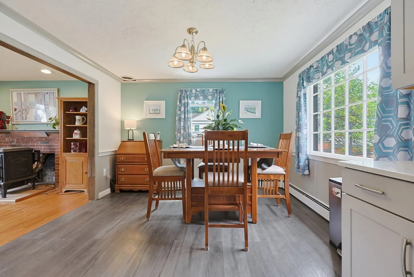
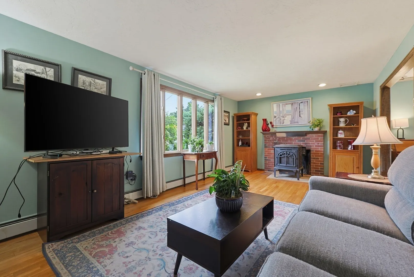
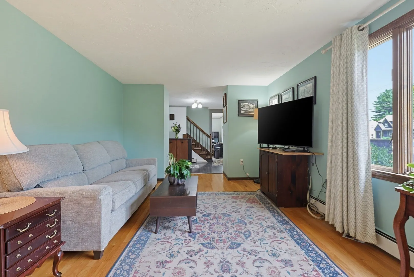
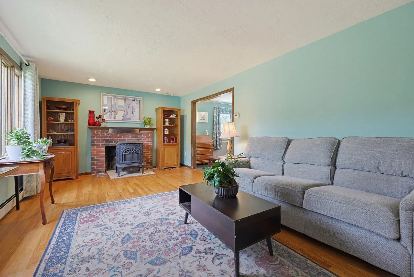
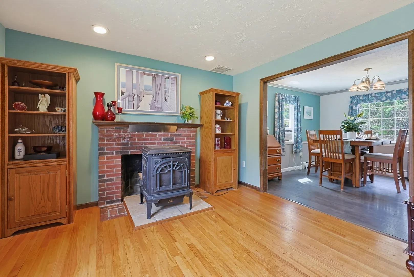
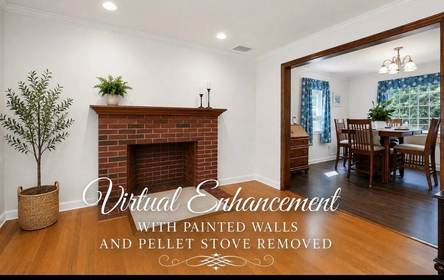
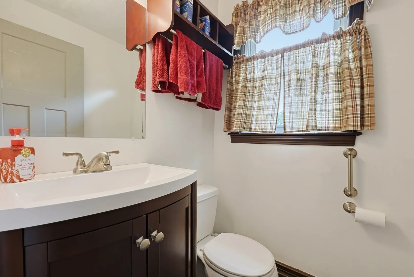
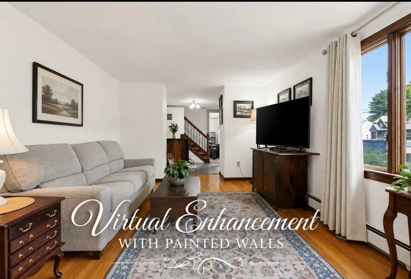
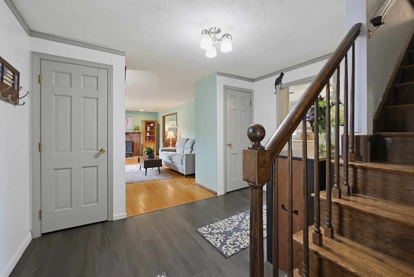
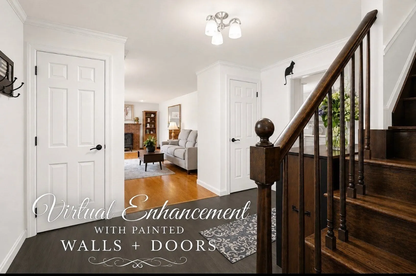
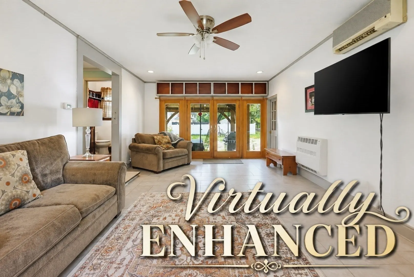
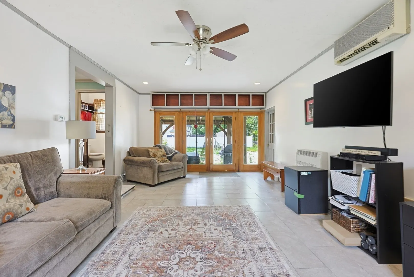
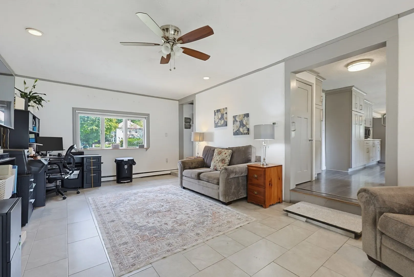
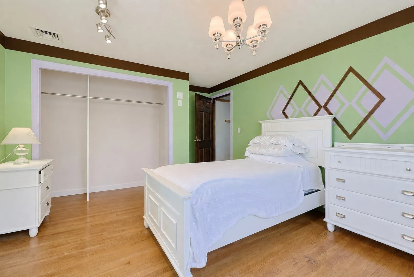
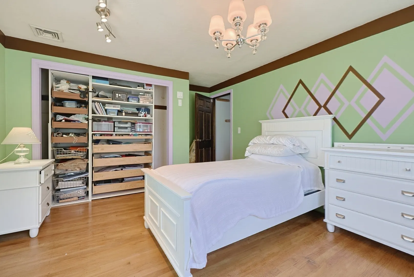
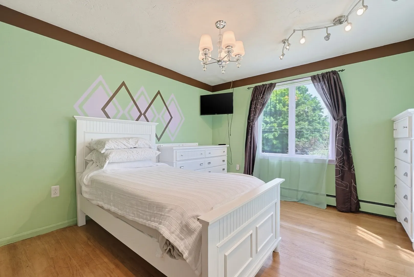
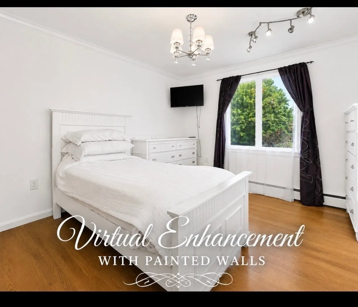
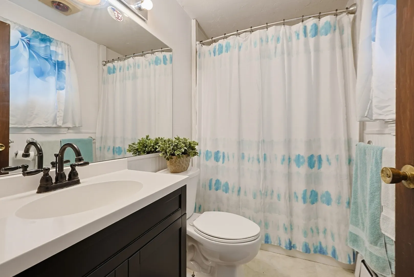
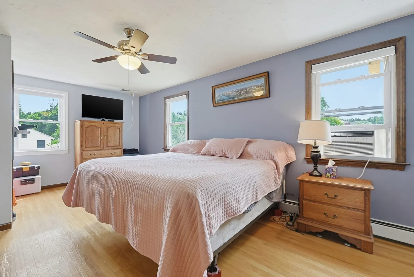
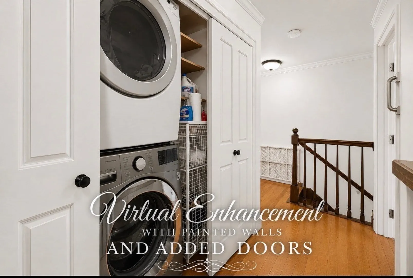
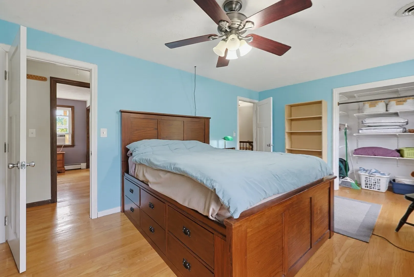
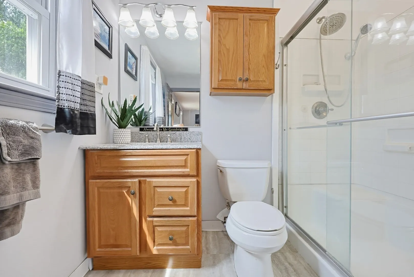
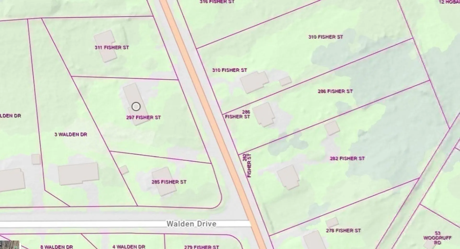
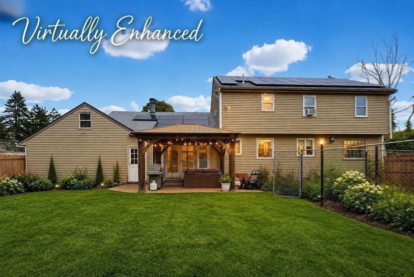
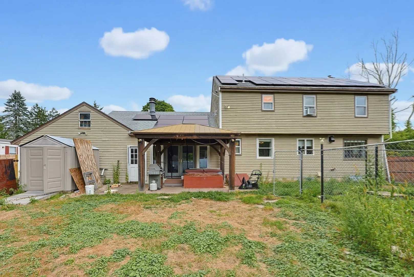
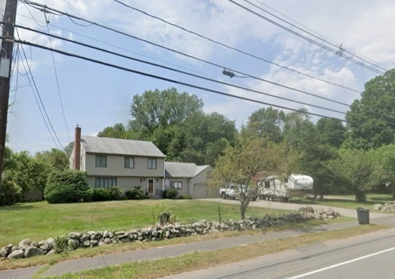
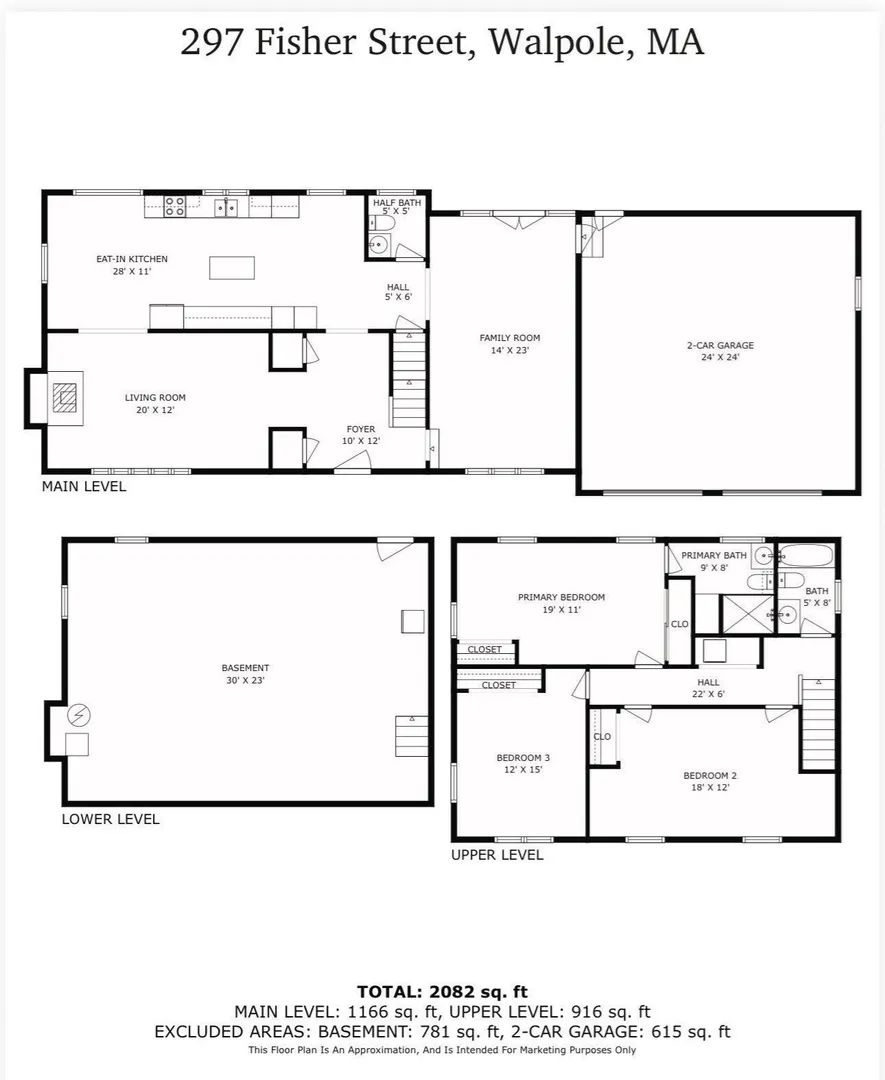
OPEN HOUSE CANCELED OFFER ACCEPTED! Opportunity awaits at this spacious home featuring beautiful hardwood floors, two-car garage, solar panels and a flexible floor plan. The main level features a modern kitchen with four-year-old cabinetry and low maintenance laminate flooring. The living room features a fireplace connected to a pellet stove, creating a warm and inviting gathering space. A convenient half bath is also located on the first floor. The enclosed breezeway provides additional living space, with wall-mounted air conditioning and french doors leading to the sunny backyard. Step outside and enjoy the gazebo with hot tub, along with a large shed offering plenty of storage. Upstairs you'll find three bedrooms, including an oversized bedroom that offers the potential to be divided into two separate rooms. The primary bedroom features two closets and a full bathroom. The two-car garage has its own pellet stove, creating a versatile space for storage, hobbies, a workshop or year-round use. The solar panels are leased at approximately $150 per month and are transferable. All these features and more at 297 Fisher Street offers an excellent opportunity to create a home that fits your vision.
-
Highlights
- Cooling: Window Unit(s)
- Parking Spots: 6
- Property Type: Single Family Residence
- Total Rooms: 6
- Status: Closed
- Heating: Baseboard
- Property Class: Residential
- Style: Colonial
- Year Built: 1978
-
Additional Details
- Basement: Full
- Foundation: Concrete Perimeter
- Roof: Shingle
- Year Built Details: Actual
- Zoning: res
- Fireplaces: 1
- Road Frontage Type: Public
- SqFt Source: Other
- Year Built Source: Public Records
-
Amenities
- Covered Parking Spaces: 2
- Parking Features: Attached, Paved Drive
-
Utilities
- Sewer: Private Sewer
- Water Source: Public
-
Fees / Taxes
- Assessed Value: $673,200
- Taxes: $8,637
- Tax Year: 2026
Similar Listings
Sold
42 Photos
Sold
42 Photos
Sold
42 Photos
Sold
36 Photos
Content © 2026 MLS Property Information Network, Inc. The information in this listing was gathered from third party resources including the seller and public records.
Listing information provided courtesy of Keller Williams Realty Boston South West.
MLS Property Information Network, Inc. and its subscribers disclaim any and all representations or warranties as to the accuracy of this information.
