
Sold!
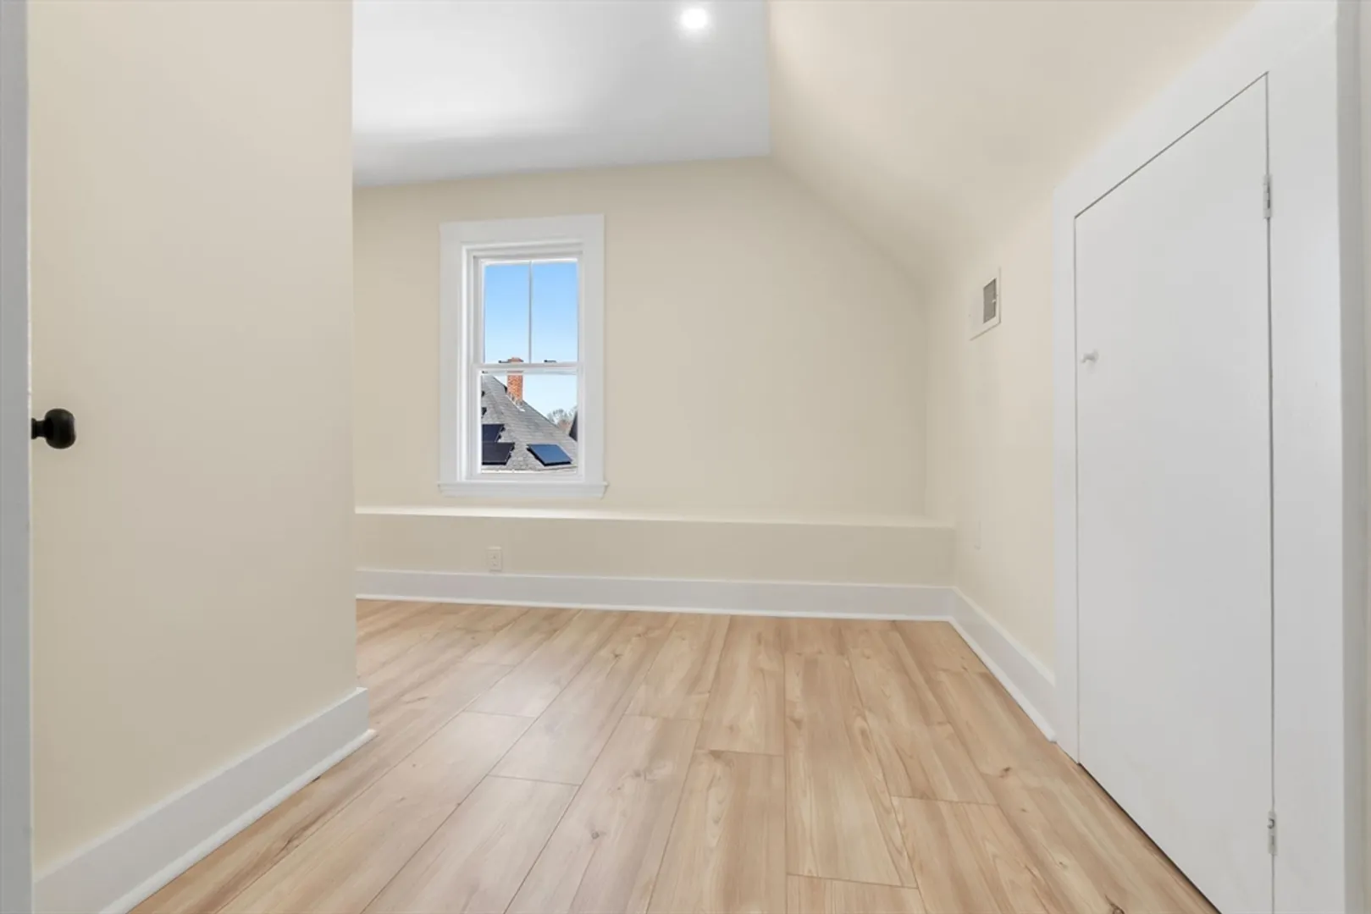
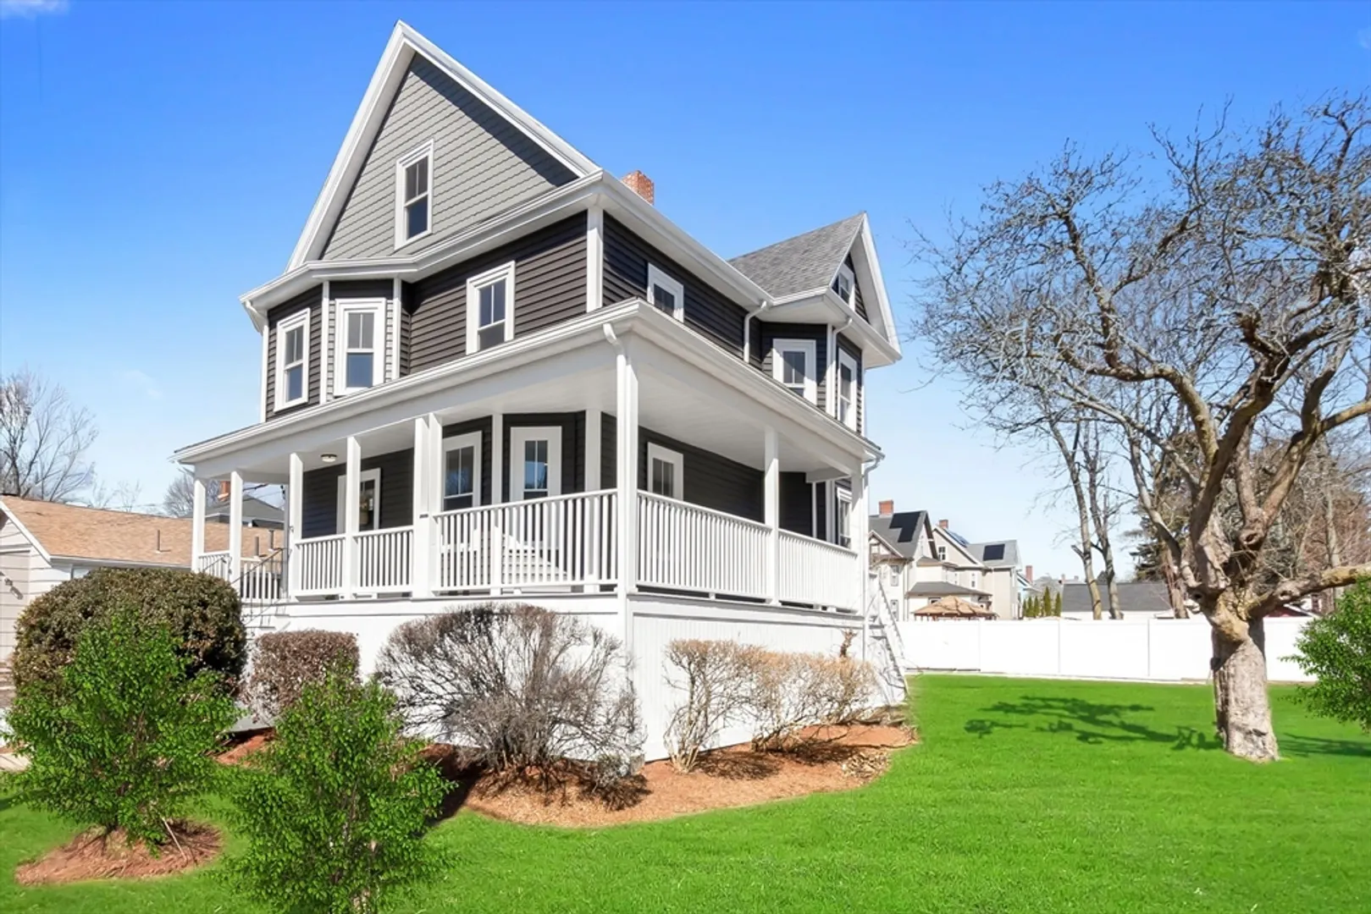
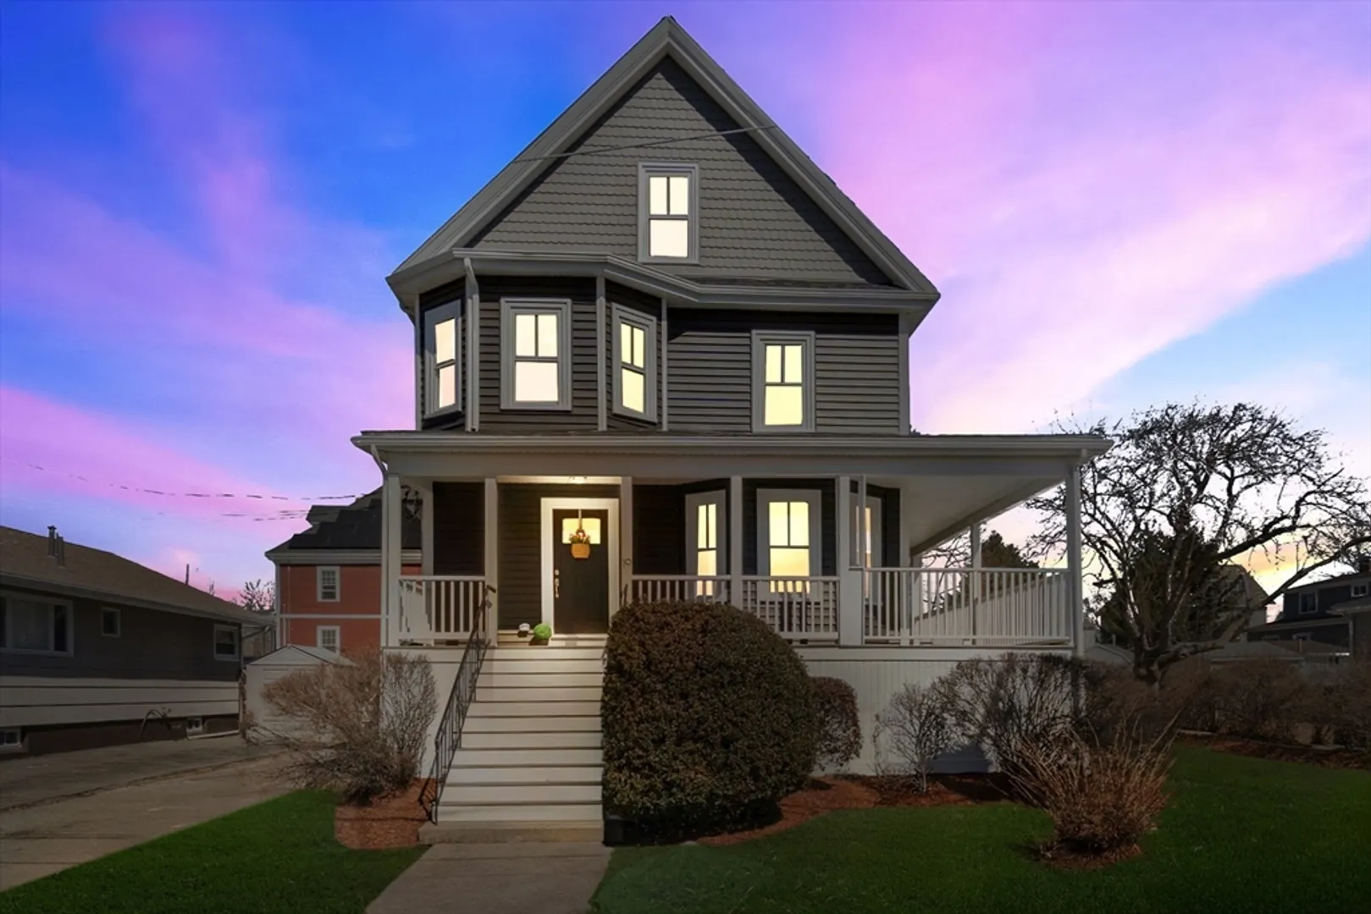
$905,000
5
Beds
2
Baths
2,201
Living Area
-
Property Description
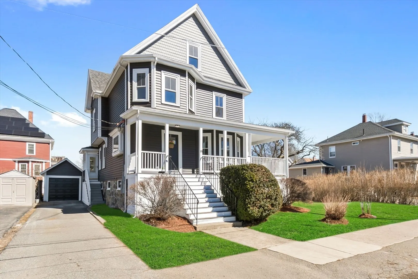
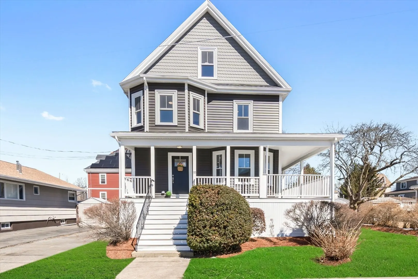
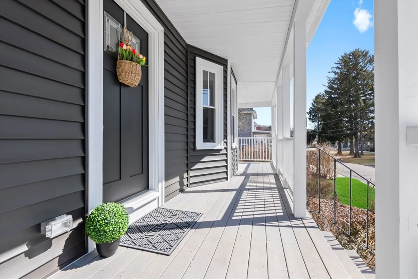
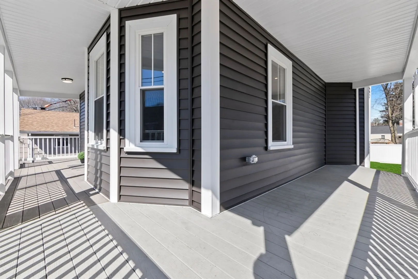
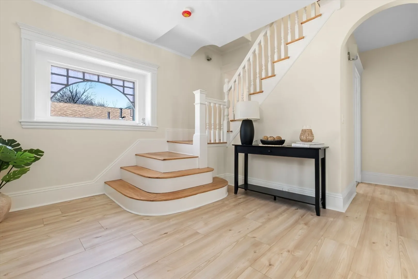
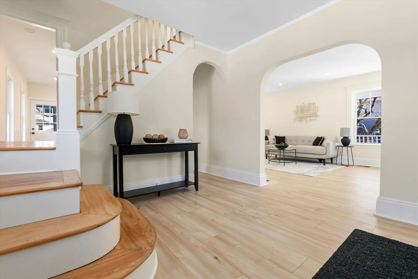
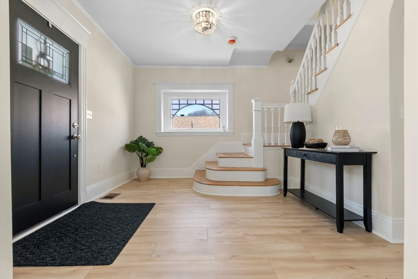
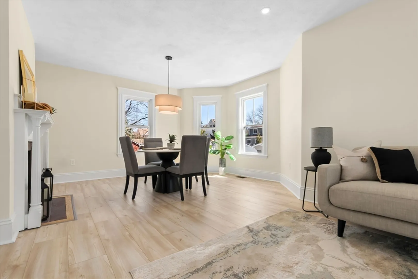
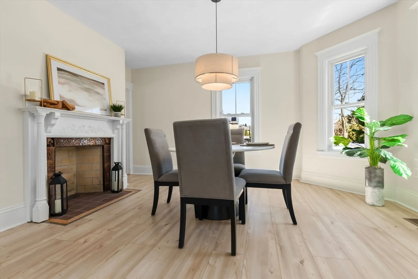
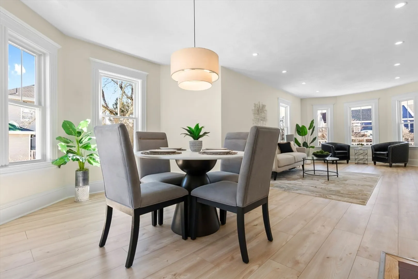
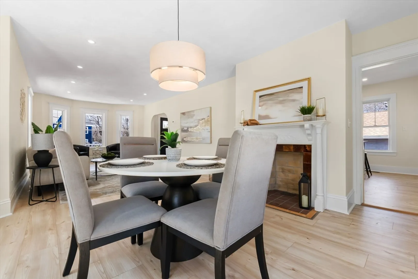
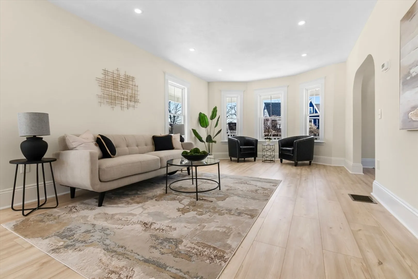
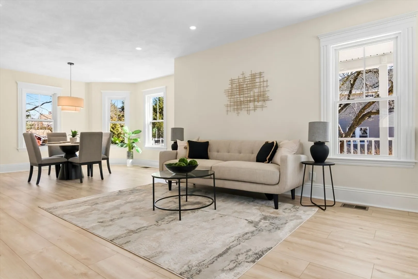
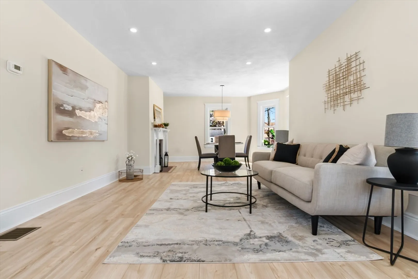
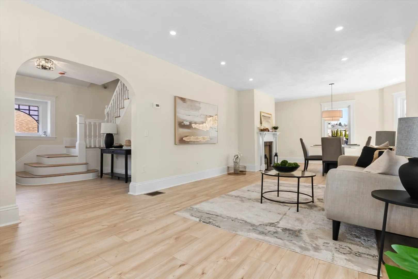
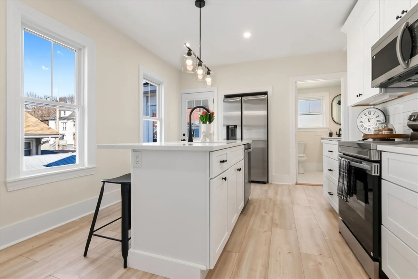
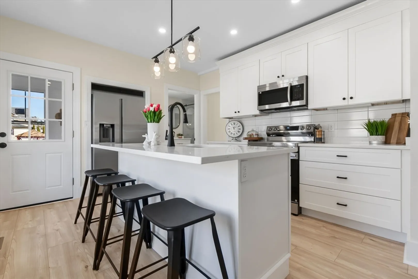
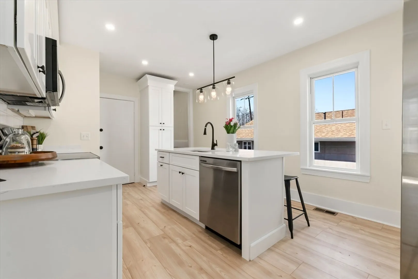
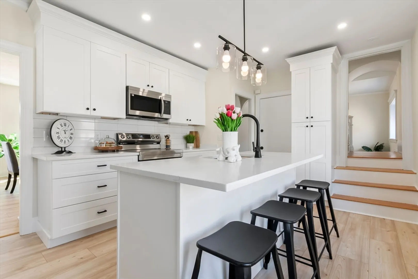
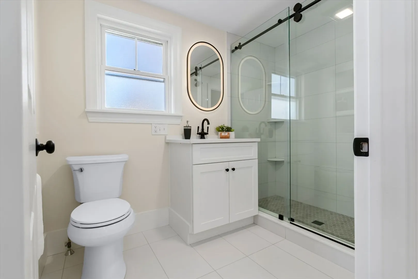
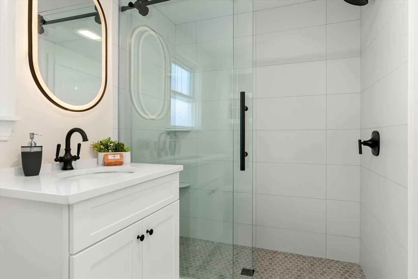
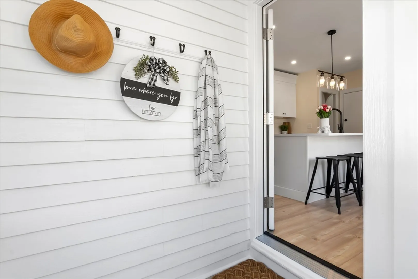
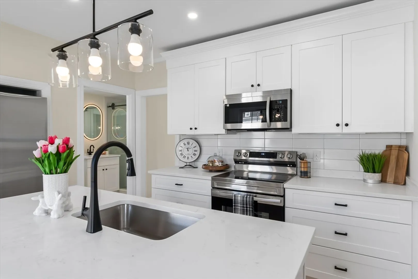
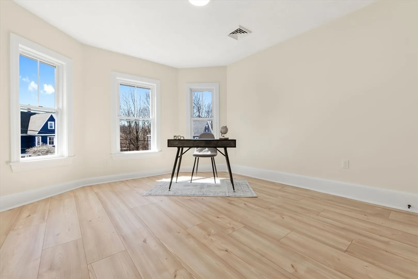
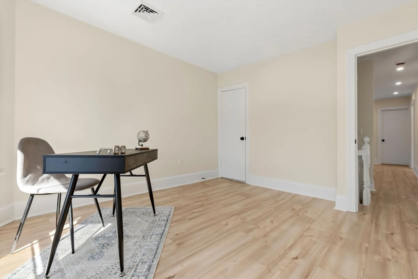
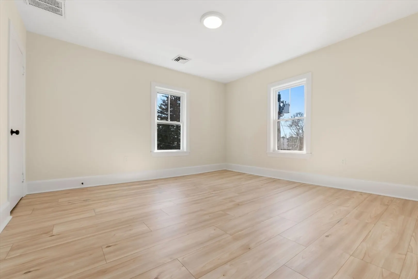
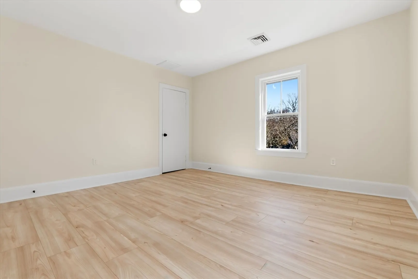
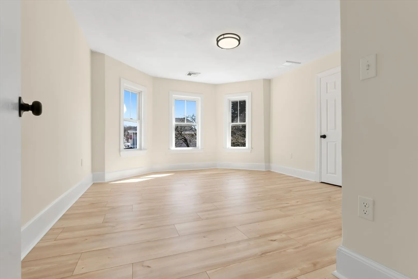
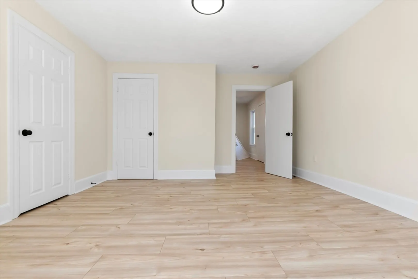
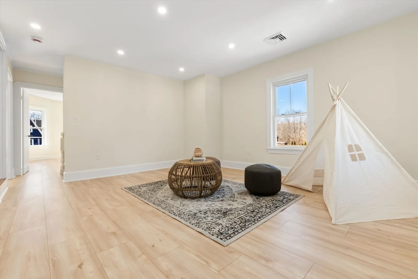
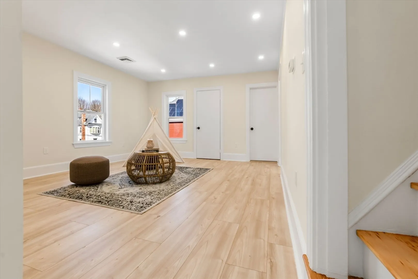
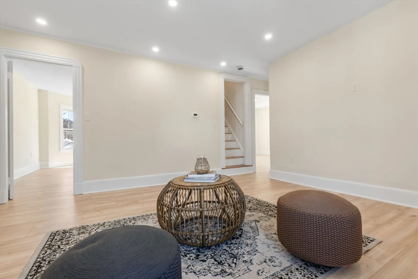
Newly renovated classic home in the desirable Cliftondale neighborhood of Saugus, blending timeless charm with modern updates. A grand entryway showcases original early-1900s character and sets the tone for the home’s warmth and elegance. The brand-new kitchen features new appliances, a center island, and convenient mudroom access. Fresh paint throughout and fully renovated bathrooms with modern finishes and a walk-in shower create a move-in ready feel. Offering five spacious bedrooms, all with closets, plus a bonus second-floor family room for flexible living. Sunlight pours through the home, filling every space with natural light. Enjoy relaxing evenings on the inviting wrap-around porch. Conveniently located near major highways, shopping, and restaurants while tucked on a quiet street ready to welcome its next chapter.
-
Highlights
- Cooling: Central Air
- Parking Spots: 3
- Property Type: Single Family Residence
- Total Rooms: 9
- Status: Closed
- Heating: Forced Air, Oil
- Property Class: Residential
- Style: Victorian
- Year Built: 1910
-
Additional Details
- Appliances: Range, Dishwasher, Disposal, Microwave, Refrigerator, Freezer
- Construction: Frame
- Fireplaces: 1
- Foundation: Concrete Perimeter
- Road Frontage Type: Public
- SqFt Source: Measured
- Year Built Source: Public Records
- Basement: Full, Bulkhead, Unfinished
- Exterior Features: Porch, Deck - Composite, Storage
- Flooring: Wood
- Lot Features: Cleared
- Roof: Shingle
- Year Built Details: Actual
- Zoning: Na
-
Amenities
- Community Features: Public Transportation, Shopping, Park, Walk/Jog Trails, Medical Facility, Bike Path, Conservation Area, Highway Access, House of Worship, Public School, T-Station
- Parking Features: Detached, Off Street
-
Utilities
- Sewer: Public Sewer
- Water Source: Public
-
Fees / Taxes
- Assessed Value: $556,500
- Taxes: $5,943
- Tax Year: 2025
Similar Listings

Sold
27 Photos
Sold
40 Photos
Sold
42 Photos
Sold
23 Photos
Content © 2026 MLS Property Information Network, Inc. The information in this listing was gathered from third party resources including the seller and public records.
Listing information provided courtesy of Lyv Realty.
MLS Property Information Network, Inc. and its subscribers disclaim any and all representations or warranties as to the accuracy of this information.
