
Sold!
$925,000
4
Beds
2/1
Baths
2,386
Living Area
-
Property Description
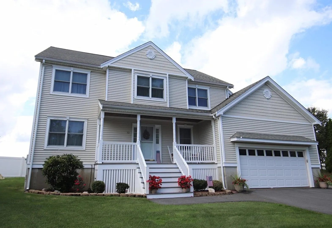
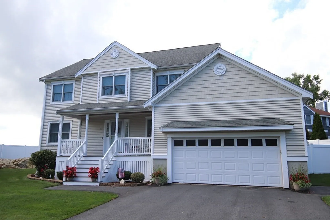
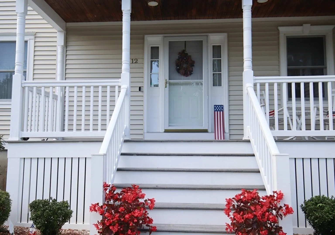
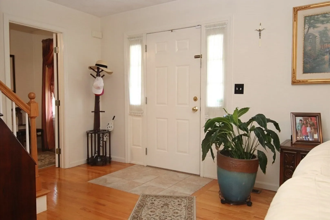
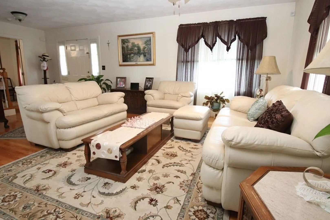
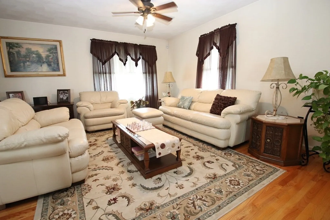
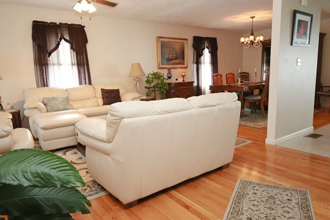
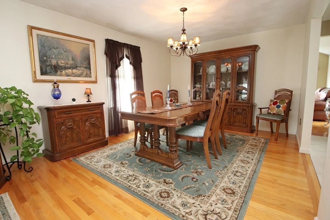
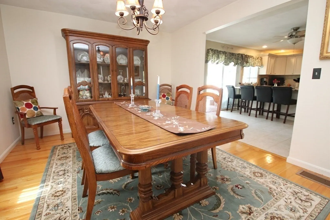
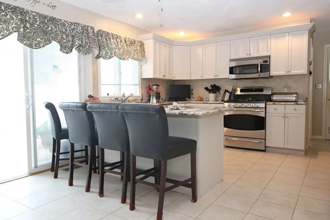
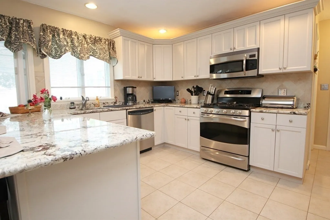
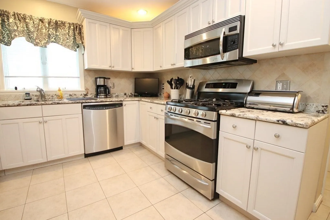
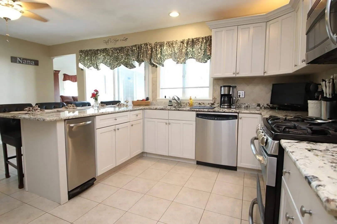
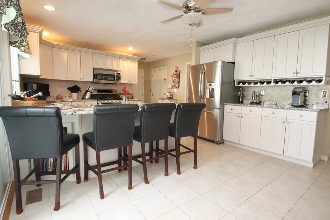
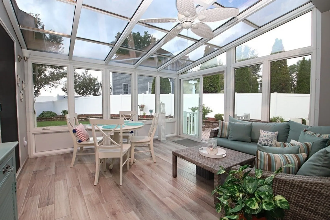
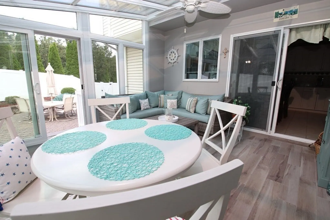
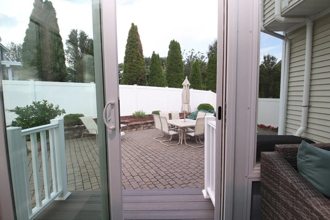
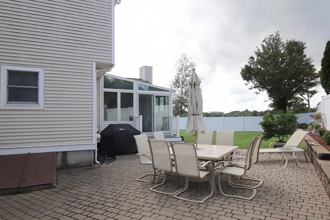
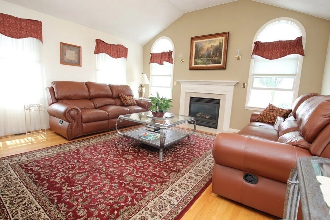
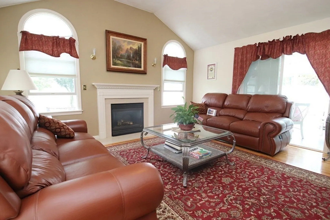
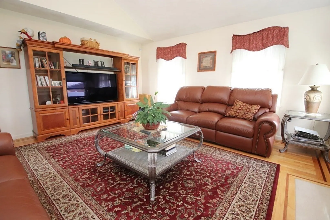
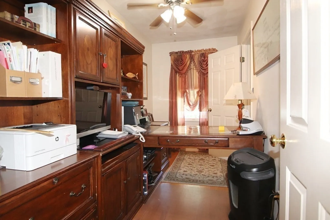
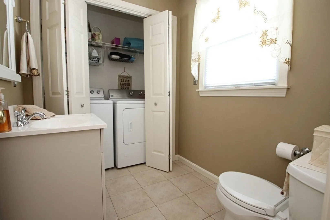
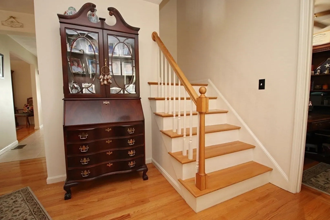
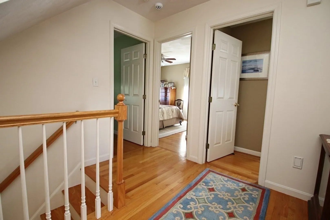
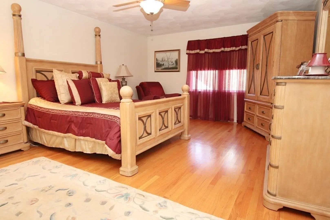
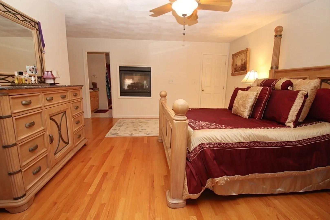
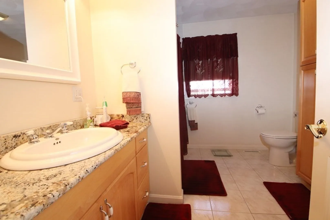
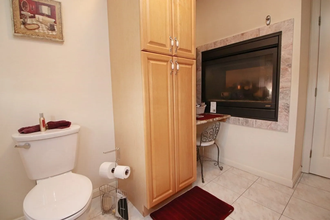
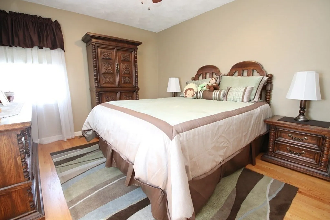
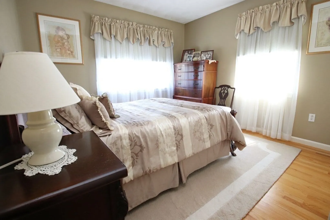
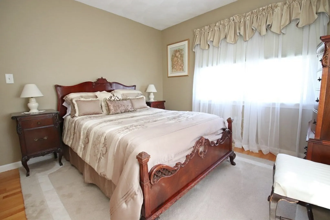
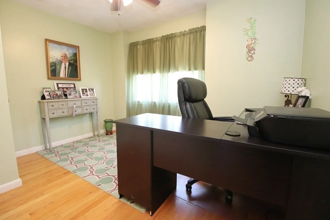
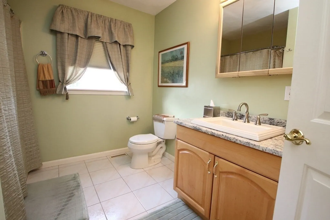
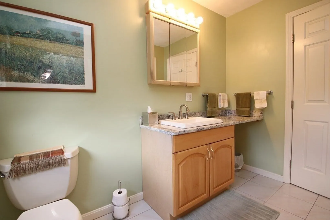
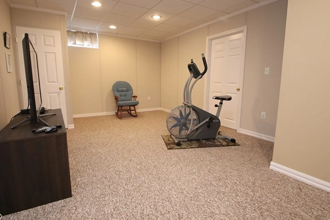
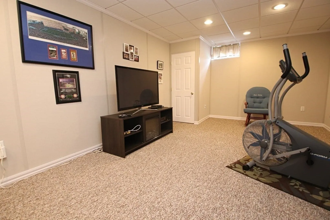
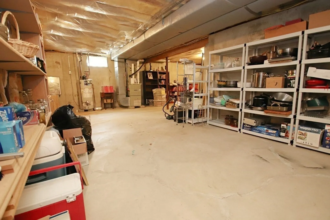
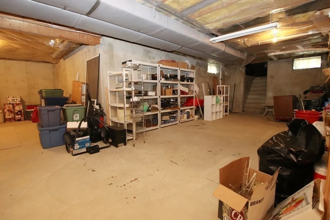
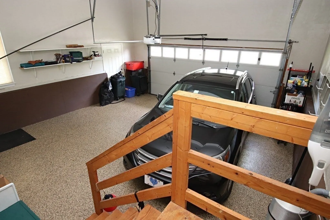
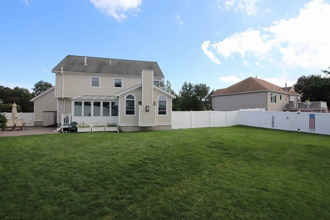
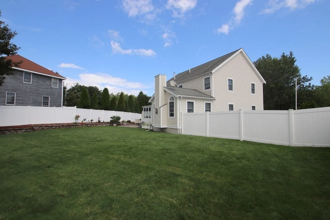
IMPECCABLY maintained 9 room Colonial boasts 4 bedrooms, 2 1/2 baths, beautifully, updated kitchen with granite counters and peninsula with seating, open to dining room for great family gatherings, living room, desirable first floor family room with cathedral ceilings, gas fireplace and double sliders to bright and sunny sunroom with amazing glass ceiling, wall of windows and slider to stone patio, 1st floor office, main bedroom offers gas fireplace, private bath with built-in makeup vanity, "his 'n' her" walk-in closet, convenient walk-up attic, gleaming hardwood flooring, central air, den (unheated) in lower level, two car attached garage with custom flooring, level lot with newer vinyl fence and irrigation system, stylish farmers porch, conveniently located on prime cul-de-sac. You will be impressed! Welcome Home to Kayla Drive!
-
Highlights
- Cooling: Central Air
- Parking Spots: 4
- Property Type: Single Family Residence
- Total Rooms: 9
- Status: Closed
- Heating: Forced Air, Natural Gas
- Property Class: Residential
- Style: Colonial
- Year Built: 1999
-
Additional Details
- Basement: Full, Radon Remediation System
- Fireplaces: 2
- Foundation: Concrete Perimeter
- Lot Features: Cul-De-Sac
- Year Built Details: Approximate
- Zoning: call town
- Exterior Features: Porch, Patio, Sprinkler System, Fenced Yard
- Flooring: Flooring - Wood, Flooring - Wall to Wall Carpet
- Interior Features: Home Office, Den
- Roof: Shingle
- Year Built Source: Public Records
-
Amenities
- Covered Parking Spaces: 2
- Parking Features: Attached, Paved Drive, Off Street, Paved
-
Utilities
- Sewer: Public Sewer
- Water Source: Public
-
Fees / Taxes
- Assessed Value: $792,900
- Compensation Based On: Net Sale Price
- Tax Year: 2023
- Buyer Agent Compensation: 2%%
- Facilitator Compensation: 2%%
- Taxes: $8,928
Similar Listings
Sold
42 Photos
Sold
27 Photos
Sold
42 Photos
Sold
40 Photos
Content © 2026 MLS Property Information Network, Inc. The information in this listing was gathered from third party resources including the seller and public records.
Listing information provided courtesy of Compass.
MLS Property Information Network, Inc. and its subscribers disclaim any and all representations or warranties as to the accuracy of this information.
