
Sold!
$670,000
3
Beds
2
Baths
2,941
Living Area
-
Property Description
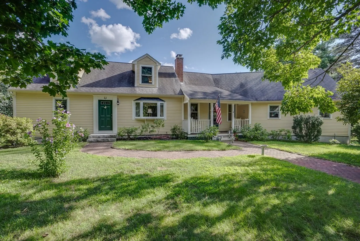
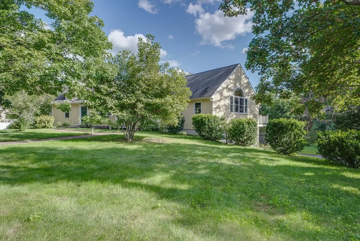
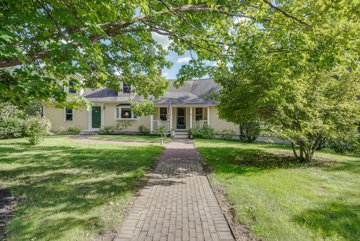
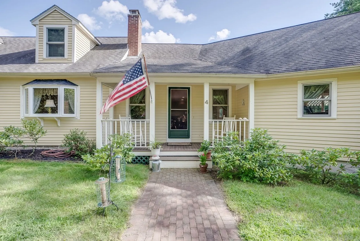
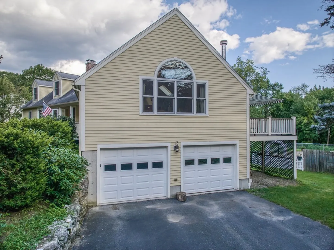
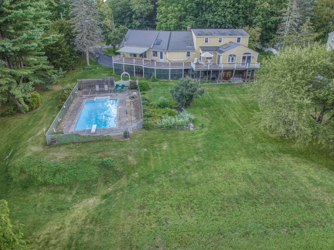
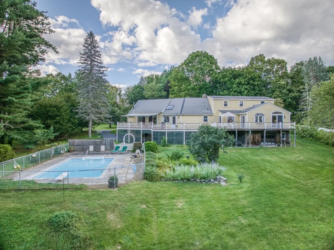
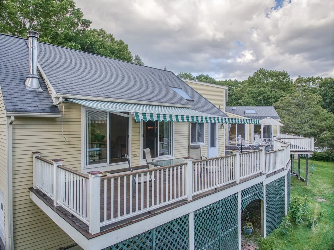
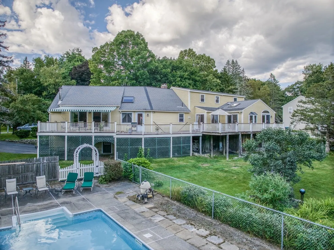
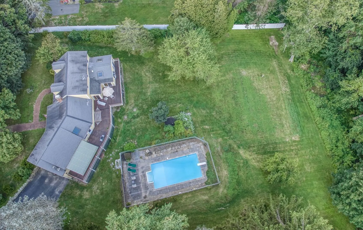
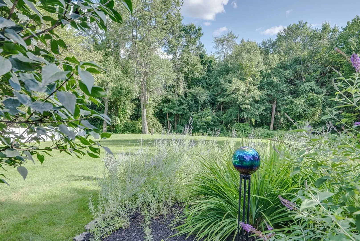
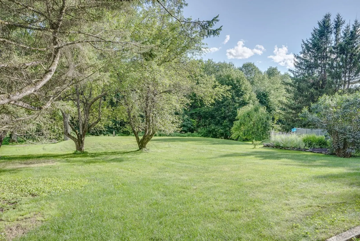
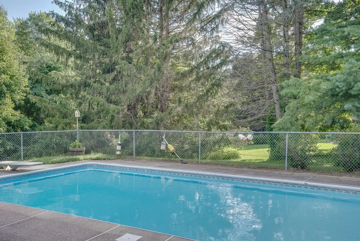
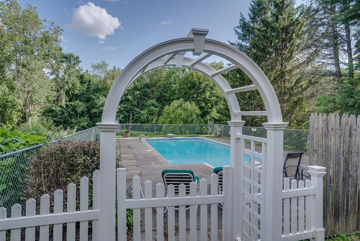
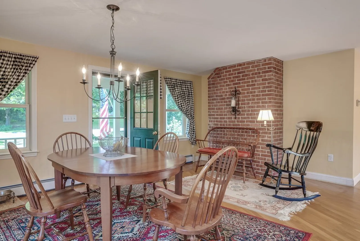
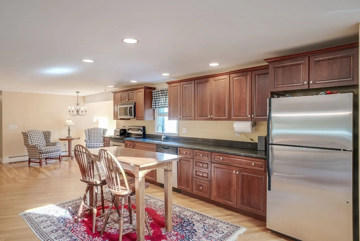
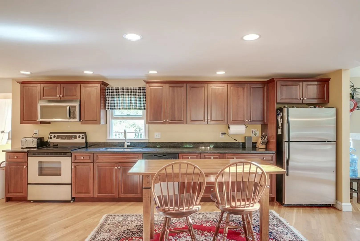
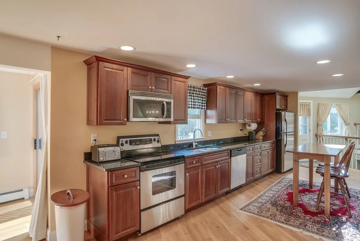
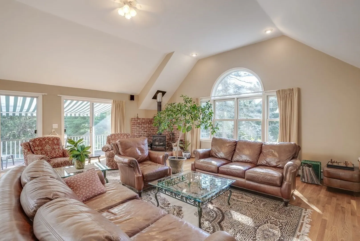
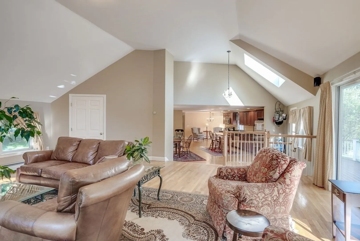
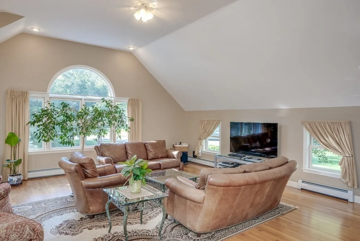
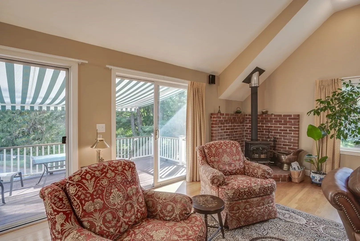
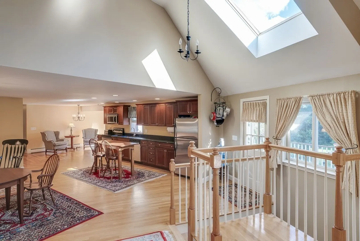
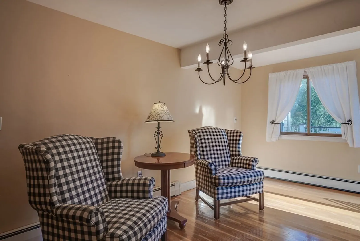
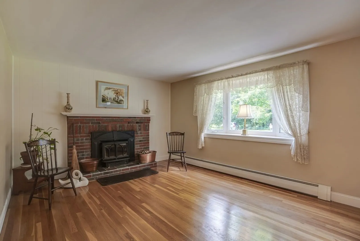
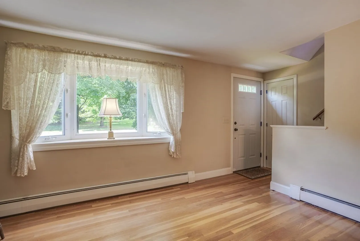
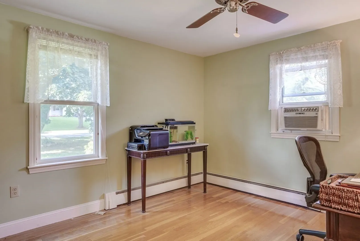
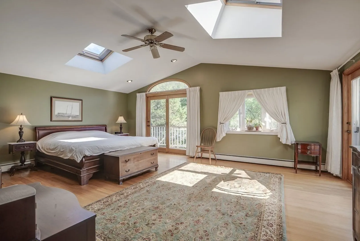
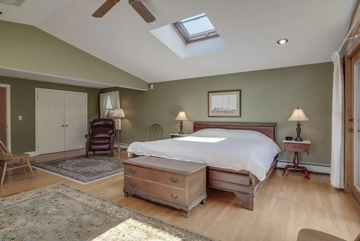
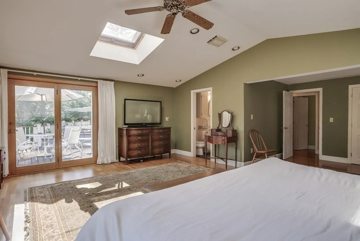
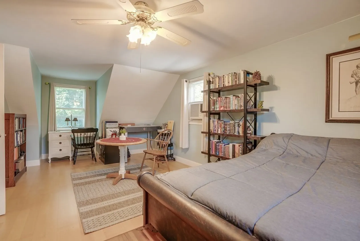
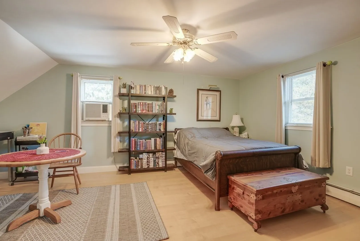
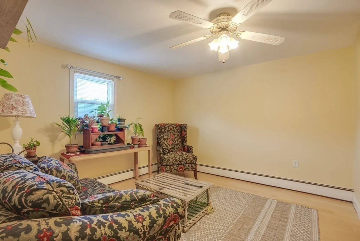
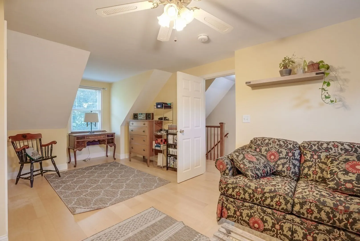
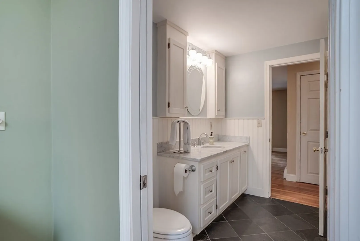
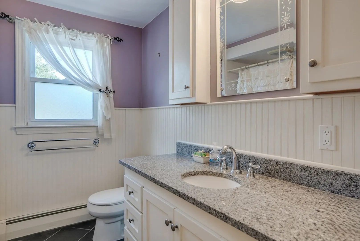
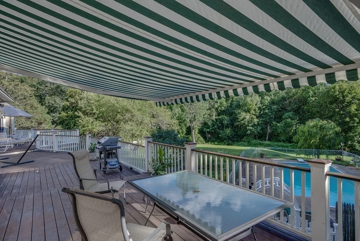
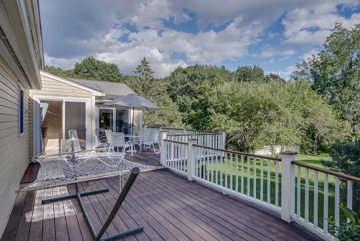
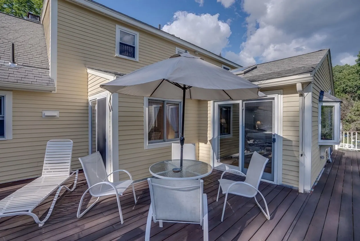
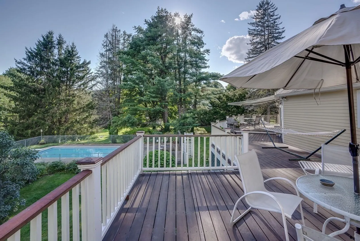
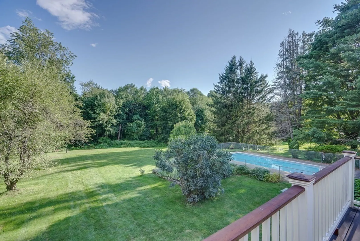
Meticulously maintained expansive Cape in excellent Sterling location ! This home offers only the finest details with a magnificent open floor plan. Family room offers vaulted ceilings, skylights, custom windows and doors with a wood stove. Day light and views are phenomenal in this space! Kitchen is renovated with Cherry wood cabinets, stainless appliances and granite counter tops. The open floor plans offer a choice of 2 dining areas or an additional seating area walking out to deck. First floor master bedroom is vaulted with skylights, ceiling fans, master bath and private deck entry. Home has hardwood through out both levels. Also an additional living room with fireplace and wood stove insert. Two good-sized bedrooms are on second level with an additional bath. You have choice of a fourth bedroom or office space .The back of the home has a wraparound deck with awning overlooking a spectacular private oasis with in ground pool on acre lot. This one is stellar to all the rest !!
-
Highlights
- Acres: 1
- Parking Spots: 4
- Property Type: Single Family Residence
- Total Rooms: 8
- Status: Closed
- Heating: Central, Baseboard, Wood
- Property Class: Residential
- Style: Cape
- Year Built: 1967
-
Additional Details
- Appliances: Range, Dishwasher, Microwave, Refrigerator, Washer, Dryer, Utility Connections for Electric Range, Utility Connections for Electric Oven, Utility Connections for Electric Dryer
- Construction: Frame
- Fireplaces: 1
- Foundation: Concrete Perimeter
- Lot Features: Wooded, Cleared, Gentle Sloping, Level
- Roof: Shingle
- Year Built Source: Public Records
- Basement: Full, Walk-Out Access, Interior Entry, Garage Access, Concrete
- Exterior Features: Porch, Deck, Deck - Composite, Patio, Pool - Inground, Rain Gutters, Professional Landscaping, Fenced Yard
- Flooring: Tile, Hardwood, Flooring - Hardwood
- Interior Features: Ceiling Fan(s), Closet, Home Office, Internet Available - Unknown
- Road Frontage Type: Public, Dead End
- Year Built Details: Actual
- Zoning: Rrf
-
Amenities
- Community Features: Park, Walk/Jog Trails, Stable(s), Golf, Conservation Area, Public School
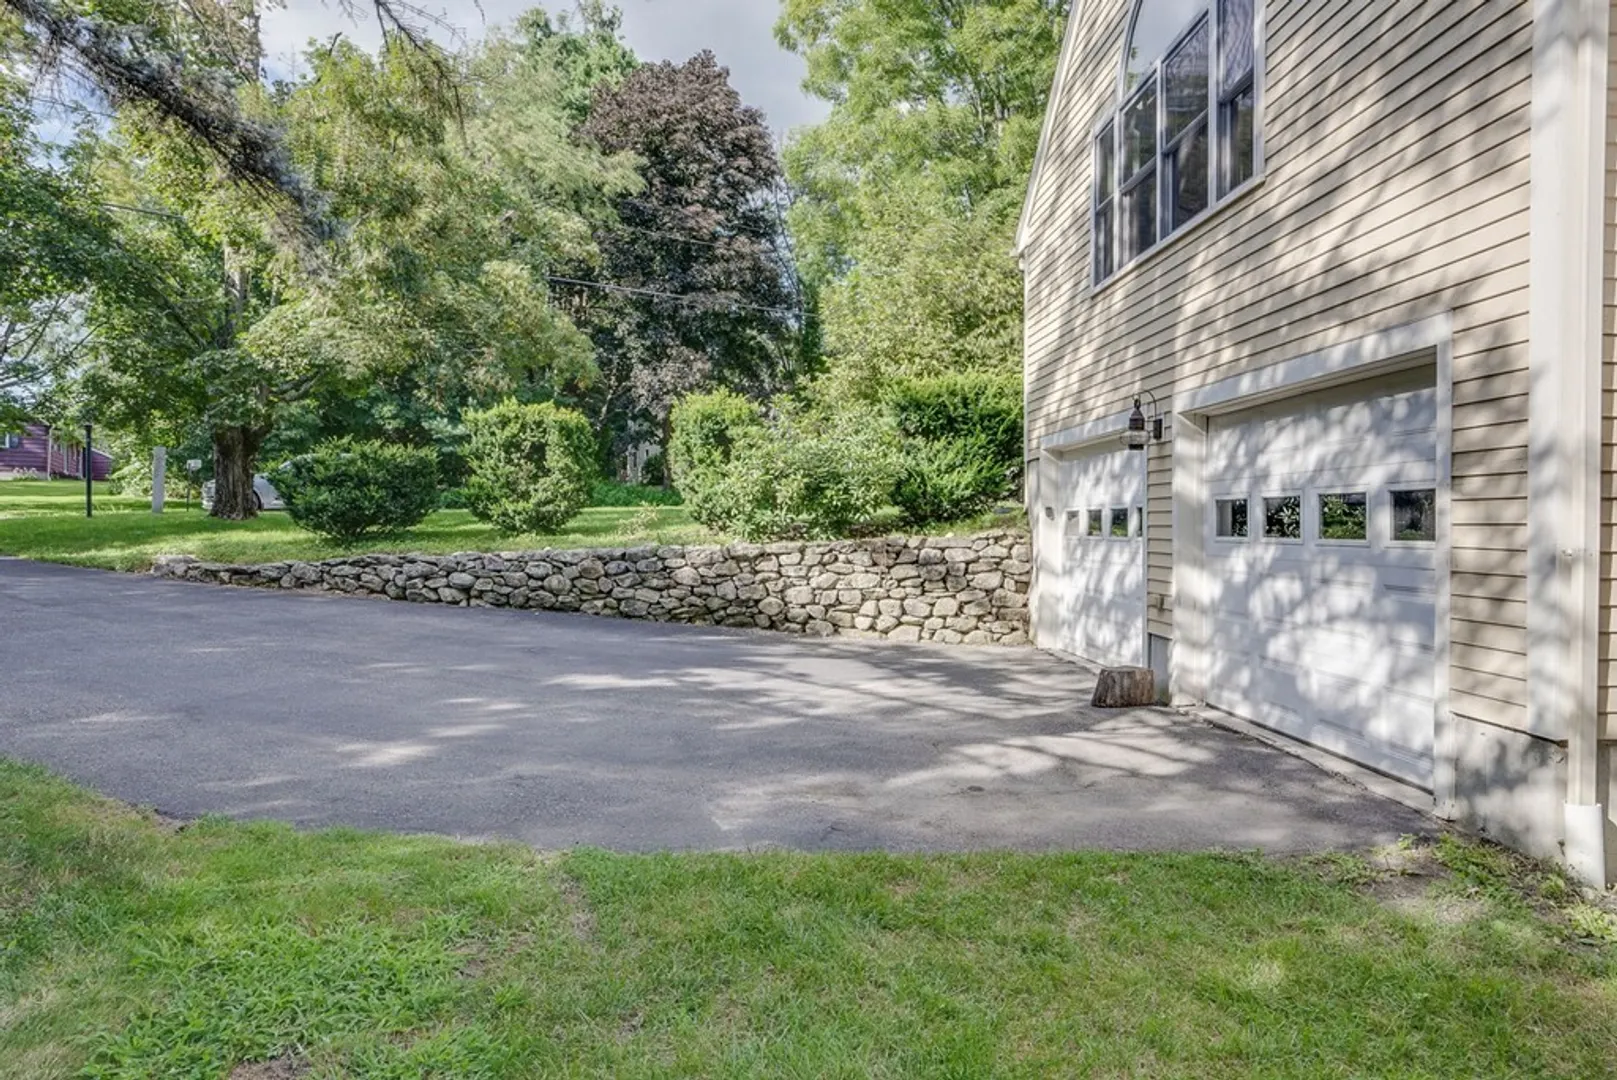
- Parking Features: Under, Paved Drive, Off Street
- Covered Parking Spaces: 2
- Pool Features: In Ground
-
Utilities
- Electric: Circuit Breakers, 200+ Amp Service
- Water Source: Public
- Sewer: Private Sewer
-
Fees / Taxes
- Assessed Value: $496,300
- Compensation Based On: Net Sale Price
- Taxes: $7,097
- Buyer Agent Compensation: 2%
- Tax Year: 2023
Similar Listings
Sold
41 Photos
Sold
42 Photos
Sold
40 Photos
Sold
37 Photos
Content © 2026 MLS Property Information Network, Inc. The information in this listing was gathered from third party resources including the seller and public records.
Listing information provided courtesy of Champion Real Estate.
MLS Property Information Network, Inc. and its subscribers disclaim any and all representations or warranties as to the accuracy of this information.
