
Sold!
$285,000
4
Beds
1/1
Bath
1,434
Living Area
-
Property Description
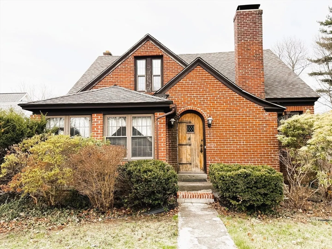
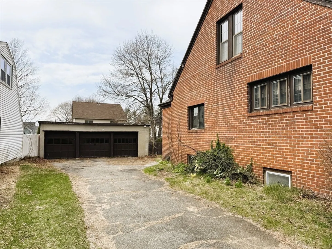
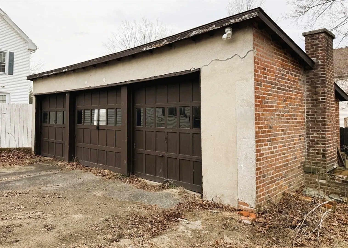
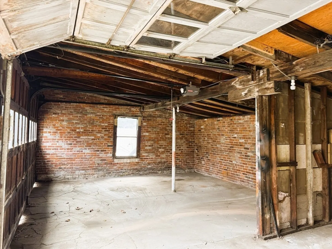
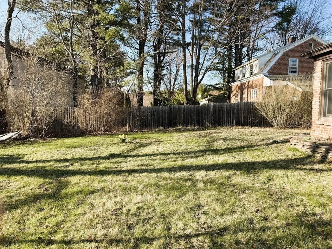
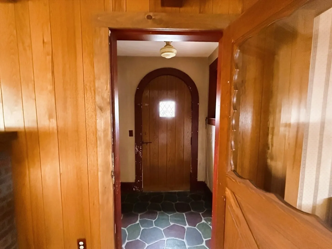
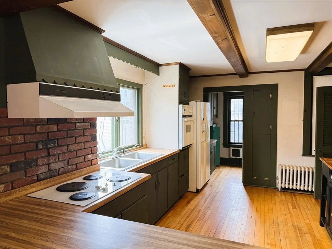
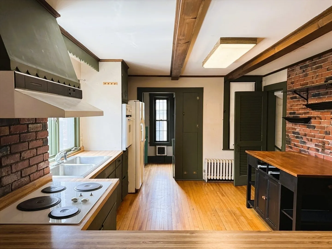
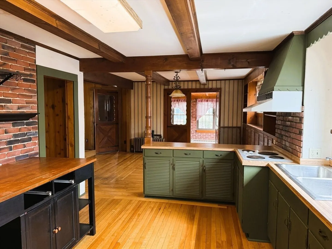
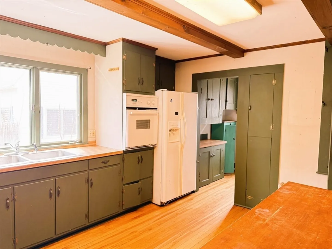
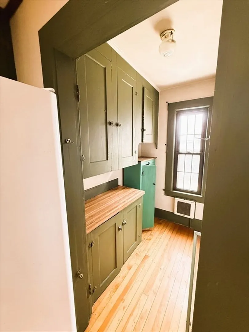
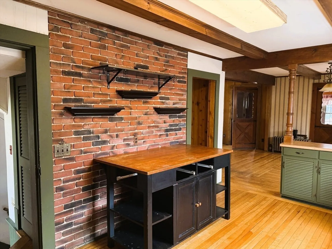
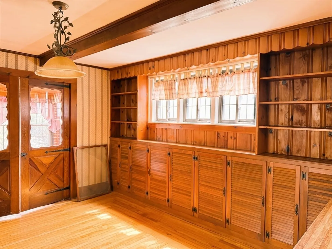
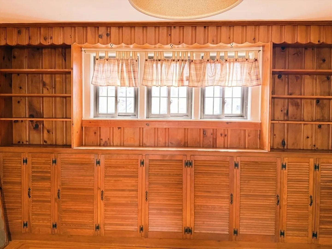
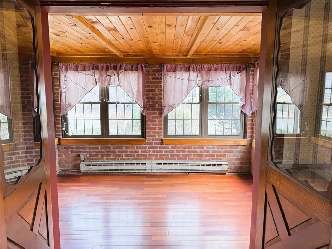
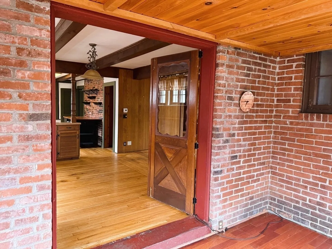
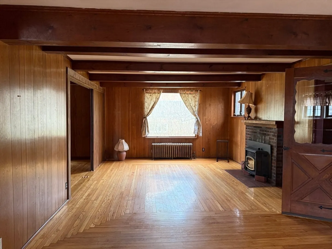
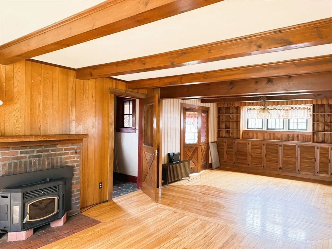
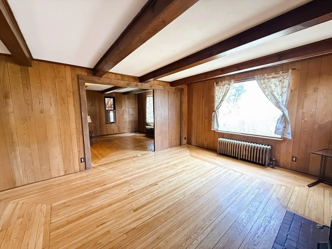
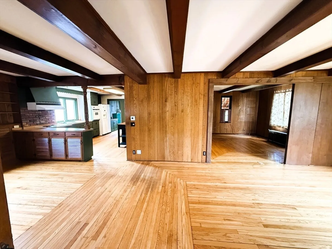
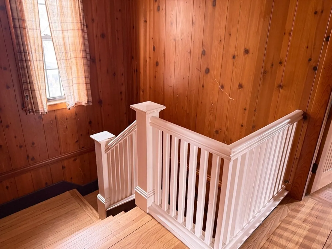
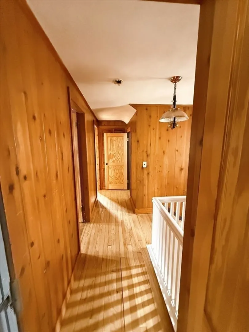
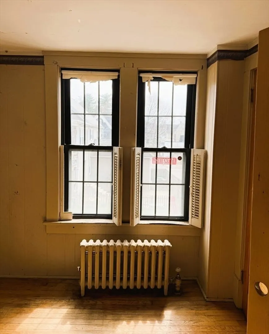
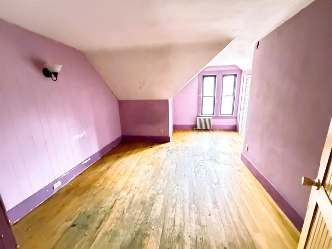
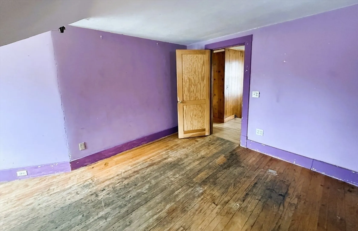
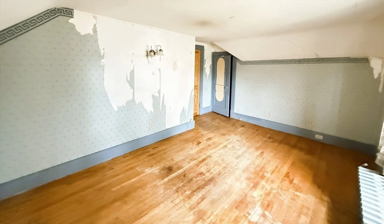
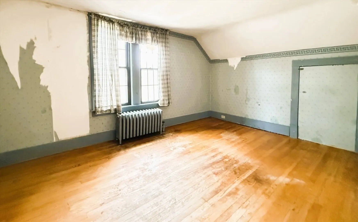
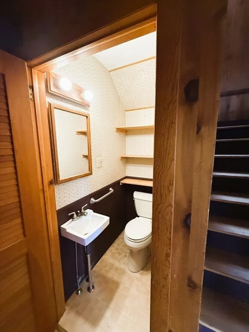
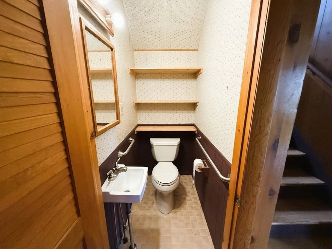
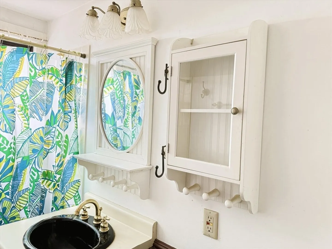
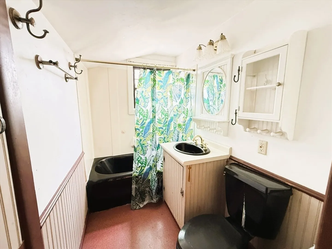
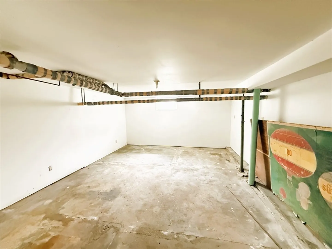
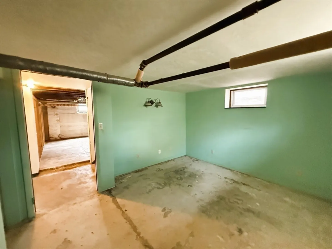
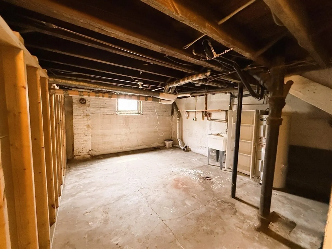
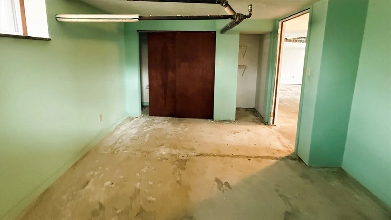
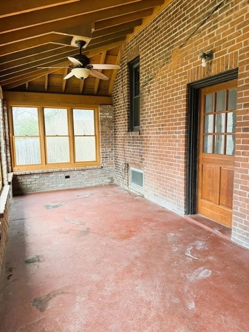
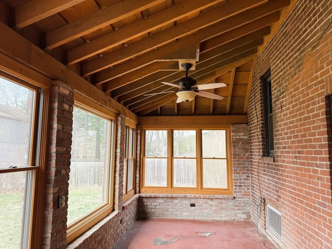
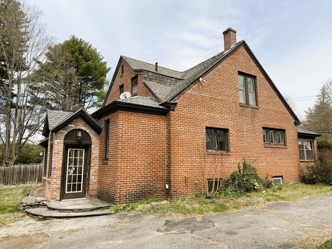
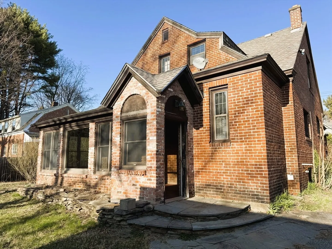
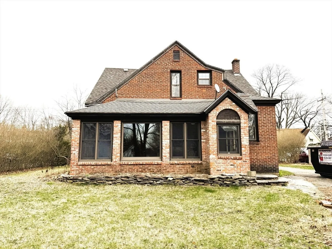
OPEN HOUSE CANCELLED. Bursting with character and classic charm, this brick Cape-style home is a rare find! Located on a side street just a short walk from Grenville Park, you'll love the easy access to concerts, ball games, and nature trails. Step inside to discover hardwood floors, a walk-in pantry, and an inviting sunroom with exposed brick walls that add warmth and style. Nice layout with combo dining/living rm, front room for an office, and possible 1st flr bdrm. Second floor has a full bath, and 3 bedrooms. With the 3–4 bedrooms, 1.5 baths, and a large, partly finished basement, there’s plenty of room to spread out. The brick exterior adds timeless curb appeal, while the 3-car detached garage offers amazing storage or hobby space. The yard is just the right size—easy to enjoy without a ton of upkeep. With some elbow grease and your own personal touches ,this home has the potential to be a true masterpiece. Go ASAP!
-
Highlights
- Heating: Steam, Oil
- Property Class: Residential
- Style: Cape
- Year Built: 1930
- Parking Spots: 7
- Property Type: Single Family Residence
- Total Rooms: 7
- Status: Closed
-
Additional Details
- Basement: Full, Interior Entry, Concrete
- Fireplaces: 1
- Foundation: Concrete Perimeter
- Road Frontage Type: Public
- SqFt Source: Public Record
- Year Built Source: Public Records
- Construction: Frame
- Flooring: Wood
- Interior Features: Office, Sun Room
- Roof: Shingle
- Year Built Details: Approximate
- Zoning: Dtr
-
Amenities
- Community Features: Public Transportation, Shopping, Park, Walk/Jog Trails, Golf, House of Worship, Private School, Public School
- Parking Features: Detached, Paved Drive, Off Street, Paved
- Covered Parking Spaces: 3
-
Utilities
- Electric: Circuit Breakers
- Water Source: Public
- Sewer: Public Sewer
-
Fees / Taxes
- Assessed Value: $273,400
- Taxes: $4,117
- Tax Year: 2025
Similar Listings
Sold
33 Photos
Sold
26 Photos
Sold
40 Photos
Sold
40 Photos
Content © 2026 MLS Property Information Network, Inc. The information in this listing was gathered from third party resources including the seller and public records.
Listing information provided courtesy of Park Place Realty Enterprises.
MLS Property Information Network, Inc. and its subscribers disclaim any and all representations or warranties as to the accuracy of this information.
