
Sold!
$320,000
4
Beds
1/1
Bath
1,708
Living Area
-
Property Description
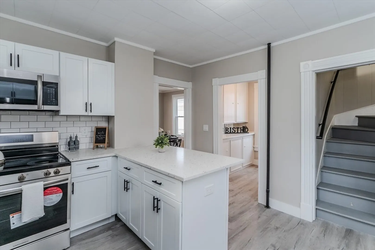
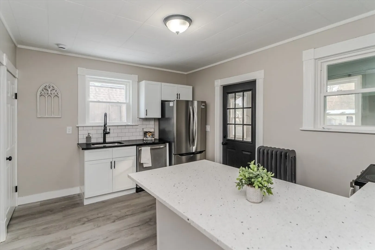
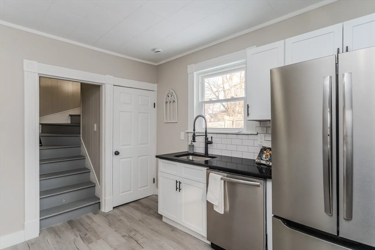
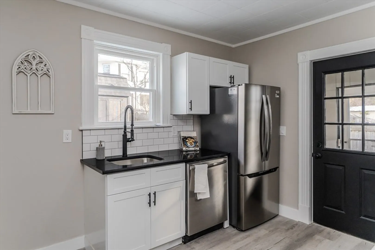
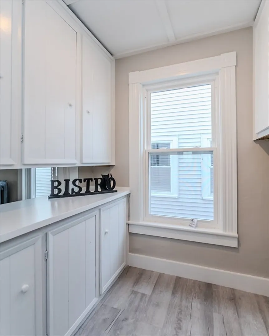
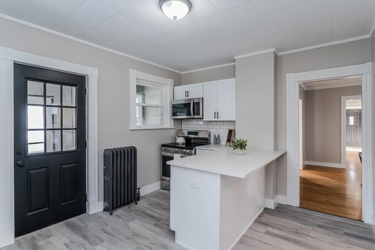
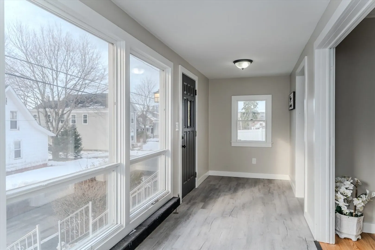
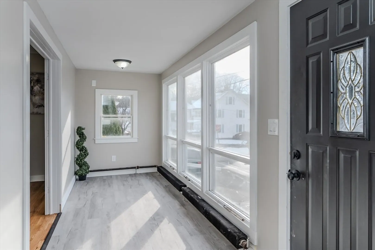
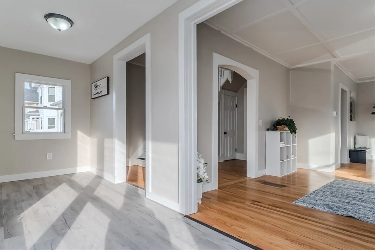
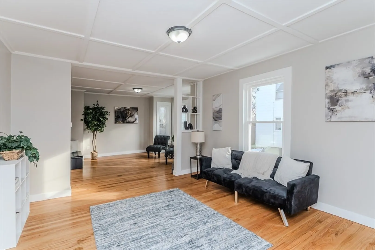
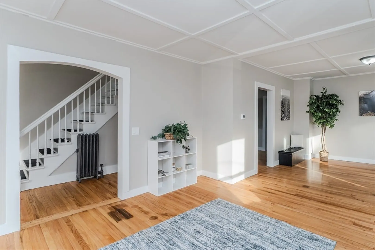
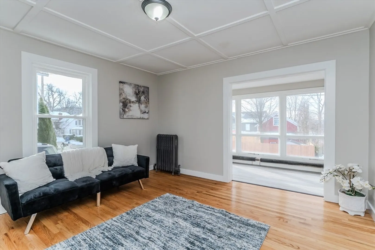
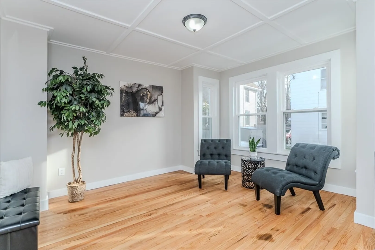
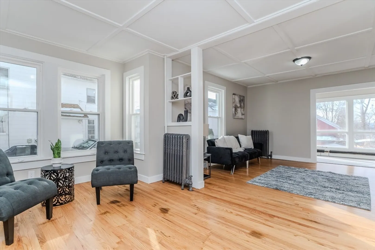
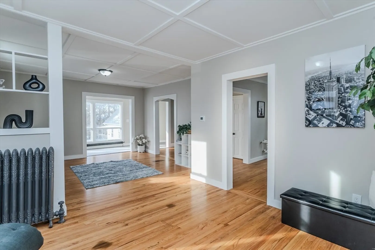
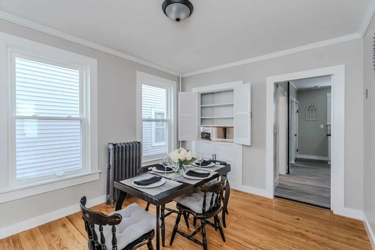
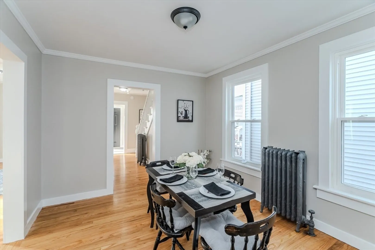
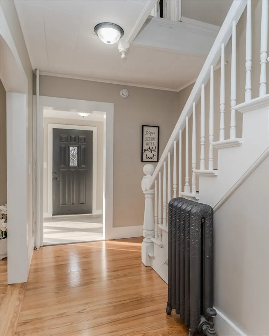
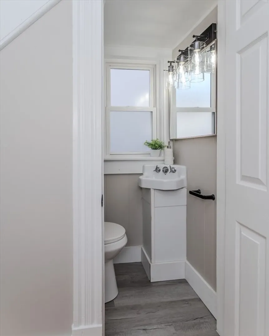
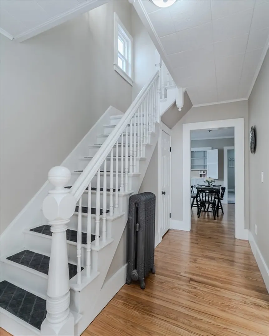
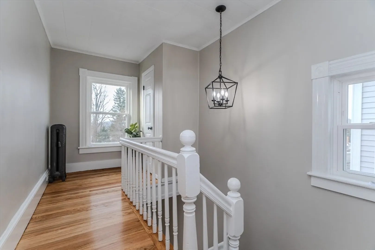
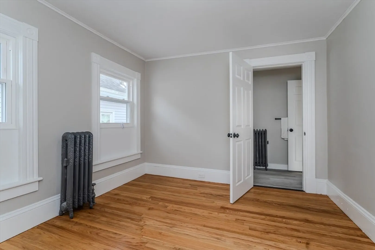
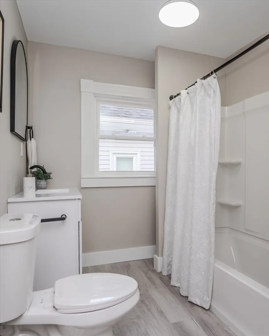
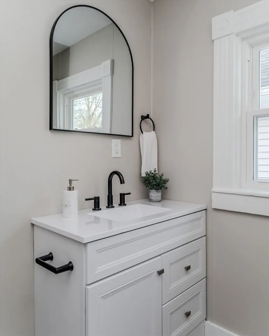
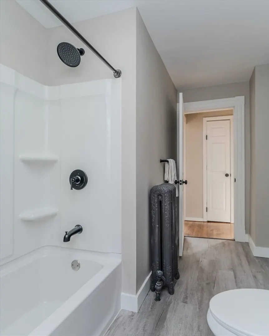
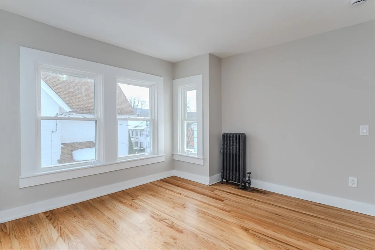
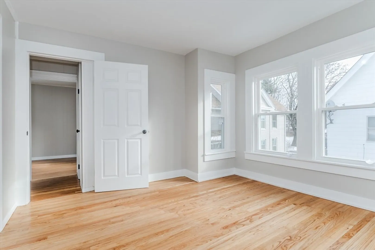
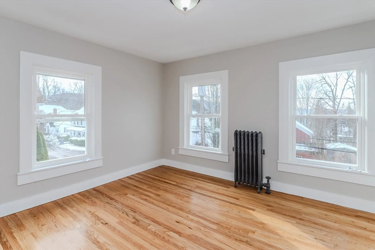
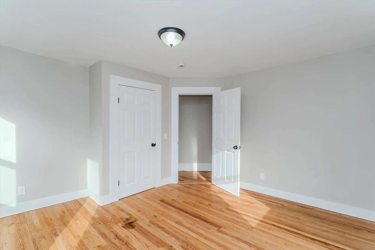
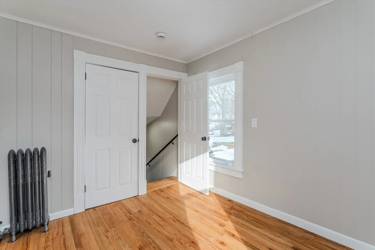
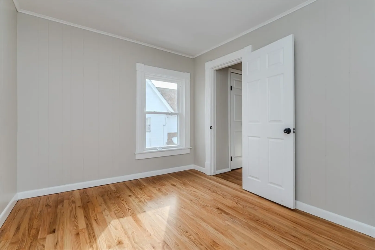
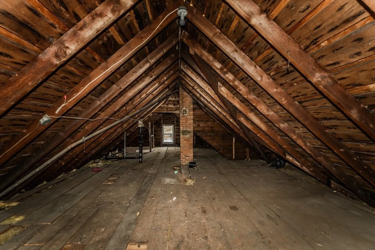
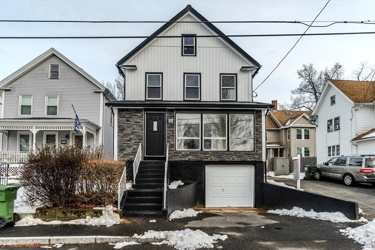
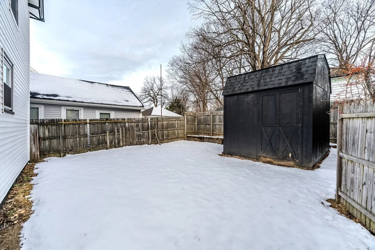
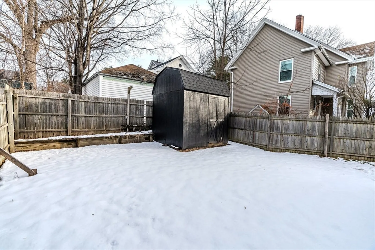
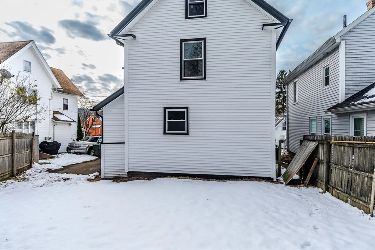
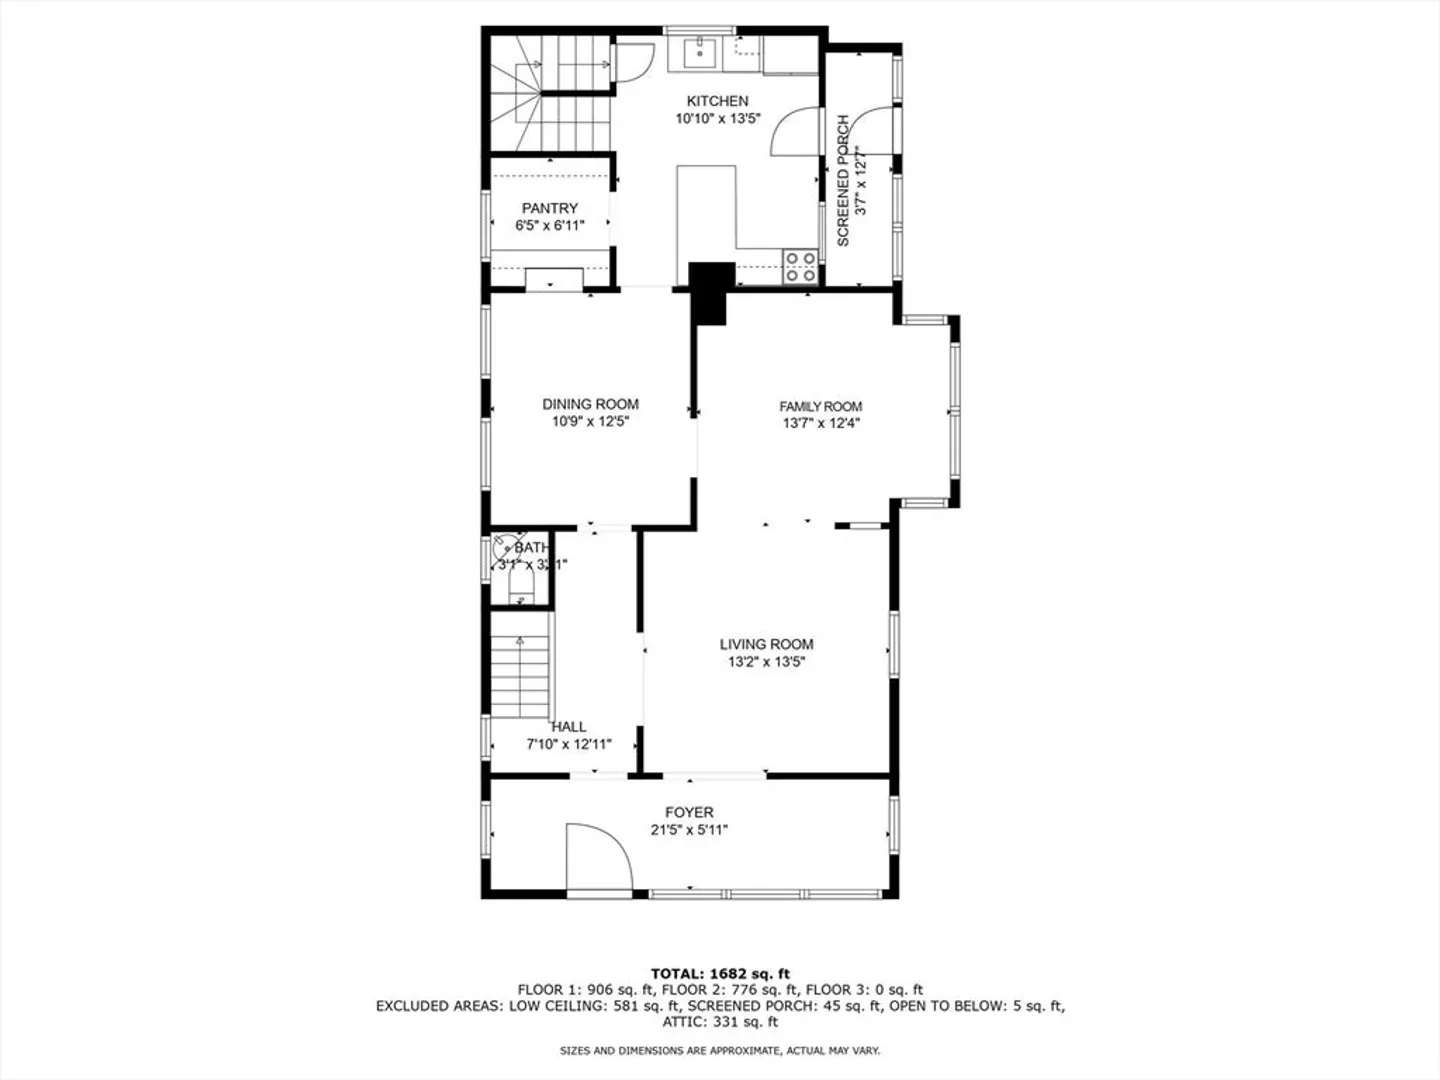
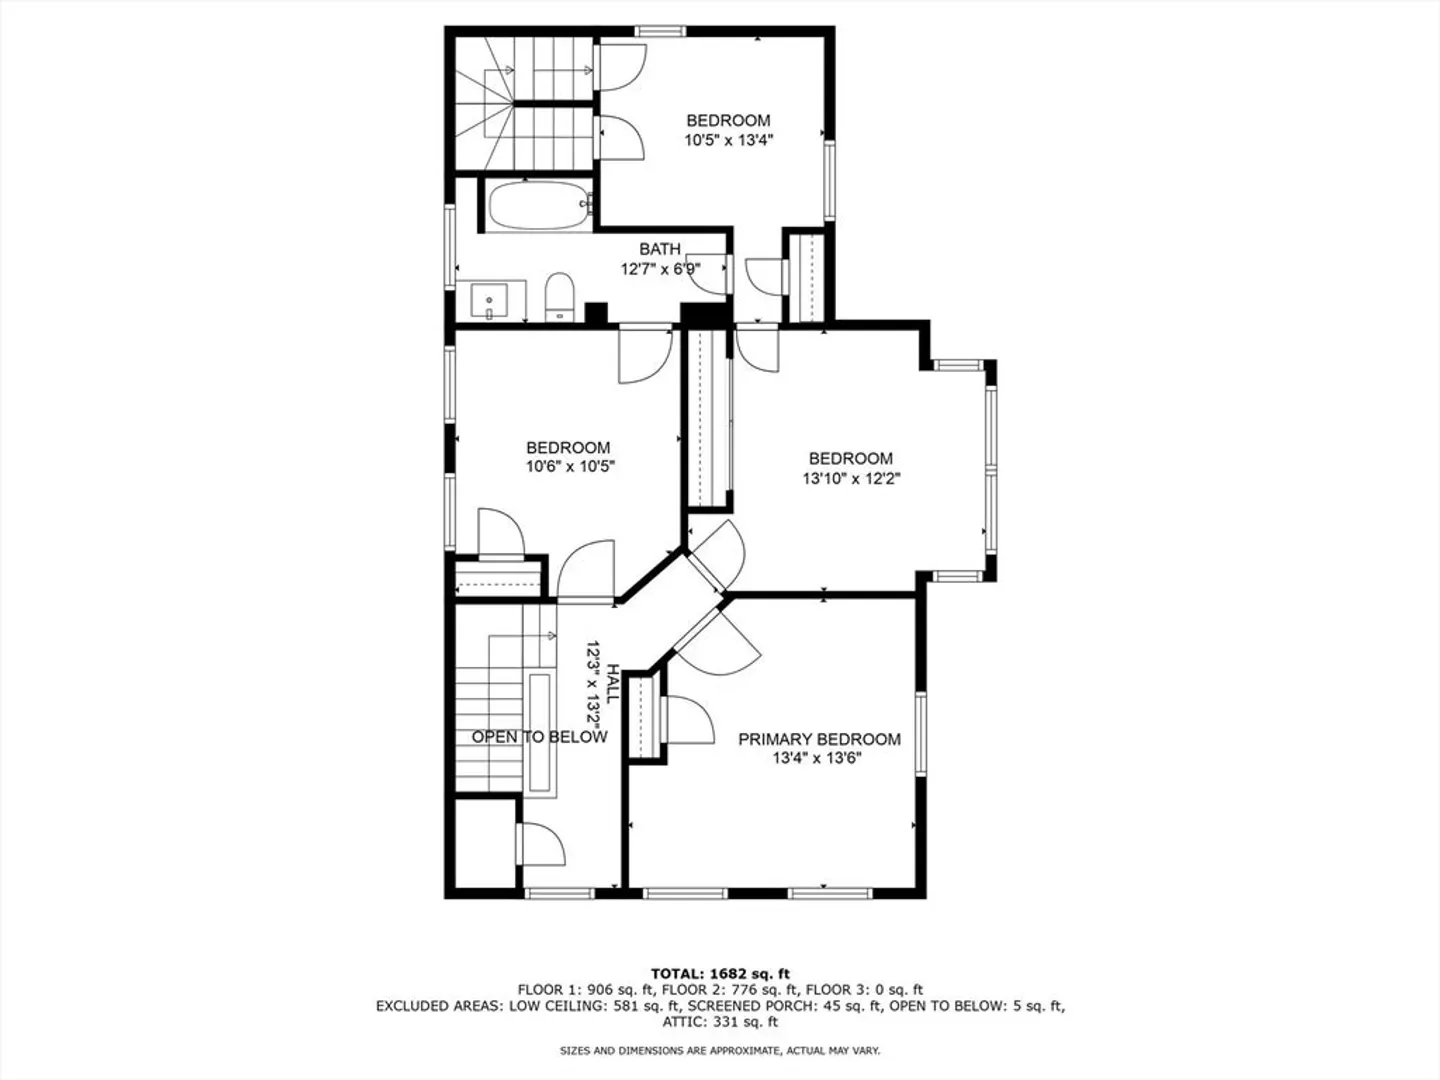
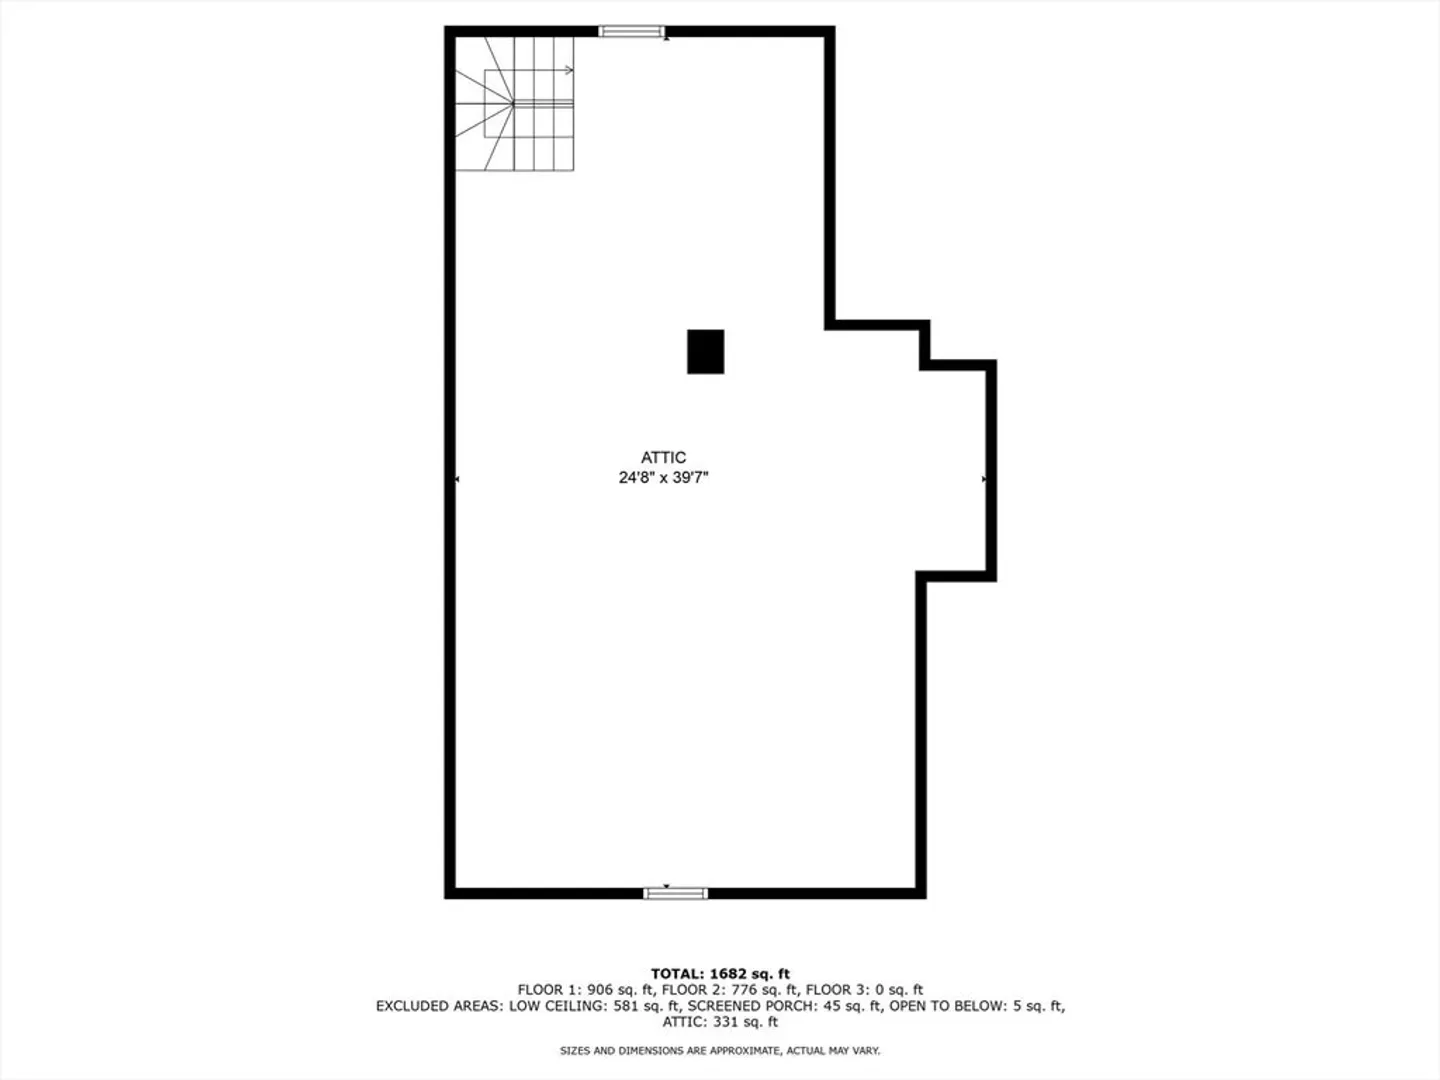
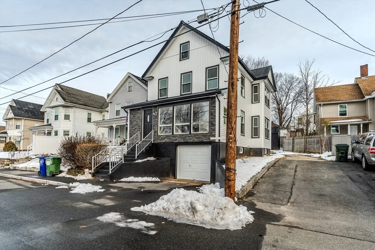
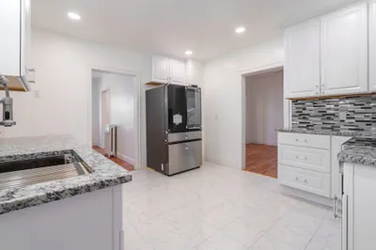
Welcome to this beautifully renovated home that combines modern amenities with classic charm. This thoughtfully updated residence offers 1,708 square feet of living space, featuring four generously sized bedrooms and one and a half bathrooms, perfect for those seeking extra space. Step inside to discover gleaming hardwood floors throughout, complemented by fresh neutral paint that creates a warm, inviting atmosphere. The kitchen has been completely transformed with new soft-close cabinets, gorgeous granite countertops, and a full suite of new stainless steel appliance. Recent updates include new windows, siding, and a new roof, providing peace of mind for years to come. The home's electrical and plumbing systems have also been updated. Convenience is key with first-floor laundry, while the walk-up attic offers additional storage or potential expansion space. The spacious backyard offers plenty of space to for outdoor activities, gardening, or relaxing.
-
Highlights
- Heating: Steam, Oil
- Property Class: Residential
- Style: Colonial
- Year Built: 1900
- Parking Spots: 2
- Property Type: Single Family Residence
- Total Rooms: 8
- Status: Closed
-
Additional Details
- Appliances: Microwave, ENERGY STAR Qualified Refrigerator, ENERGY STAR Qualified Dishwasher, Range
- Flooring: Hardwood
- Road Frontage Type: Public
- Year Built Details: Actual
- Zoning: Dtr
- Exterior Features: Storage
- Foundation: Block
- SqFt Source: Public Record
- Year Built Source: Public Records
-
Amenities
- Community Features: Shopping, Park
- Parking Features: Under, Paved Drive, Paved
- Covered Parking Spaces: 1
-
Utilities
- Sewer: Public Sewer
- Water Source: Public
-
Fees / Taxes
- Assessed Value: $167,700
- Taxes: $2,739
- Tax Year: 2024
Similar Listings
Sold
30 Photos
Sold
42 Photos
Sold
35 Photos
Sold
28 Photos
Content © 2026 MLS Property Information Network, Inc. The information in this listing was gathered from third party resources including the seller and public records.
Listing information provided courtesy of Redfin Corp..
MLS Property Information Network, Inc. and its subscribers disclaim any and all representations or warranties as to the accuracy of this information.
