
Sold!
$949,000
5
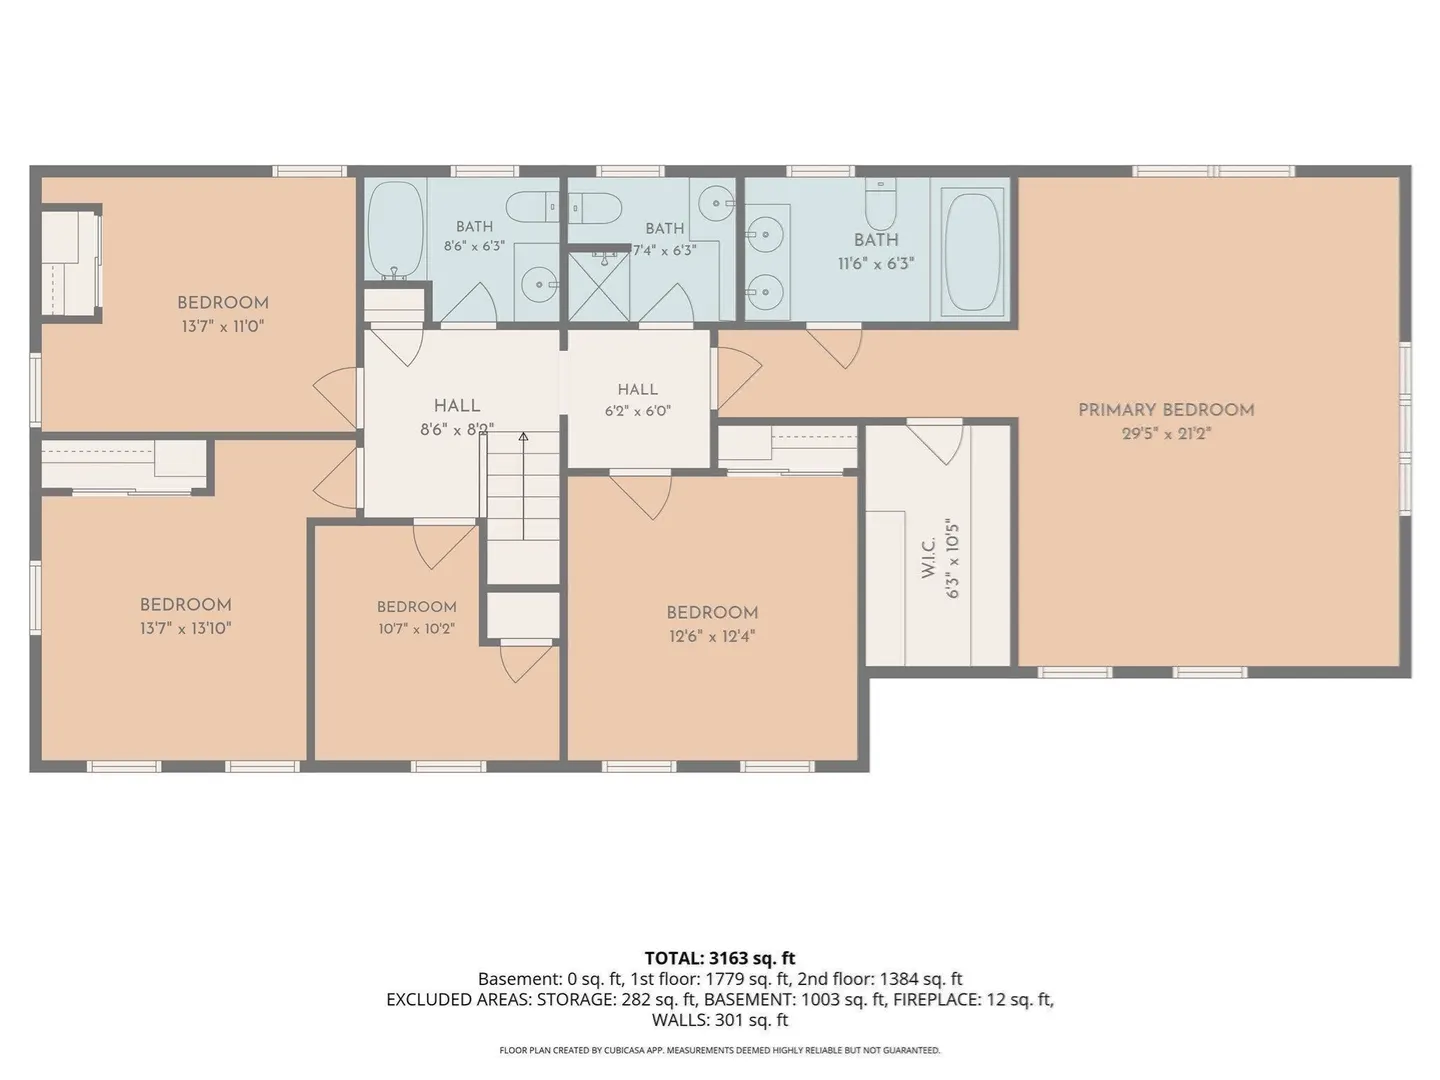
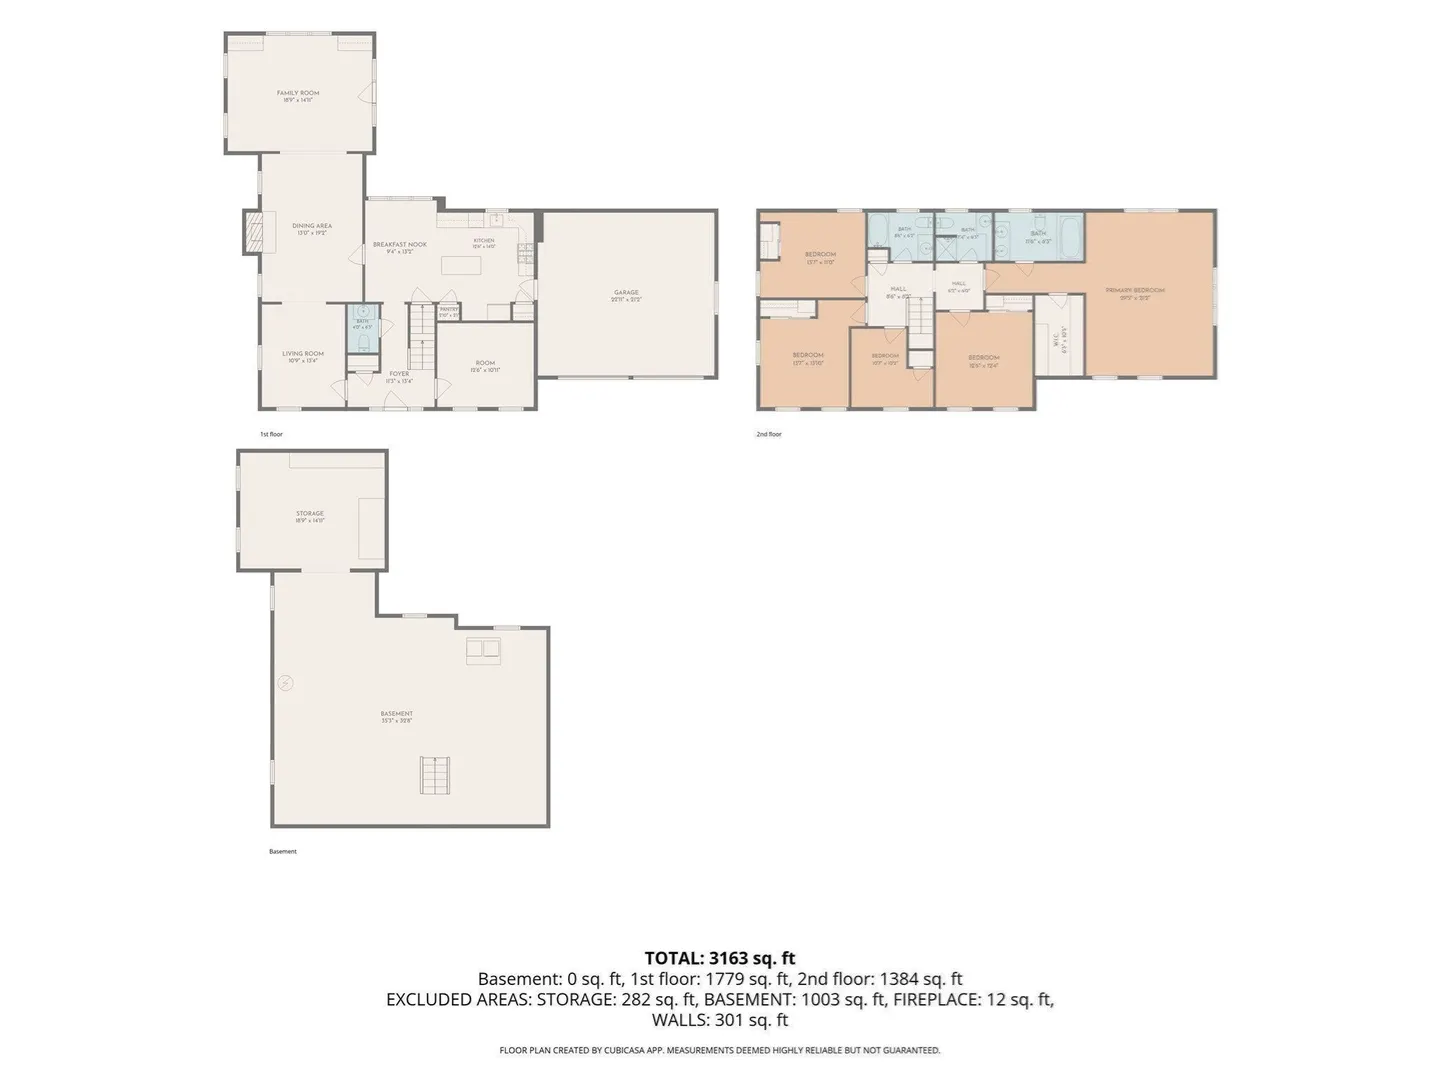
Beds
3/1
Baths
2,880
Living Area
-
Property Description
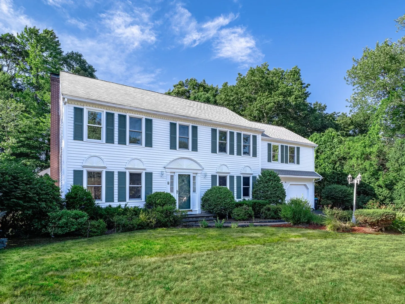
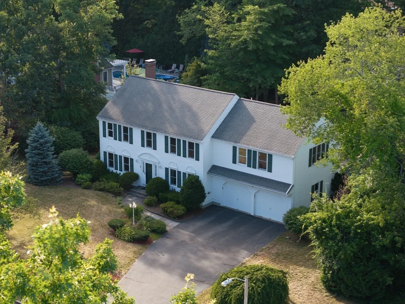
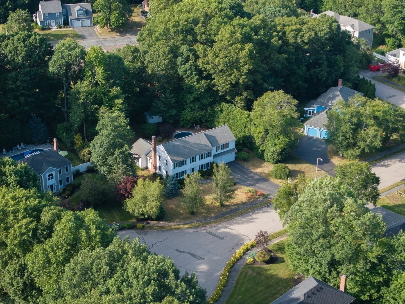
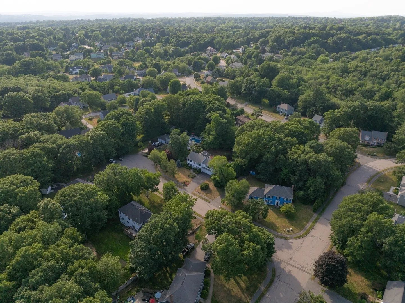
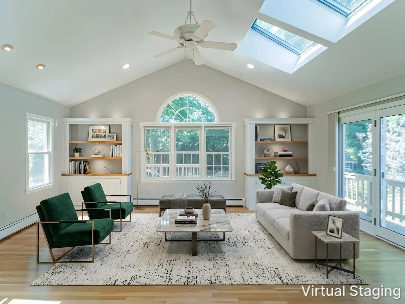
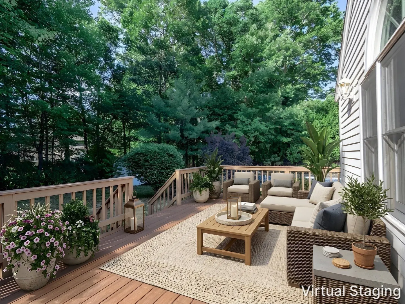
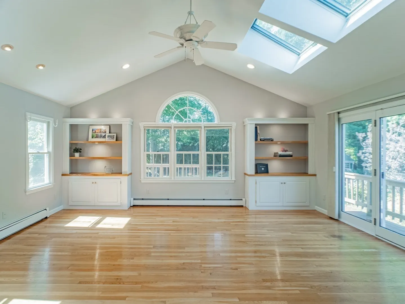
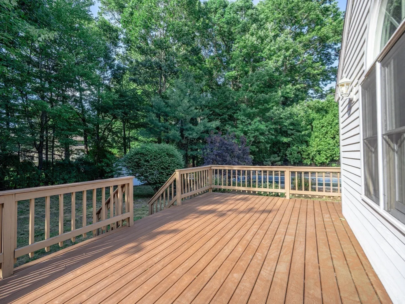
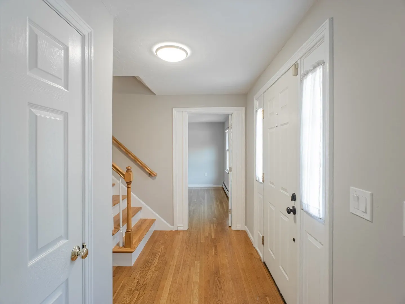
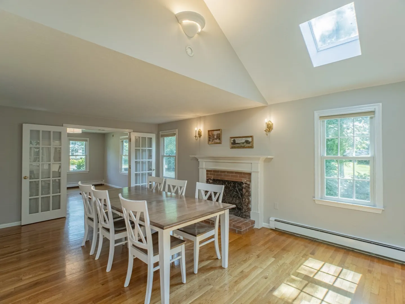
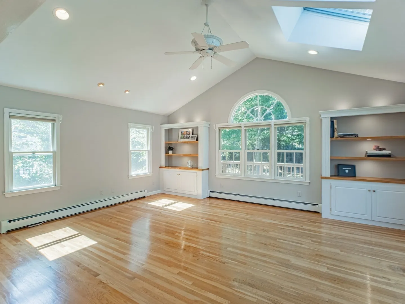
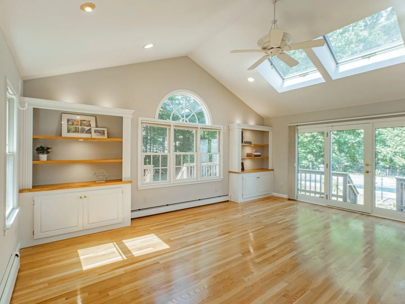
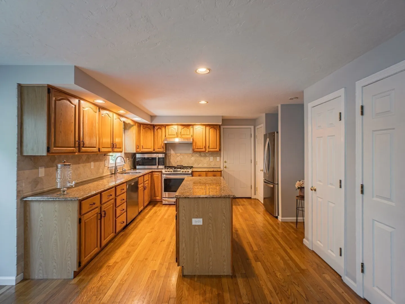
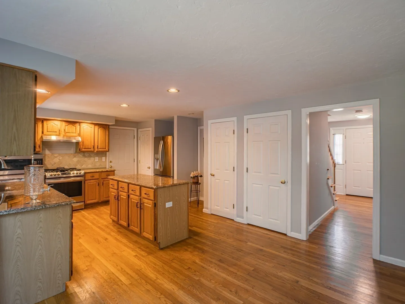
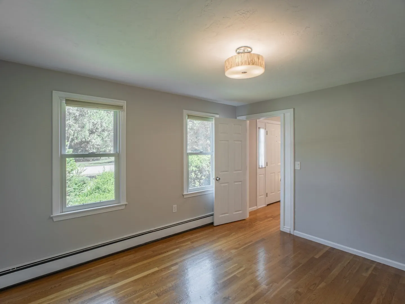
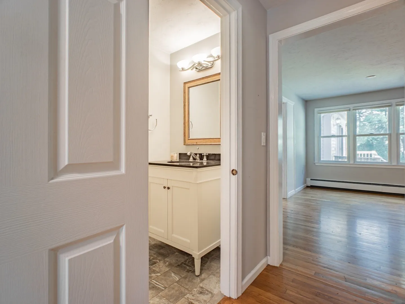
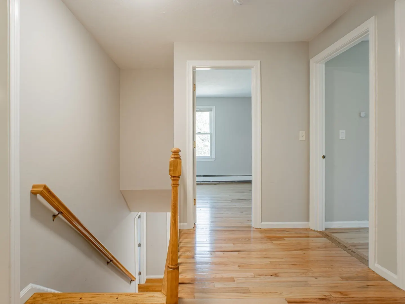
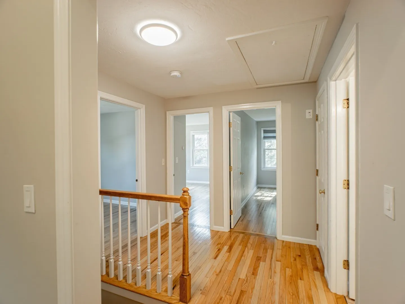
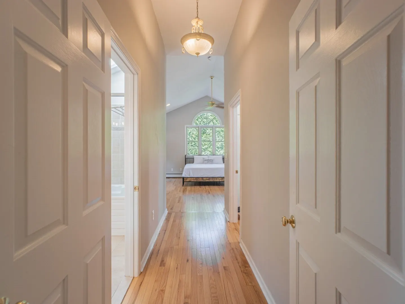
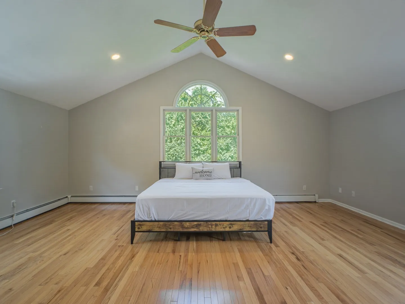
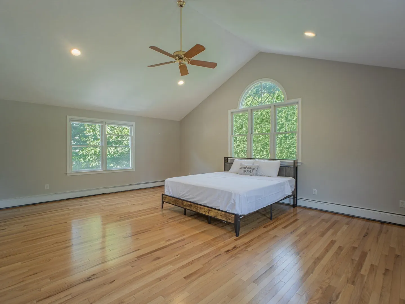
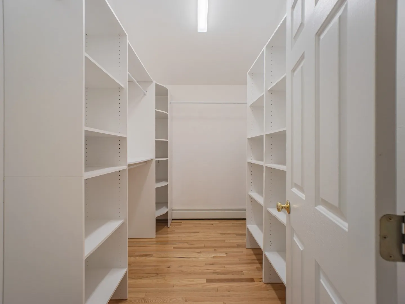
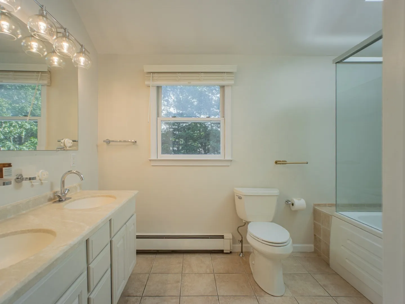
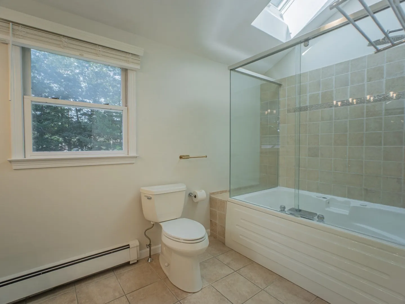
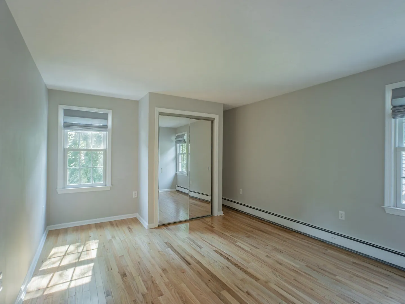
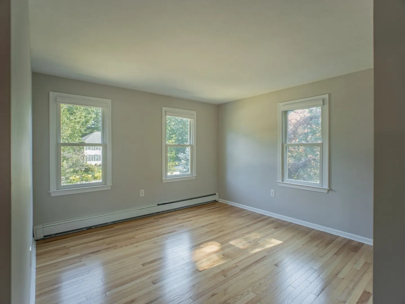
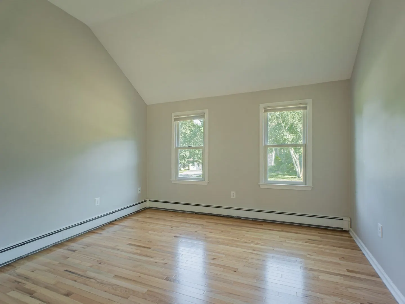
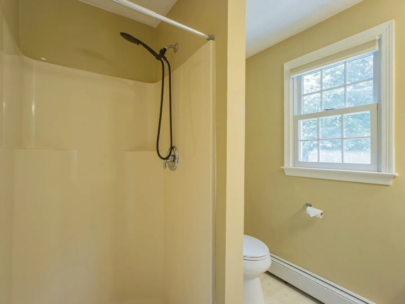
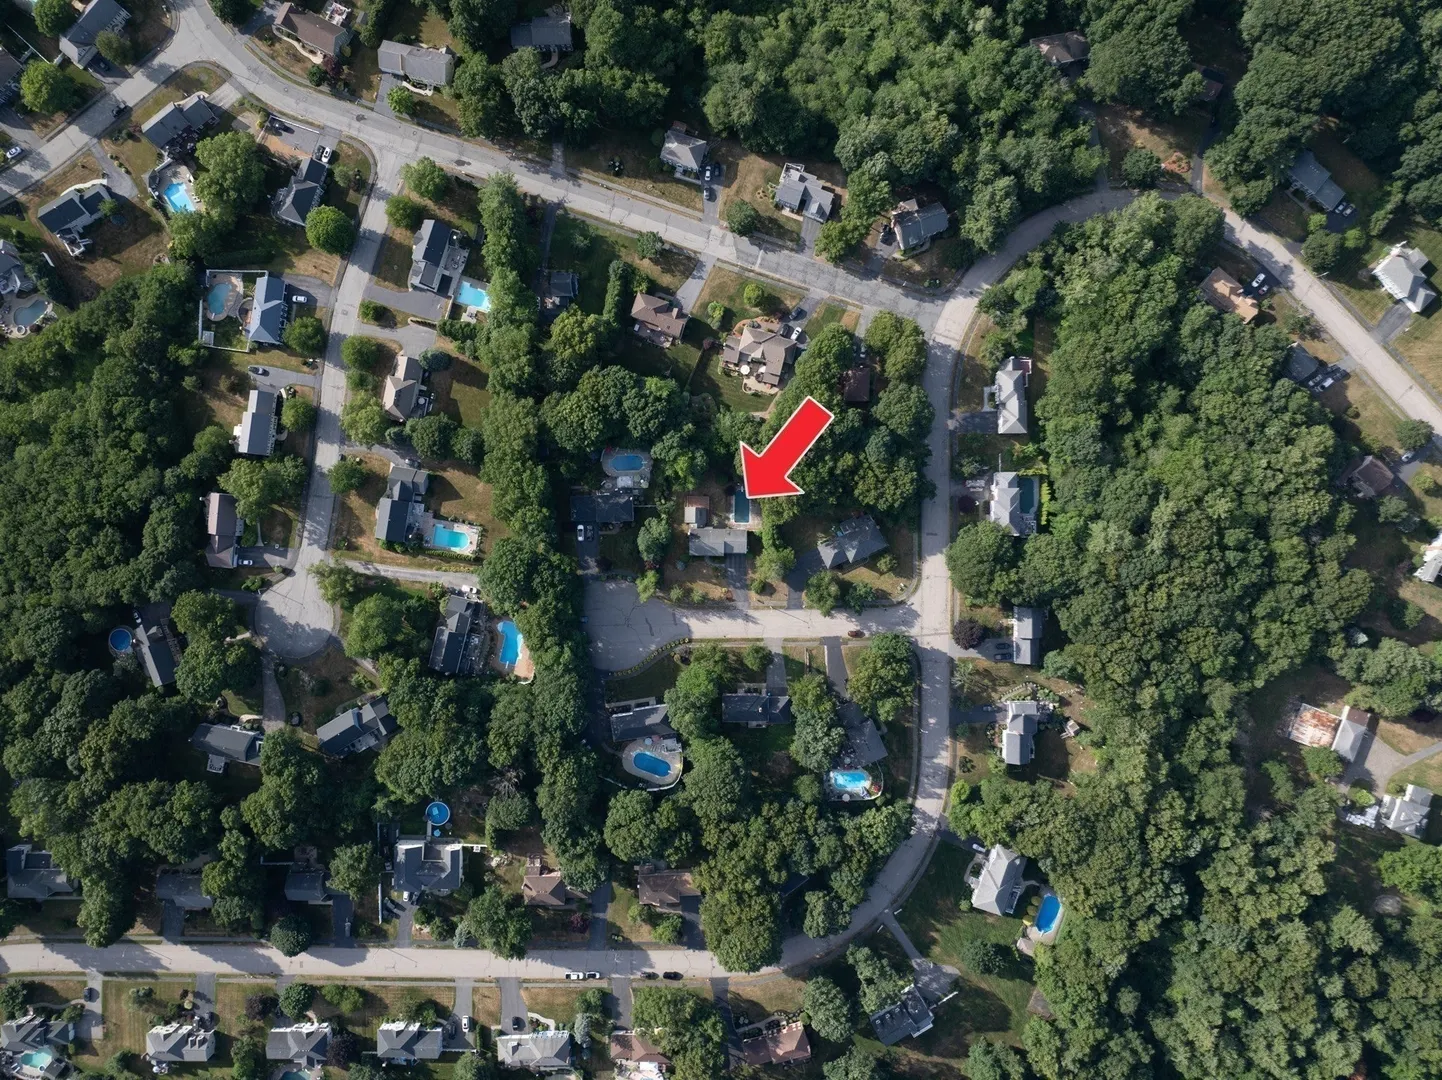
*Significant price improvement!* An exceptional opportunity in one of Shrewsbury’s most desirable neighborhoods, this beautiful home offers the perfect blend of comfort, space, and convenience. Just a 3-minute drive to Floral Street Elementary School and nearby grocery stores, the location is ideal for everyday living. The sun-filled interior features an abundance of windows and skylights, bringing in plenty of natural light. Hardwood floors extend throughout the home, and the spacious primary suite offers a spa-inspired bathroom and a custom walk-in closet. Additional highlights include a two-car attached garage, a private, level backyard, a large storage shed, and an in-ground swimming pool—creating the perfect setting for relaxing or entertaining.
-
Highlights
- Cooling: Window Unit(s)
- Parking Spots: 4
- Property Type: Single Family Residence
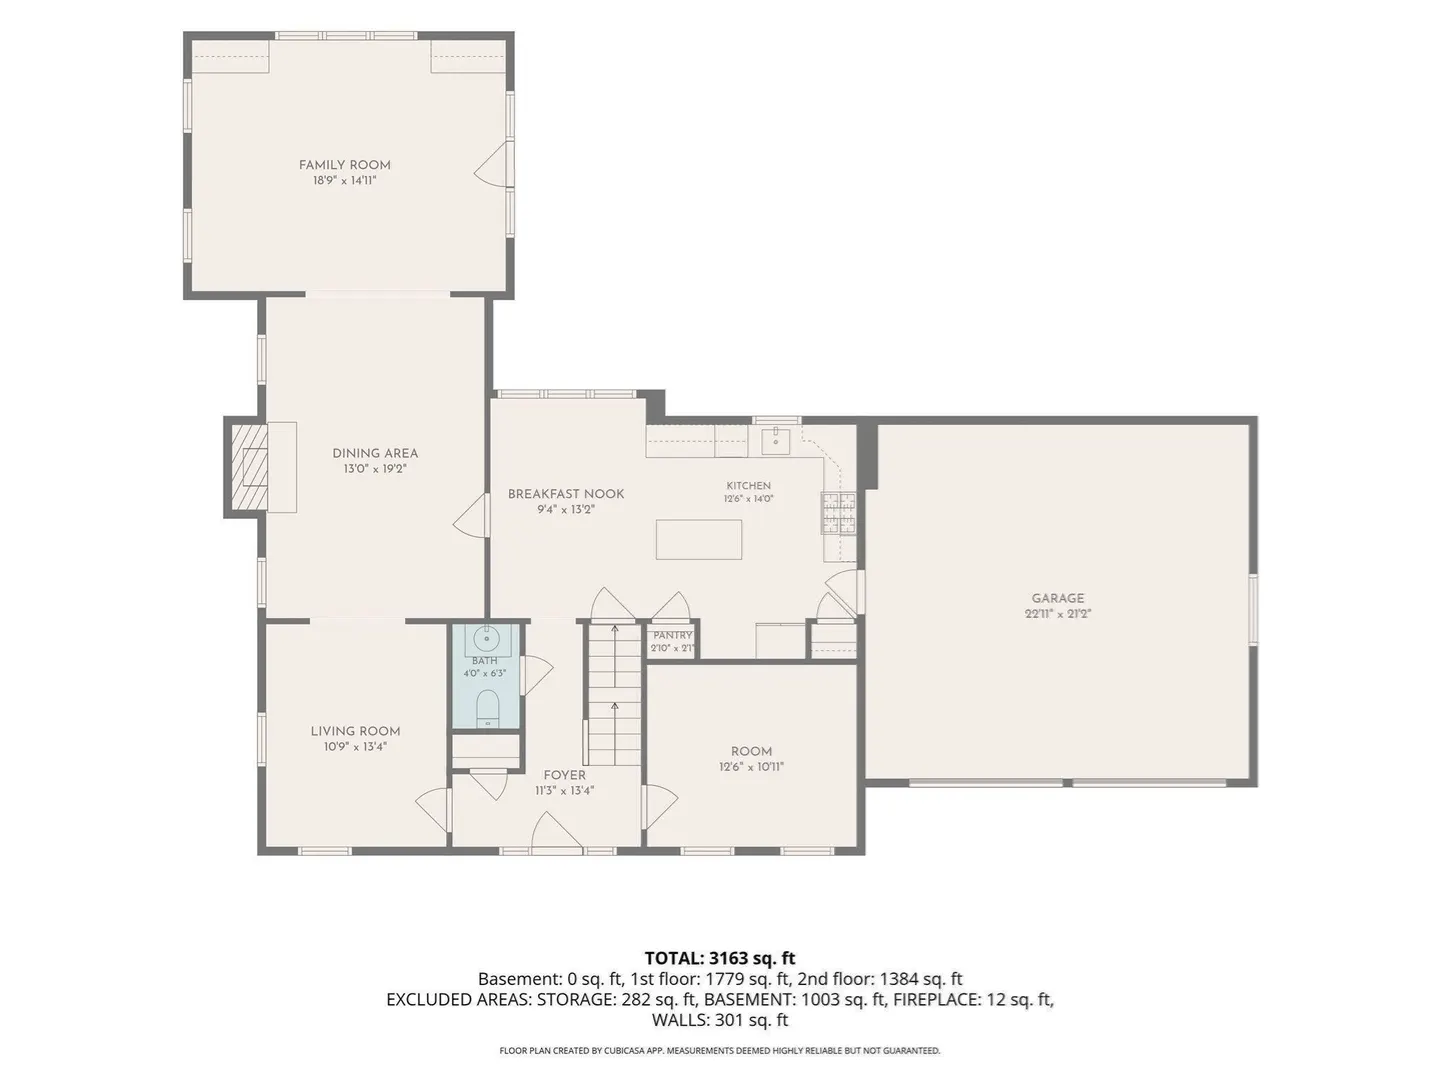
- Total Rooms: 10
- Status: Closed
- Heating: Baseboard, Natural Gas
- Property Class: Residential
- Style: Colonial
- Year Built: 1992
-
Additional Details
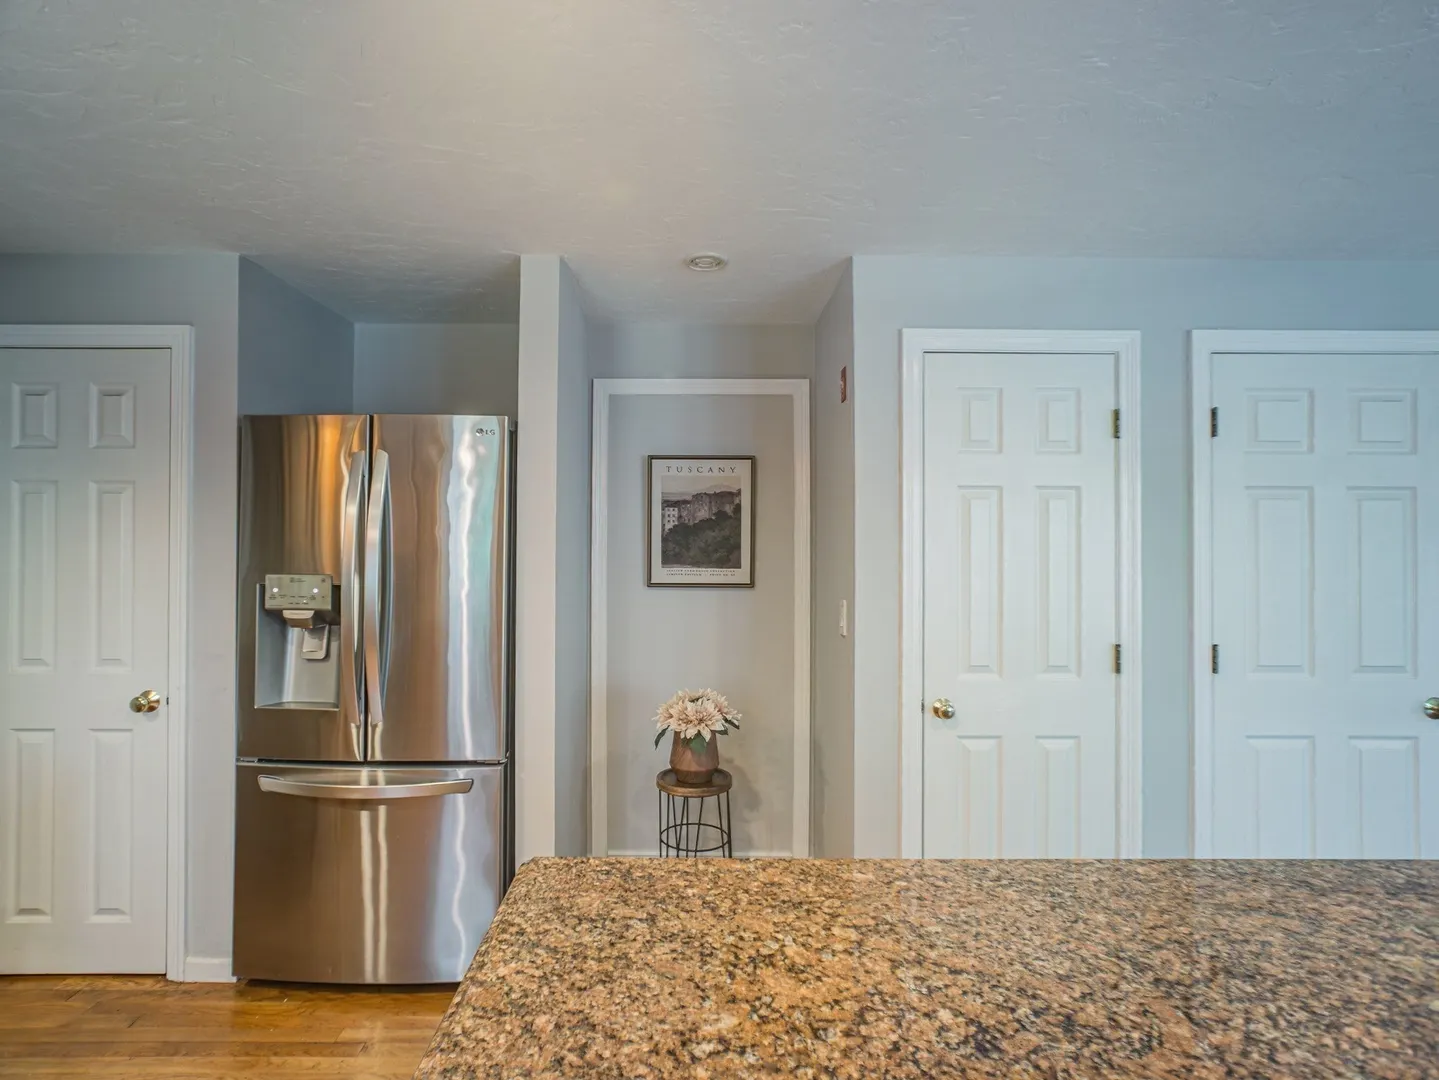
- Appliances: Gas Water Heater, Water Heater, Range, Dishwasher, Microwave, Refrigerator, Freezer, Washer, Dryer, Range Hood
- Construction: Frame
- Fireplaces: 1
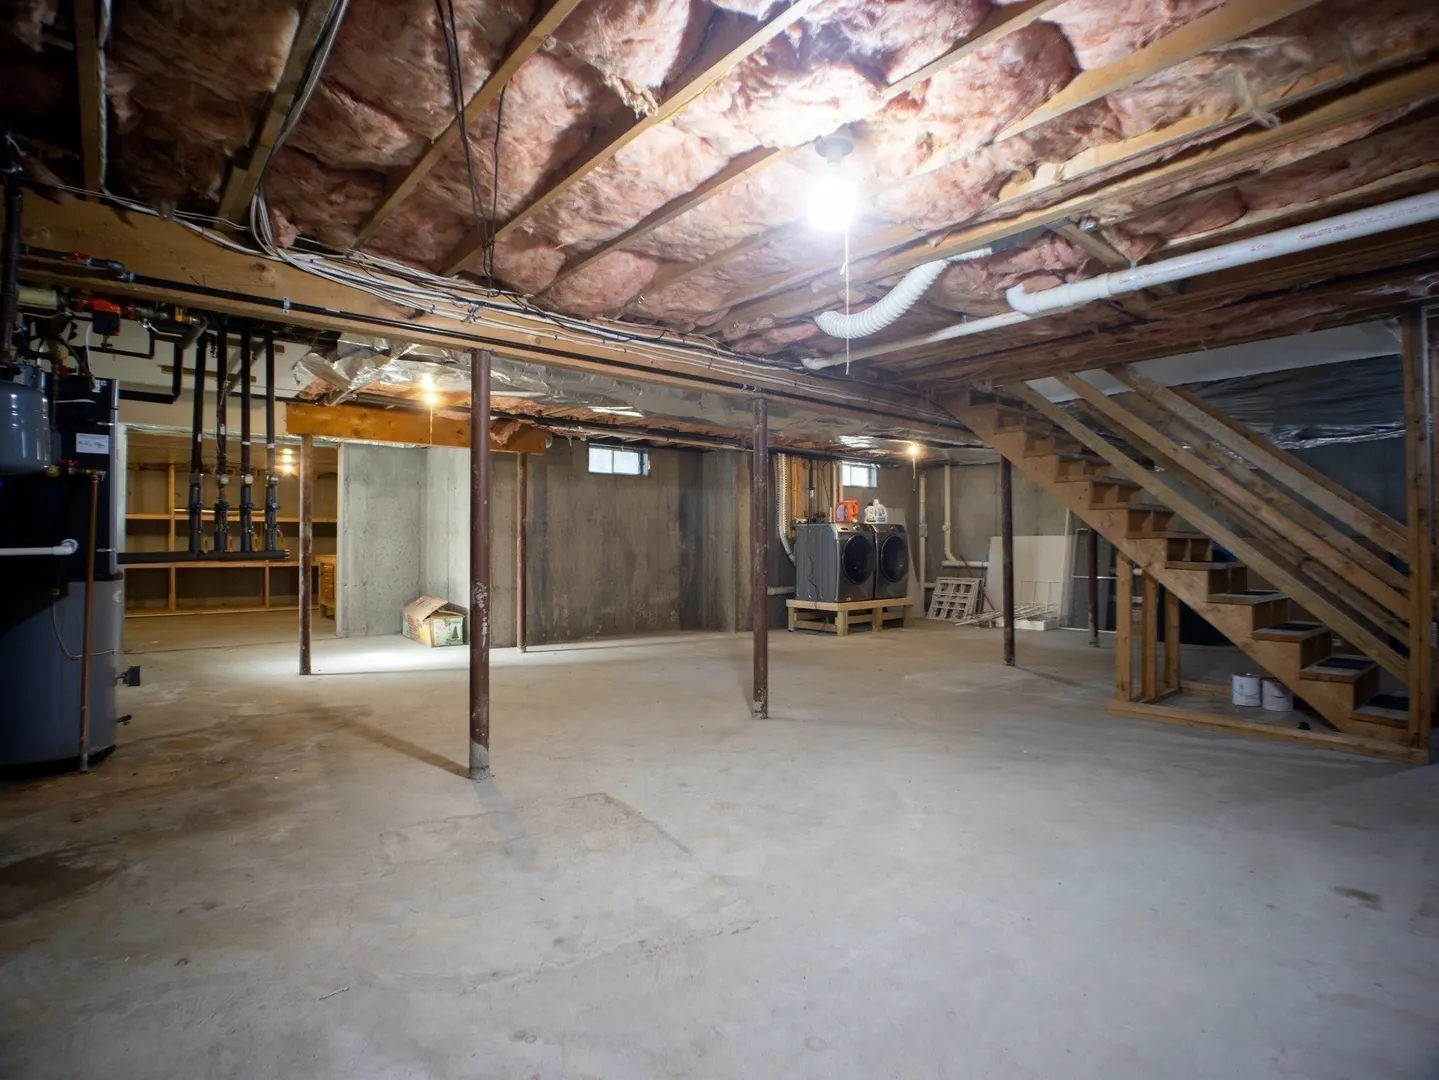
- Foundation: Concrete Perimeter
- Lot Features: Cul-De-Sac
- SqFt Source: Public Record
- Year Built Source: Public Records
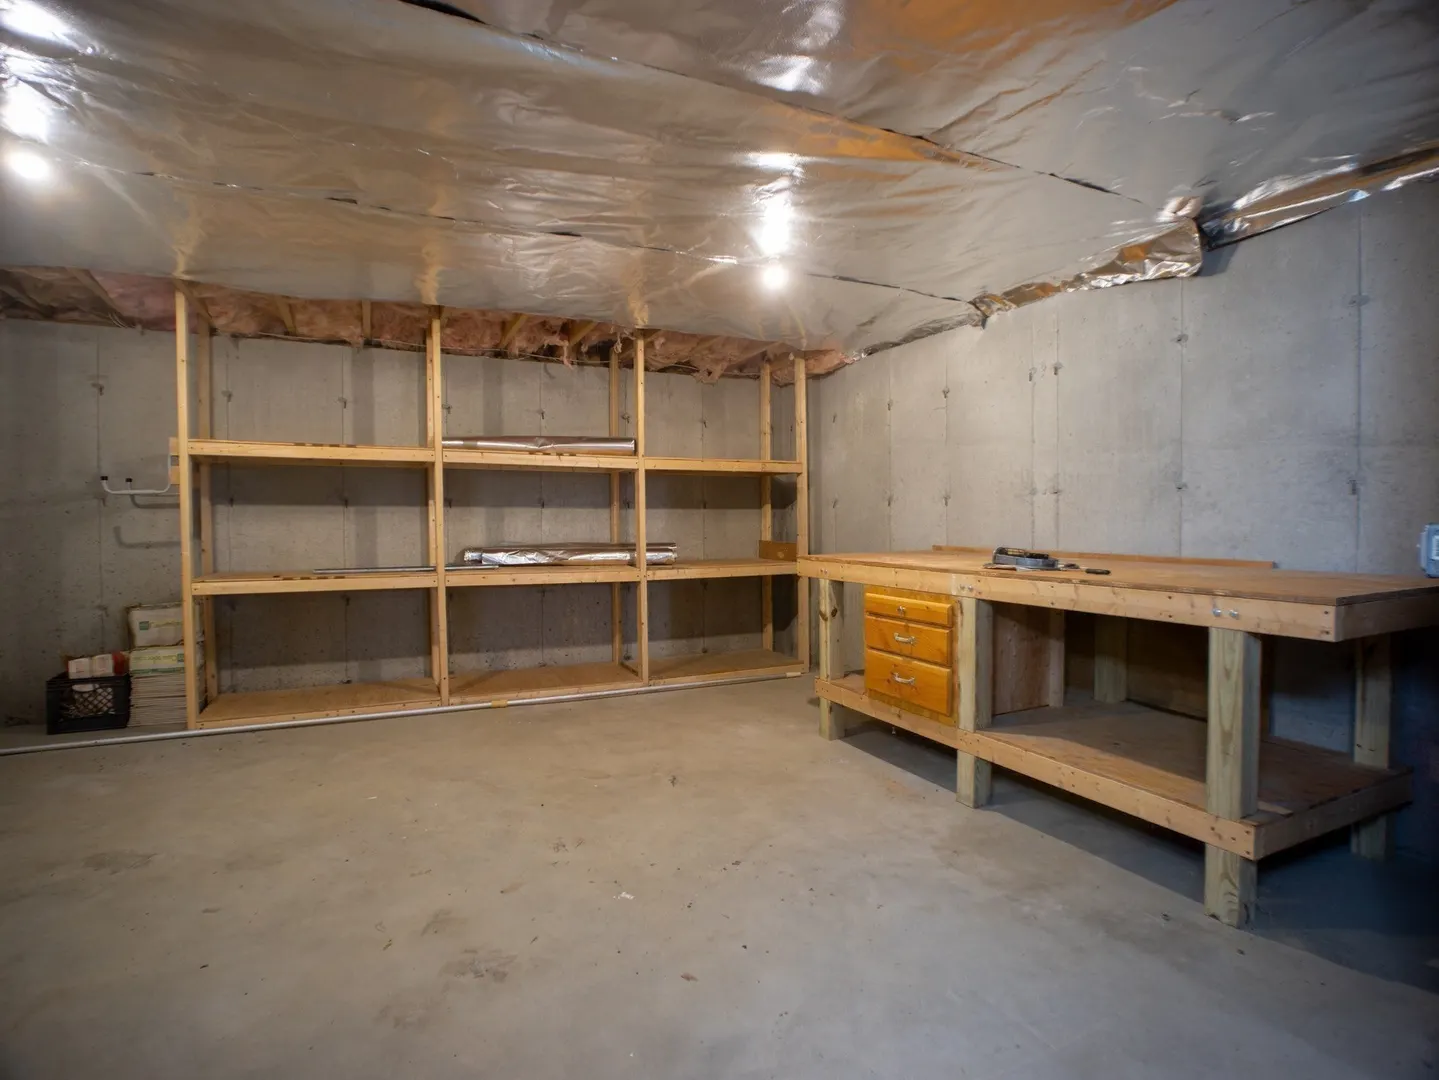
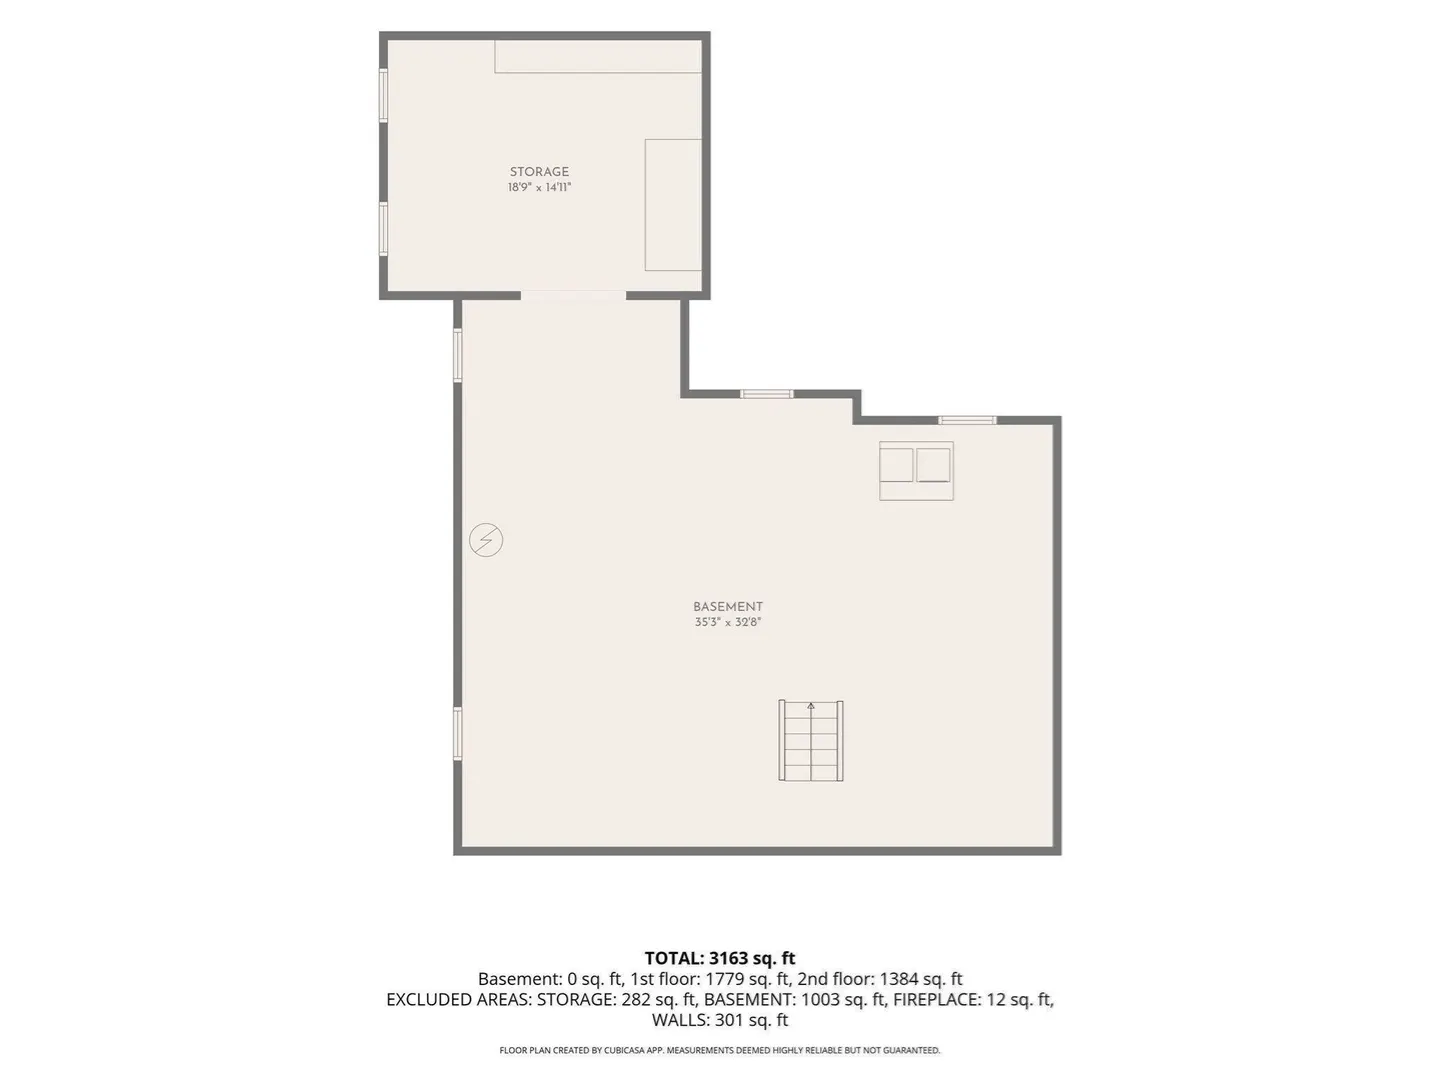
- Basement: Unfinished
- Exterior Features: Deck - Composite, Pool - Inground, Rain Gutters, Storage
- Flooring: Tile, Hardwood, Flooring - Hardwood
- Interior Features: Bathroom - Half, Bathroom, Foyer, Office
- Roof: Shingle
- Year Built Details: Actual
- Zoning: Ra
-
Amenities
- Covered Parking Spaces: 2
- Pool Features: In Ground
- Parking Features: Attached, Garage Door Opener, Paved Drive, Off Street, Paved
-
Utilities
- Electric: 200+ Amp Service
- Water Source: Public
- Sewer: Public Sewer
-
Fees / Taxes
- Assessed Value: $1,007,400
- Taxes: $11,585
- Tax Year: 2026
Similar Listings
Sold
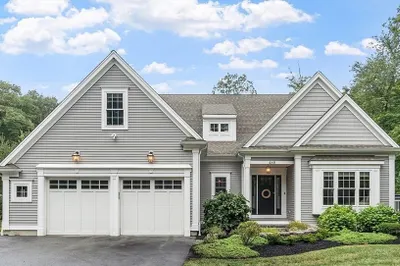
34 Photos
Sold
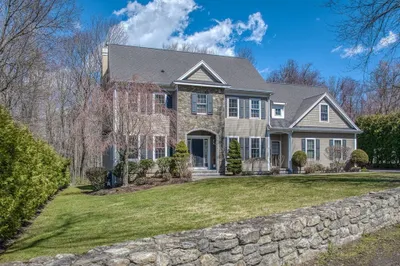
42 Photos
Sold
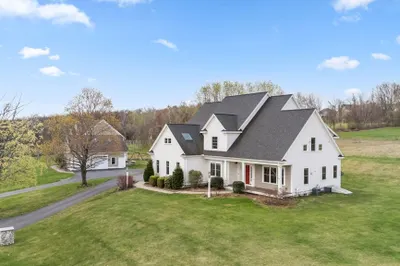
3 Photos
Sold
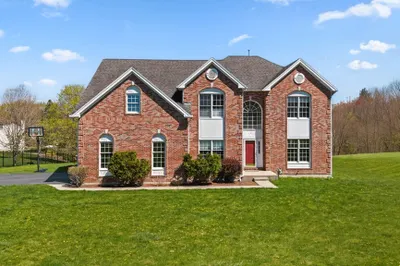
42 Photos
Content © 2026 MLS Property Information Network, Inc. The information in this listing was gathered from third party resources including the seller and public records.
Listing information provided courtesy of RE/MAX Vision.
MLS Property Information Network, Inc. and its subscribers disclaim any and all representations or warranties as to the accuracy of this information.
