
Sold!
$350,000
3
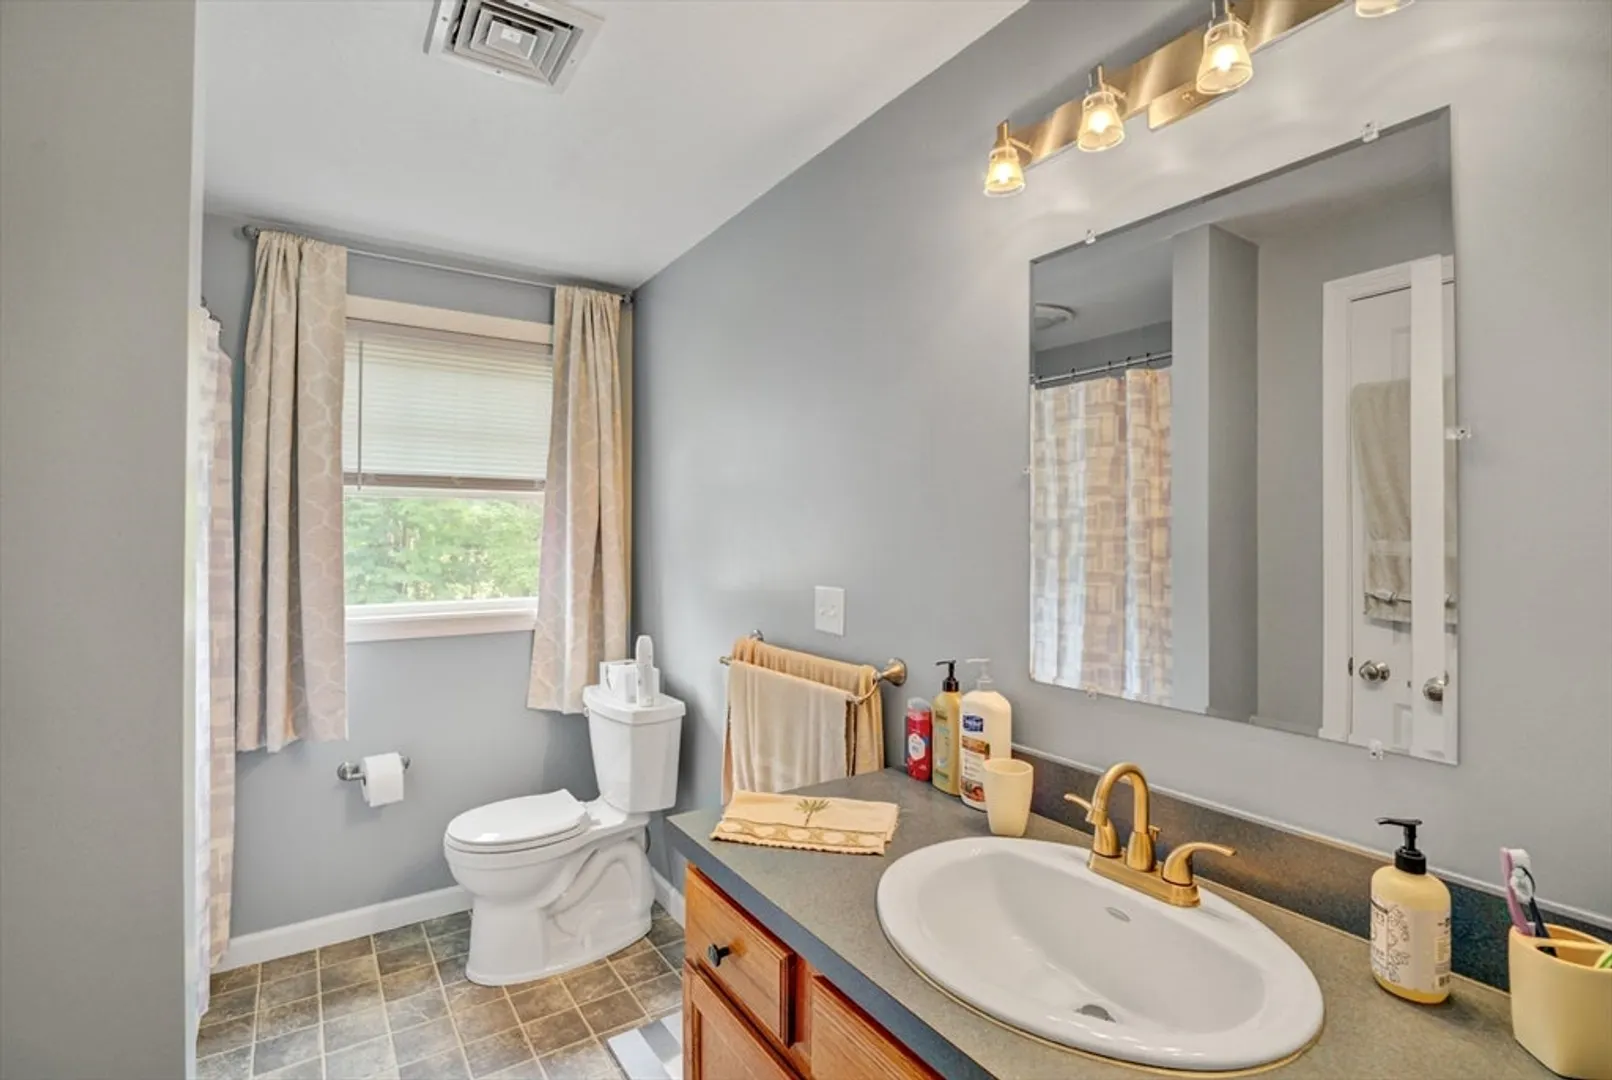
Beds
2
Baths
1,276
Living Area
-
Property Description
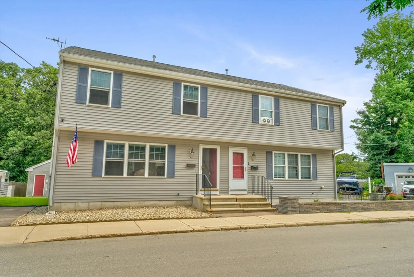
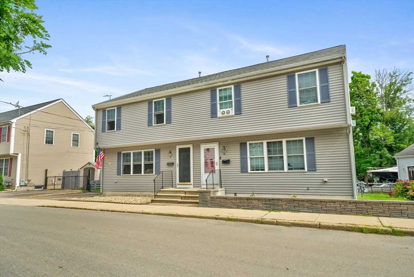
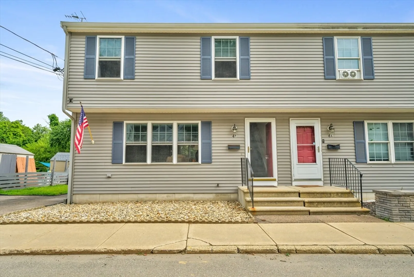
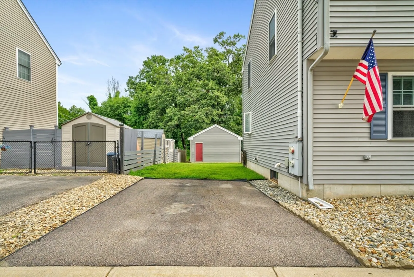
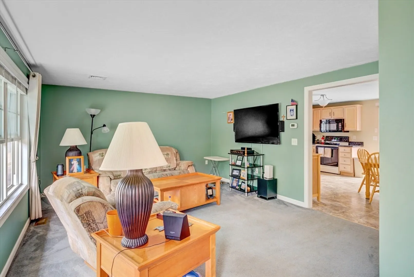
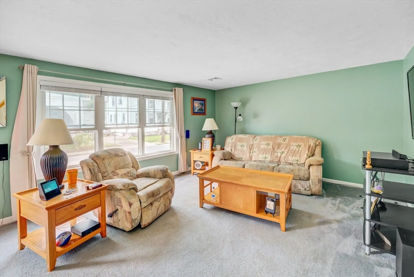
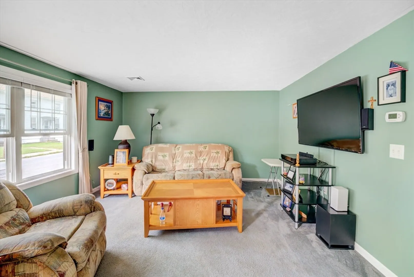
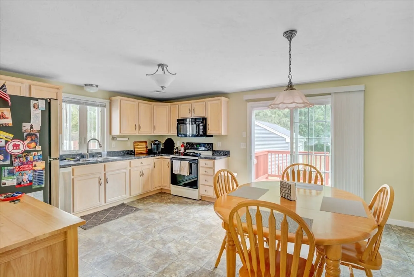
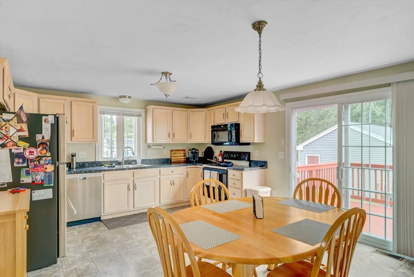
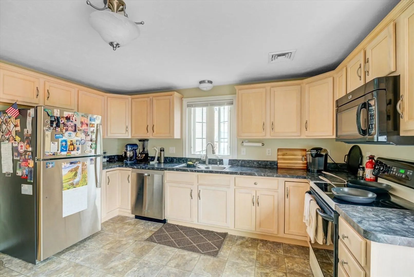
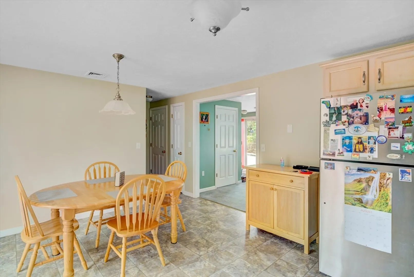
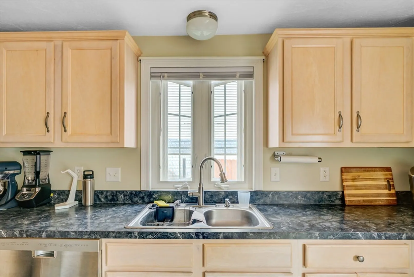
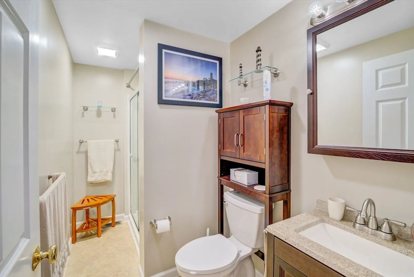
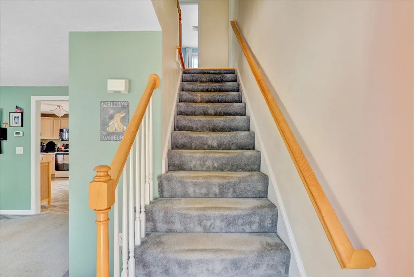
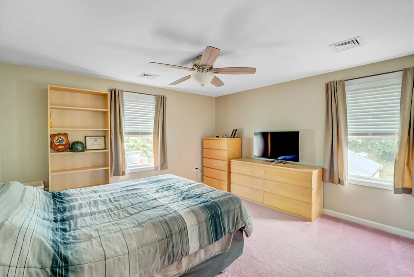
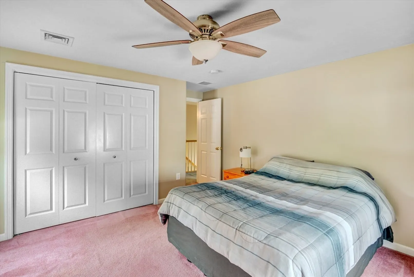
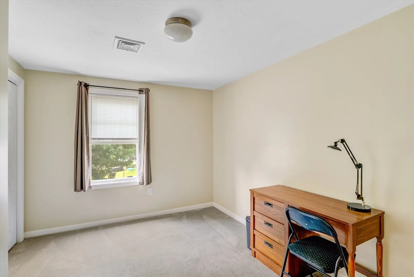
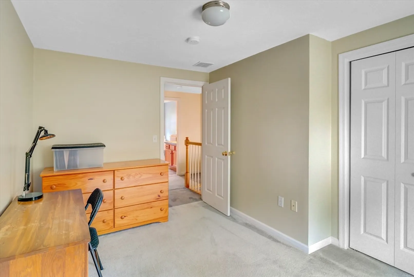
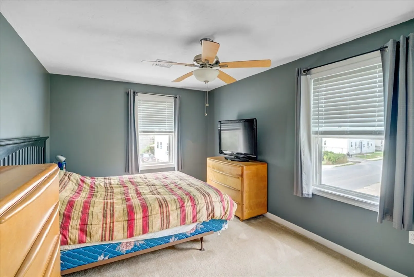
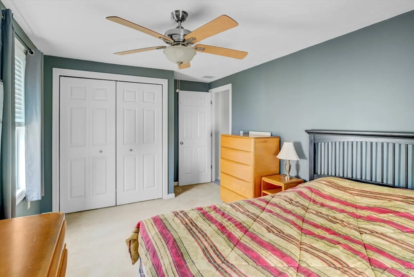
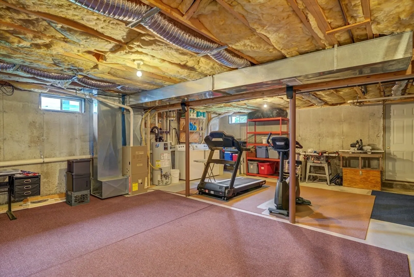
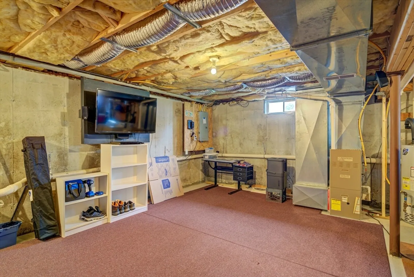
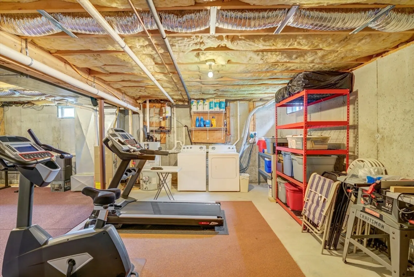
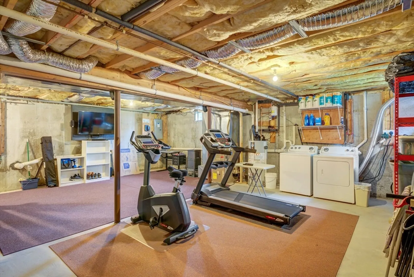
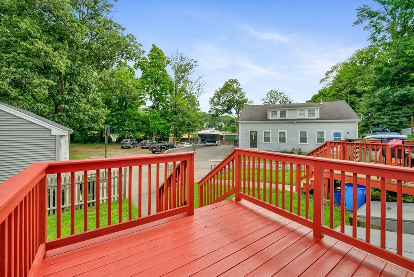
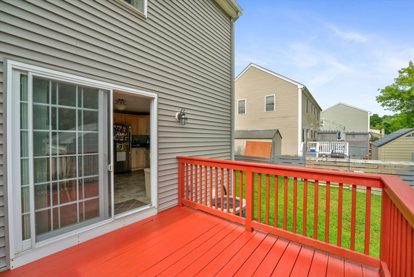
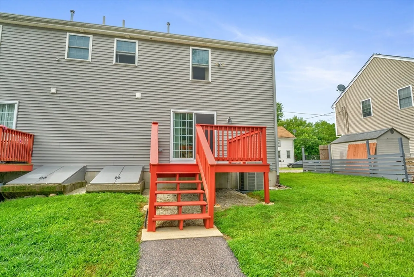
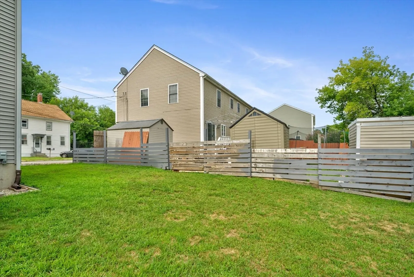
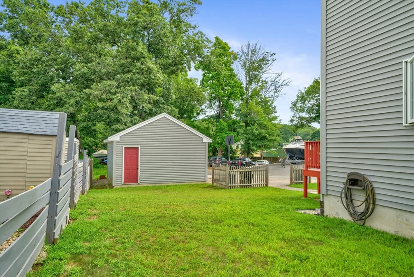
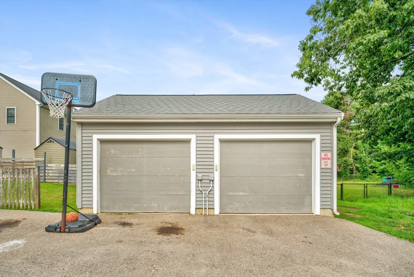
Welcome to your ideal home in the heart of Blackstone! This beautifully maintained 3-Bedroom, 2- Bathroom residence offers a perfect blend of convenience and comfort. This townhome boasts an open layout concept on the main level with an eat-in Kitchen that has a convenient slider to rear deck, comfortable Living Room and a full bathroom. All 3 spacious Bedrooms and the 2nd full Bathroom are located on the 2nd floor. Close by is the public Library, the Blackstone River Greenway bike path, and minutes away from the highway for commutes to both Boston and Providence. Detached garage space, a full basement with bulkhead access and no condo fees make this property a rare find!
-
Highlights
- Building Name: 4 Farnum Street Condominium
- Heating: Forced Air, Natural Gas
- Property Class: Residential
- Stories: 2
- Unit Number: B
- Status: Closed
- Cooling: Central Air
- Parking Spots: 2
- Property Type: Condominium
- Total Rooms: 5
- Year Built: 2004
-
Additional Details
- Appliances: Range, Oven, Dishwasher, Microwave, Refrigerator, Washer, Dryer
- Construction: Frame
- Exterior Features: Deck
- Roof: Shingle
- Total Number of Units: 2
- Year Built Source: Public Records
- Basement: Y
- Exclusions: Seller's Personal Property
- Flooring: Vinyl, Carpet
- SqFt Source: Public Record
- Year Built Details: Actual
- Zoning: Res
-
Amenities
- Community Features: Park, Golf
- Parking Features: Detached, Garage Door Opener, Paved
- Covered Parking Spaces: 1
-
Utilities
- Electric: Circuit Breakers, 100 Amp Service
- Water Source: Public
- Sewer: Public Sewer
-
Fees / Taxes
- Assessed Value: $235,800
- Taxes: $3,851
- Tax Year: 2024
Similar Listings
Sold
NEW CONSTRUCTION
41 Photos
Sold
24 Photos
Sold
NEW CONSTRUCTION
34 Photos
Sold
NEW CONSTRUCTION
33 Photos
Content © 2026 MLS Property Information Network, Inc. The information in this listing was gathered from third party resources including the seller and public records.
Listing information provided courtesy of Fortified Realty Group.
MLS Property Information Network, Inc. and its subscribers disclaim any and all representations or warranties as to the accuracy of this information.
