
Sold!
$460,000
4
Beds
1/1
Bath
2,187
Living Area
-
Property Description
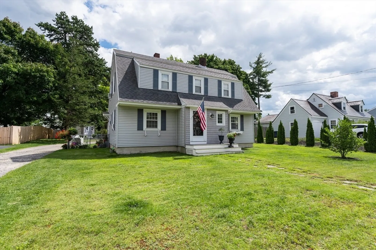
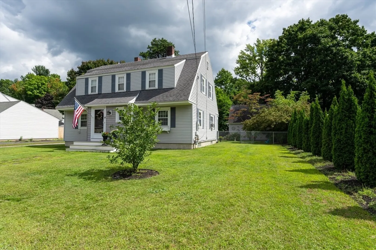
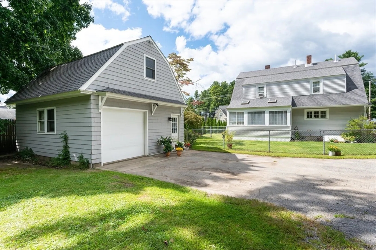
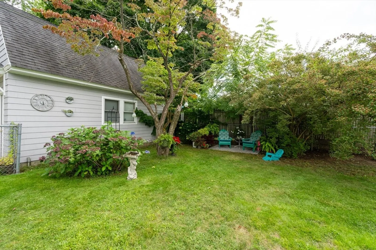
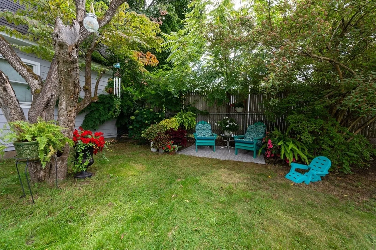
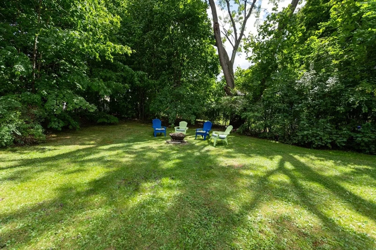
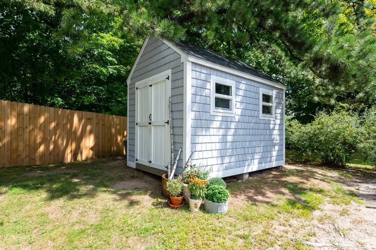
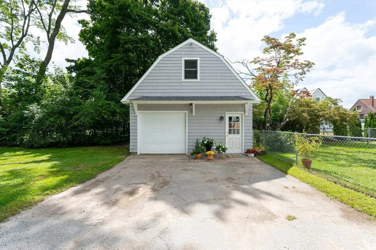
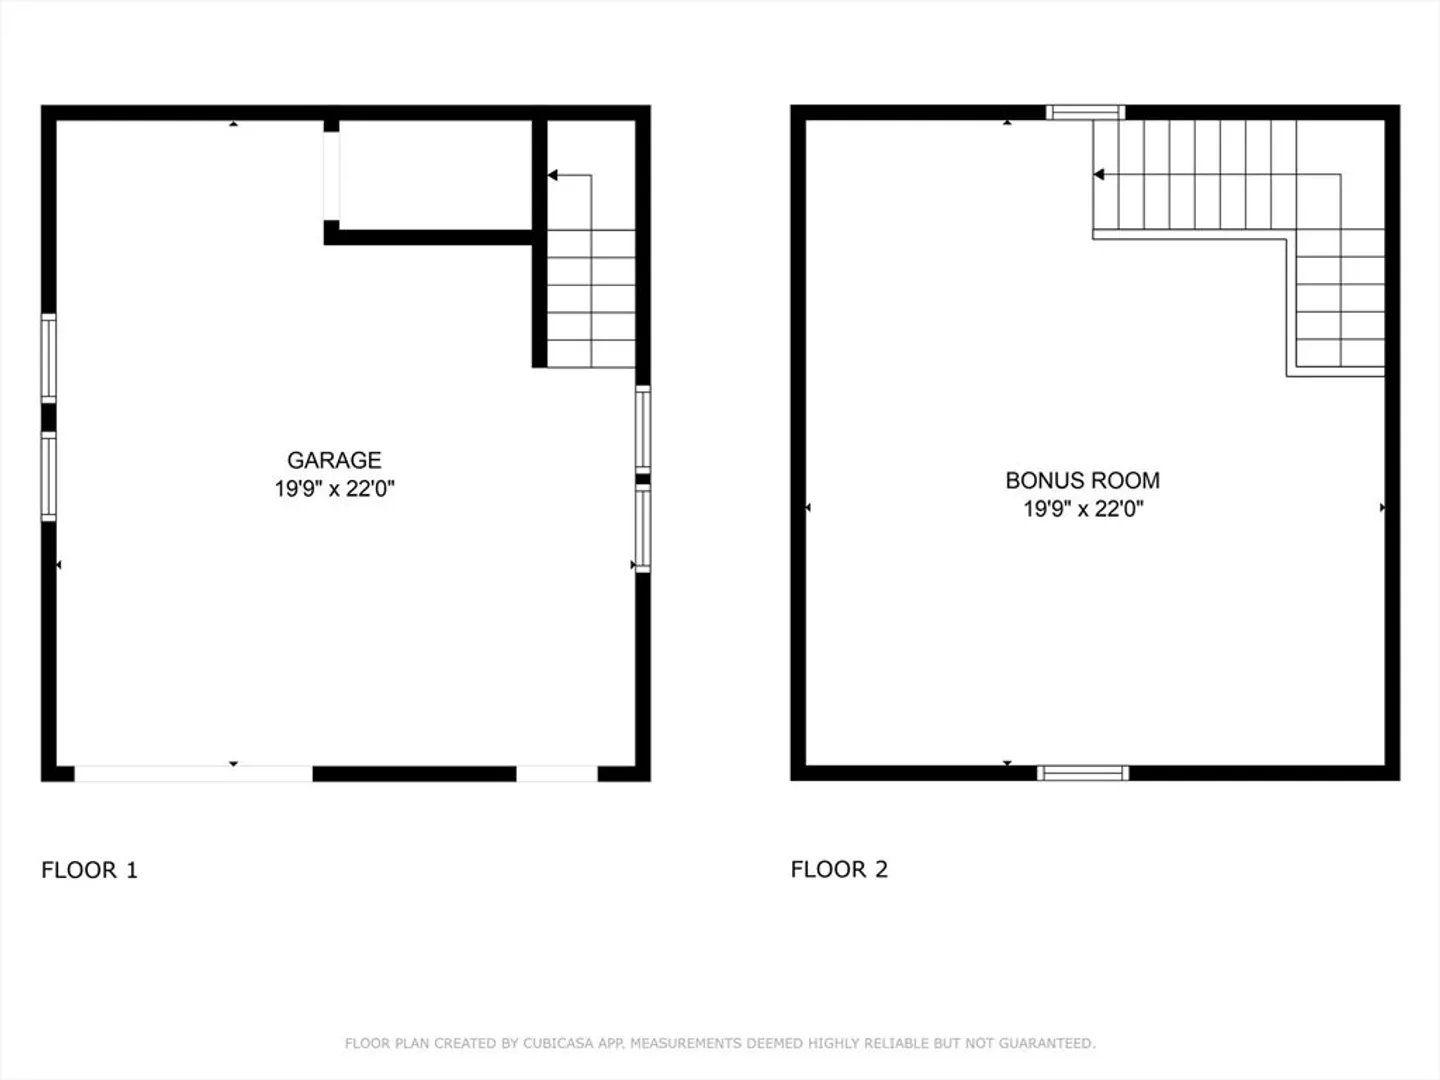
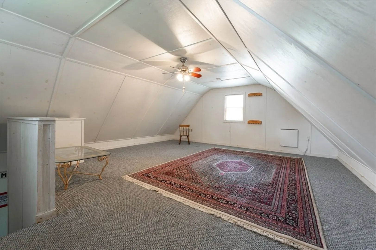
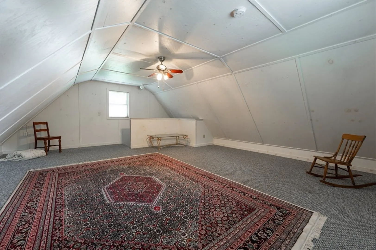
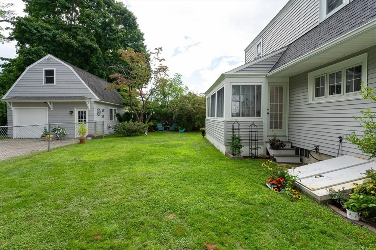
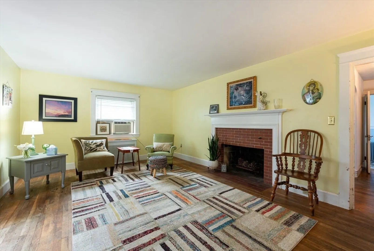
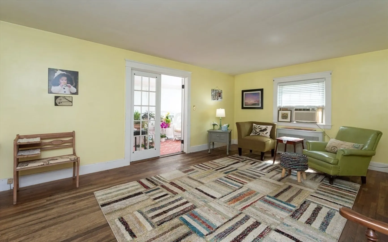
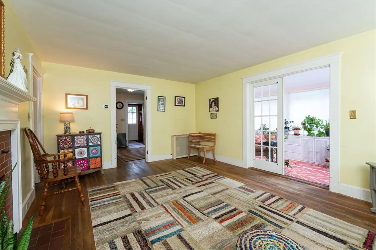
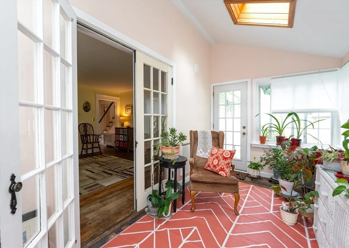
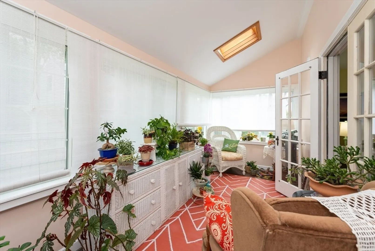
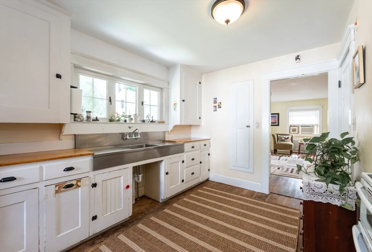
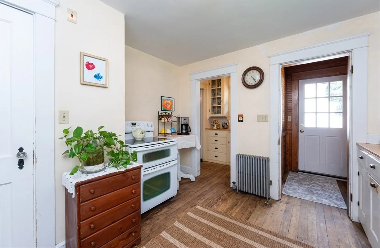
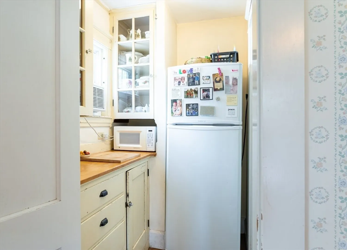
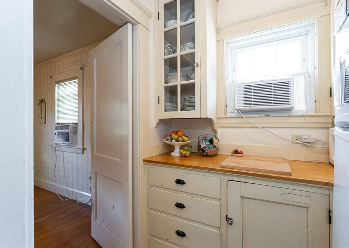
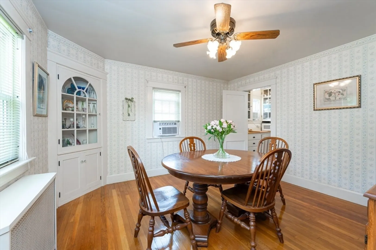
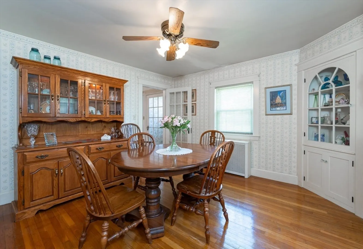
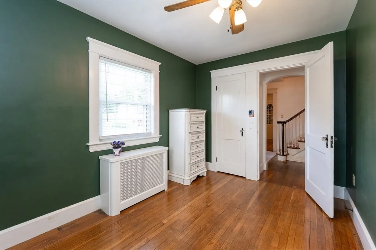
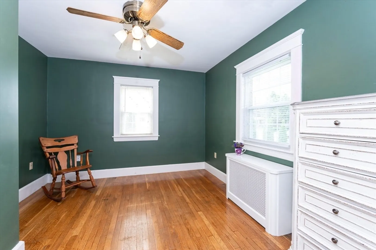
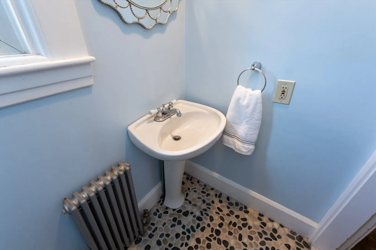
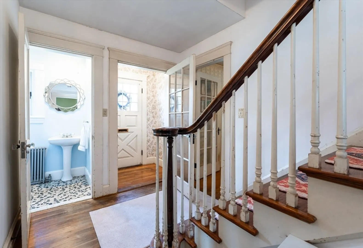
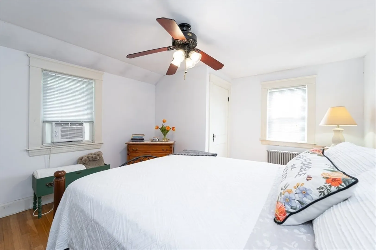
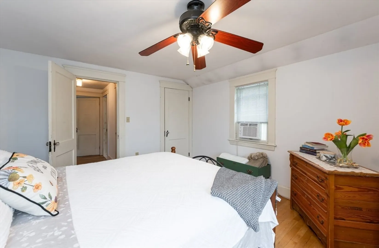
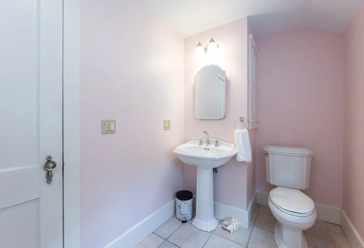
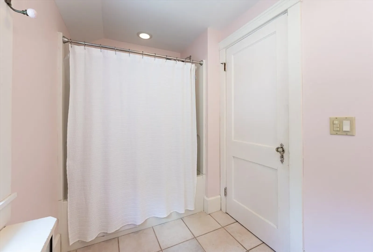
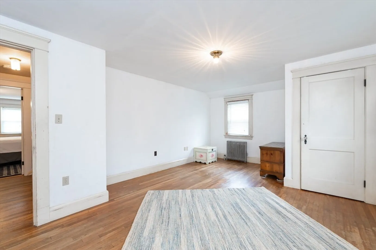
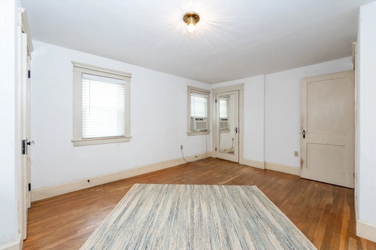
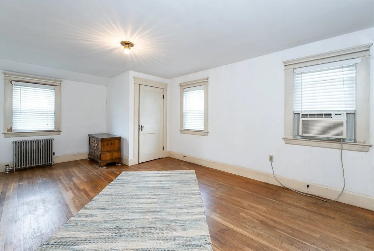
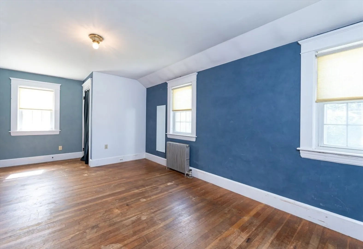
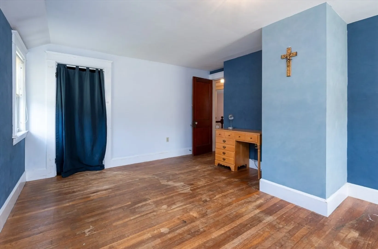
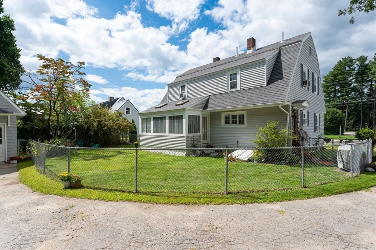
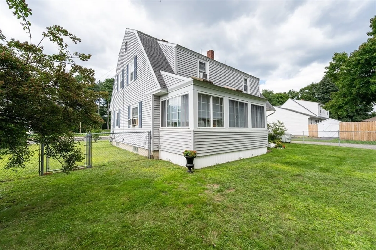
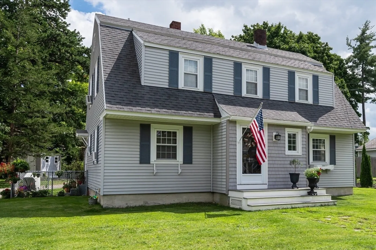
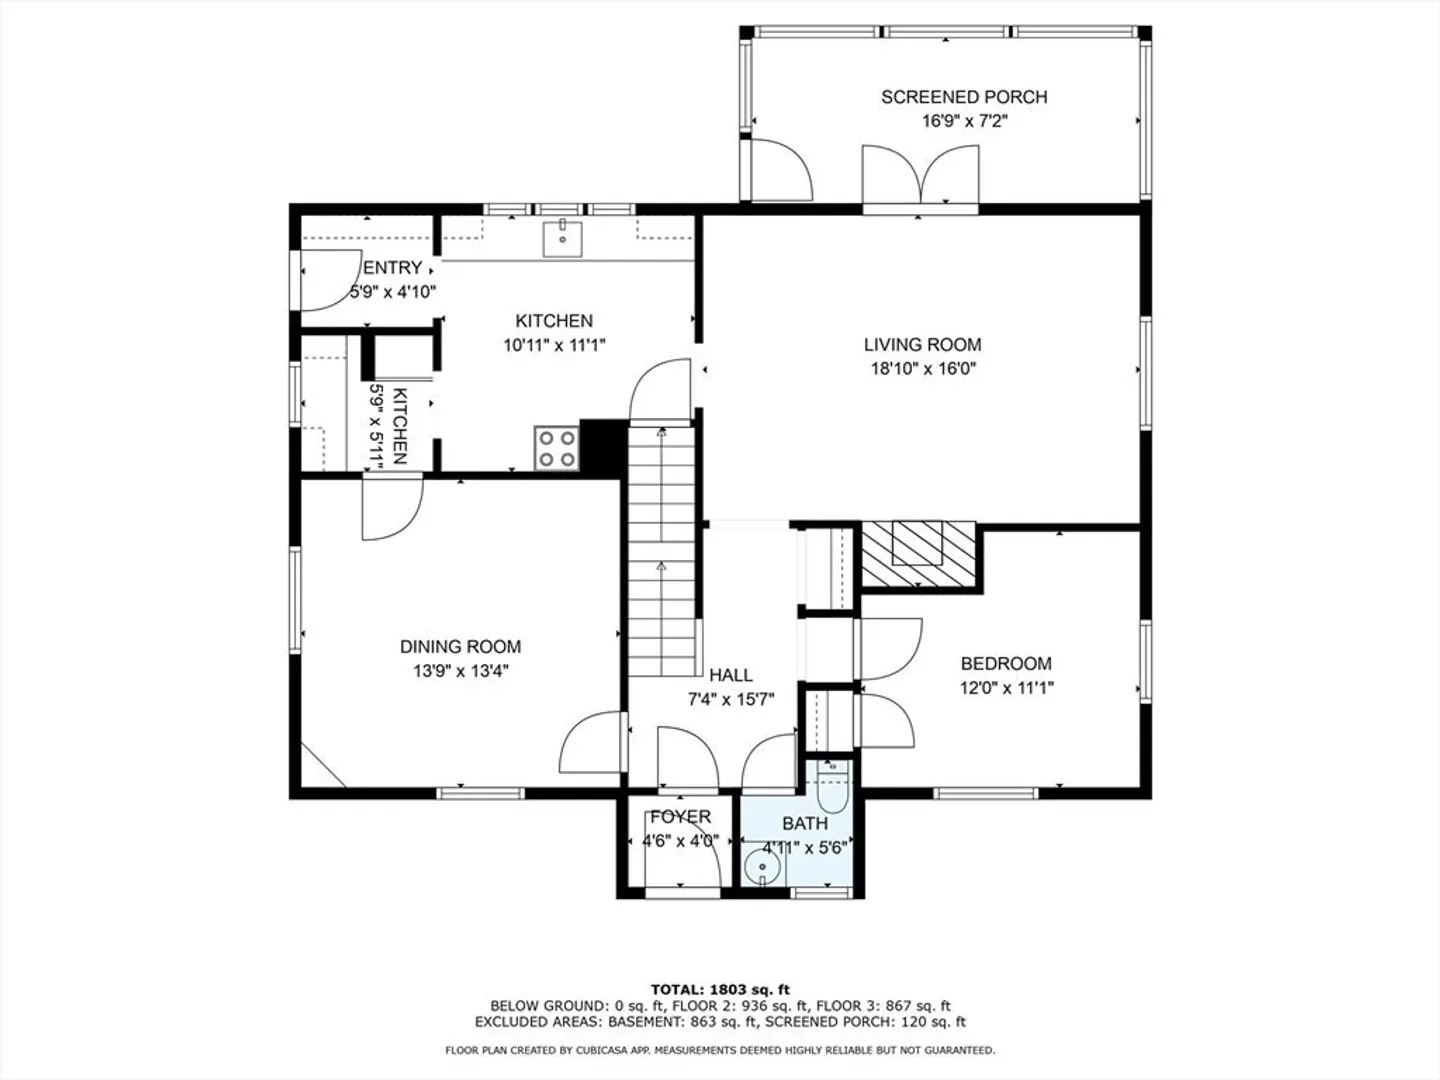
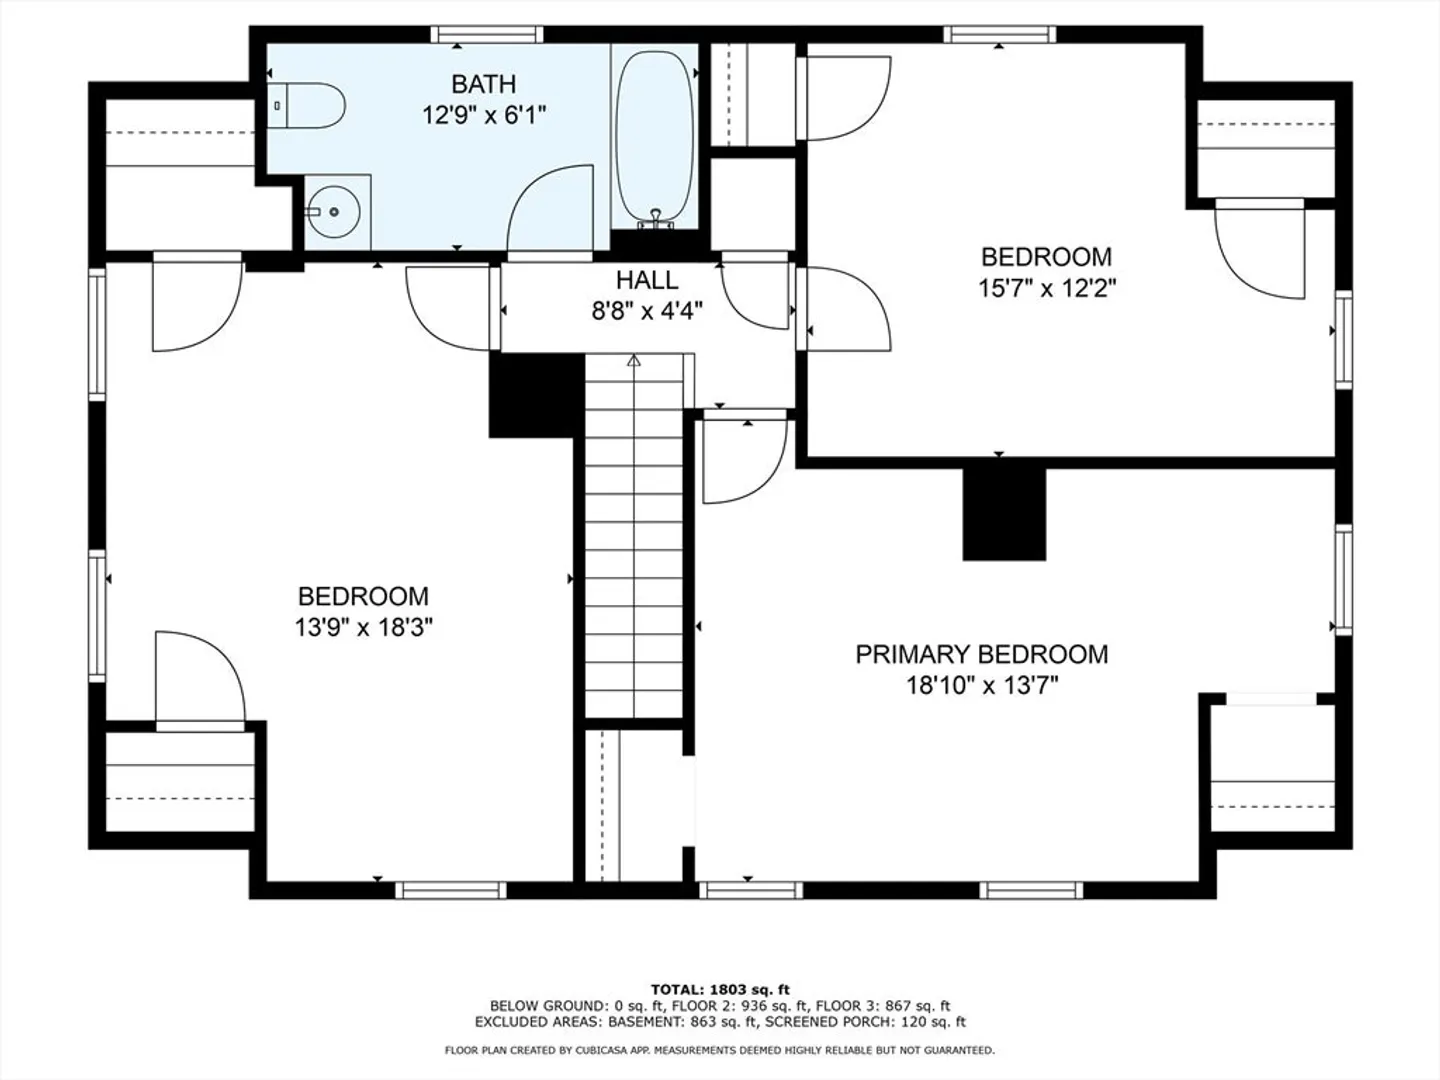
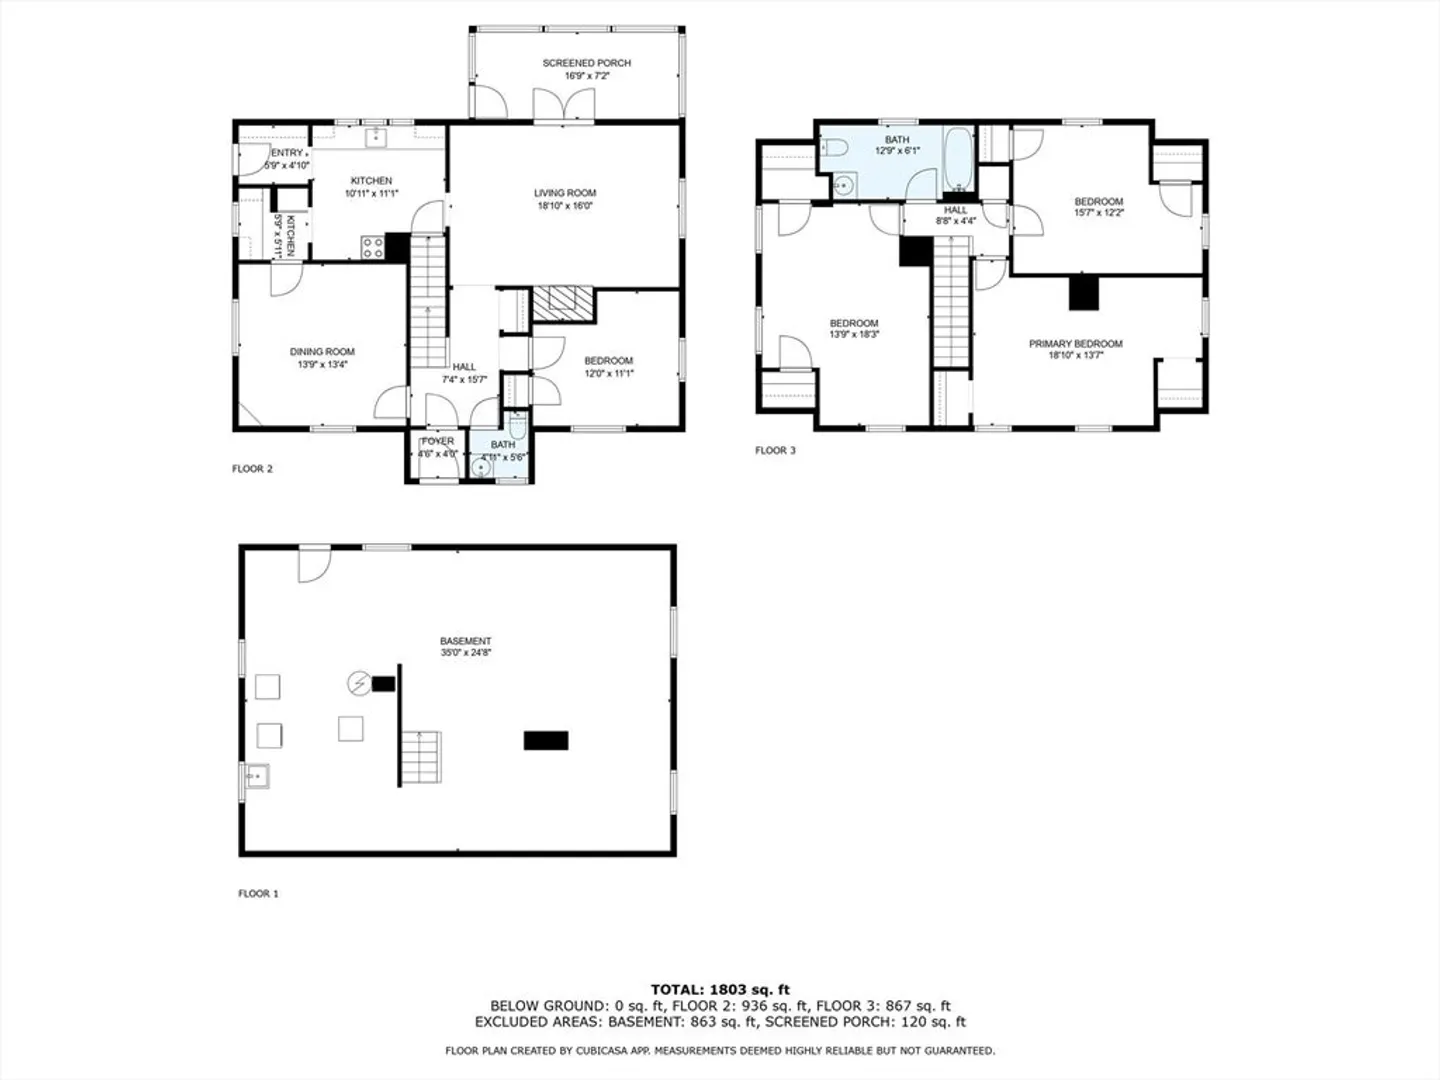
Location and double lot is just the beginning of why this home is a must see. With approximately 2187 square feet of finished space which includes the space above the heated 2 car detached garage. This 4 bedroom, 2 bath home is ready for you to make it your own. First floor consist of kitchen, dining room with built in cabinet, 1/2 bath, bedroom that can also be used as an office. Living room with fireplace that has french doors that open into a heated sun porch. Second floor has full bathroom with three good size bedrooms and all have double closets. Heating system was installed 6 years ago. Architectural 50 yr shingle roof was installed 12 years ago. 40 gallon gas water heater was installed 7 years ago. Spend outdoor time in the well maintained gardens and spacious lawn area, great for entertaining. Wooded area for shade and privacy. Fenced in backyard and shed for all your gardening tools. Walking distance to historical downtown. Close to route 3, shopping and restaurants.
-
Highlights
- Cooling: Window Unit(s)
- Parking Spots: 6
- Property Type: Single Family Residence
- Year Built: 1939
- Heating: Steam, Natural Gas
- Property Class: Residential
- Total Rooms: 8
- Status: Closed
-
Additional Details
- Appliances: Gas Water Heater, Range, Refrigerator, Washer, Dryer
- Construction: Frame
- Fireplaces: 1
- Foundation: Block
- Lot Features: Wooded
- Roof: Shingle
- Year Built Source: Public Records
- Basement: Full, Bulkhead, Concrete
- Exterior Features: Porch - Enclosed, Storage, Fenced Yard, Garden
- Flooring: Wood, Vinyl
- Interior Features: Sun Room, Loft
- Road Frontage Type: Public
- Year Built Details: Approximate
- Zoning: Ra
-
Amenities
- Community Features: Public Transportation, Shopping, Park, Walk/Jog Trails, Golf, Medical Facility
- Parking Features: Detached, Heated Garage, Storage, Garage Faces Side, Off Street
- Covered Parking Spaces: 2
-
Utilities
- Electric: Circuit Breakers
- Water Source: Public
- Sewer: Public Sewer
-
Fees / Taxes
- Assessed Value: $386,000
- Taxes: $7,037
- Tax Year: 2023
Similar Listings
Sold
42 Photos
Sold
39 Photos
Sold
27 Photos
Sold
34 Photos
Content © 2026 MLS Property Information Network, Inc. The information in this listing was gathered from third party resources including the seller and public records.
Listing information provided courtesy of Non Member Office.
MLS Property Information Network, Inc. and its subscribers disclaim any and all representations or warranties as to the accuracy of this information.
