
4 Dorset Drive
$1,150,000
4
Beds
2/1
Baths
4,170
Sqft
- Request Info
- Call
- Save
-
More
- Mortgage Calculator

Property Tools
$1,150,000
4
Beds
2/1
Baths
4,170
Living Area
-
Property Description
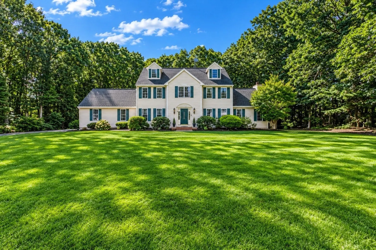
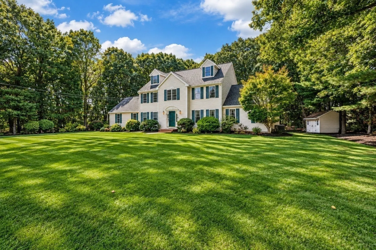
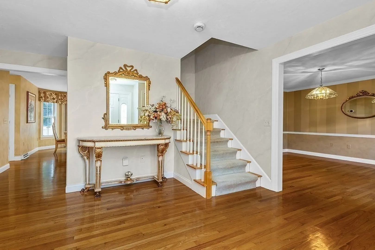
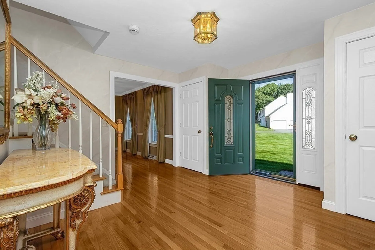
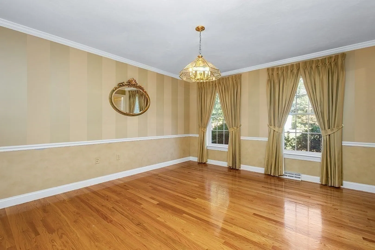
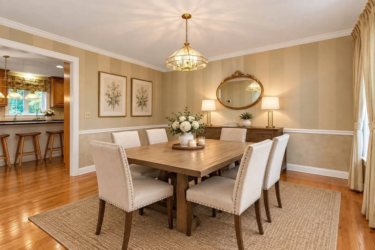
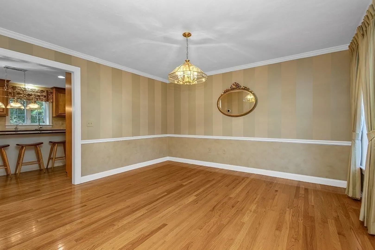
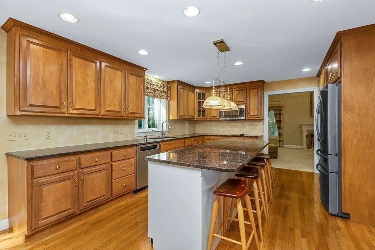
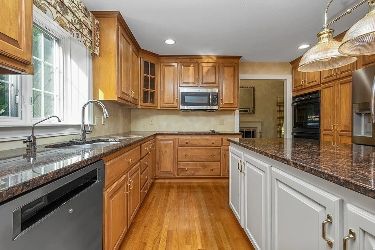
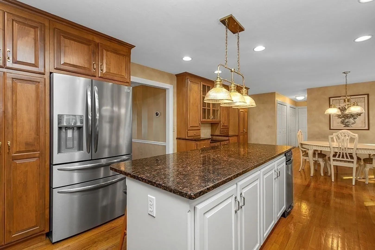
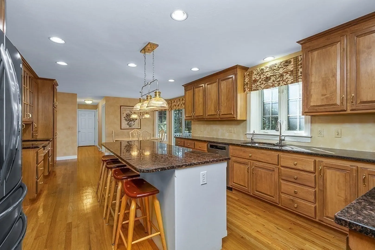
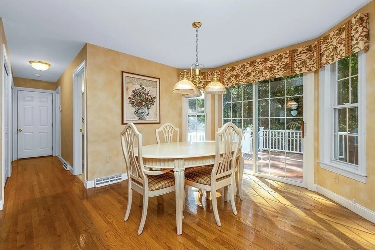
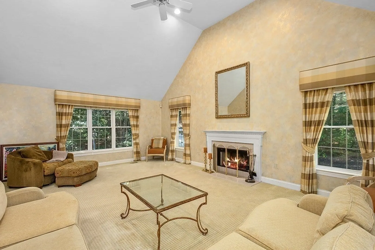
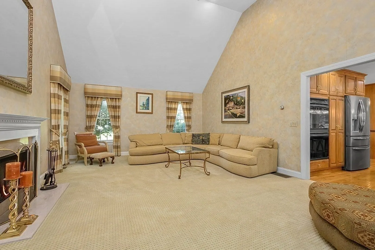
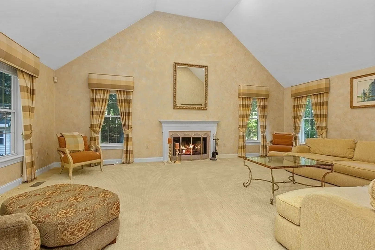
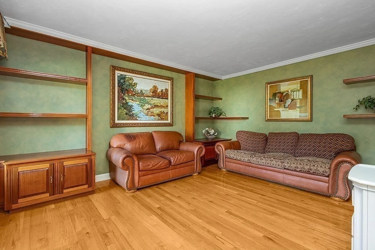
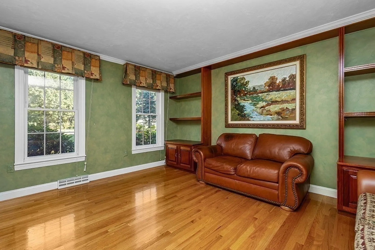
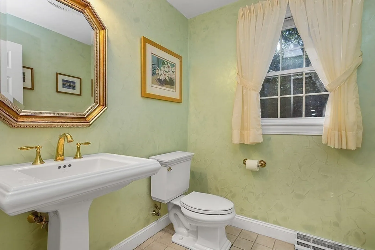
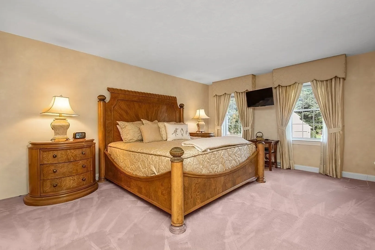
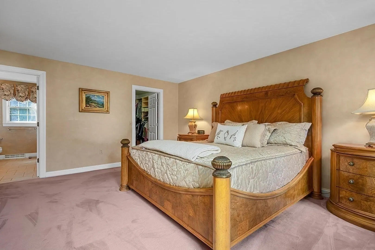
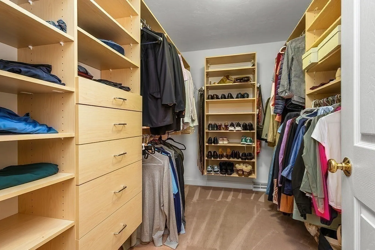
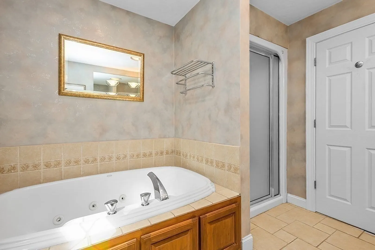
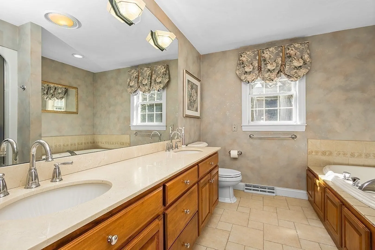
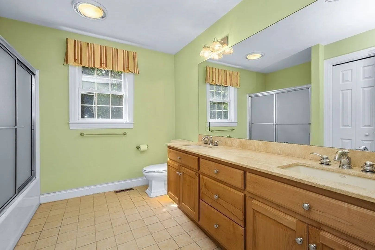
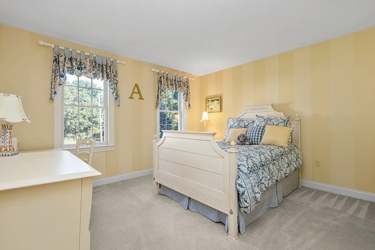
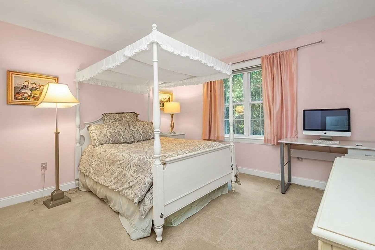
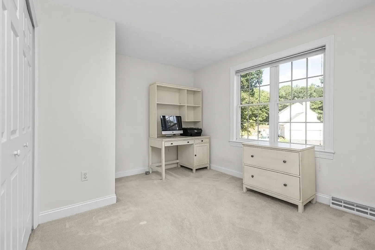
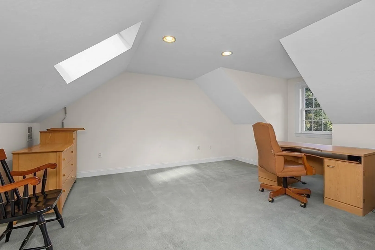
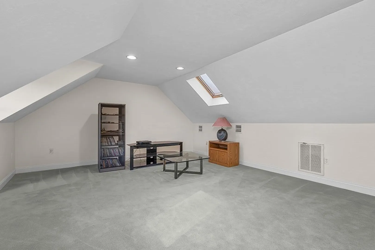
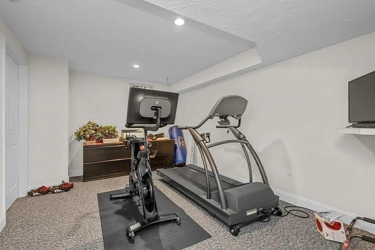
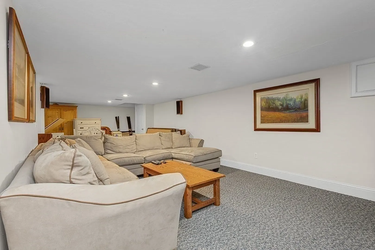
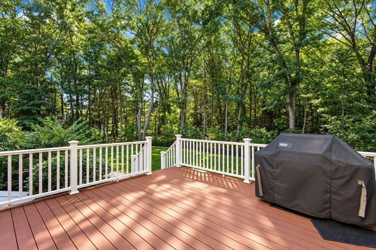
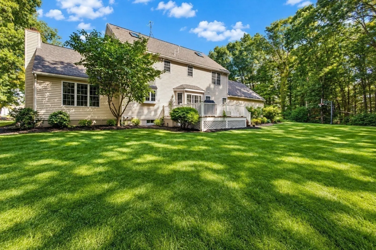
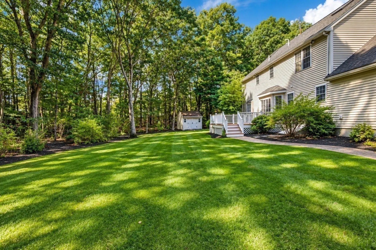
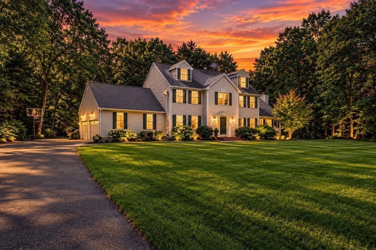
Welcome to an exceptional Walpole home where quality, space, and thoughtful design come together. Set on a large, private lot in desirable Walpole, this beautifully built and meticulously maintained property showcases true pride of ownership at every turn. With four levels of finished living space, this home offers an incredible amount of room and flexibility for everyday living, entertaining, working from home, and relaxing. The heart of the home is the over sized eat-in kitchen, offering generous workspace and gathering areas and flowing effortlessly into a formal dining room, perfect for hosting everything from intimate dinners to larger celebrations. The impressive family room is a true showstopper, featuring soaring cathedral ceilings and abundant natural light, creating an inviting space to gather with family and friends. Throughout the home, you'll find an exceptional level of craftsmanship and custom detail, including beautiful hand-painted walls, quality finishes, and thoughtfully designed spaces. The luxurious primary suite offers a private retreat, highlighted by a spa-like bath with a steam shower and over sized jetted tub, the perfect place to unwind at the end of the day.The additional living space continues throughout the home, including two dedicated home offices, a private gym, and multiple bonus areas that can easily adapt to your needs, whether you envision a playroom, media room, hobby space, guest area, or additional living quarters. Outside, professionally maintained landscaping surrounds the property, creating a peaceful and private setting you'll enjoy throughout the seasons. A spacious two-car garage provides ample parking and storage, while the whole-house generator offers valuable peace of mind. This is more than a house, it is a thoughtfully designed and exceptionally maintained home offering space, privacy, comfort, and versatility in one of Walpole's desirable settings. A truly special property that must be experienced in person to appreciate all it has to offer.
-
Highlights
- Acres: 1
- Heating: Forced Air, Natural Gas, Electric
- Property Class: Residential
- Style: Colonial
- Year Built: 2001
- Cooling: Central Air
- Parking Spots: 10
- Property Type: Single Family Residence
- Total Rooms: 8
- Status: Active
-
Additional Details
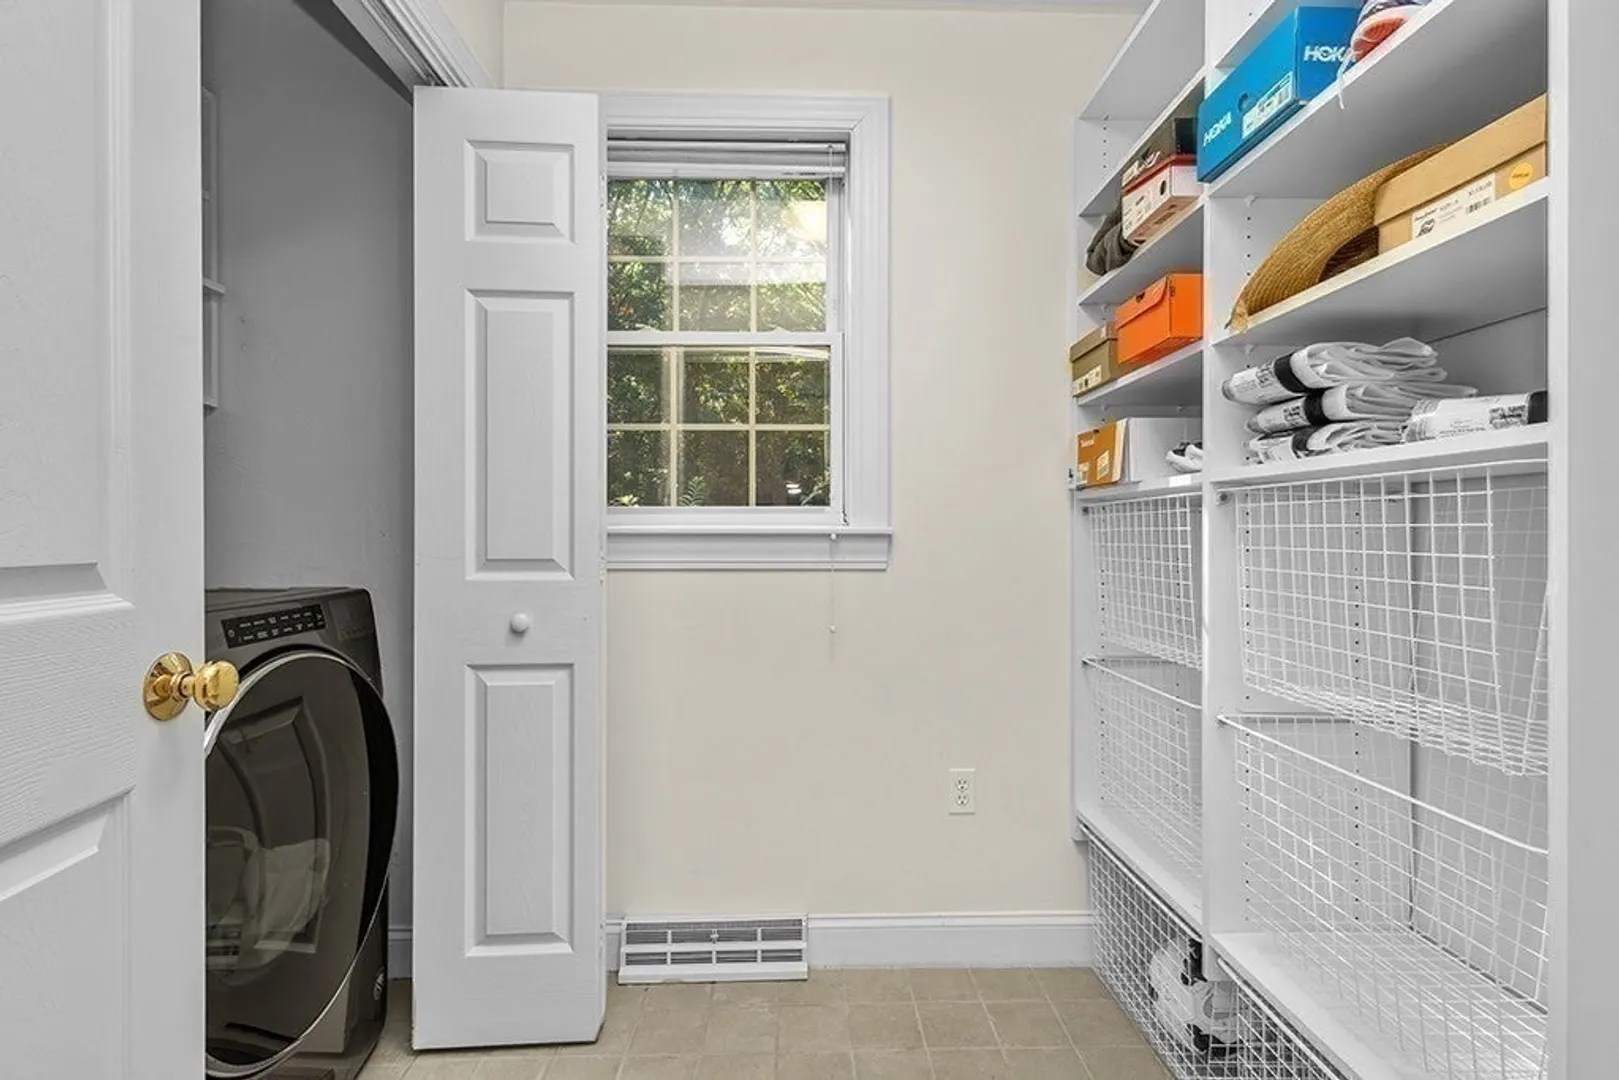
- Appliances: Gas Water Heater, Range, Oven, Dishwasher, Disposal, Trash Compactor, Microwave, Refrigerator, Freezer, Washer, Dryer, Water Softener
- Construction: Frame
- Exterior Features: Deck, Rain Gutters, Storage, Professional Landscaping, Sprinkler System
- Flooring: Tile, Carpet, Hardwood, Flooring - Wall to Wall Carpet
- Interior Features: Lighting - Overhead, Bonus Room, Exercise Room, Office, Sauna/Steam/Hot Tub
- SqFt Source: Measured
- Year Built Source: Public Records
- Basement: Full, Finished, Bulkhead
- Exclusions: Sellers Personal Belongings
- Fireplaces: 1
- Foundation: Concrete Perimeter
- Road Frontage Type: Private Road, Dead End
- Year Built Details: Actual
- Zoning: 1010
-
Amenities
- Community Features: Public Transportation, Shopping, Park, Walk/Jog Trails, Golf, Highway Access, House of Worship, Private School, Public School, T-Station
- Parking Features: Attached, Garage Door Opener, Storage, Workshop in Garage, Garage Faces Side, Oversized, Paved Drive, Off Street, Paved
- Covered Parking Spaces: 2
- Security Features: Security System
-
Utilities
- Electric: Generator
- Water Source: Public
- Sewer: Private Sewer
-
Fees / Taxes
- Assessed Value: $911,100
- Taxes: $11,689
- Tax Year: 2025
Similar Listings
Sold
42 Photos
Sold
42 Photos
Sold
34 Photos
Sold
42 Photos
Content © 2026 MLS Property Information Network, Inc. The information in this listing was gathered from third party resources including the seller and public records.
Listing information provided courtesy of Donahue Real Estate Co..
MLS Property Information Network, Inc. and its subscribers disclaim any and all representations or warranties as to the accuracy of this information.