
Sold!
$1,400,000
4
Beds
3/1
Baths
5,033
Living Area
-
Property Description
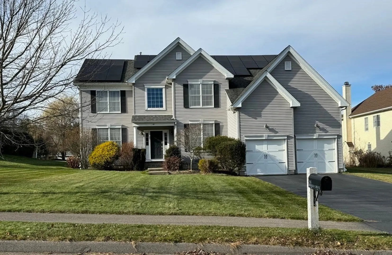
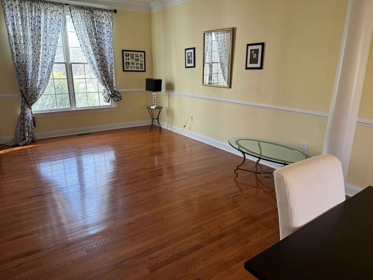
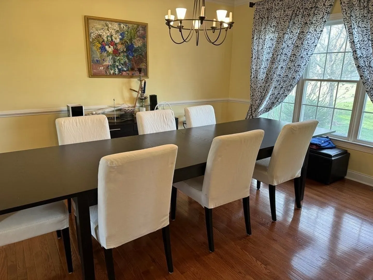
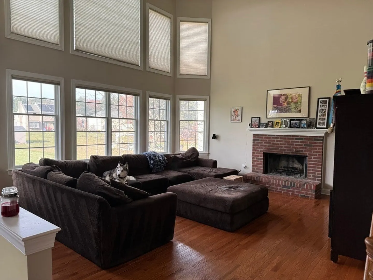
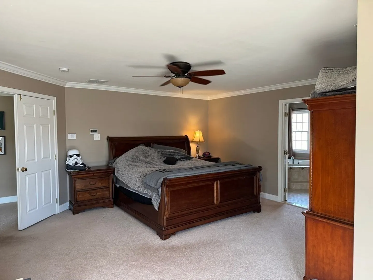
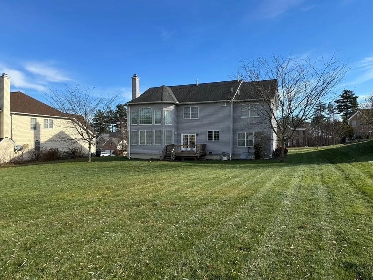
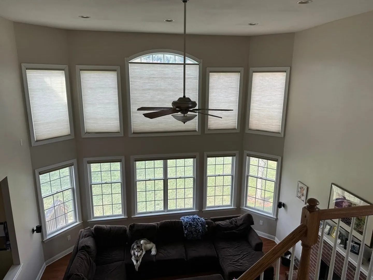
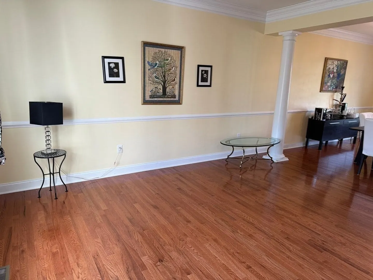
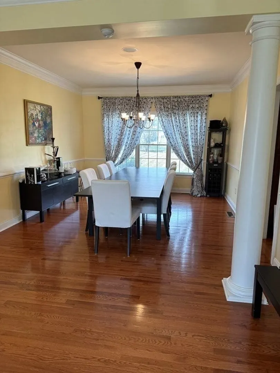
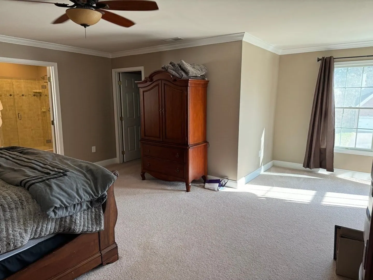
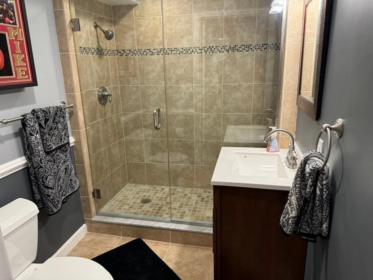
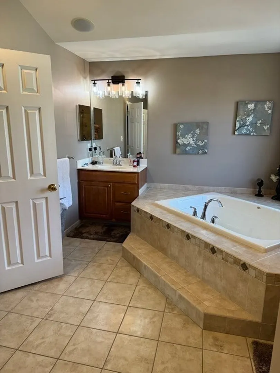
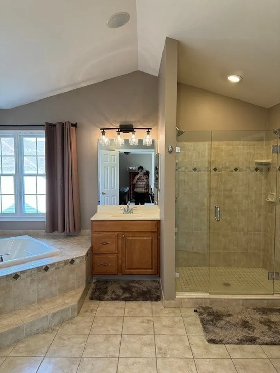
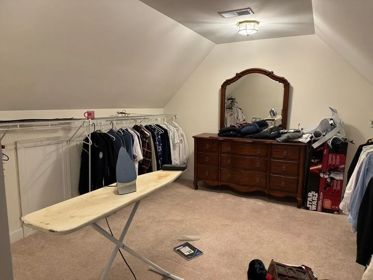
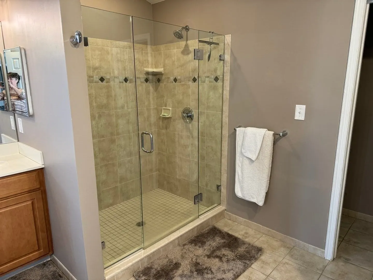
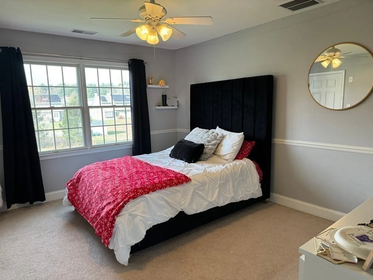
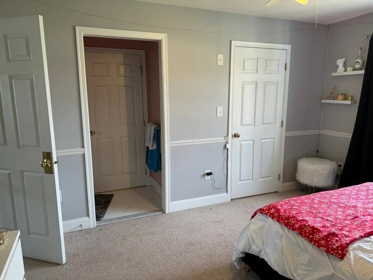
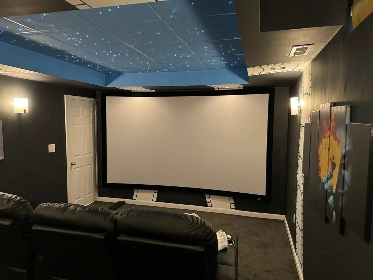
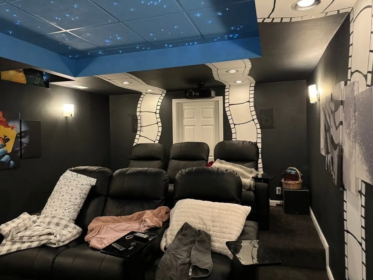
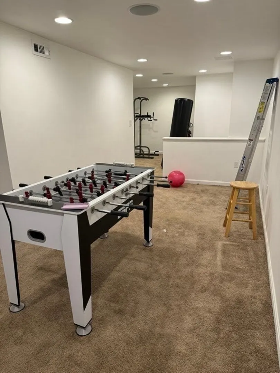
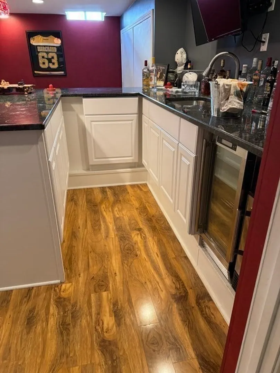
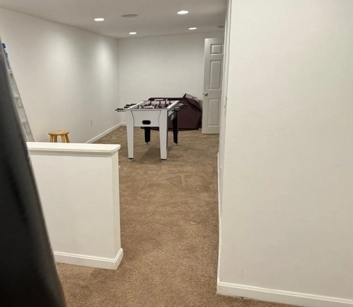
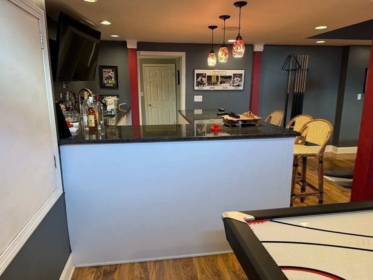
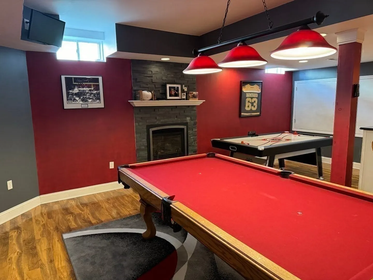
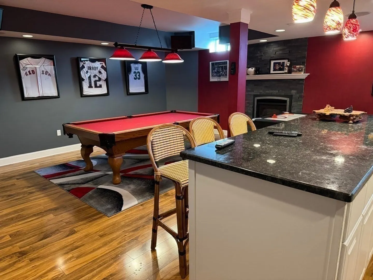
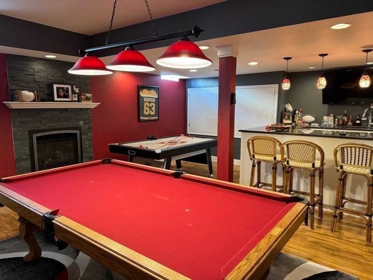
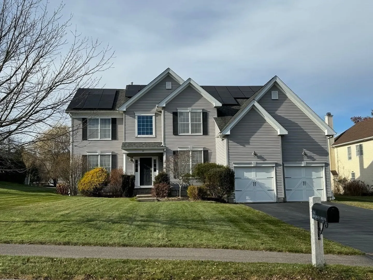
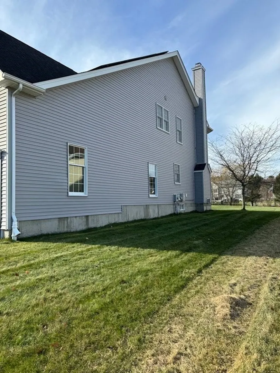
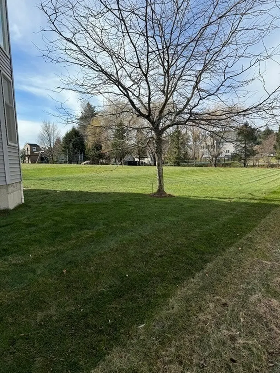
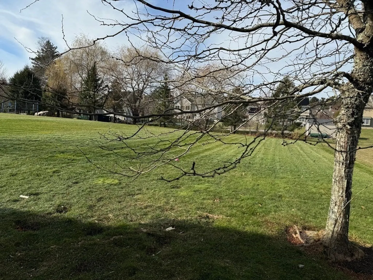
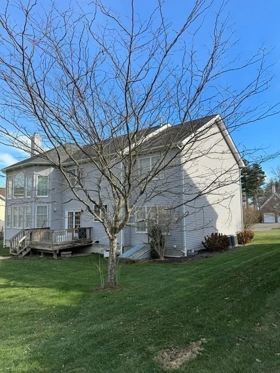
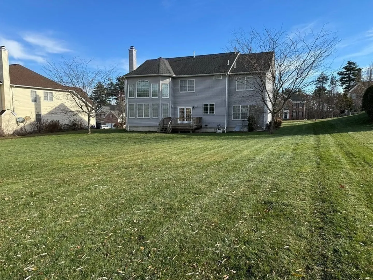
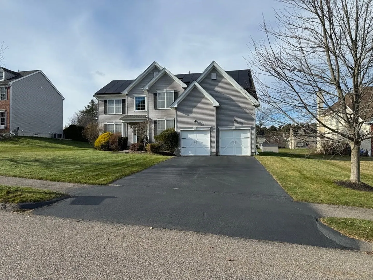
Be the envy of your friends & family with this SUN-SPLASHED Elkins resale in the highly coveted Estates at Walpole. This home features 5000+ sf of expansive space for the whole family. Architect designed open floor plan w/ 9' ceilings, walls of glass, and GLEAMING HARDWOOD throughout the 1st fl. Grand formal spaces, inc. a magnificent two story entry guaranteed to impress, front to back lr/dr (with sound), Gourmet kit with island, granite & more. The two story FR feat. WALLS OF GLASS, surr snd & fp. You deserve this SUMPTUOUS master suite featuring a SPA-LIKE bath w/DOUBLE SHOWER, sound, an enormous closet & sitting area. Three generous secondary bedrooms complete the 2nd fl. Fully finished basement with HOME THEATER, GYM, FULL BATH & GAME RM. . FABULOUS FLOW, owned SOLAR PANELS, 3 car tandem garage, lush landscaping, IRRIGATION, deck, a VERY RARE ½ ACRE LEVEL LOT w/ plenty of ROOM FOR A POOL. A GREAT COMMUTER LOCATION, 5 min drive to I-95, route-1, 1A, 10 min to I-93. Act FAST!
-
Highlights
- Area: East Walpole
- Heating: Central, Forced Air, Natural Gas, Fireplace
- Parking Spots: 6
- Property Type: Single Family Residence
- Total Rooms: 12
- Status: Closed
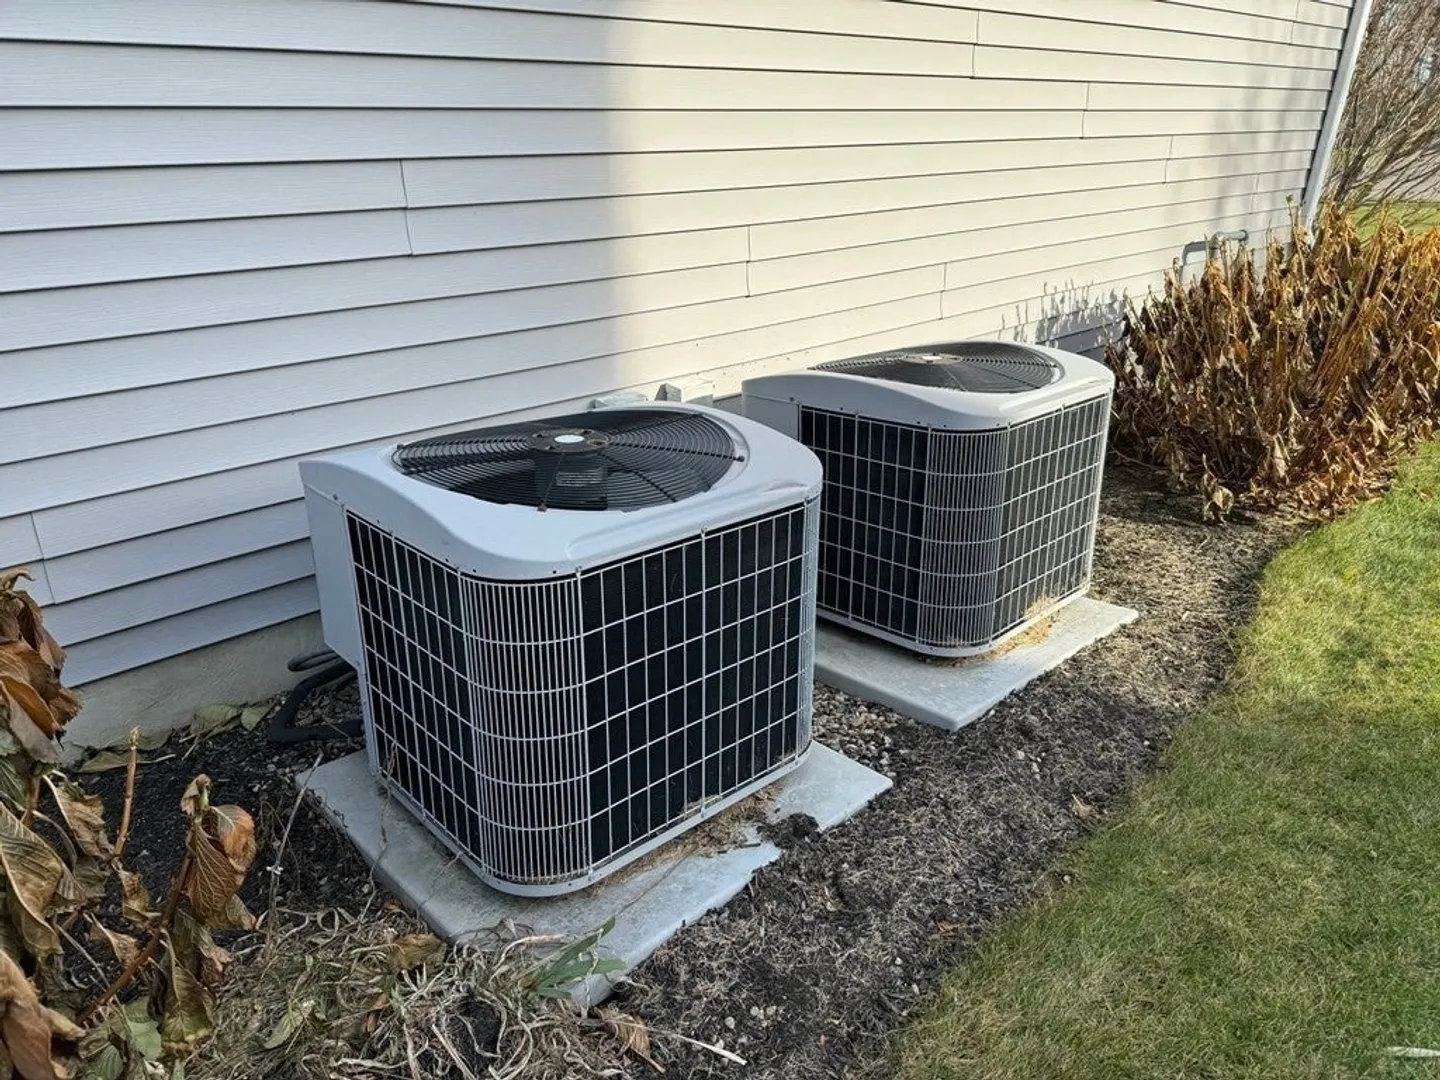
- Cooling: Central Air, Dual
- HOA Fee: $32
- Property Class: Residential
- Style: Colonial
- Year Built: 2007
-
Additional Details
- Appliances: Range, Dishwasher, Disposal, Microwave, Refrigerator, Freezer, Plumbed For Ice Maker, Utility Connections for Gas Range, Utility Connections for Electric Dryer
- Construction: Frame, Conventional (2x4-2x6)
- Exterior Features: Porch, Deck, Rain Gutters, Professional Landscaping, Sprinkler System, Screens
- Flooring: Tile, Carpet, Hardwood, Flooring - Hardwood, Flooring - Wall to Wall Carpet, Flooring - Laminate, Flooring - Stone/Ceramic Tile
- Interior Features: Open Floorplan, Lighting - Overhead, Open Floor Plan, Countertops - Stone/Granite/Solid, Countertops - Upgraded, Wet bar, Bathroom - Full, Office, Media Room, Exercise Room, Game Room, Bathroom, Wet Bar, Finish - Sheetrock, Wired for Sound, Internet Available - Unknown
- Road Frontage Type: Public
- Year Built Details: Actual
- Zoning: Res
- Basement: Full, Partially Finished, Bulkhead, Concrete
- Exclusions: Personal Property
- Fireplaces: 2
- Foundation: Concrete Perimeter, Irregular
- Lot Features: Cleared, Level
- Roof: Shingle, Asphalt/Composition Shingles
- Year Built Source: Public Records
-
Amenities
- Community Features: Public Transportation, Shopping, Pool, Tennis Court(s), Park, Walk/Jog Trails, Golf, Laundromat, Bike Path, Conservation Area, Highway Access, House of Worship, Private School, Public School, Sidewalks
- Parking Features: Attached, Carport, Garage Door Opener, Insulated, Paved Drive, Off Street, Driveway, Paved
- Covered Parking Spaces: 3
- Security Features: Security System
-
Utilities
- Electric: Circuit Breakers, 200+ Amp Service
- Water Source: Public
- Sewer: Public Sewer
-
Fees / Taxes
- Assessed Value: $1,021,000
- Compensation Based On: Net Sale Price
- HOA: Yes
- Tax Year: 2023
- Buyer Agent Compensation: 2%
- Facilitator Compensation: 2%
- HOA Fee Frequency: Monthly
- Taxes: $14,183
Similar Listings
Sold
42 Photos
Sold
42 Photos
Sold
42 Photos
Sold
41 Photos
Content © 2026 MLS Property Information Network, Inc. The information in this listing was gathered from third party resources including the seller and public records.
Listing information provided courtesy of Keller Williams Realty Boston South West.
MLS Property Information Network, Inc. and its subscribers disclaim any and all representations or warranties as to the accuracy of this information.
