
43 Upland Road
$1,150,000
5
Beds
3/1
Baths
4,764
Sqft
- Request Info
- Call
- Save
-
More
- Mortgage Calculator

Property Tools
$1,150,000
5
Beds
3/1
Baths
4,764
Living Area
-
Property Description
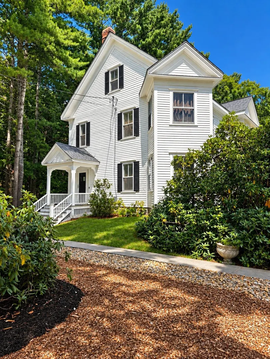
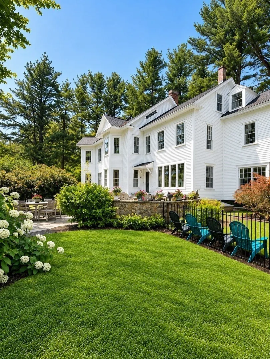
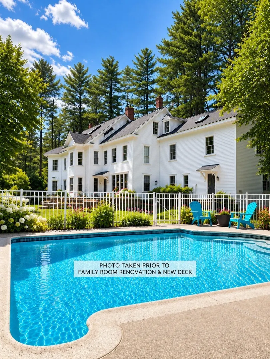
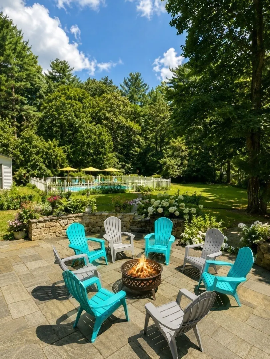
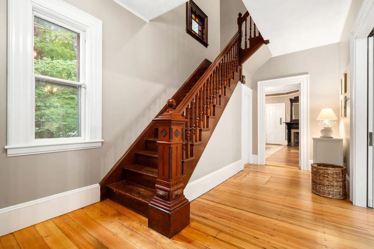
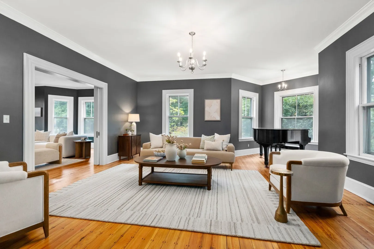
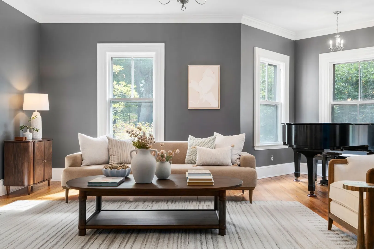
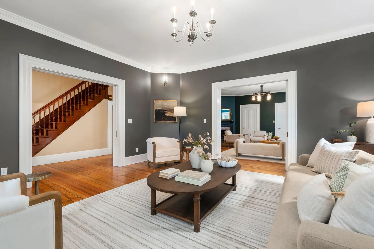
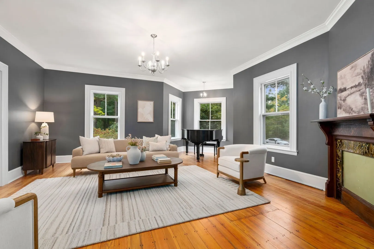
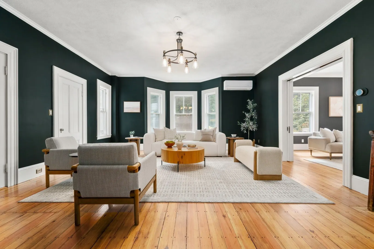
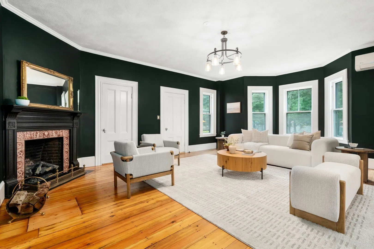
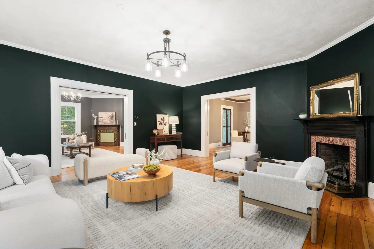
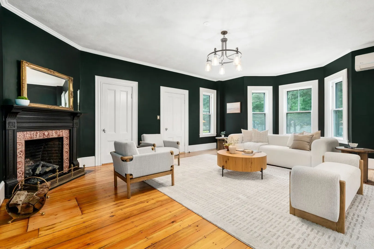
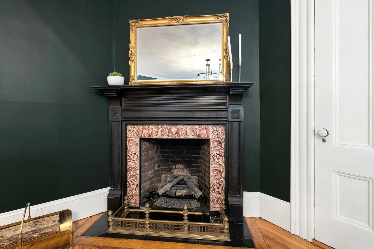
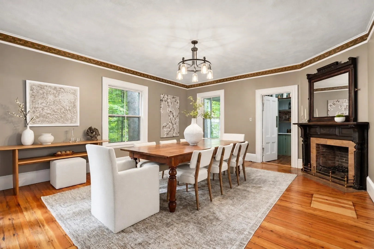
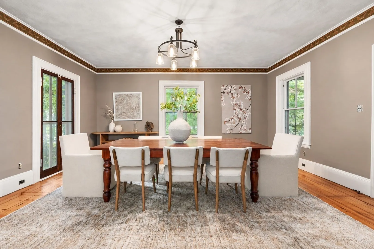
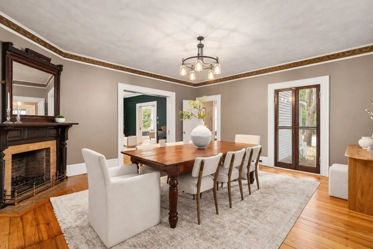
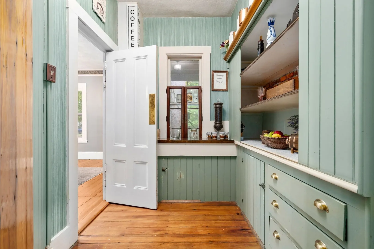
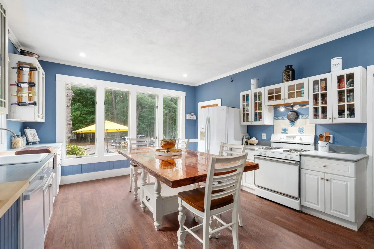
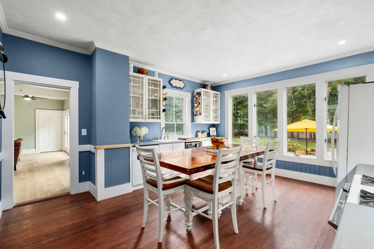
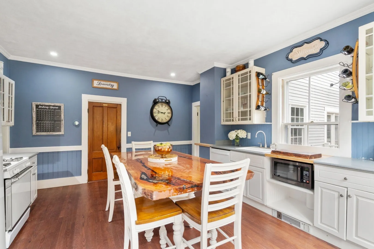
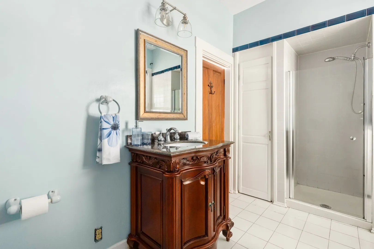
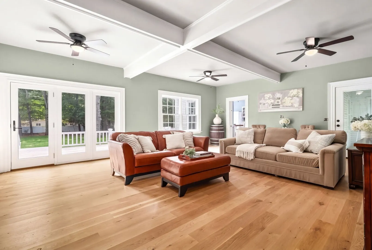
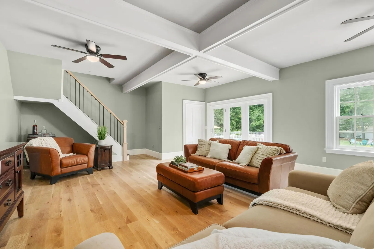
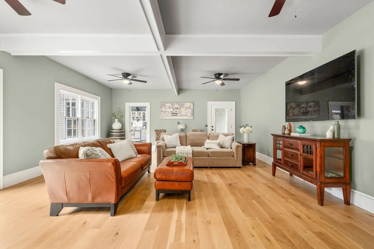
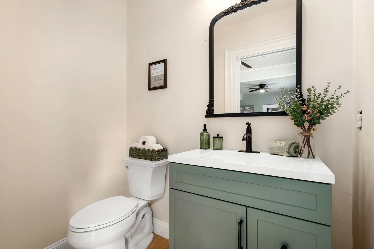
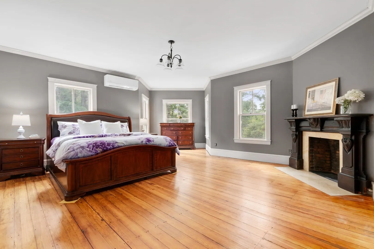
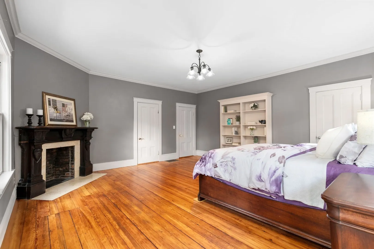
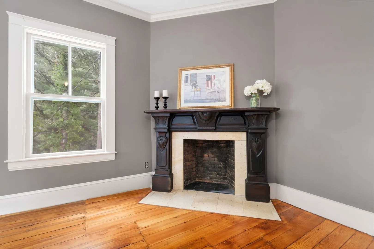
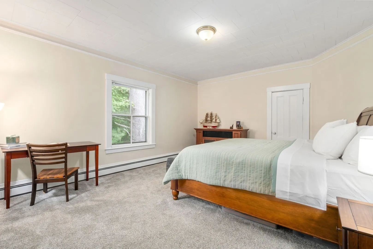
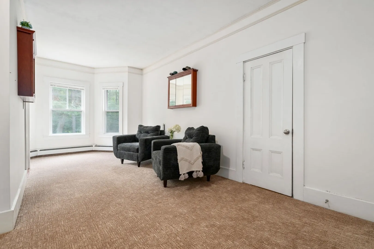
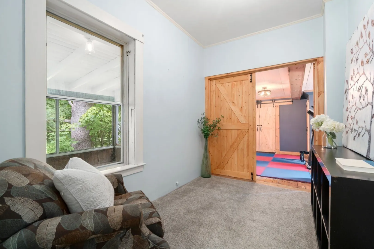
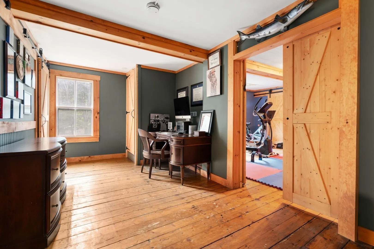
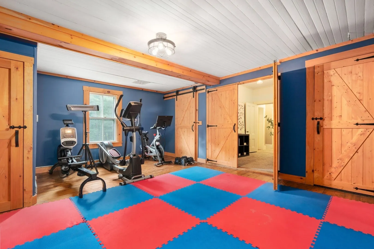
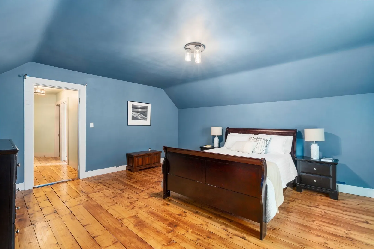
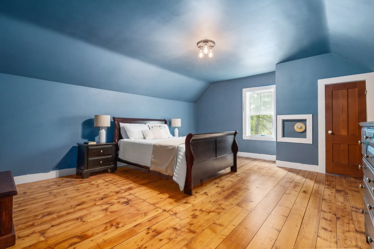
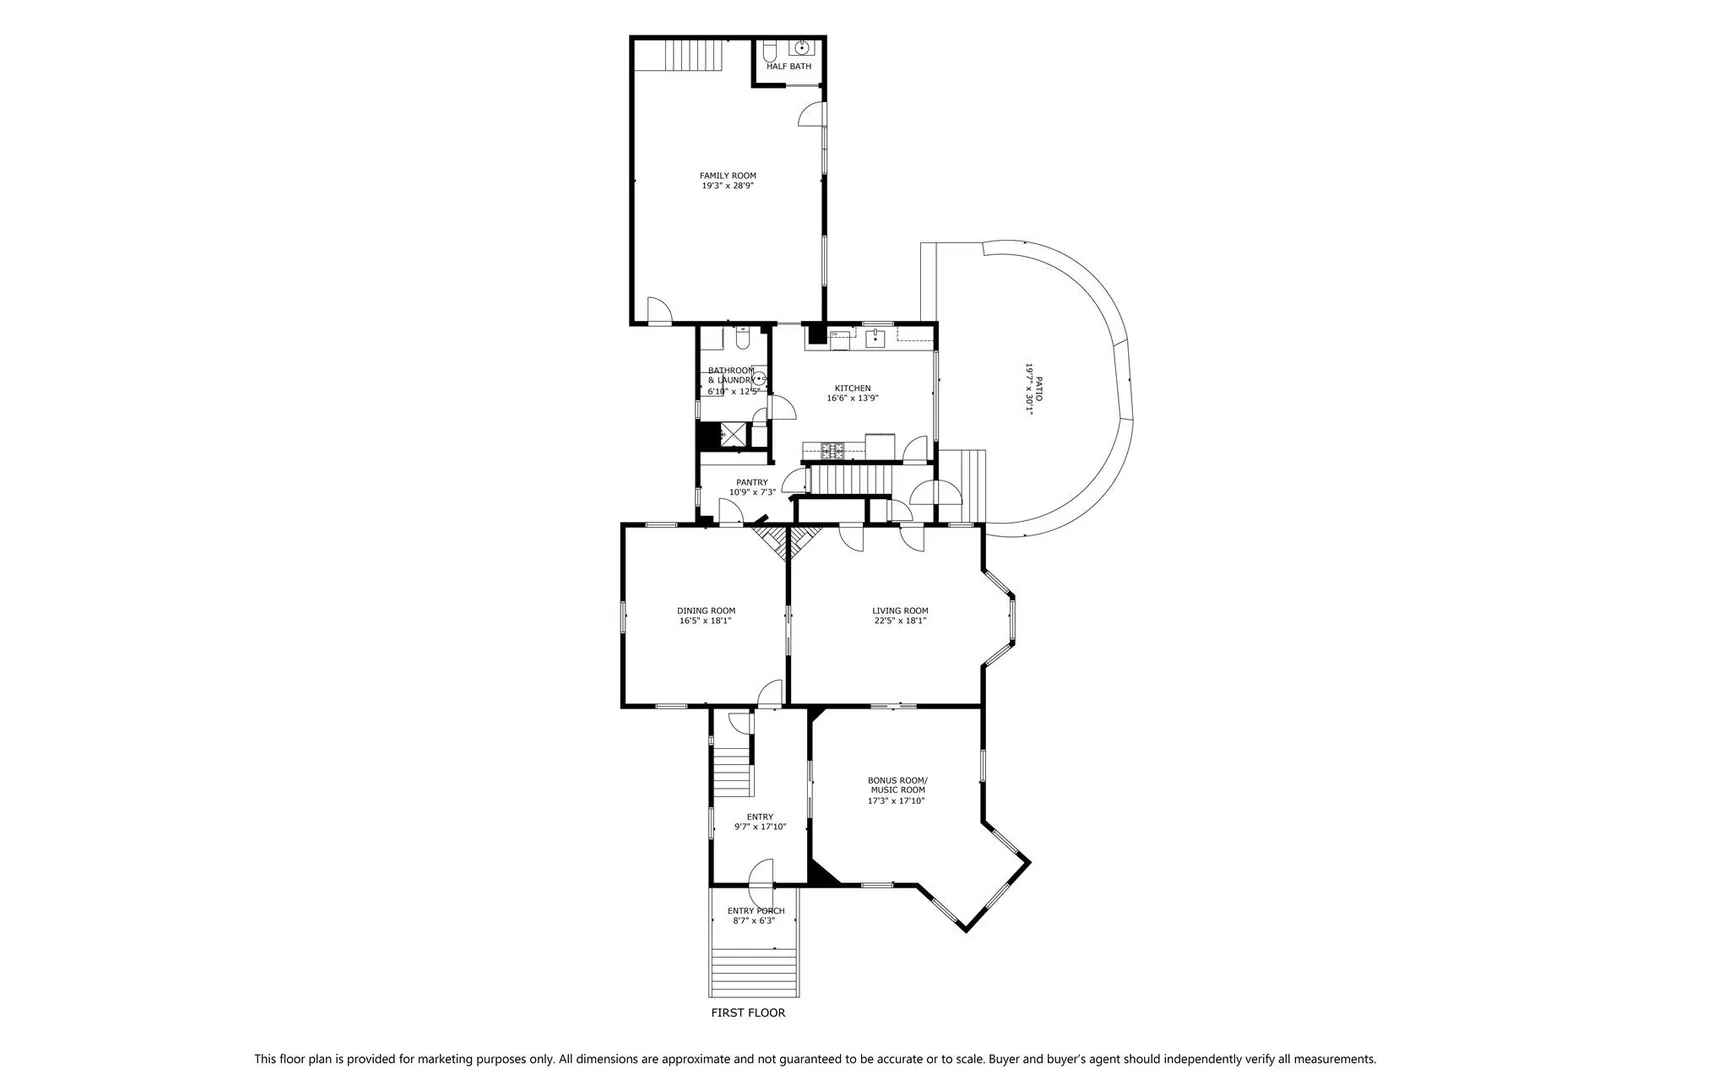
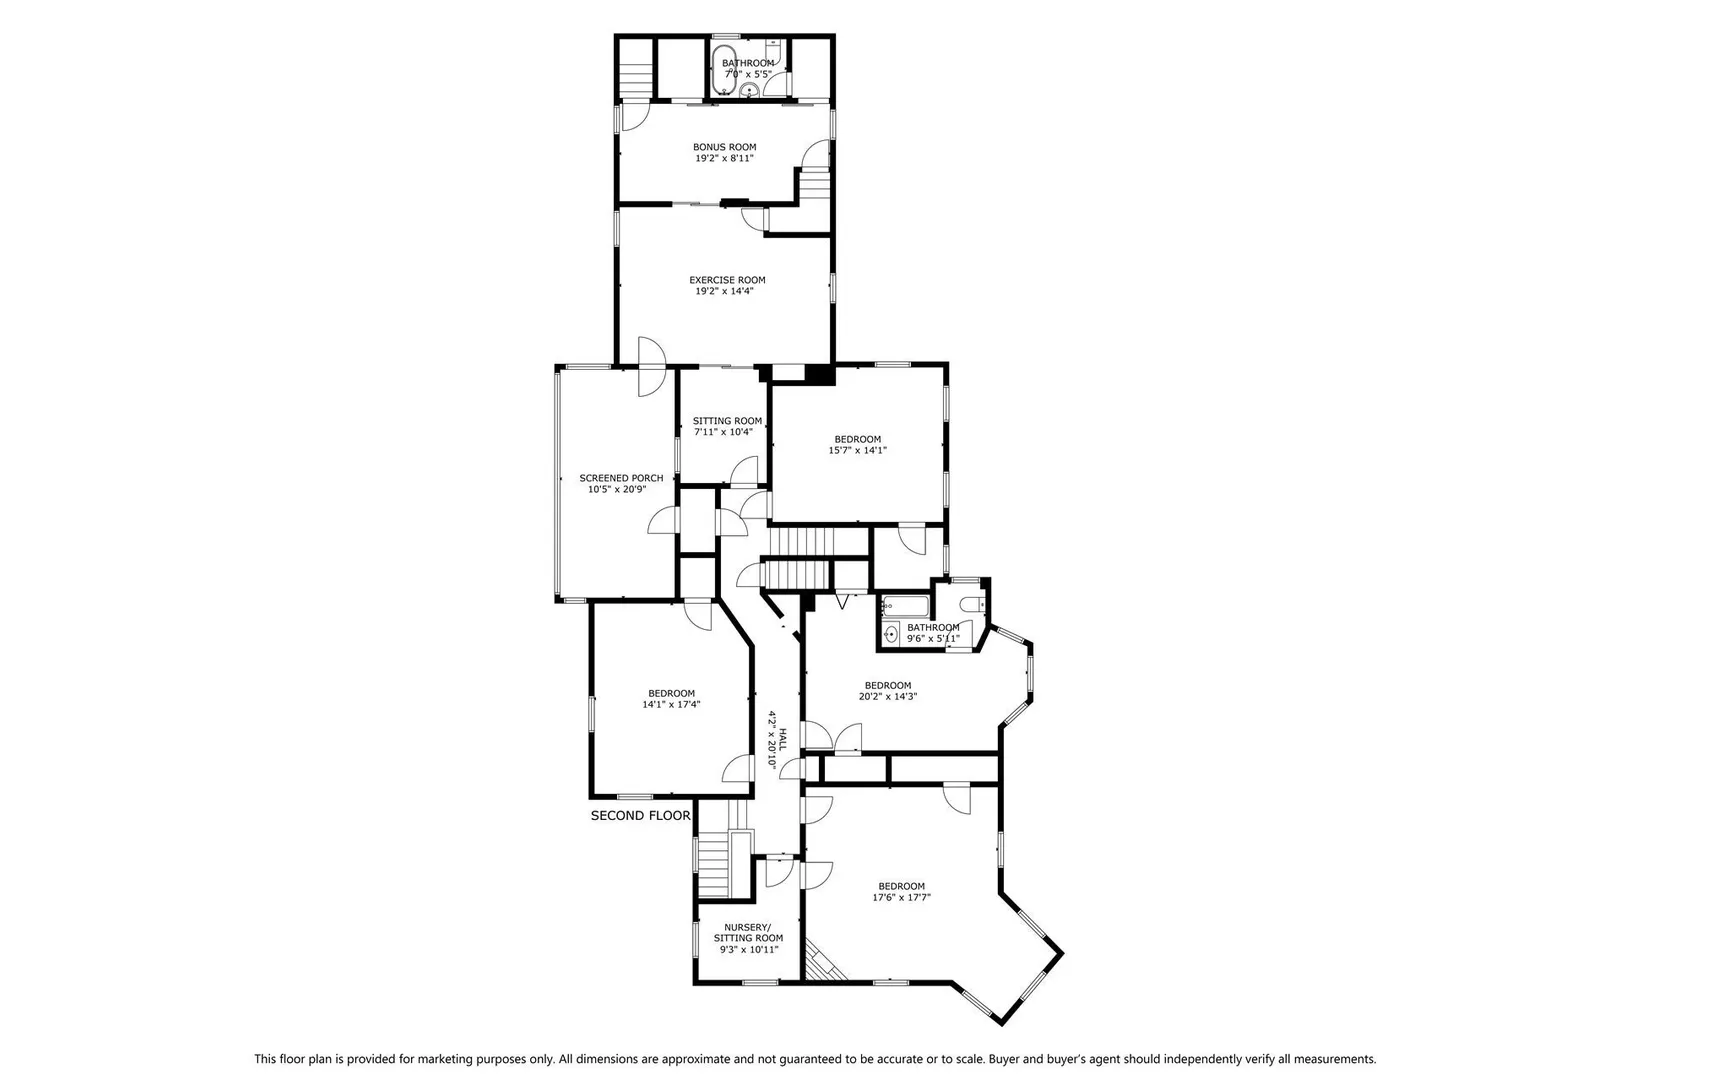
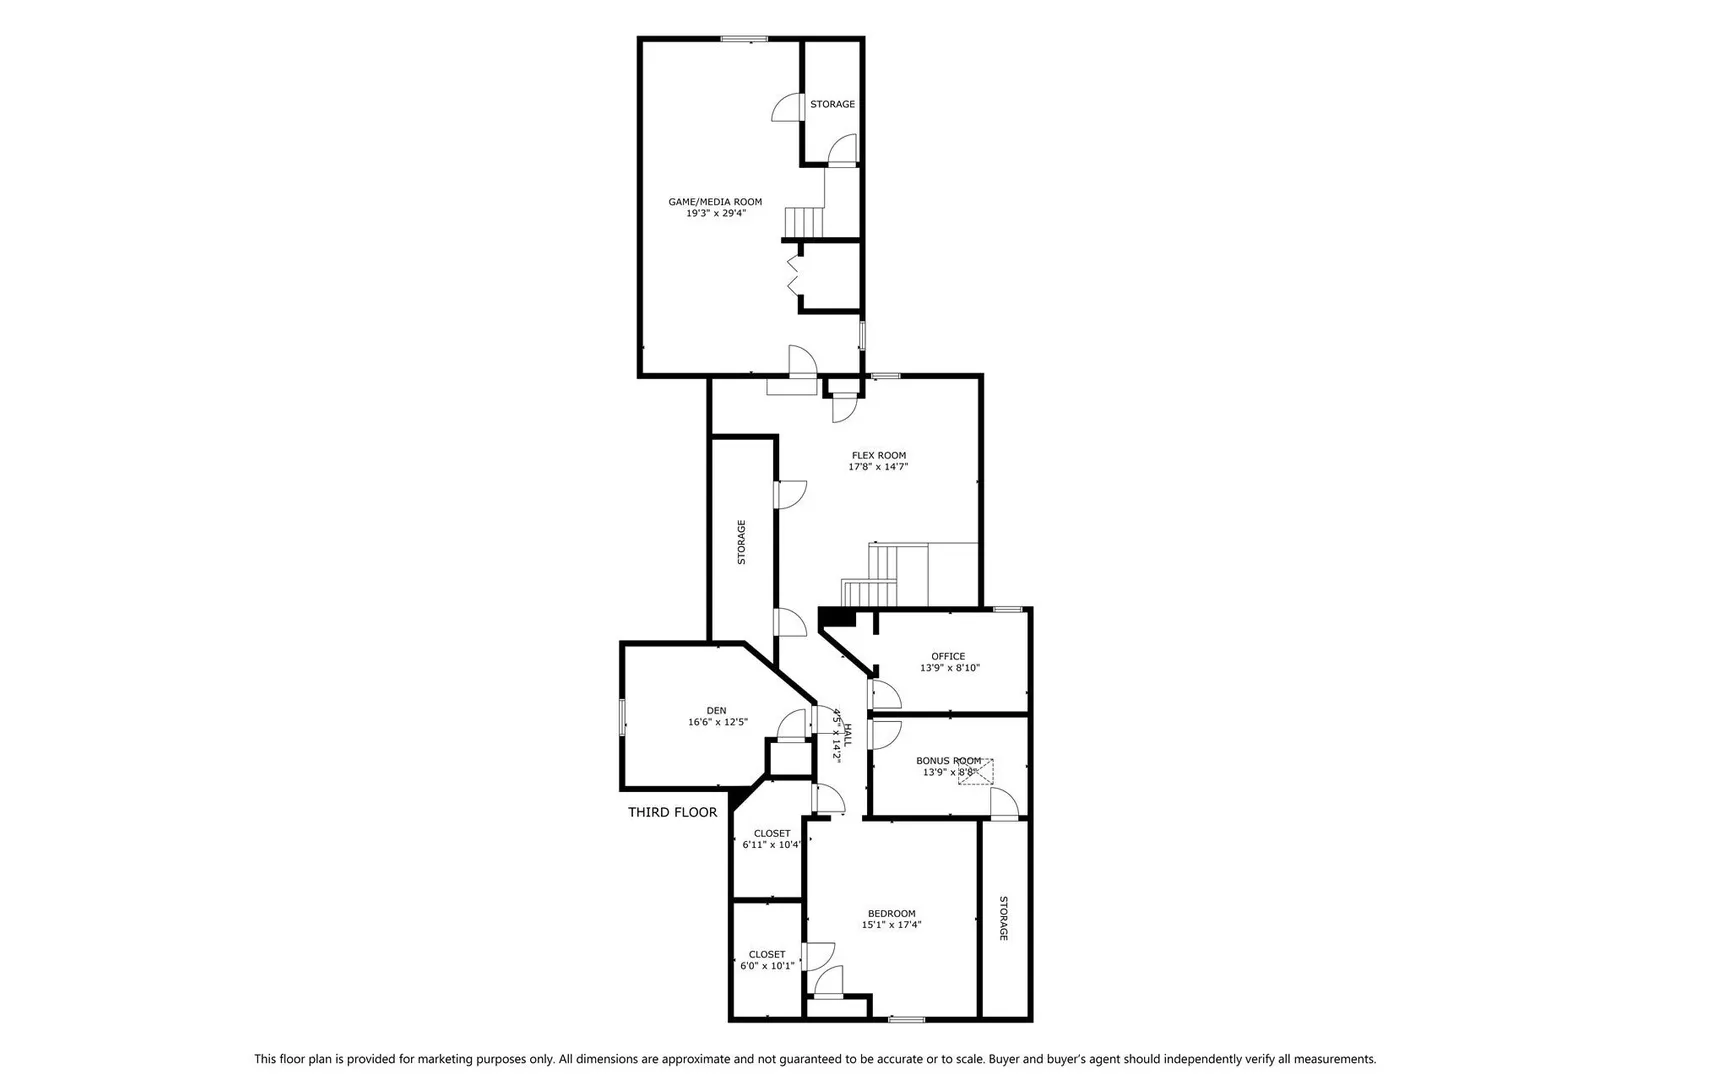
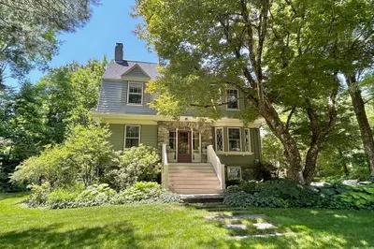
Set on 1.5 acres in the heart of Sharon, this antique colonial offers the character and craftsmanship of an earlier era, enhanced by thoughtful updates that make the home feel beautifully suited to today. High ceilings, tall windows and refinished heart pine floors highlight the home’s original detail, while the seller’s extensive millwork on the first floor adds a level of refinement that elevates each gathering space. From quiet nights in to holiday gatherings, the home embraces every occasion, and the renovated family room adds a relaxed, modern feel with wide-plank white oak floors, a beamed ceiling, new windows and a French door to the deck and yard. It also has a new half bath and its own staircase to the second floor. Outdoors, the property feels like a private retreat, framed by mature trees, established plantings, an inground pool, expansive patio and generous lawn that create a beautiful setting for outdoor dining, entertaining and quiet moments throughout the seasons. The upper floors continue the blend of old and new, offering five bedrooms and a remarkably large screened porch that extends the living space in a way few homes can match — a flexible, breezy retreat for reading, relaxing or enjoying the surrounding landscape. Additional rooms adapt easily to work, guests, hobbies or quiet escapes, with barn doors on the second floor and antique pine flooring throughout most of the third level adding to the home’s charm. Lovingly cared for, the property reflects the sellers’ thoughtful attention to even the smallest details. Improvements including refinished flooring, updated millwork, added insulation, some newer windows, electrical updates, air conditioning and a newer septic system were completed with care to preserve the home’s architectural integrity. With ample off-street parking and close proximity to Sharon Center, the commuter rail to Boston and Providence and Moose Hill Wildlife Sanctuary, this is a property that offers space, privacy and a lifestyle that honors its history while embracing the comfort of modern living.
-
Highlights
- Acres: 1
- Heating: Forced Air, Baseboard, Natural Gas, Ductless, Fireplace
- Property Class: Residential
- Style: Colonial, Antique
- Year Built: 1880
- Cooling: Ductless
- Parking Spots: 12
- Property Type: Single Family Residence
- Total Rooms: 17
- Status: Active
-
Additional Details
- Appliances: Water Heater, Range, Dishwasher, Refrigerator, Washer, Dryer
- Exclusions: Kitchen Table, Tv And Tv Mount In Family Room.
- Fireplaces: 4
- Foundation: Stone
- Lot Features: Corner Lot, Wooded
- Roof: Shingle
- Year Built Details: Approximate
- Zoning: Res
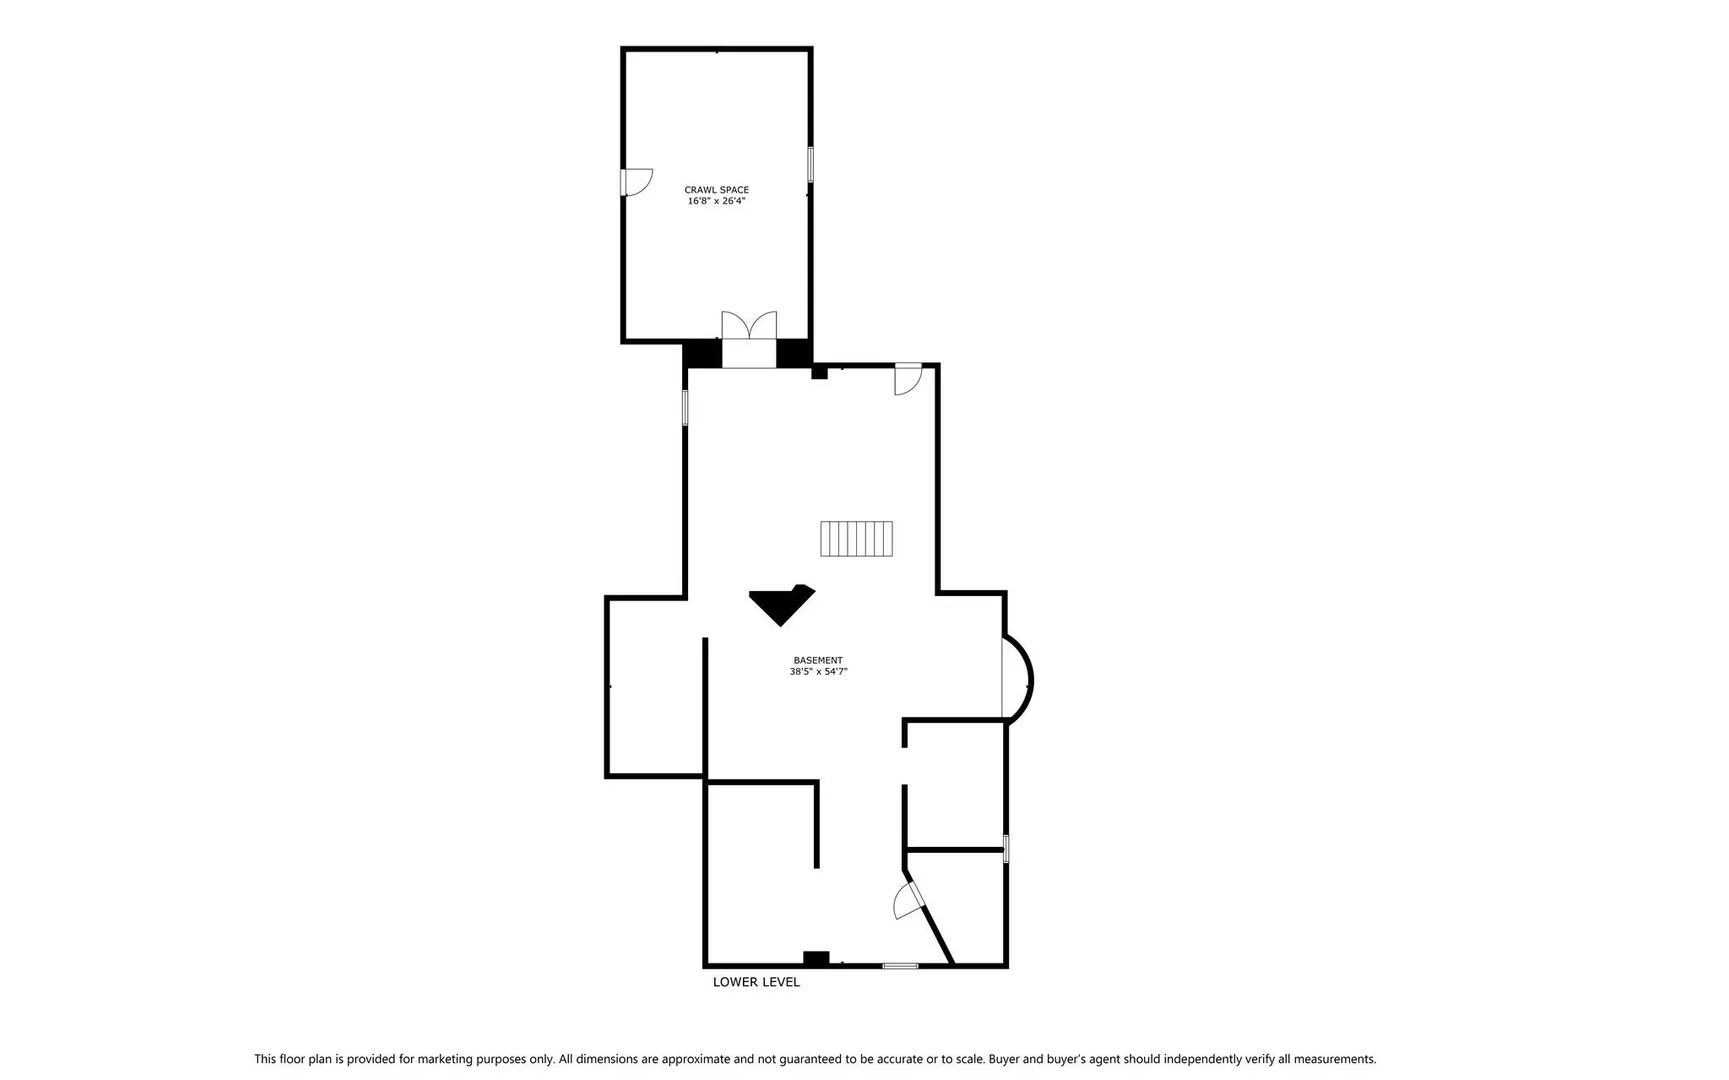
- Basement: Full, Interior Entry, Bulkhead, Unfinished
- Exterior Features: Porch - Screened, Deck - Composite, Patio, Pool - Inground, Screens, Invisible Fence, Stone Wall
- Flooring: Wood, Tile, Hardwood, Pine, Flooring - Stone/Ceramic Tile, Flooring - Wood, Flooring - Hardwood
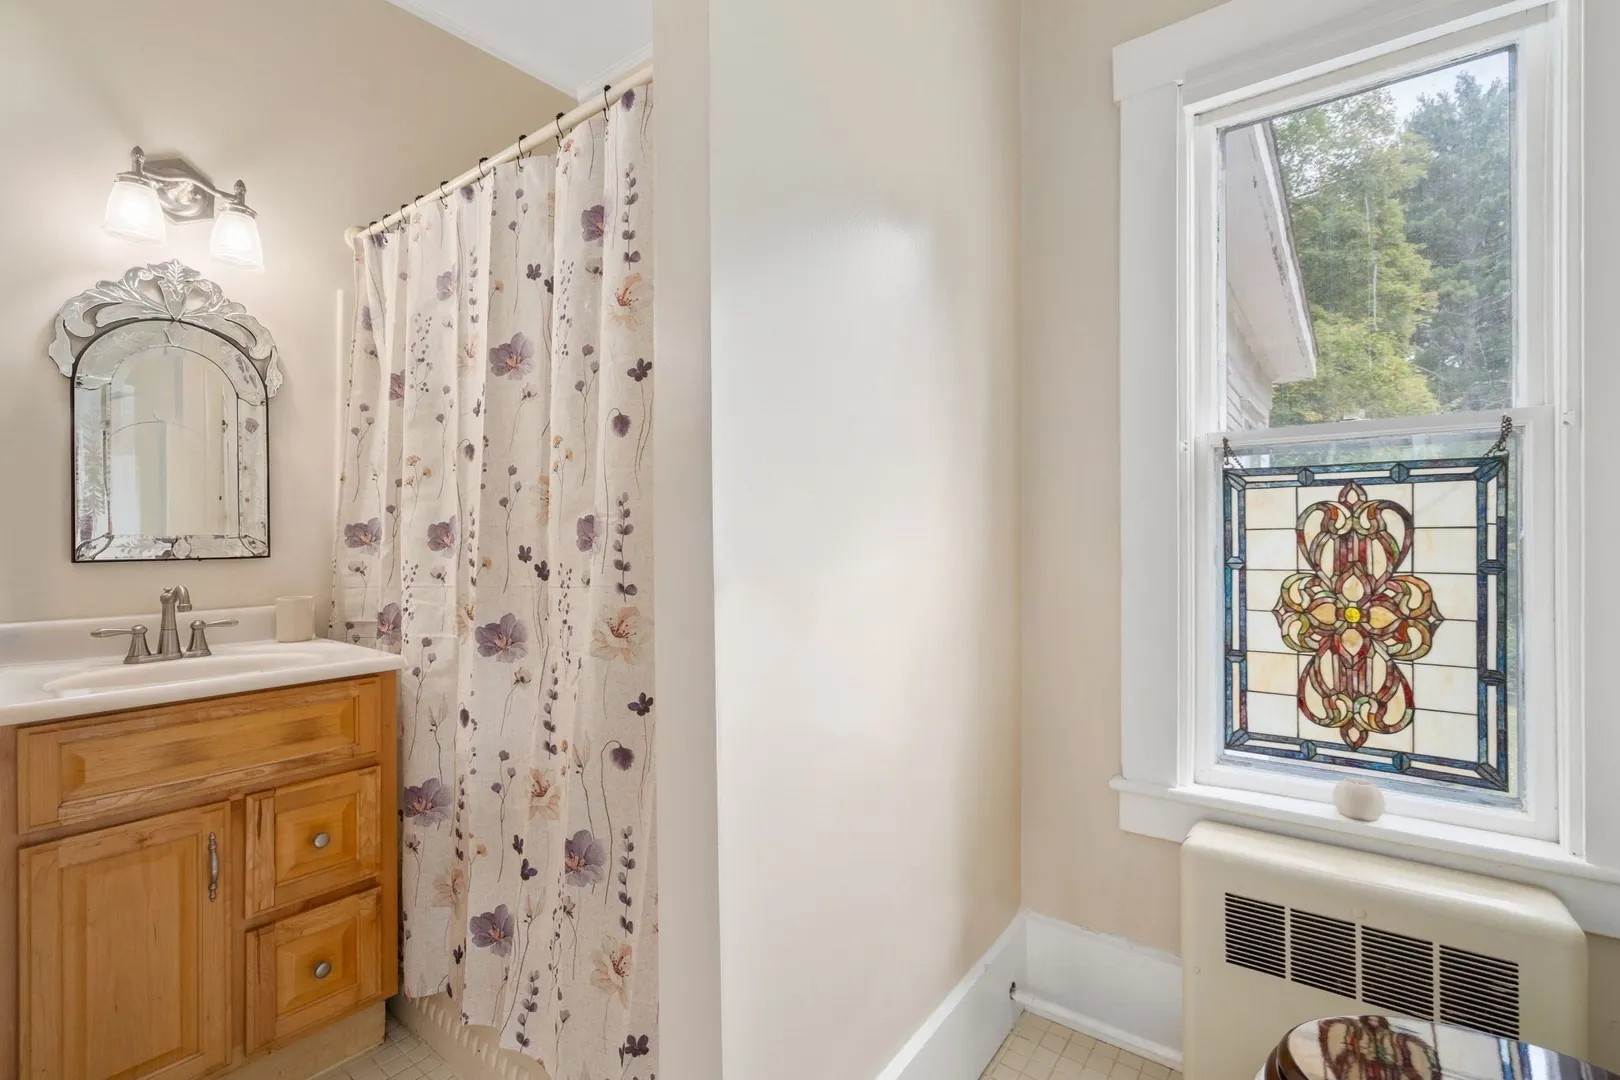
- Interior Features: Bathroom - Half, Crown Molding, Closet, Attic Access, Bathroom - Full, Bathroom, Bonus Room, Game Room, Exercise Room, Home Office, Great Room, Walk-up Attic
- Road Frontage Type: Public
- SqFt Source: Public Record
- Year Built Source: Public Records
-
Amenities
- Community Features: Public Transportation, Tennis Court(s), Walk/Jog Trails, Stable(s), Golf, Highway Access, House of Worship, Public School, T-Station
- Pool Features: In Ground
- Parking Features: Off Street
-
Utilities
- Electric: Circuit Breakers
- Water Source: Public
- Sewer: Private Sewer
-
Fees / Taxes
- Assessed Value: $1,042,300
- Taxes: $17,875
- Tax Year: 2026
Similar Listings
Sold
42 Photos
Sold
42 Photos
Sold
31 Photos
Sold
42 Photos
Content © 2026 MLS Property Information Network, Inc. The information in this listing was gathered from third party resources including the seller and public records.
Listing information provided courtesy of Coldwell Banker Realty - Westwood.
MLS Property Information Network, Inc. and its subscribers disclaim any and all representations or warranties as to the accuracy of this information.