
Sold!
$655,000
3
Beds
2
Baths
1,828
Living Area
-
Property Description
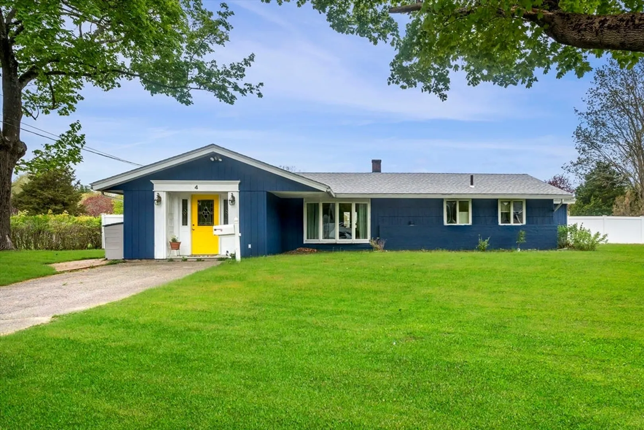
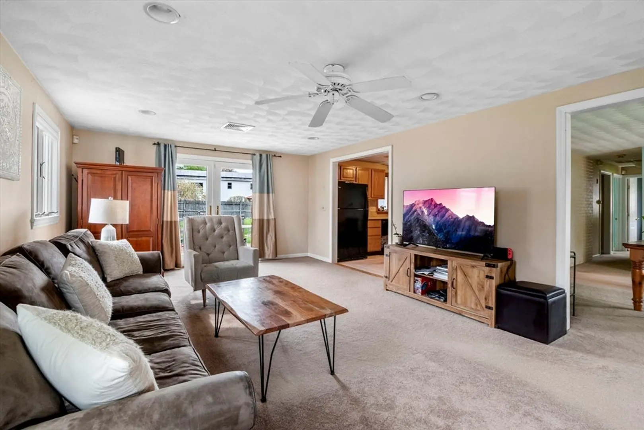
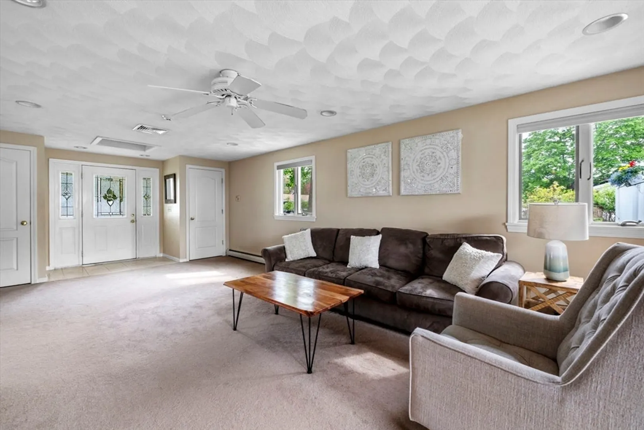
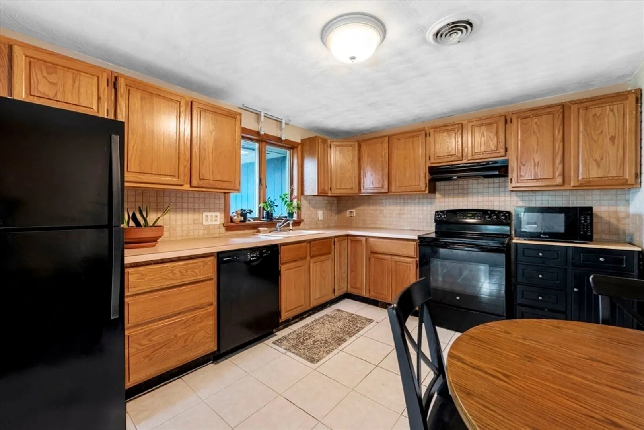
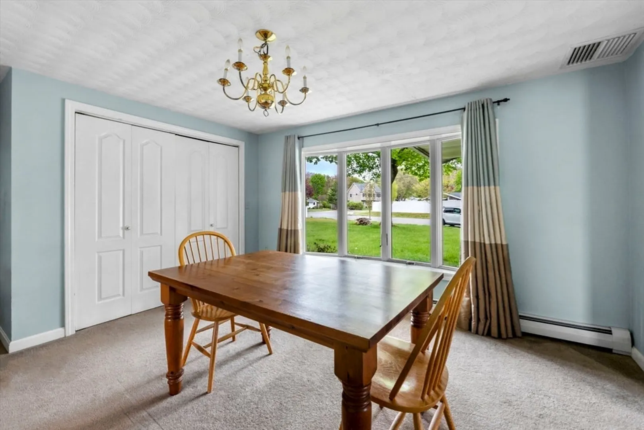
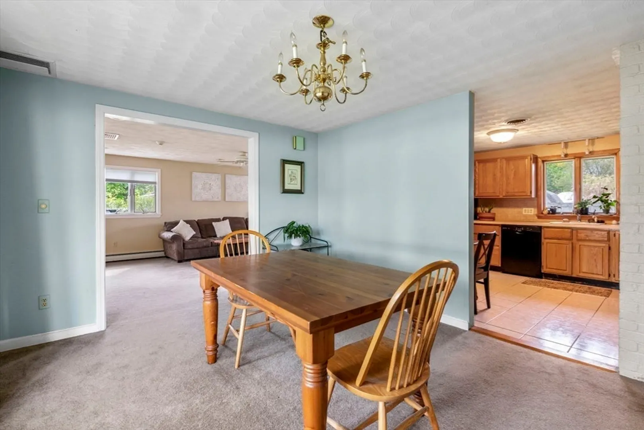
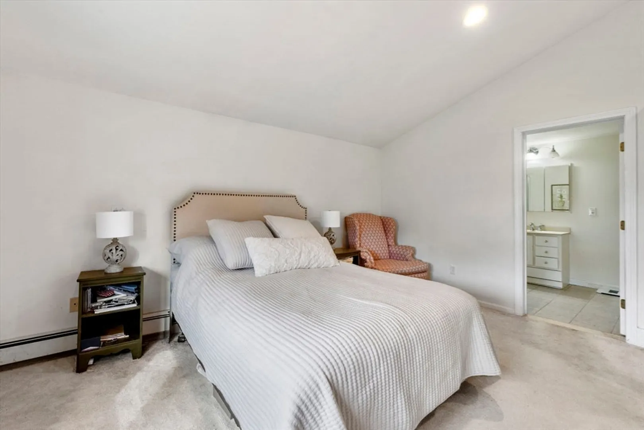
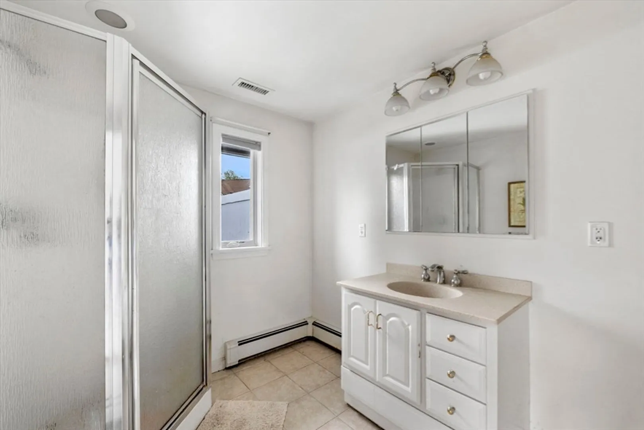
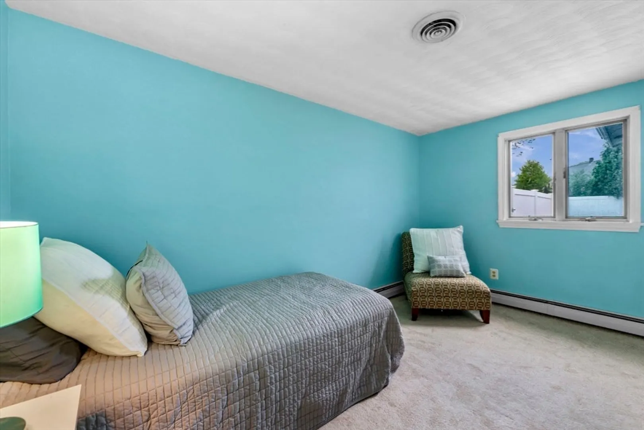
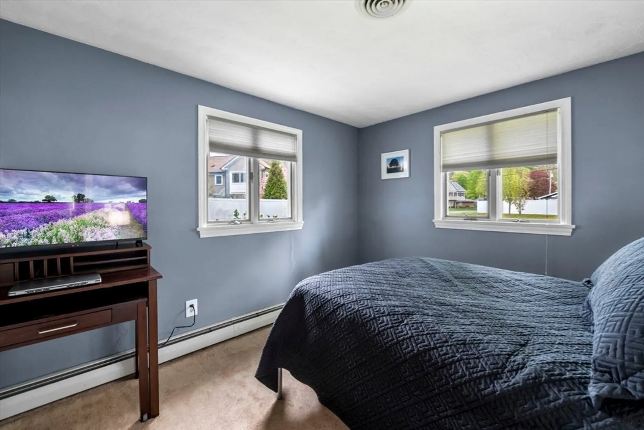
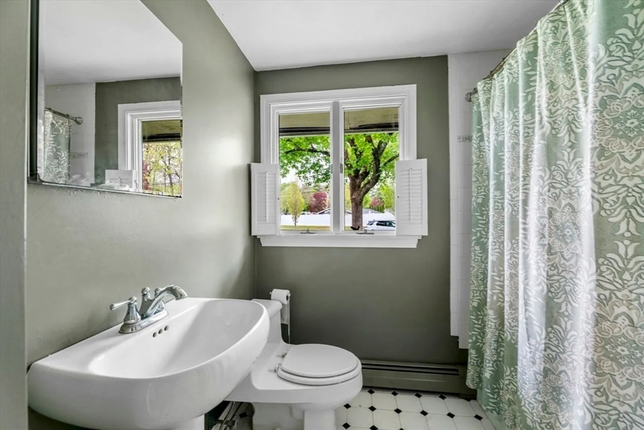
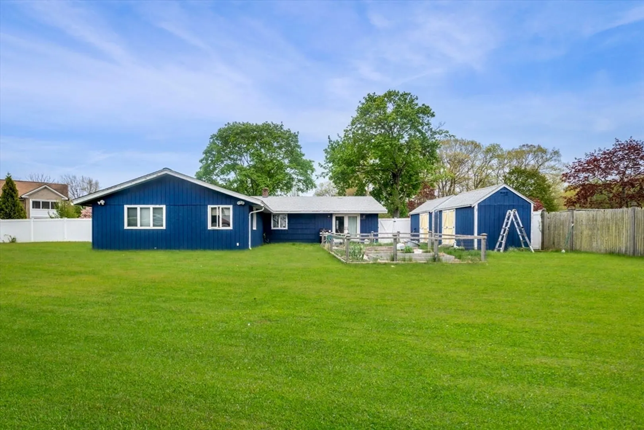
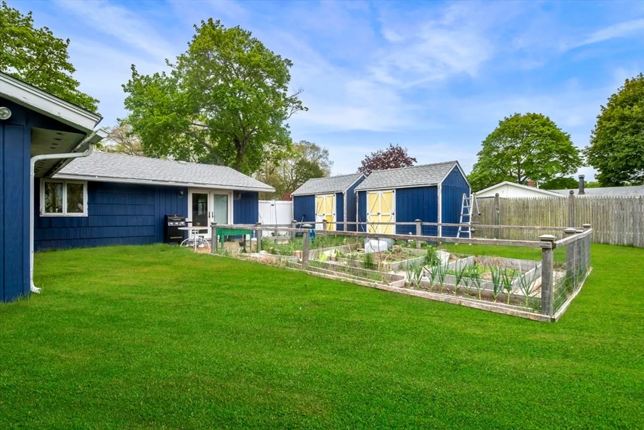
OPEN HOUSE CANCELLED! This beautiful property features three bedrooms plus an additional den and two full bathrooms. As you come in the front door, you're greeted by a spacious and bright living room with views straight through into the expansive backyard. The adjacent kitchen and dining room are perfect for entertaining. Down the hall, there are two equal sized bedrooms with a shared hall bathroom. Stepping into the primary suite, you will find the additional room, perfect for an office or nursery, and the gracious primary bedroom with a spacious ensuite bath. In the backyard, you'll find a beautiful, flat fenced in green space with a patio and full garden. This property has been well maintained with many capital improvements made, including a new roof and hot water heater in 2022. Just moments from Centerville Elementary and all of the shopping, restaurants and beaches Beverly has to offer, don't miss your chance to join one of Beverly’s most coveted neighborhoods!
-
Highlights
- Area: Centerville (Bvly)
- Heating: Oil
- Property Class: Residential
- Style: Ranch
- Year Built: 1962
- Cooling: Central Air
- Parking Spots: 2
- Property Type: Single Family Residence
- Total Rooms: 6
- Status: Closed
-
Additional Details
- Appliances: Range, Oven, Dishwasher, Refrigerator, Freezer, Washer, Dryer
- Lot Features: Cleared, Level
- Year Built Details: Actual
- Zoning: R15
- Foundation: Slab
- Roof: Shingle
- Year Built Source: Public Records
-
Amenities
- Community Features: Shopping, Pool, Tennis Court(s), Golf, Conservation Area, Highway Access, House of Worship, Marina, Private School, Public School
- Waterfront Features: Beach Front
- Parking Features: Paved Drive, Paved
-
Utilities
- Sewer: Public Sewer
- Water Source: Public
-
Fees / Taxes
- Assessed Value: $549,200
- Compensation Based On: Net Sale Price
- Tax Year: 2024
- Buyer Agent Compensation: 2.5%
- Facilitator Compensation: 1%
- Taxes: $6,168
Similar Listings
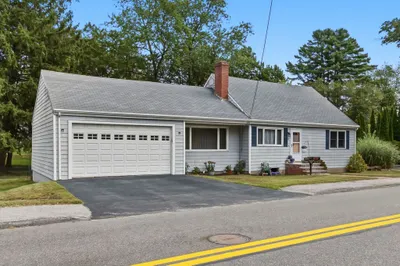
Sold
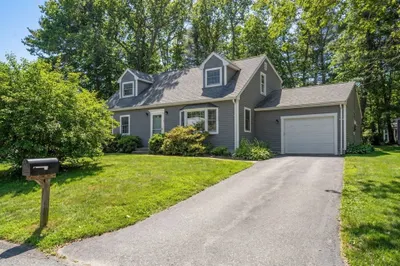
25 Photos
Sold
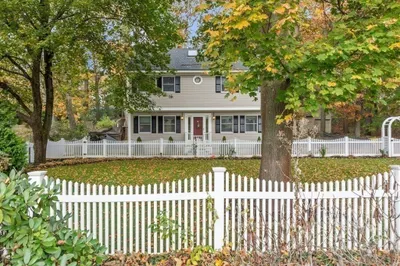
16 Photos
Sold
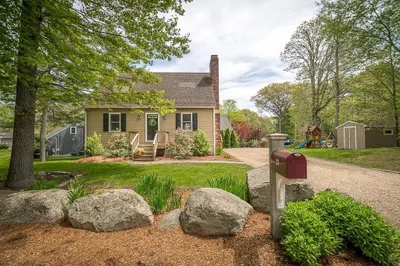
35 Photos
Sold
28 Photos
Content © 2026 MLS Property Information Network, Inc. The information in this listing was gathered from third party resources including the seller and public records.
Listing information provided courtesy of RE/MAX 360.
MLS Property Information Network, Inc. and its subscribers disclaim any and all representations or warranties as to the accuracy of this information.
